3 days on Market

8 EDGEMONT PT, St. Albert, Alberta T8N5K2

Detached
2 + 1
3
~2083 sqft
$649,900
Get pre-qualifiedPowered by nesto
Detached
2 + 1
3
~2083 sqft

Contact us about this property

Call

Highlights

Property Estimate

Days on market3 days

Estimated valueNot available

Price/Sqft$312/sqft

Monthly cost

Open Calculator

Description

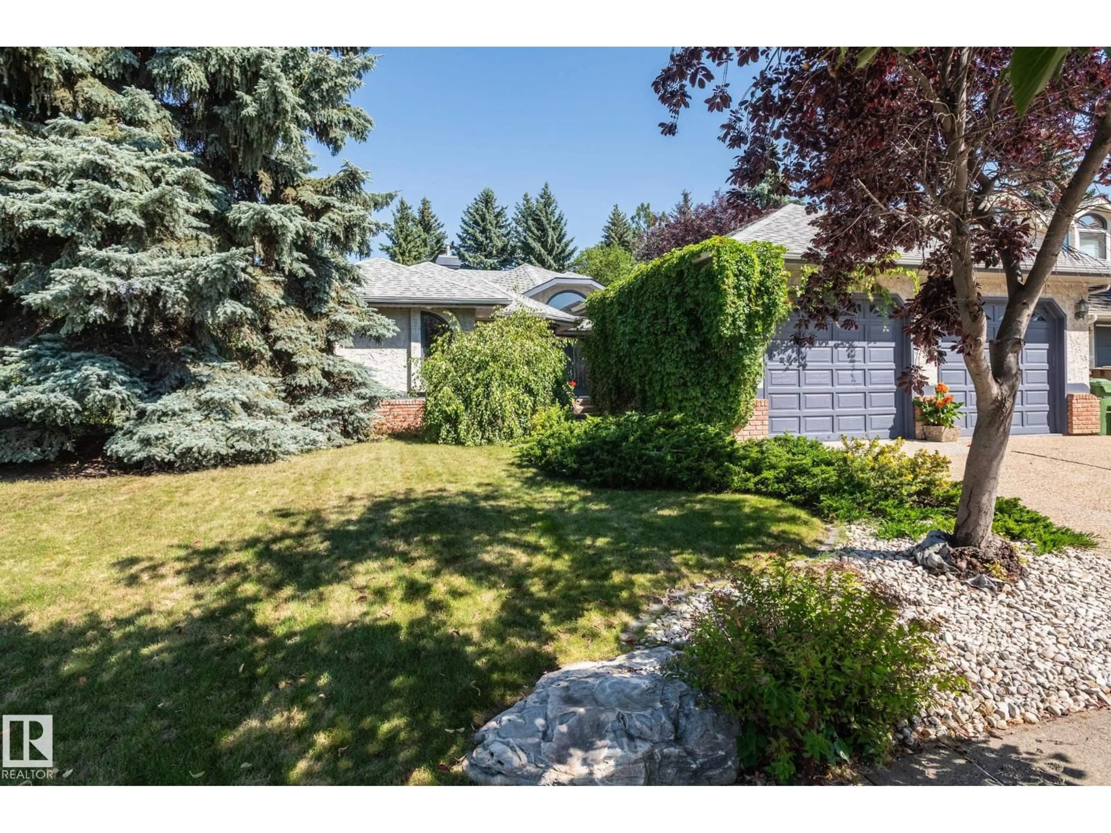
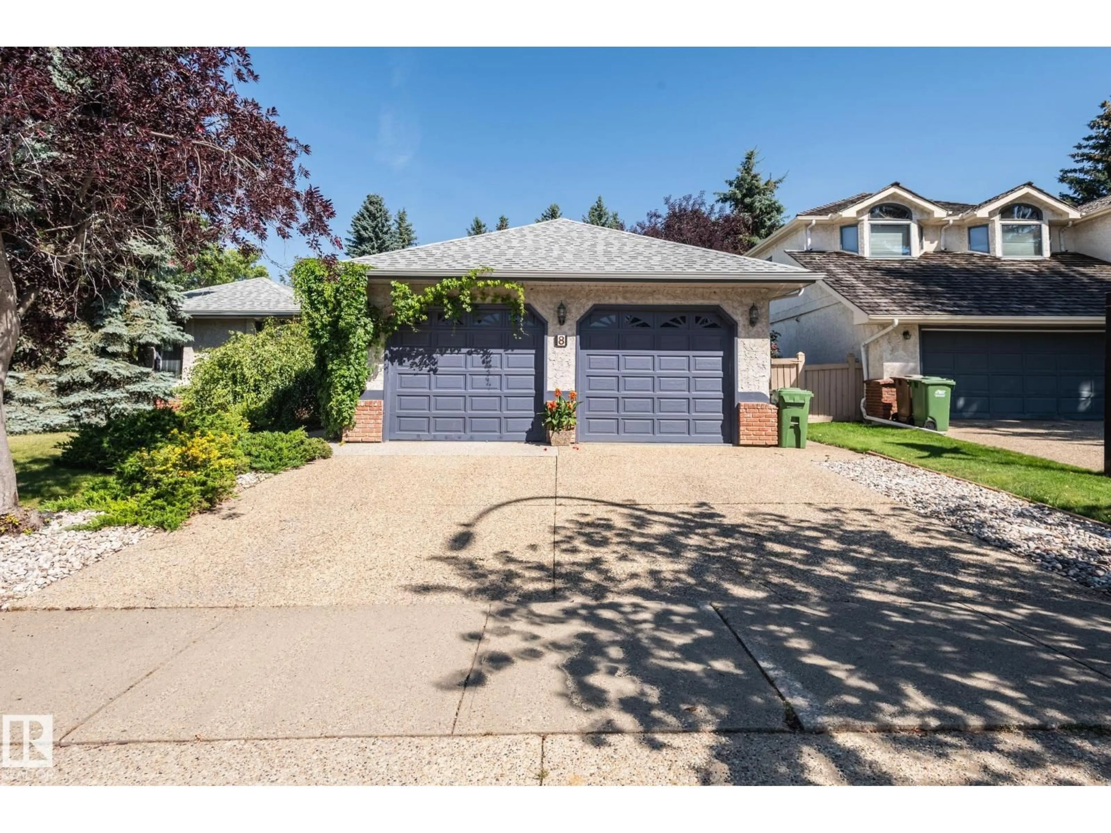
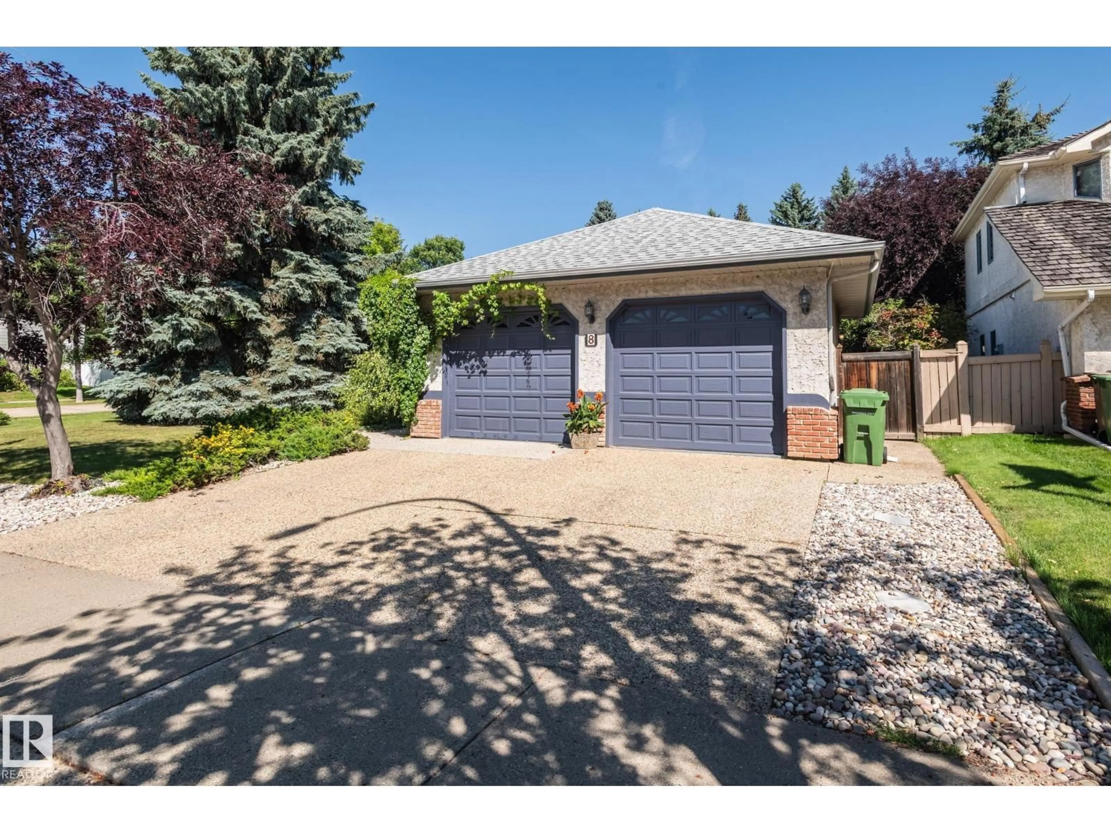
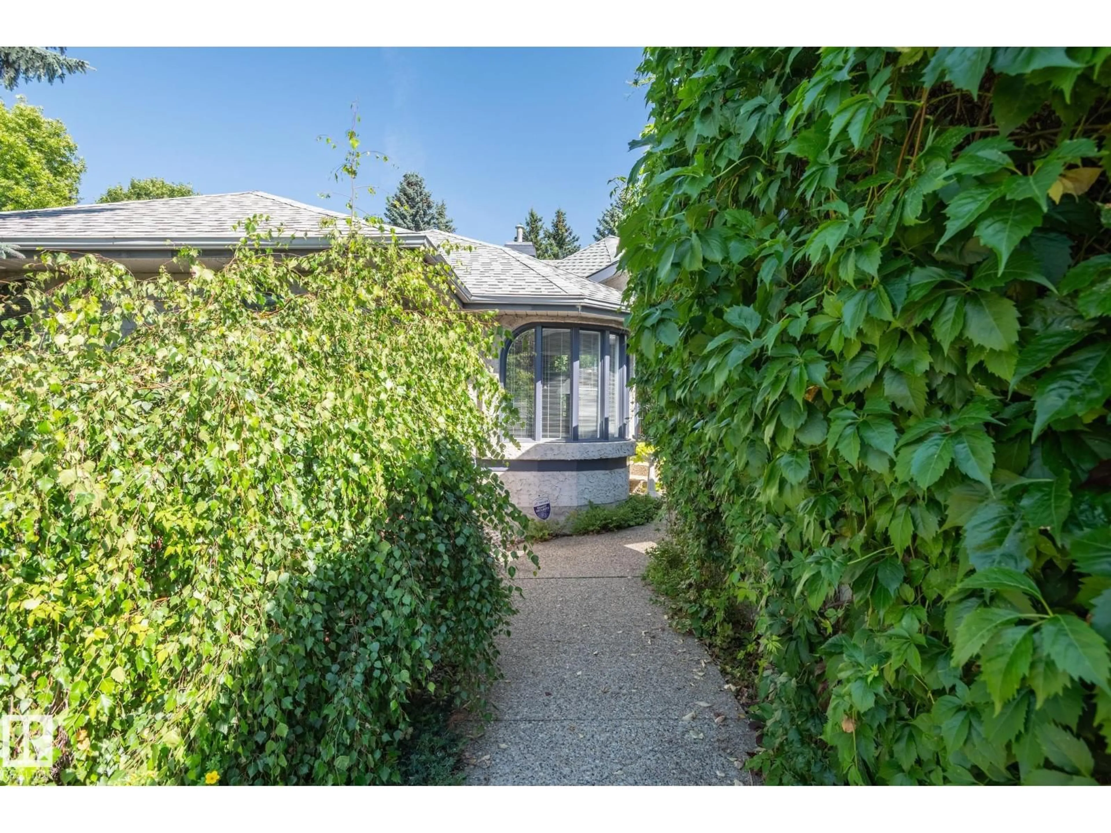
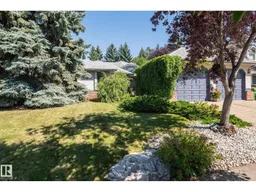
Well look at that. A huge 2,000+ sq.ft. bungalow on a massive 180x88 lot. That's roughly 1/3 of an acre! Just to make it even more special, this massive lot is a corner lot that backs onto a park space. Privacy anyone? The home itself is a dream come true. Starting with the huge 23x23 double garage it also features main floor laundry, vaulted ceilings, and front main floor den. The primary suite is simply monstrous, with a great open ensuite and huge windows looking out over your private paradise. Everything about this home speaks to natural light, spacious rooms, and that feeling of comfort. Wood burning fireplace, formal dining room, and a wow feeling when you walk in the door tells you this home was designed for entertaining. No wonder this was a Carrington showhome when it was built. The roof was replaced just a few years ago, and you can tell these original owners have loved this home it's entire life. Many great memories have been made, and it's time for your own memories to be made. (id:39198)


Property Details

StyleHouse
View-
Age of property1988
SqFt~2083 SqFt
Lot Size-
Parking Spaces4
MLS ®NumberE4505851
Community NameErin Ridge
Data SourceCREA
Listing byHomes & Gardens Real Estate Limited

Features

Heating: Forced air
Basement: Unfinished, Full

Main level Floor

Living room

6.11 x 4.95

Dining room

4.53 x 4.19

Kitchen

3.82 x 4.17

Den

3.83 x 3.01


Parking

Garage spaces -

Garage type -

Total parking spaces 4


Property History
Aug 27, 2026
ListedActive
$649,900
3 days on market
history photo preview64
Listing by crea®
Property listed by Homes & Gardens Real Estate Limited, Brokerage
Agent Banner Image
Interested in this property?Get in touch to get the inside scoop.

Market Data - Erin Ridge

Geo Zone Map ThumbnailErin Ridge

Strong Seller's Market

View Market Data

Detached house - for the past 30 days

Buyer's market Seller's market

Avg. Days on Market

Past 30 days

0 day

Compared to

2025

0 day

2024

0 day

New Listings

Past 30 days

8 listings

Compared to

2025

8 listings

2024

8 listings

Units sold

Past 30 days

0 unit

Compared to

2025

0 unit

2024

0 unit

Median Sold Price

Past 30 days

$0

Compared to


Population and Demographics

Overview

Total population 4630
Average household income $176,107

Age (%)

0 to 19
27%
20 to 34
13%
35 to 49
21%
50 to 64
21%
65 and plus
18%

Household composition (%)

Single family
81%
Single person
17%
Multi person
1%
Multi family
0%

Mother tongue (%)

English
91%
Others
5%
French
3%

House tenancy (%)

Owners
94%
Renters
6%

What’s nearby?Essentials within 5 km

Local Logic

Transportation Scores

Estimated Budget

Powered by:
The trademarks REALTOR®, REALTORS®, and the REALTOR® logo are controlled by The Canadian Real Estate Association (CREA) and identify real estate professionals who are members of CREA. The trademarks MLS®, Multiple Listing Service® and the associated logos are owned by CREA and identify the quality of services provided by real estate professionals who are members of CREA. Used under license.

