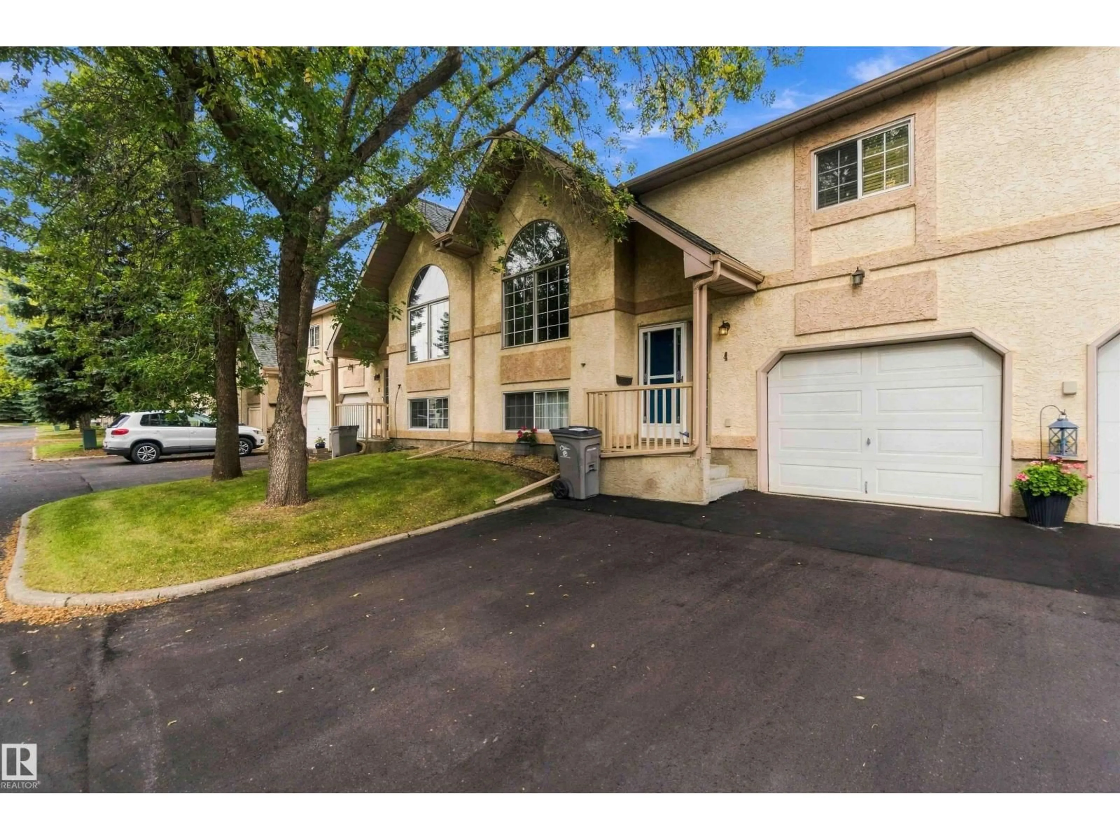
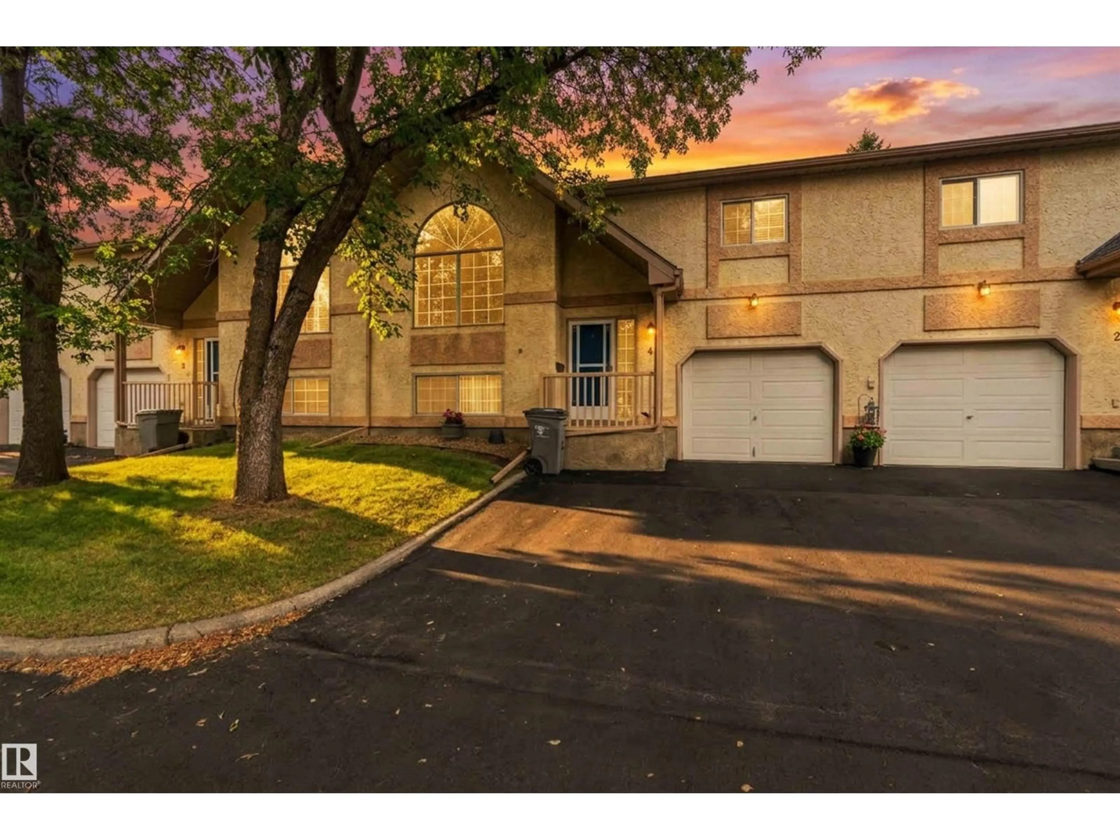
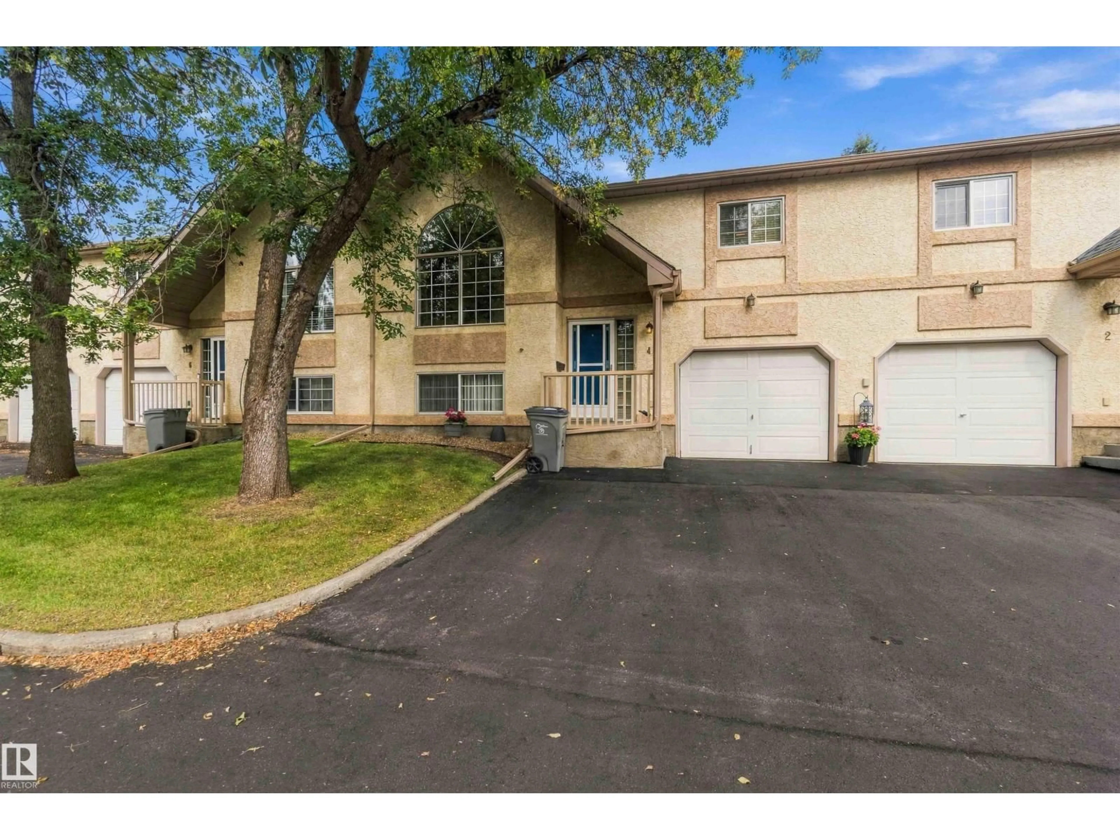
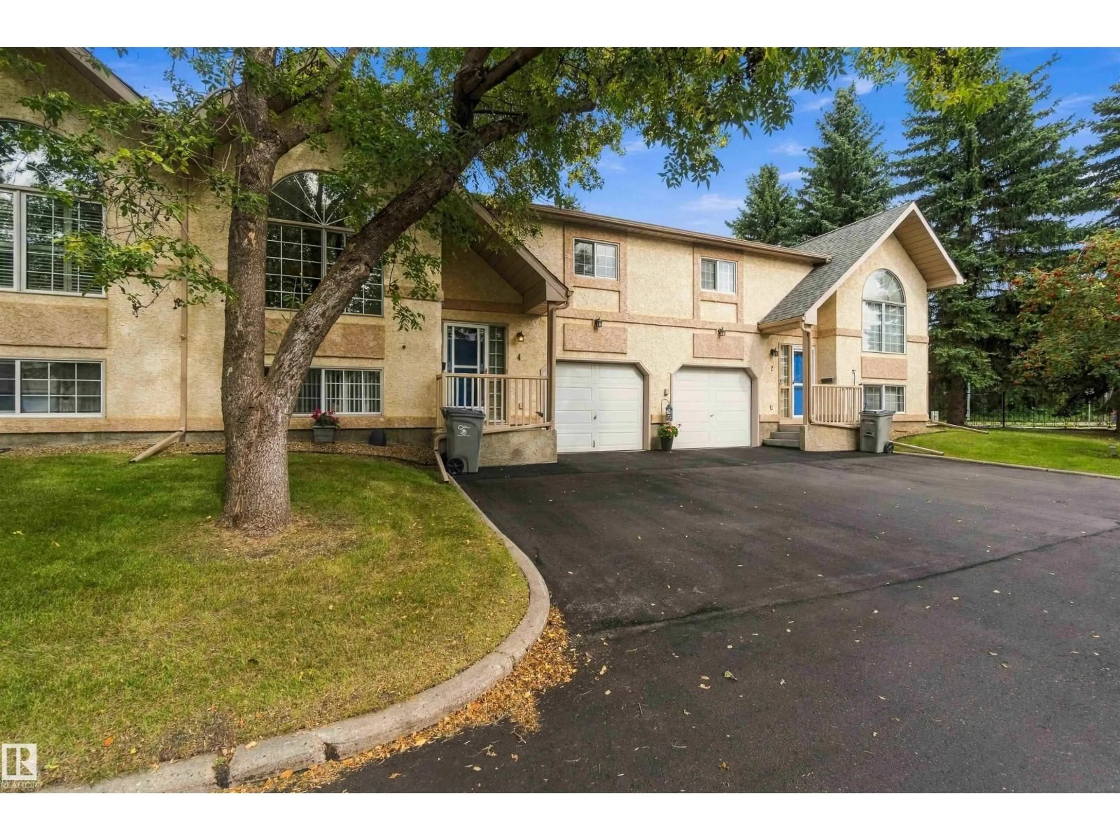
#4 - 53 ERIN RIDGE DR, St. Albert, Alberta T8N6A3
Contact us about this property
Highlights
Estimated valueThis is the price Wahi expects this property to sell for.
The calculation is powered by our Instant Home Value Estimate, which uses current market and property price trends to estimate your home’s value with a 90% accuracy rate.Not available
Price/Sqft$318/sqft
Monthly cost
Open Calculator
Description
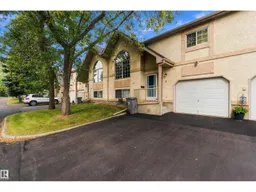
Welcome to Edgewood Village! This inviting 3-bedroom condo offers a great combination of space, comfort and convenience in a quiet community. The main floor features a spacious living room, dining area and kitchen, with a rear door leading to your private deck—an ideal spot to relax or enjoy your morning coffee. Upstairs, you’ll find two comfortable bedrooms and a 4-piece main bathroom. The fully finished lower level adds even more living space with a third bedroom, 3-piece bathroom with laundry, and a welcoming family room featuring a corner gas fireplace. You’ll also appreciate direct access to the attached single garage, plus a newer washer and dryer and high-efficiency furnace. A fantastic opportunity for first-time buyers, or anyone looking for comfortable low-maintenance living! (id:39198)
Property Details
Interior
Features
Upper Level Floor
Primary Bedroom
Bedroom 2
Condo Details
Inclusions
Property History
 41
41
