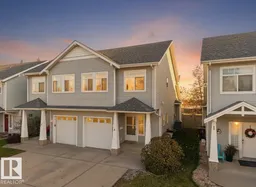
#4 - 200 ERIN RIDGE DR, St. Albert, Alberta T8N7E2
Contact us about this property
Highlights
Estimated valueThis is the price Wahi expects this property to sell for.
The calculation is powered by our Instant Home Value Estimate, which uses current market and property price trends to estimate your home’s value with a 90% accuracy rate.Not available
Price/Sqft$280/sqft
Monthly cost
Open Calculator
Description
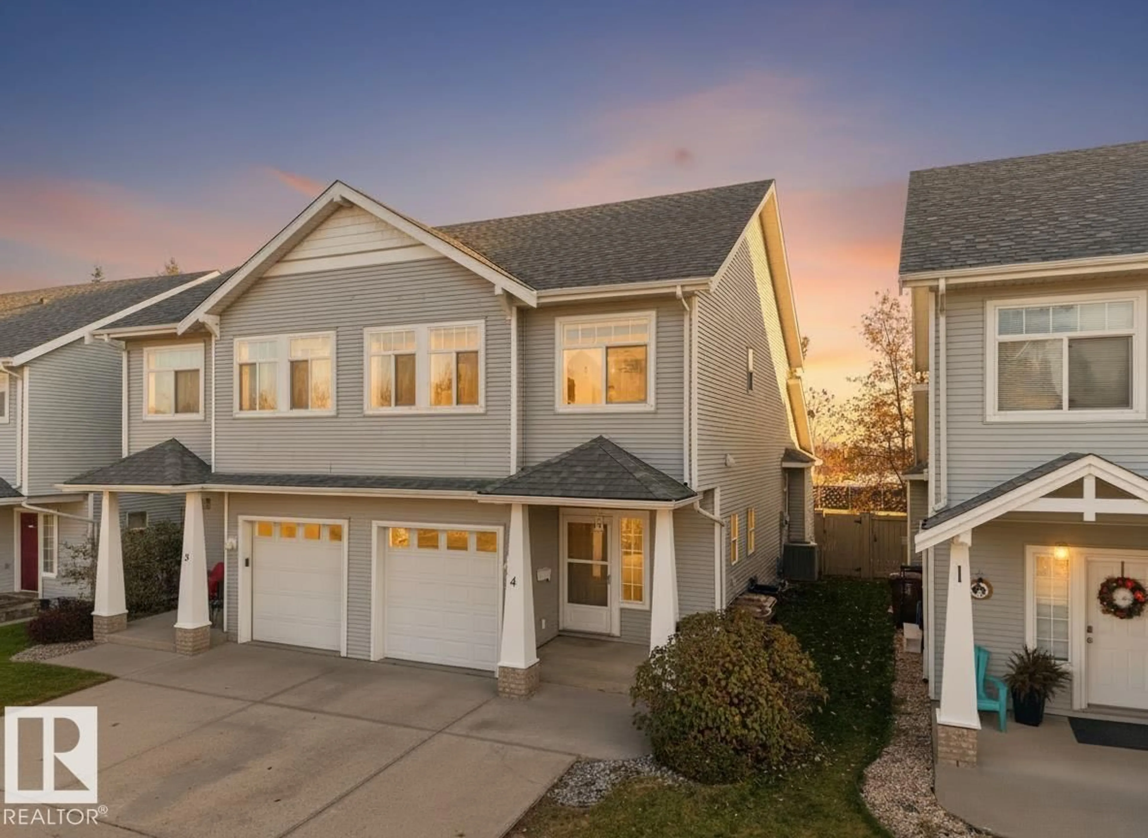
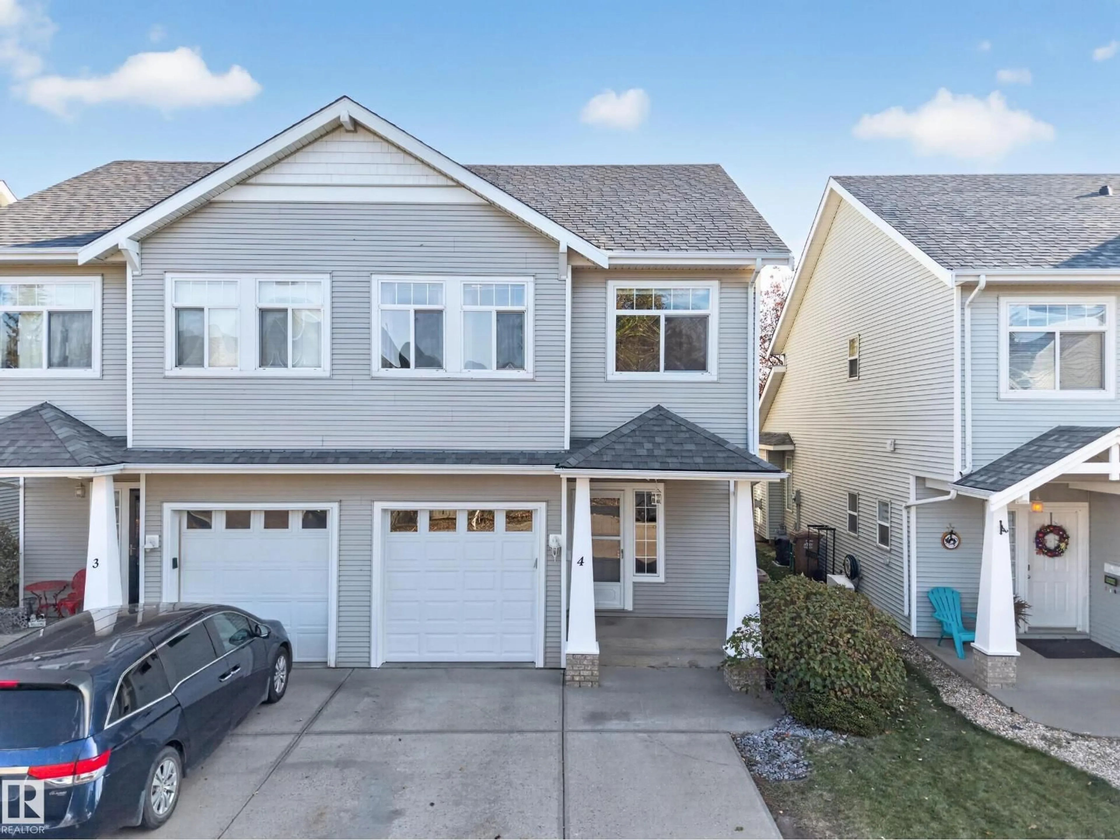
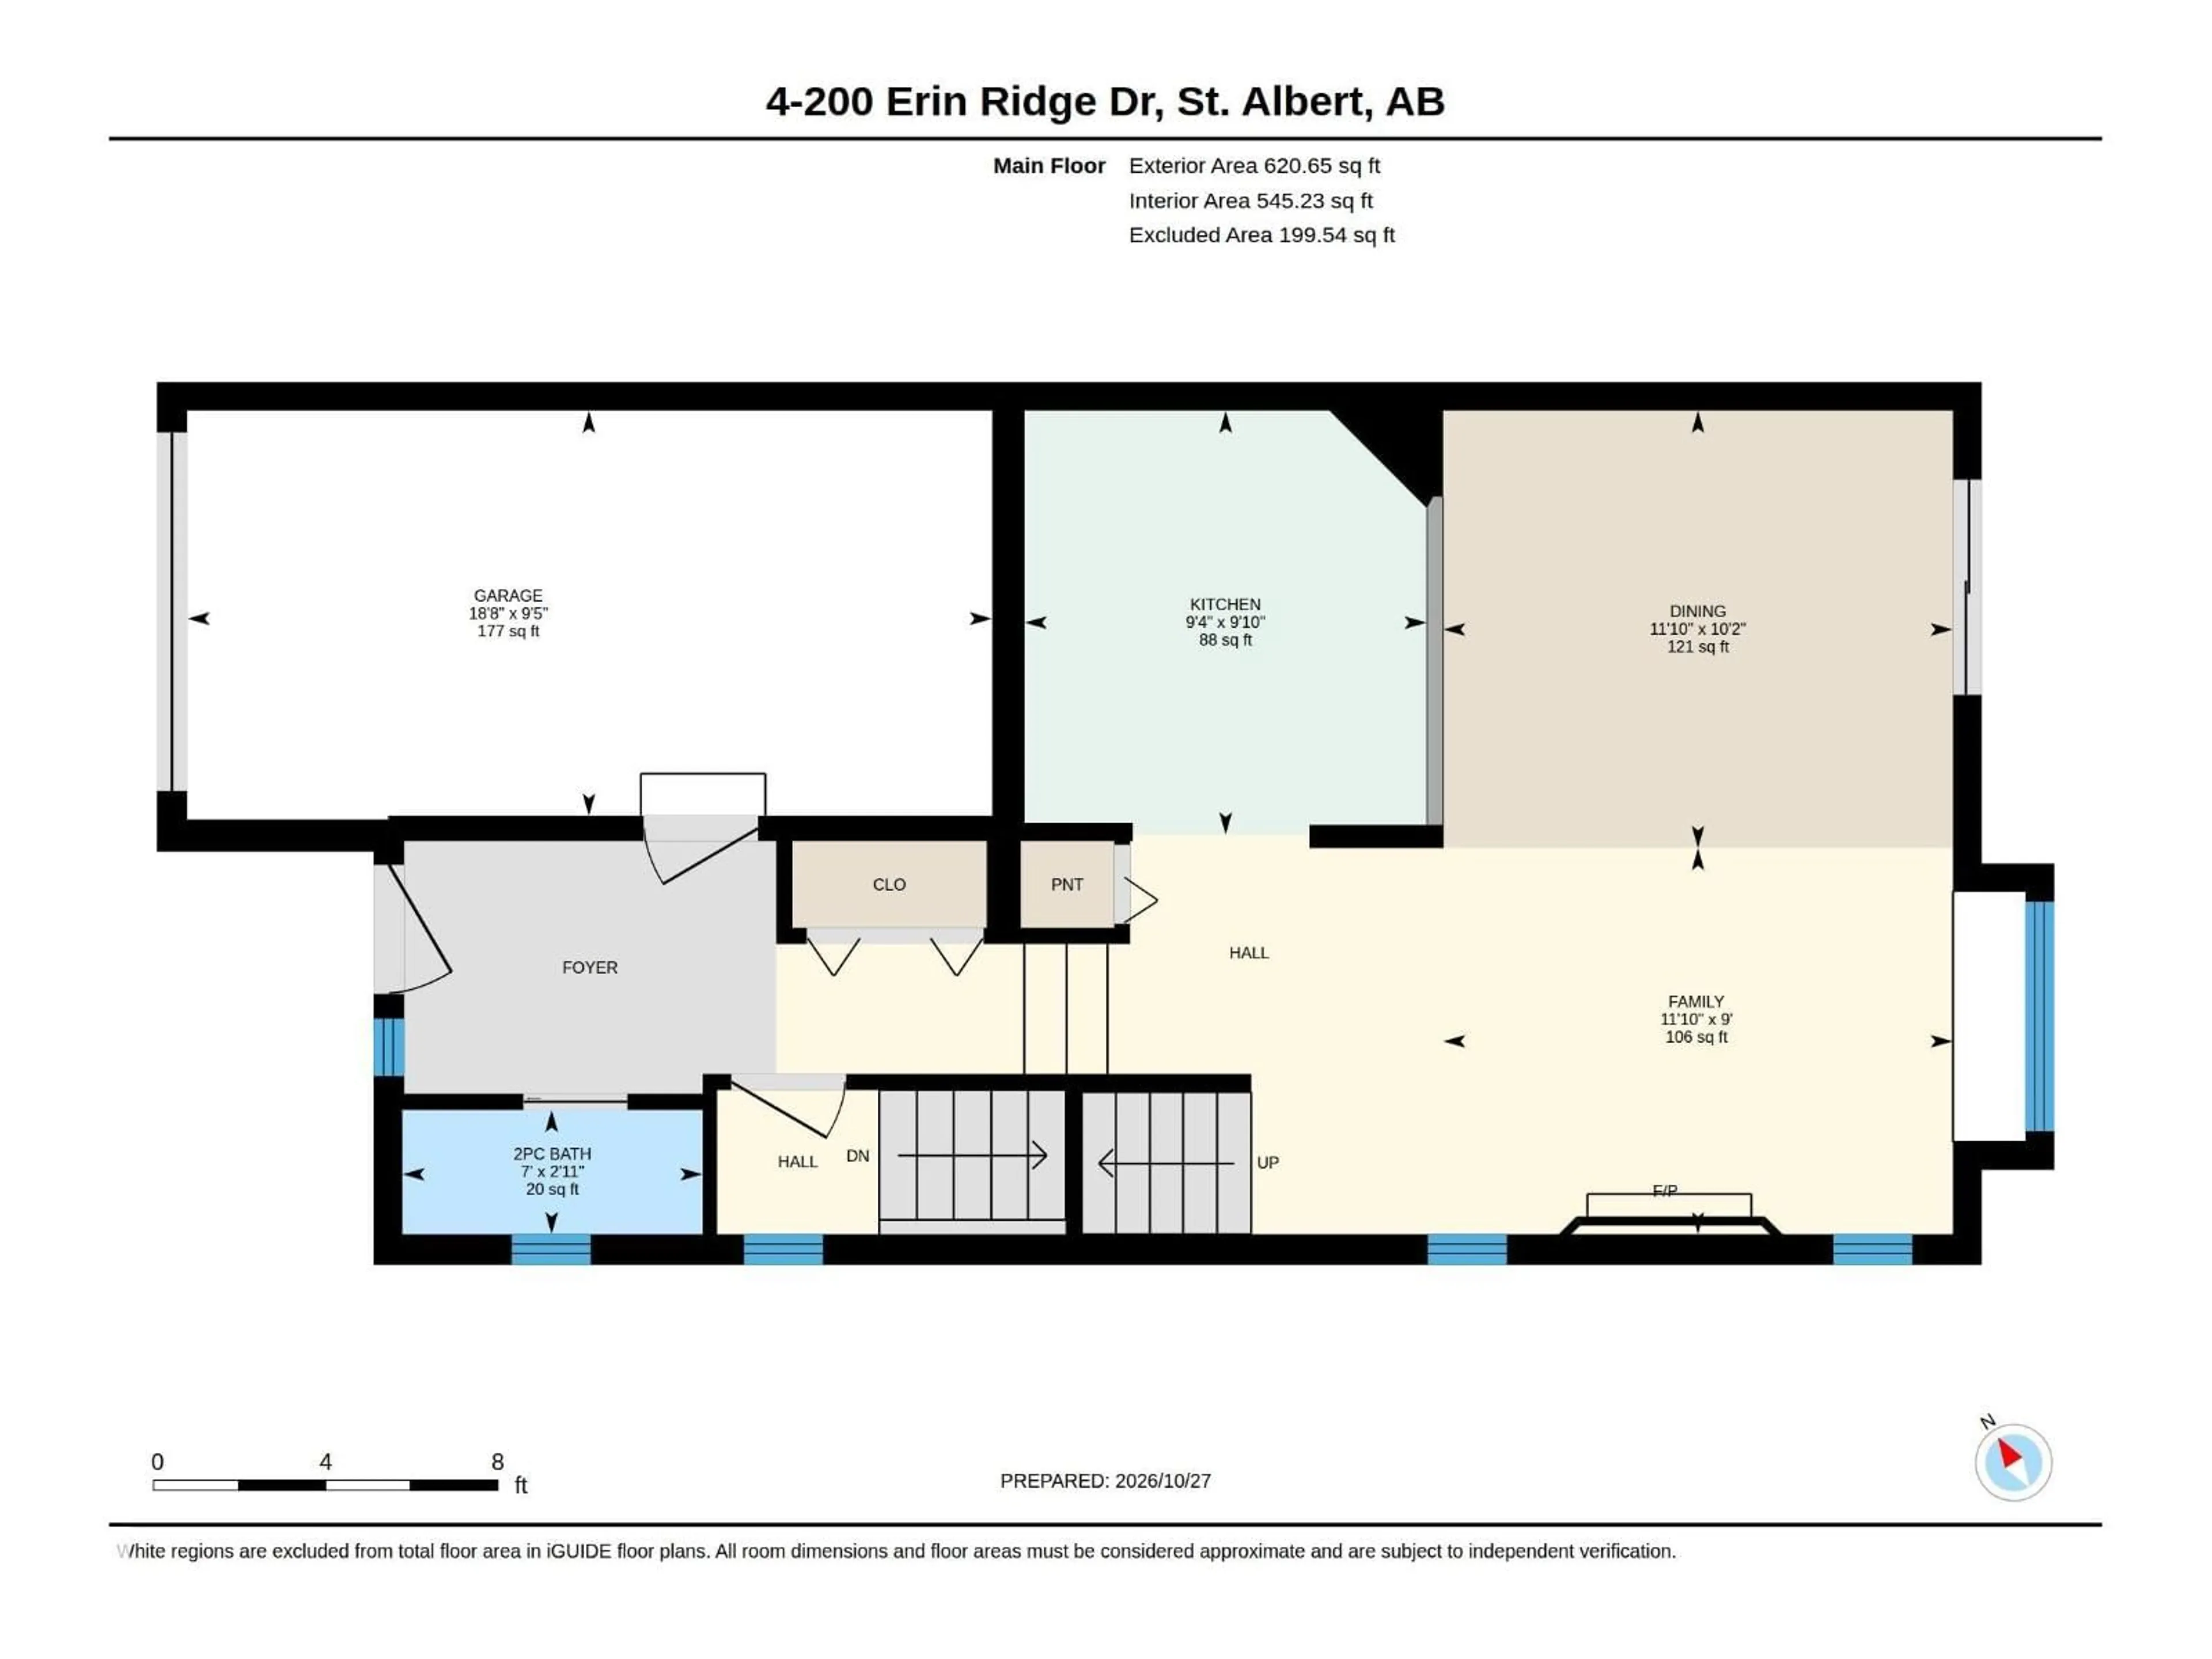
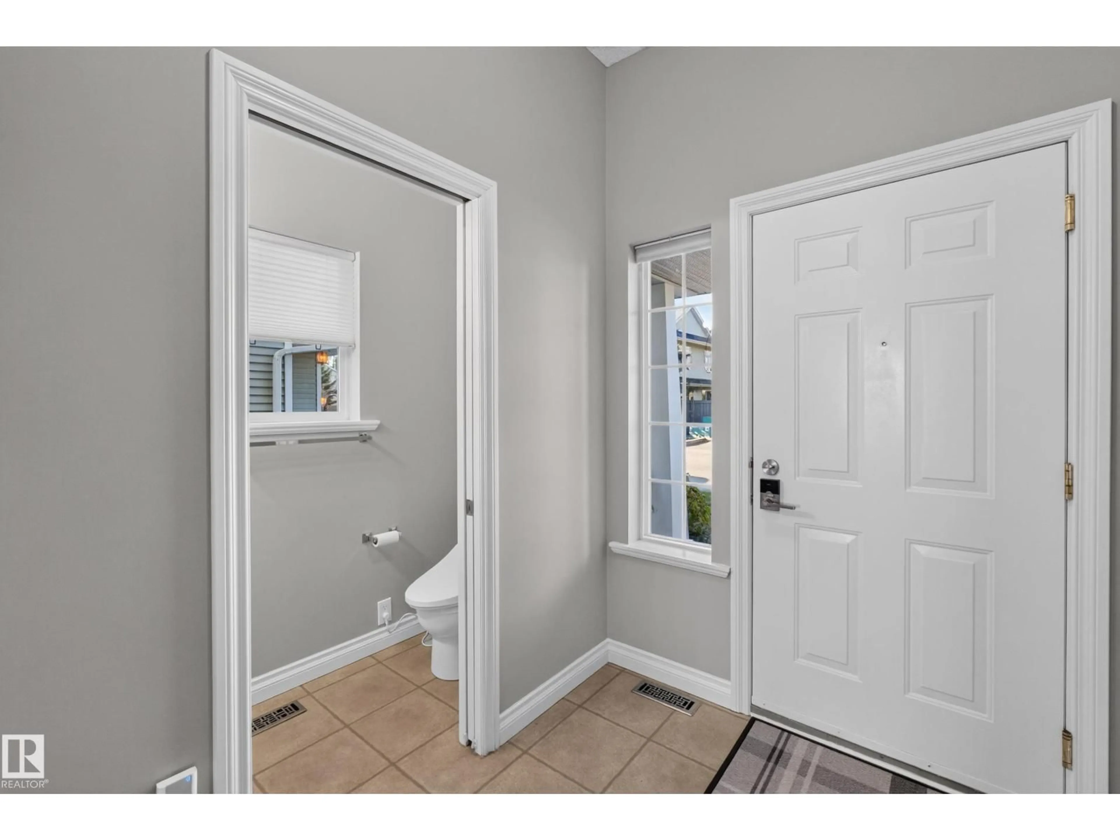
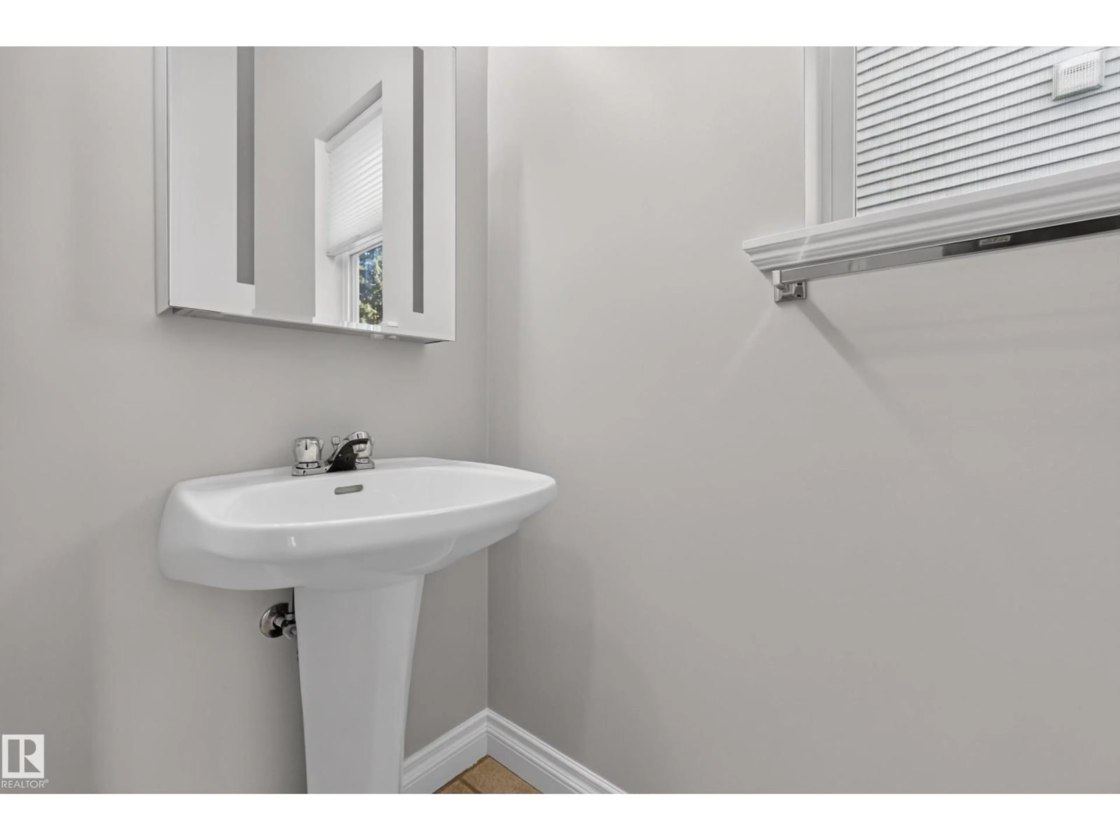
Over $60,000 worth of UPGRADES! Furnace/AC/Smart Thermostat system 2022, Shingles and Carpet 2022, all upgraded appliances, new garage door + opener and fresh paint! Perfect for a first time buyer or family looking for a place to call home without any headache! Located in the sought after Erin Ridge community of St Albert this home offers over 1425 sqft of above grade living space, 3 bedrooms and 2.5 bathrooms as well as a flex space in the basement perfect for an additional living space or a 4th bedroom! From the moment you walk in you can tell this home has been meticulously cared for and is ready for its new owners. The main floor is a connected layout designed for daily life and family gatherings. From the dining room you step out onto a large, multi-tiered deck. Set up a fire pit or utilize the hot tub rough ins for year round enjoyment. There isn't much this home doesn't offer, and the peace of mind with the heavy lifting being done means you can actually settle in and enjoy your new home! (id:39198)
Property Details
Interior
Features
Main level Floor
Living room
Dining room
Kitchen
Exterior
Parking
Garage spaces -
Garage type -
Total parking spaces 3
Condo Details
Inclusions
Property History
 38

