37 EVEREST CR, St. Albert, Alberta T8N6L1
Contact us about this property
Highlights
Estimated valueThis is the price Wahi expects this property to sell for.
The calculation is powered by our Instant Home Value Estimate, which uses current market and property price trends to estimate your home’s value with a 90% accuracy rate.Not available
Price/Sqft$508/sqft
Monthly cost
Open Calculator
Description
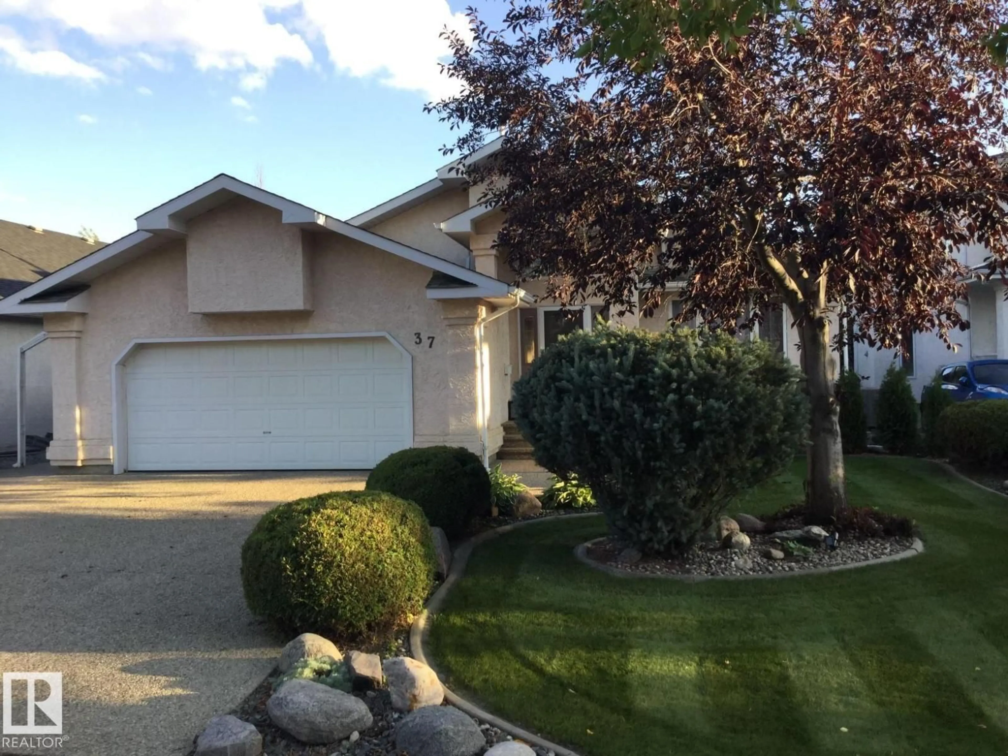
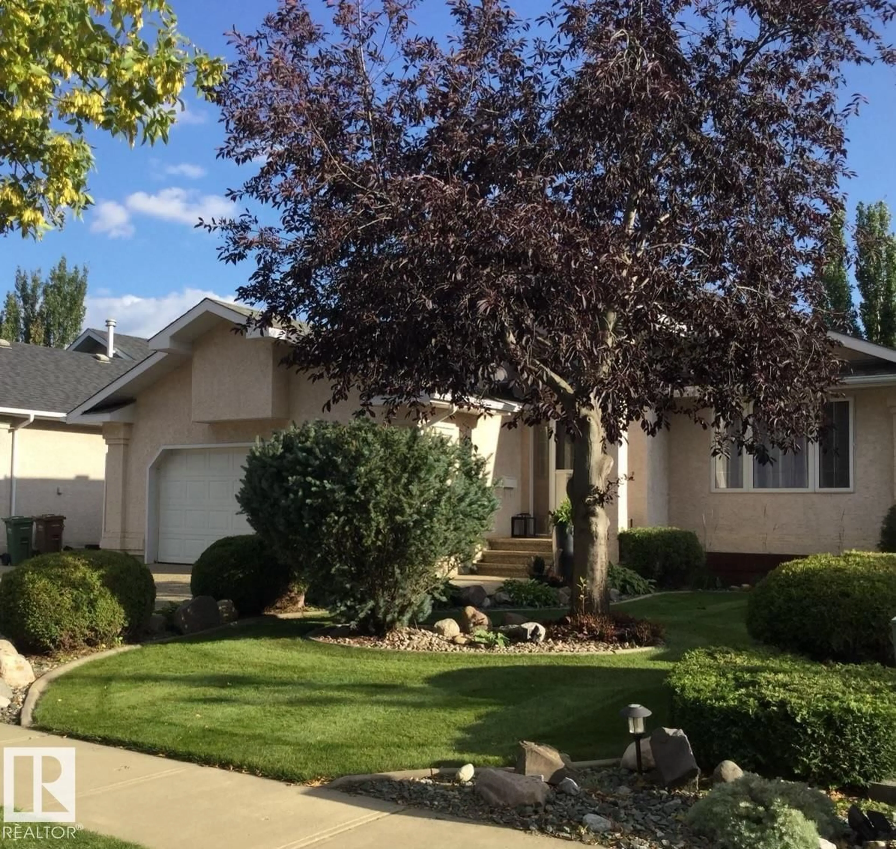
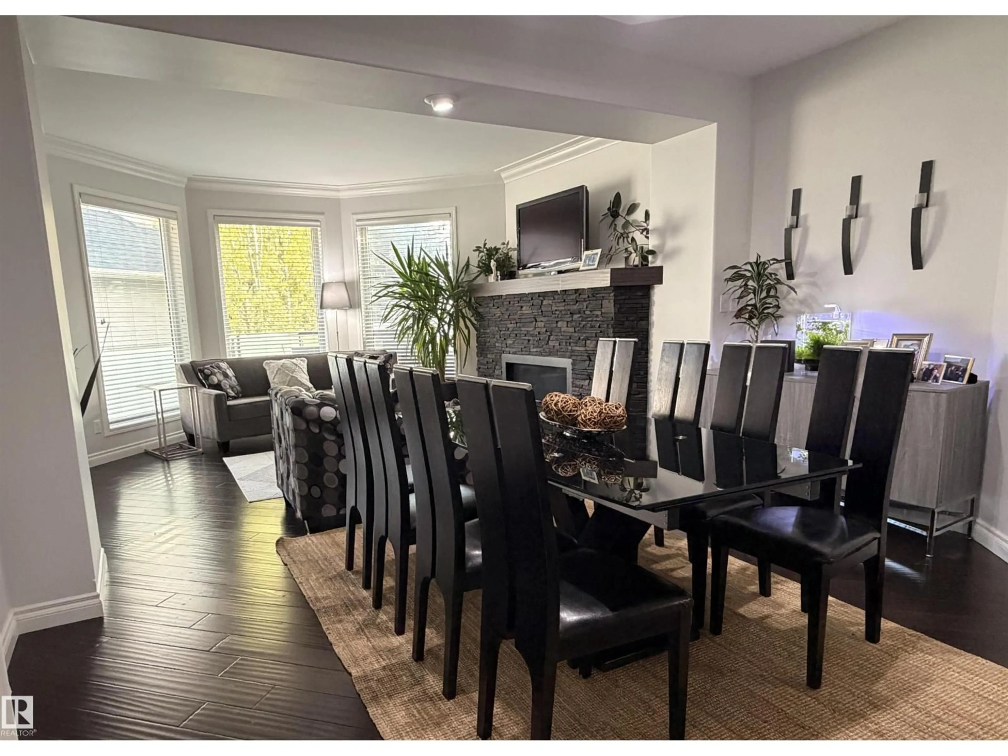
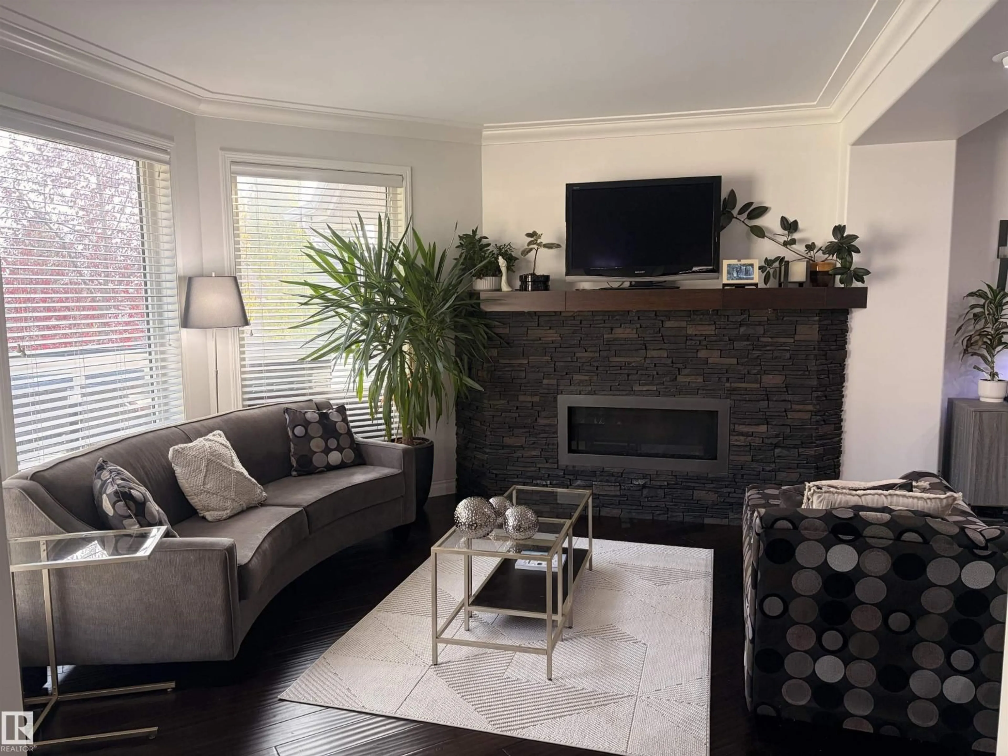
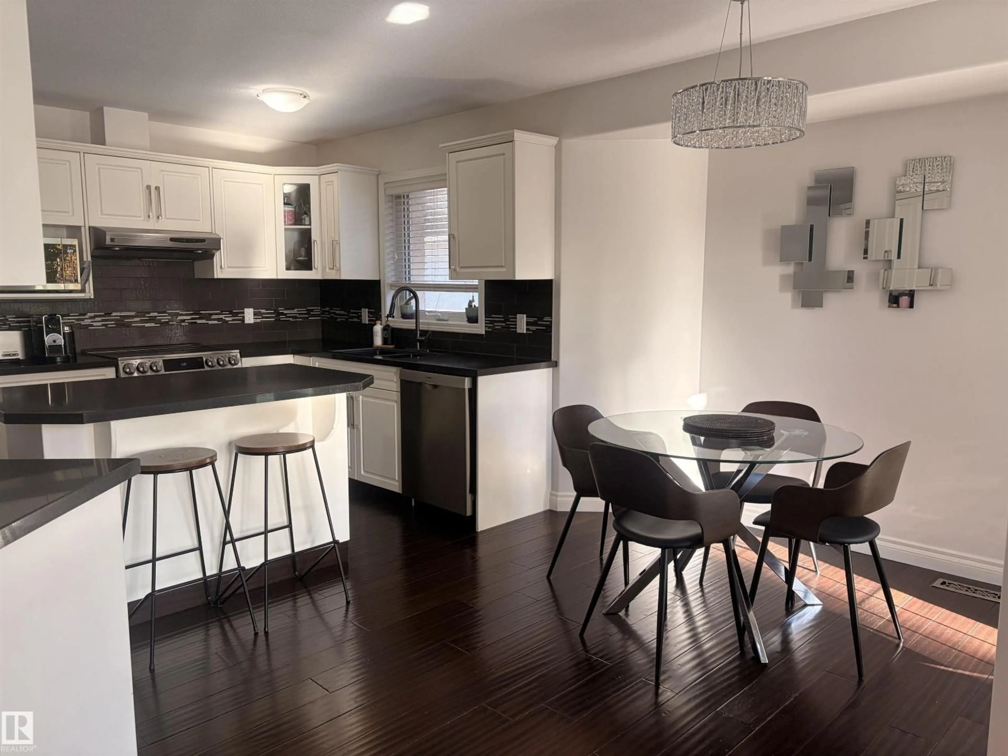
*Walkout Bungalow! Lovely home. Exclusive area near: river, fine dining, unique shops, schools, hospital. Central Air Conditioning. Open Concept: vaulted foyer, view through great room to large beautiful backyard with pergola. Great Room: open to foyer, view of back yard, gas fireplace, bayed window, extra bamboo/wood flooring available. Dining Area: off living rm (space for XL table & cabinet). Living/Dining Rm: *interchangeable furniture placement. Kitchen: pantry, space for table, island w/space for stools, many cabinets. Primary Bedroom: King Size, large/modern ensuite with in-floor heat, 2 sinks, tub, separate glass enclosed shower, toilet. Lower Level: huge family room, walkout to gorgeous backyard. Flex Room: open to family room (used as office, playroom, music room), window overlooks backyard (consider developing bedroom). Laundry Rm: large, renovated, lots of cabinets, big sink. Garage: Oversized D/Att, ample parking on wide driveway with exposed aggregate. Easy commuting via Anthony Henday Dr. (id:39198)
Property Details
Interior
Features
Main level Floor
Living room
7.2 x 4.4Dining room
3.7 x 2.9Kitchen
3.4 x 2.5Primary Bedroom
4.3 x 3.8Property History
 27


