33 ELLINGTON CR, St. Albert, Alberta T8N4B9
Contact us about this property
Highlights
Estimated valueThis is the price Wahi expects this property to sell for.
The calculation is powered by our Instant Home Value Estimate, which uses current market and property price trends to estimate your home’s value with a 90% accuracy rate.Not available
Price/Sqft$551/sqft
Monthly cost
Open Calculator
Description
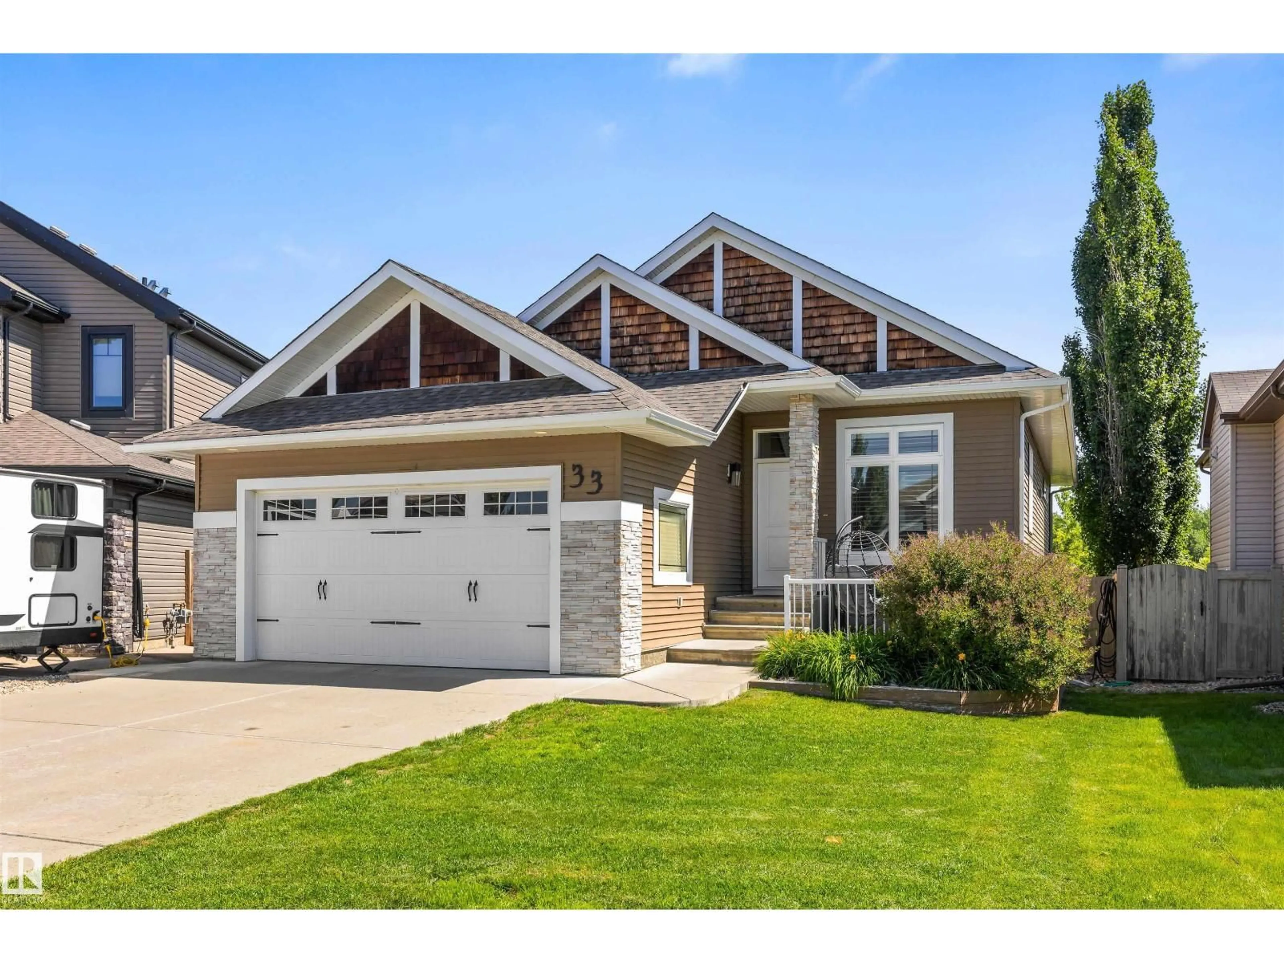
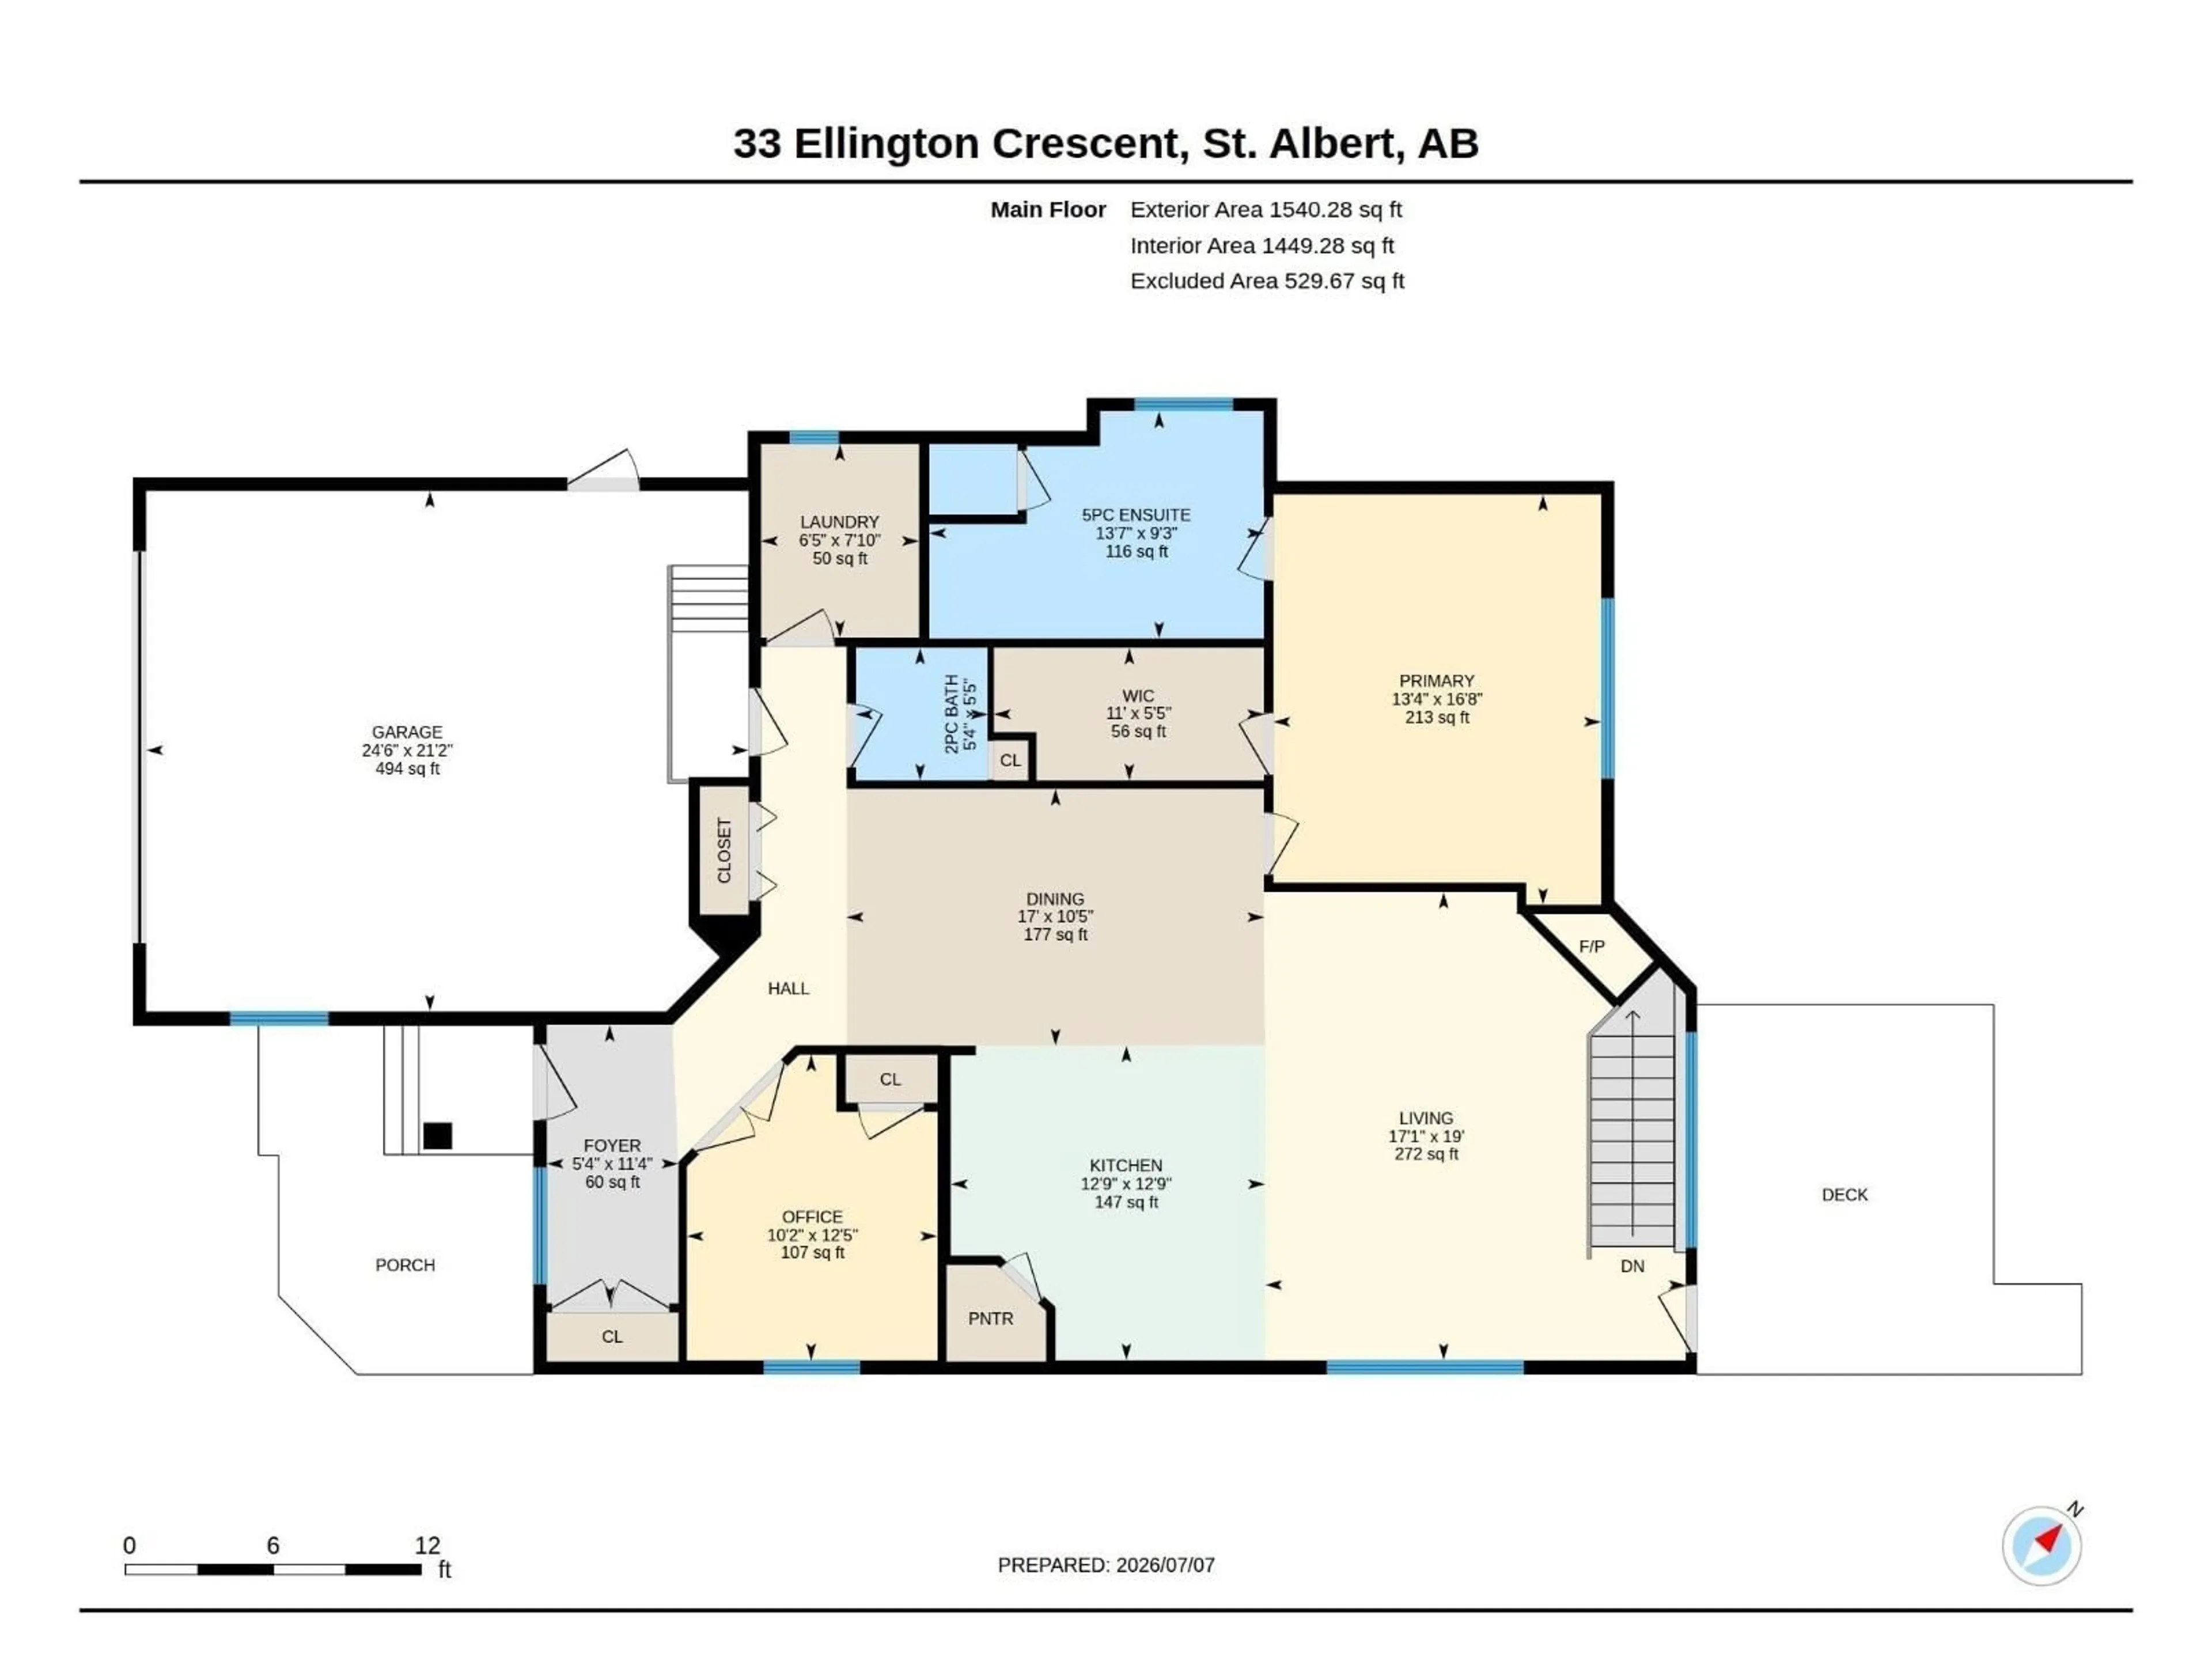
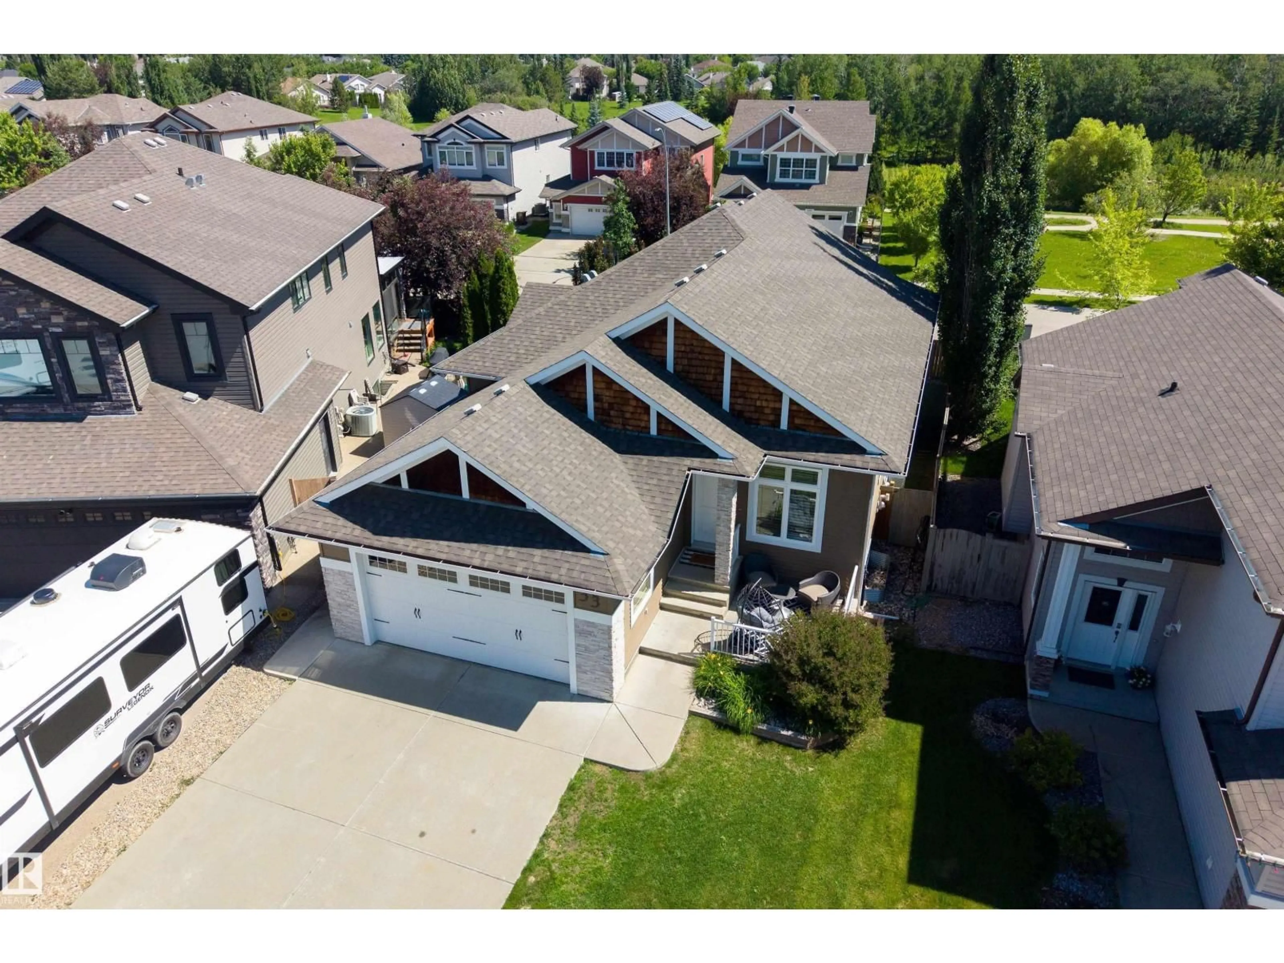
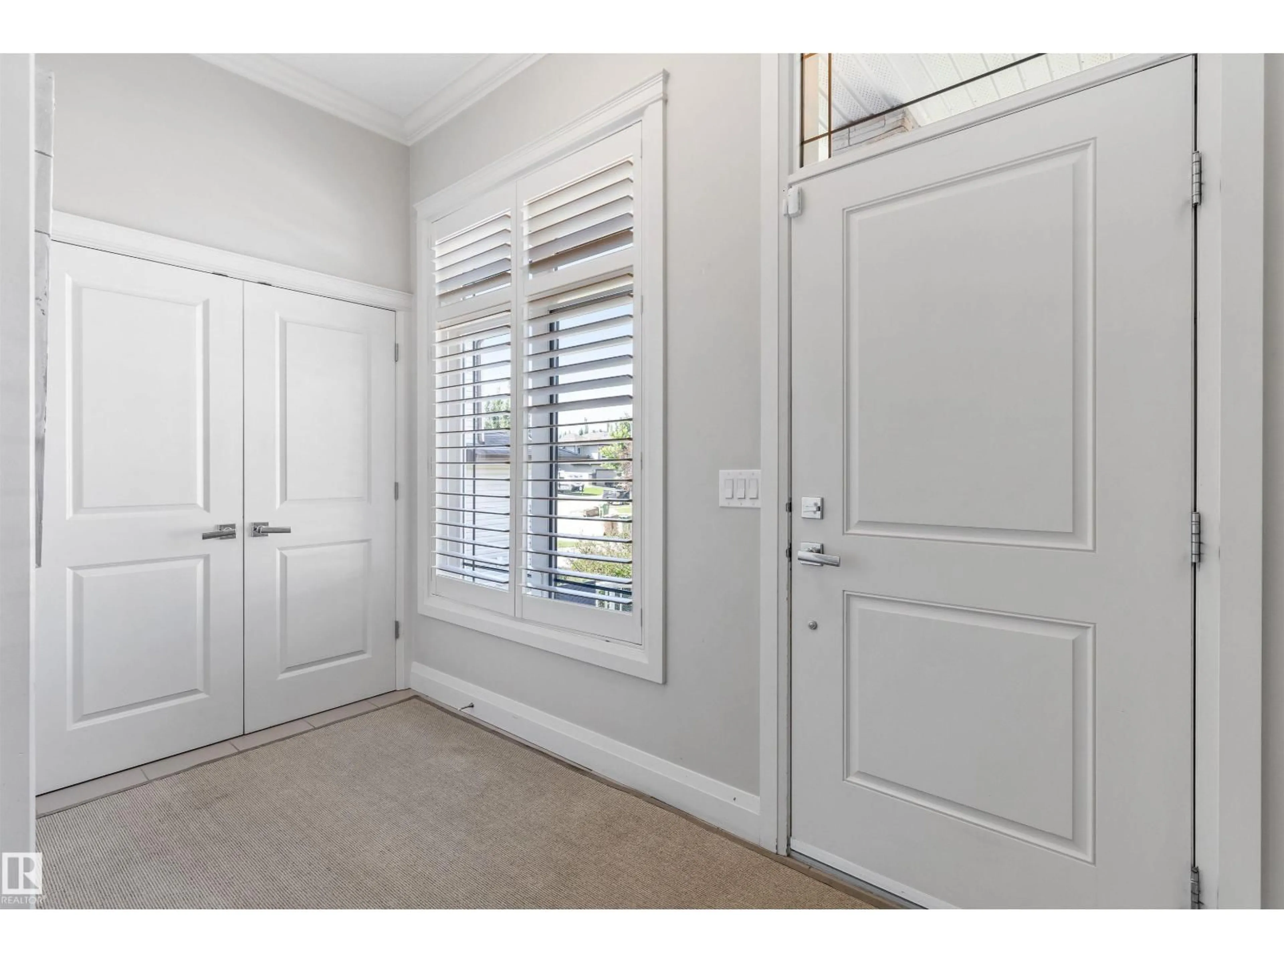
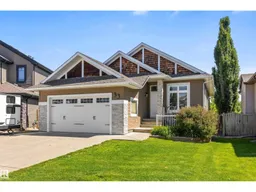
Discover this beautiful bungalow located on quiet cul de sac in Erin Ridge. The spacious entrance has French doors into a home office/flex room. This OPEN DESIGN has a large dining space in the centre of the home. The kitchen has dark stained cabinetry, corner pantry, gas stove, crown moulding, eating bar island, pot/pan drawers, tile back splash & granite counters. The living room has a corner gas f/p, open staircase to the basement & large windows w/ PARK VIEWS. The primary suite can accom. a king suite & features a large walk in closet. The 5pce ensuite has a JETTED TUB. The main floor is complete w/ a 2pce powder bath & a laundry room w/ built in cabinetry & granite counters. The fully finished basement has a large open family room w/ WET BAR & gas f/p. There are 2 bedrooms; 1 w/ its own 4pce ENSUITE & the other has a cheater door to a 4pce bath, a storage room & a flex room/gym. The backyard is maintenance free. A double attached HEATED garage w/ floor drain (21'2 x 24'6) completes this home! (id:39198)
Property Details
Interior
Features
Main level Floor
Living room
5.8 x 5.21Dining room
3.18 x 5.17Kitchen
3.9 x 3.89Den
3.79 x 3.11Property History
 50
50

