29 ERIN RIDGE DR, St. Albert, Alberta T8N7E2
Contact us about this property
Highlights
Estimated valueThis is the price Wahi expects this property to sell for.
The calculation is powered by our Instant Home Value Estimate, which uses current market and property price trends to estimate your home’s value with a 90% accuracy rate.Not available
Price/Sqft$259/sqft
Monthly cost
Open Calculator
Description
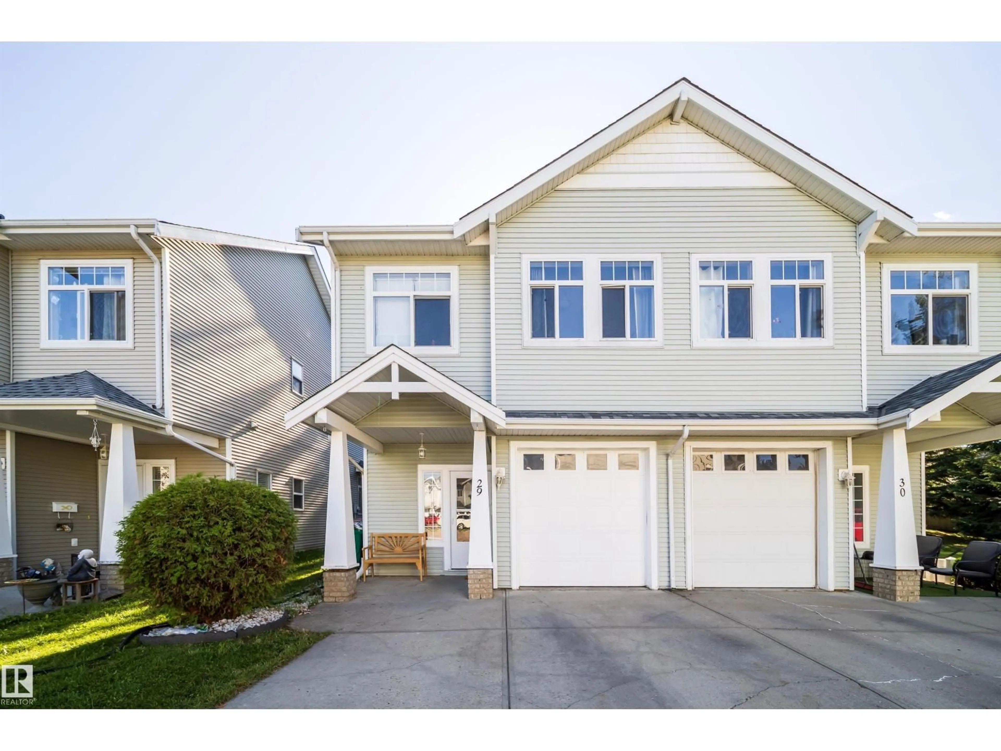
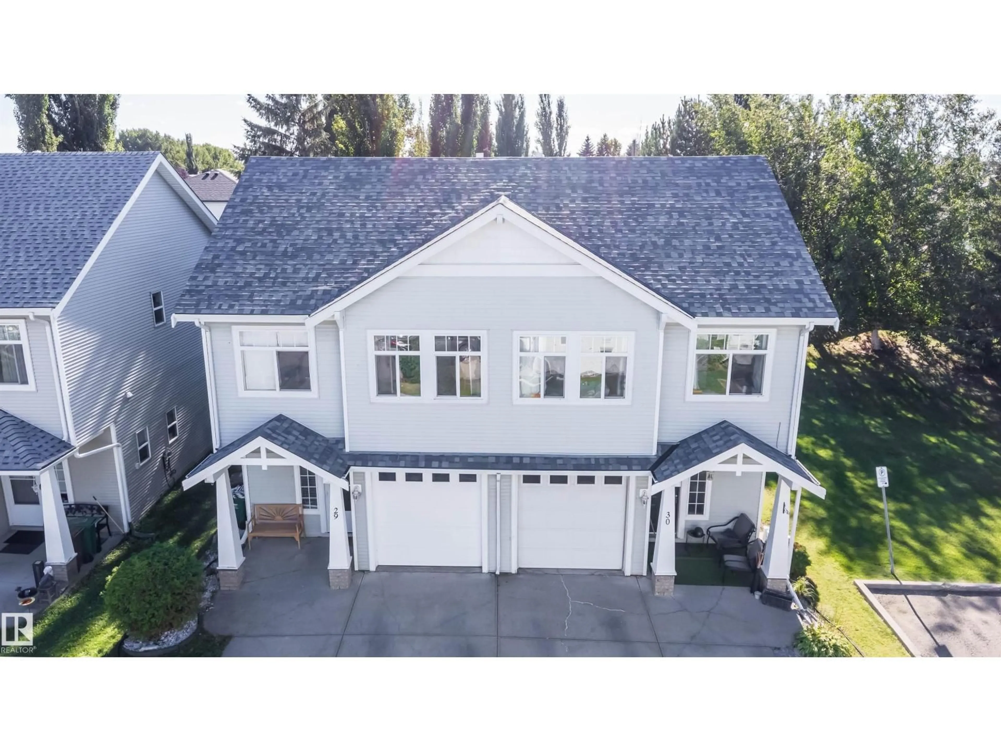
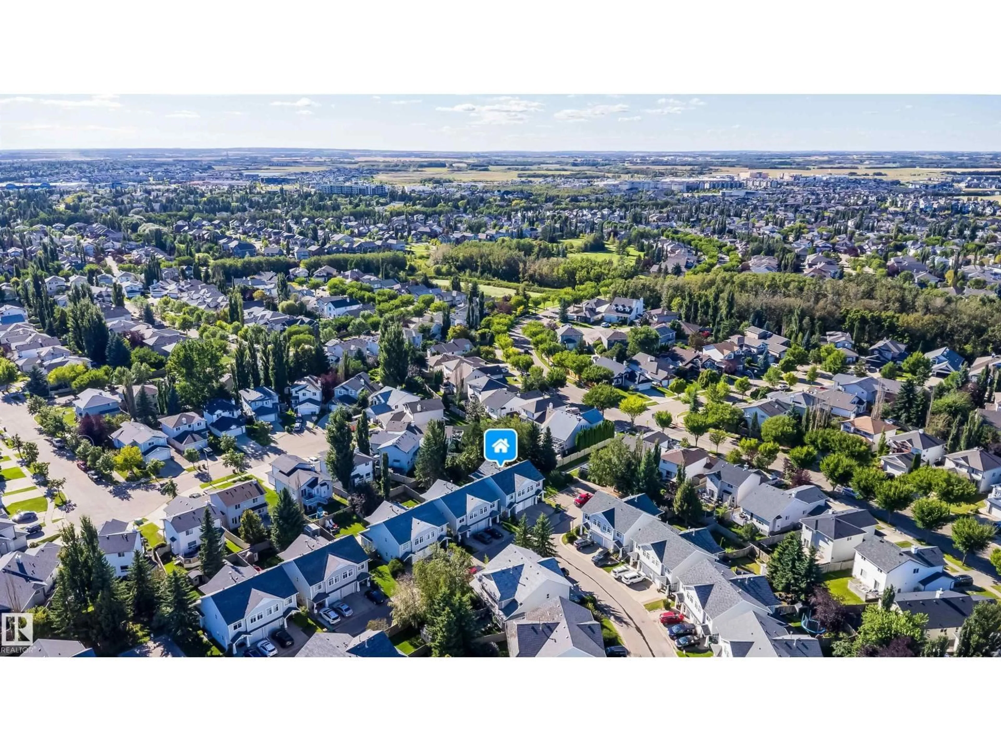
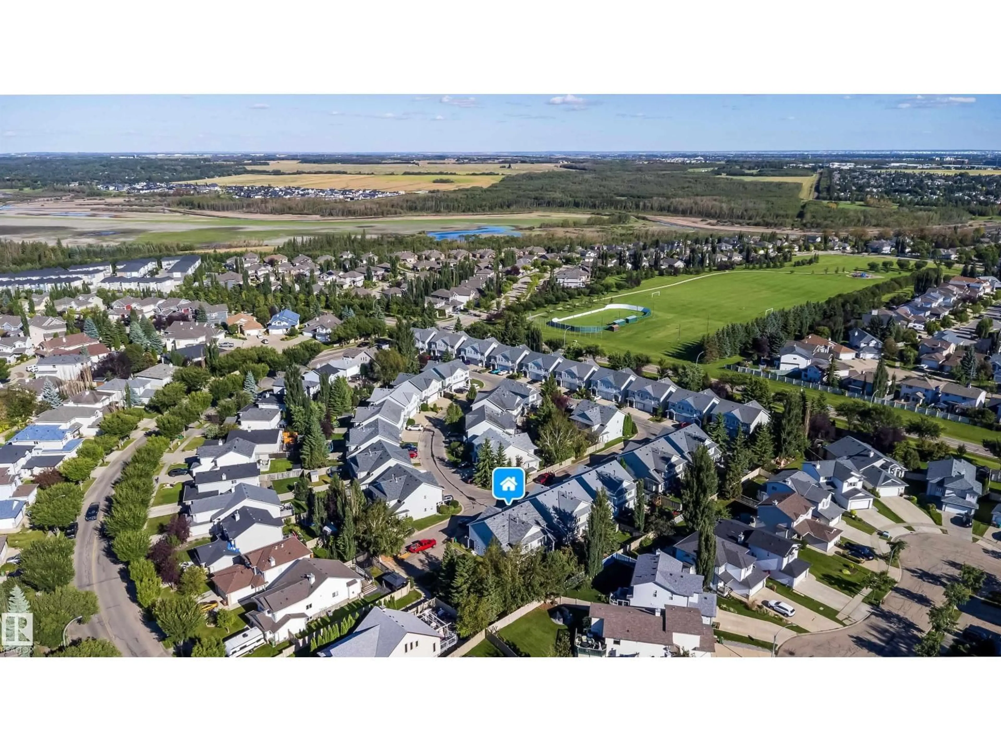
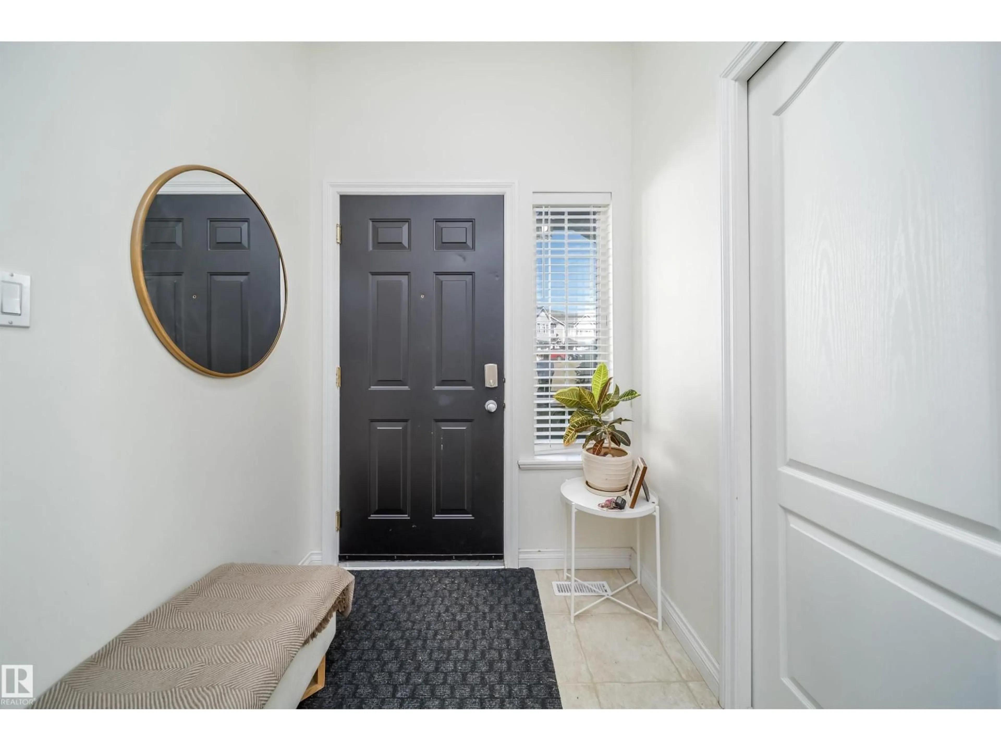
Come experience elegance in Erin Ridge Lane!! With great curb appeal this condominium invites you to come enjoy spacious living in a quiet community. You will enjoy the superb location within the complex and be thrilled with your south facing backyard. The home has a well designed layout that features the breakfast bar and kitchen nook that flows beautifully out to the great room area with a cozy gas fireplace. You can easily access your back yard through the garden doors. There are 4 bathrooms throughout the home and 3 bedrooms (on the upper level). The primary bedroom can easily accommodate a king bed. It has a 4 piece En suite and walk in closet. The basement is finished with a 2 pce bath. Private and sunny backyard. Attached single garage. Close to parks, schools, visitor parking and all amenities. Super low condo fees! Sellers motivated!! (id:39198)
Property Details
Interior
Features
Upper Level Floor
Bedroom 2
Bedroom 3
Primary Bedroom
Condo Details
Inclusions
Property History
 26
26
