#25 - 200 ERIN RIDGE DR, St. Albert, Alberta T8N7E2
Contact us about this property
Highlights
Estimated valueThis is the price Wahi expects this property to sell for.
The calculation is powered by our Instant Home Value Estimate, which uses current market and property price trends to estimate your home’s value with a 90% accuracy rate.Not available
Price/Sqft$280/sqft
Monthly cost
Open Calculator
Description
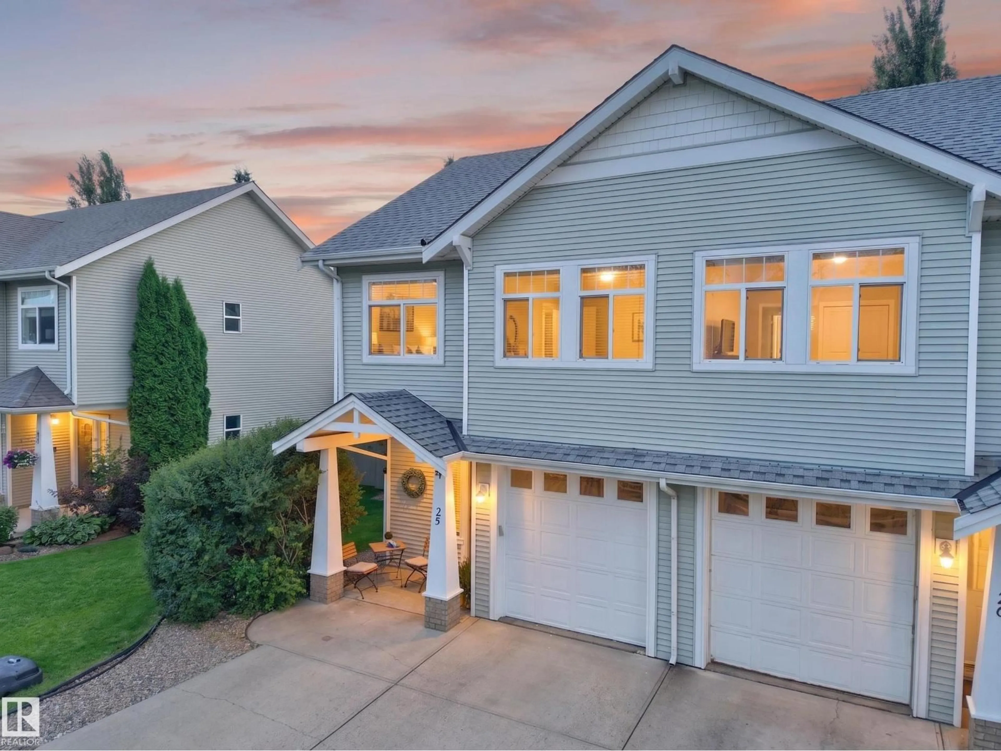
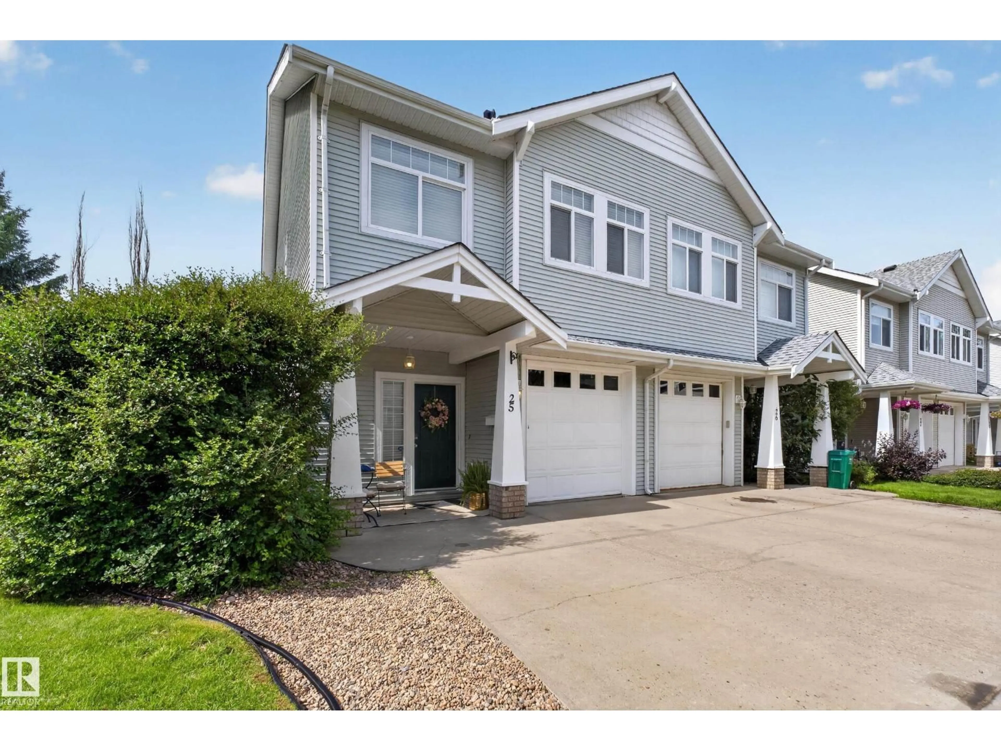
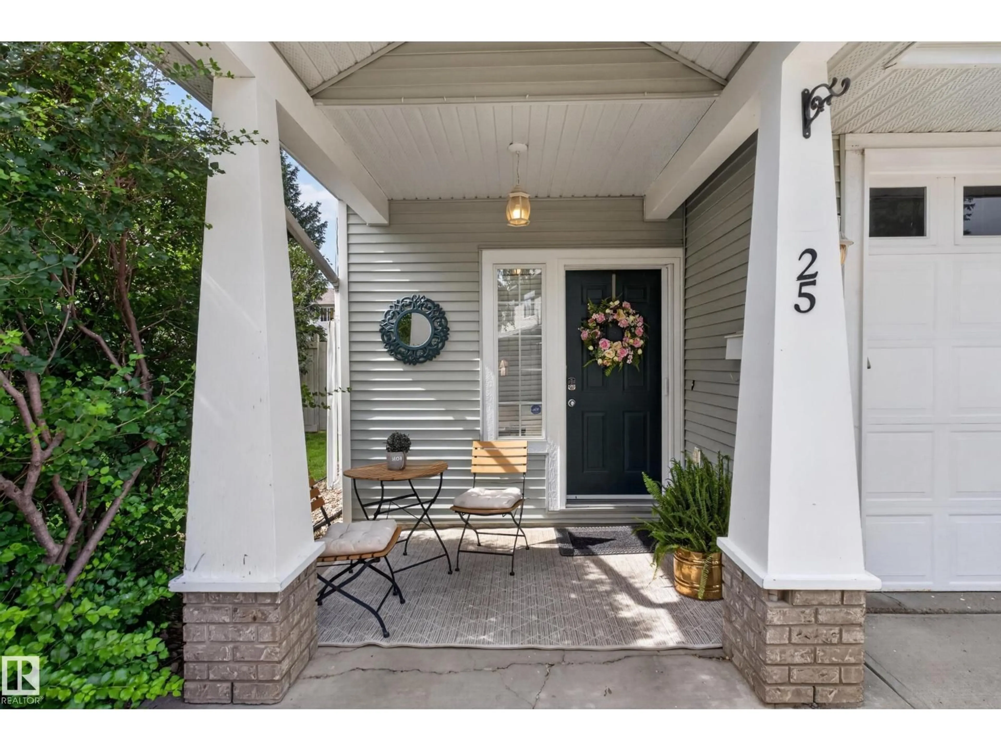
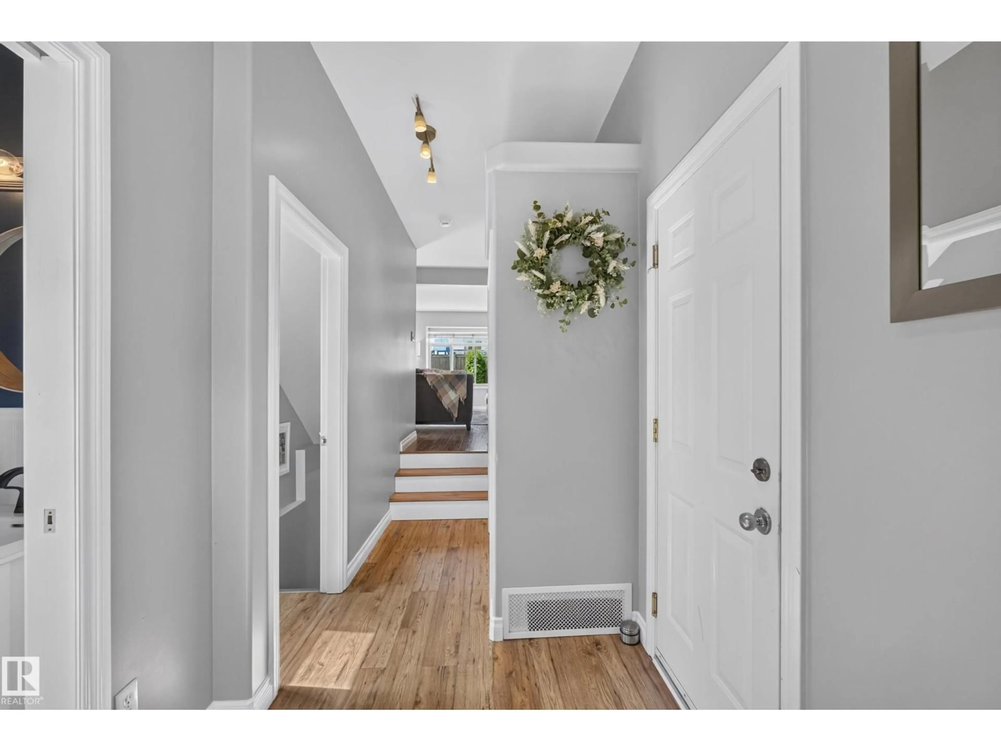
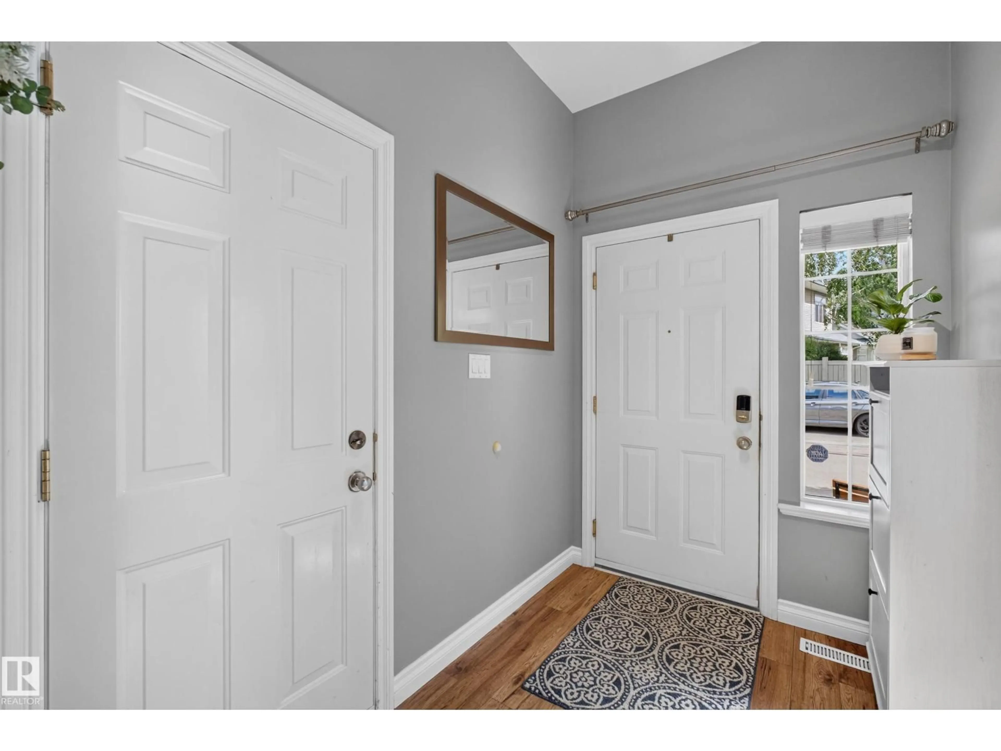
Welcome to Erin Ridge Lane! A beautiful family oriented community in the sought after Erin Ridge neighbourhood of St. Albert. This 4 bed, 3.5 bath home offers over 1850 sqft of living space and a backyard built for summer BBQs.. The main floor keeps things easy with a stylish 2 piece powder room for guests, a thoughtfully designed kitchen, and a bright living room with a fireplace just off the dining area. Upstairs you'll find a sprawling primary bedroom with an ensuite bath plus 2 generously sized bedrooms and a 4 piece bath. Downstairs, the fully finished basement gives you another spacious bedroom, flex space, home gym, or rec room, plus a 4 piece bath, laundry, and plenty of storage. Close to parks, schools, and everyday amenities, this location makes day to day life easy for a growing family. If you've been searching for an elevated, comfortable home in St. Albert, this could be the one. (id:39198)
Property Details
Interior
Features
Upper Level Floor
Primary Bedroom
Bedroom 2
Bedroom 3
Exterior
Parking
Garage spaces -
Garage type -
Total parking spaces 3
Condo Details
Inclusions
Property History
 45
45
