1 day on Market

2 ENDERBY CR, St. Albert, Alberta T8N6Y1

Detached
1 + 1
3
~1447 sqft
$599,900
Get pre-qualifiedPowered by nesto
Detached
1 + 1
3
~1447 sqft

Contact us about this property

Call

Highlights

Property Estimate

Days on market1 day

Estimated valueNot available

Price/Sqft$414/sqft

Monthly cost

Open Calculator

Description

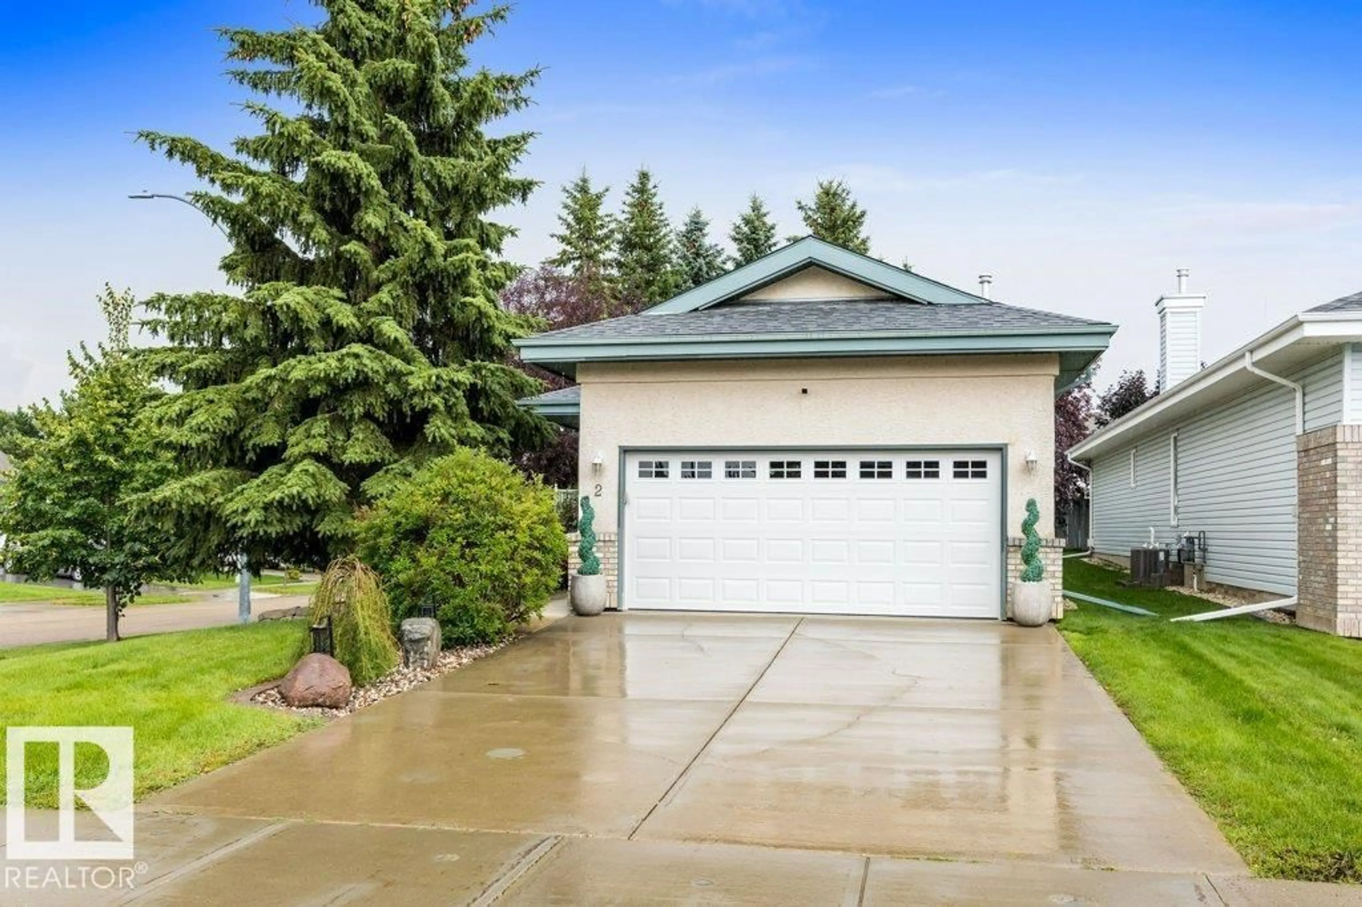
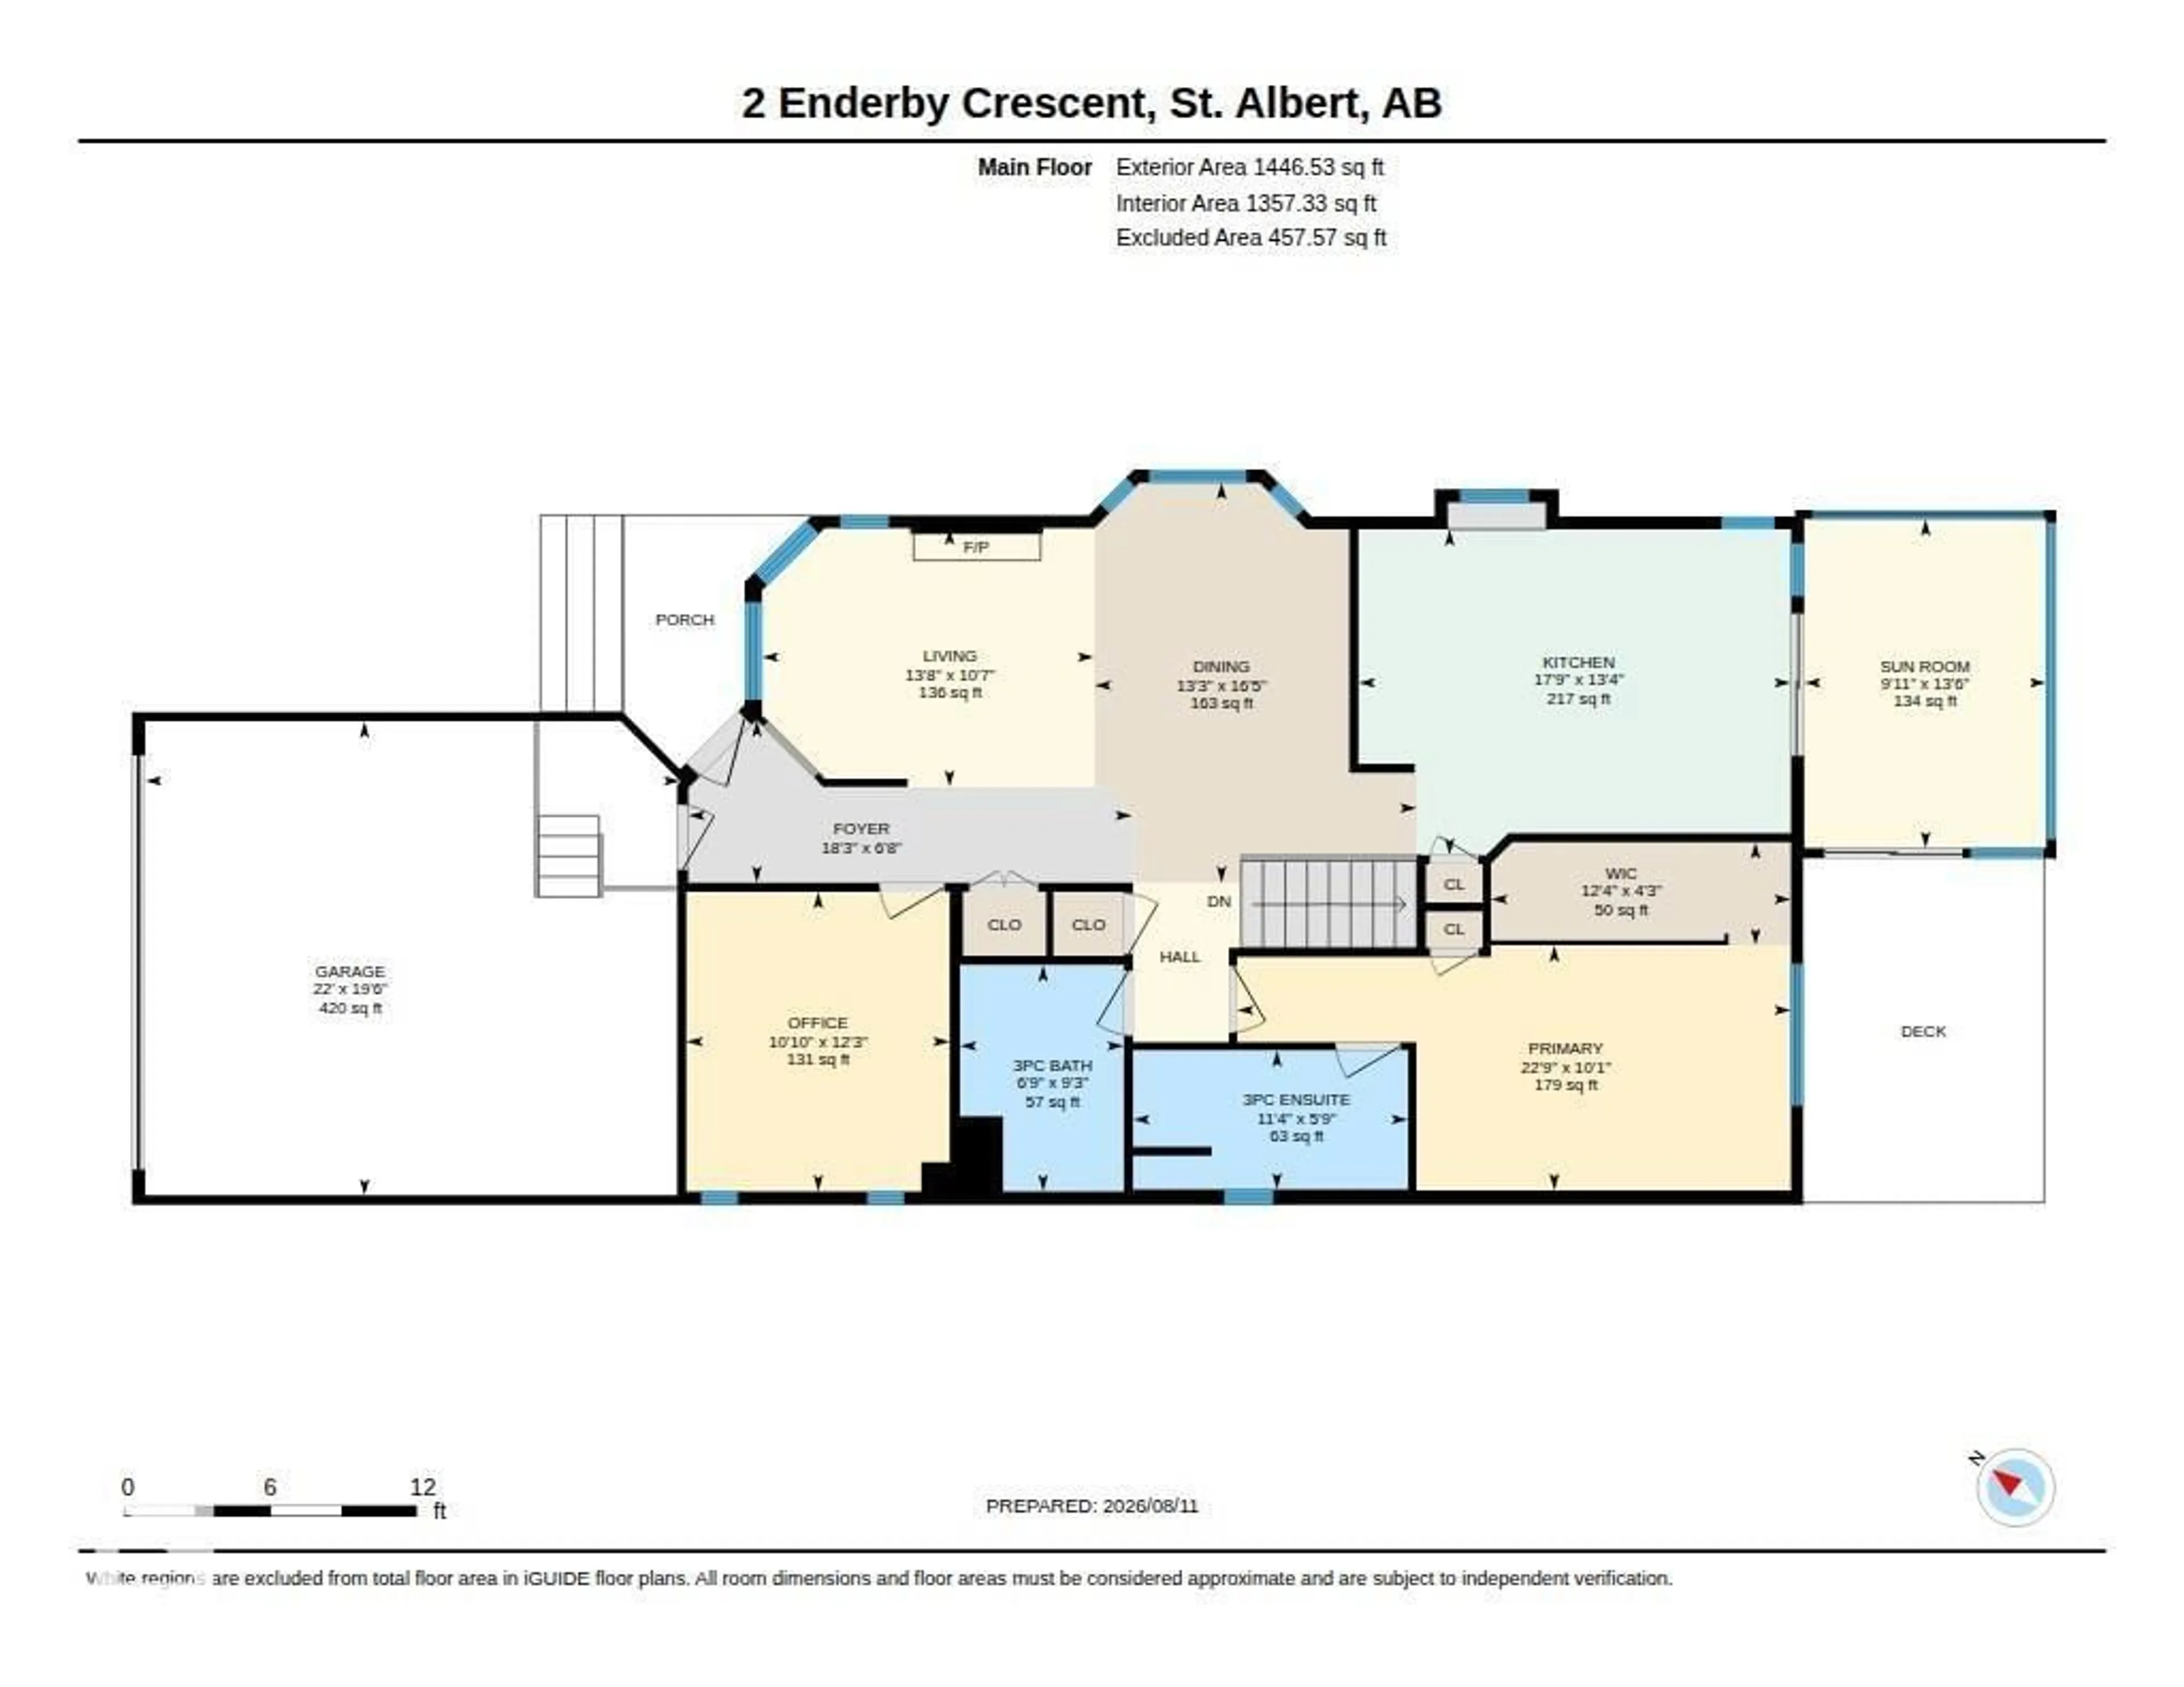
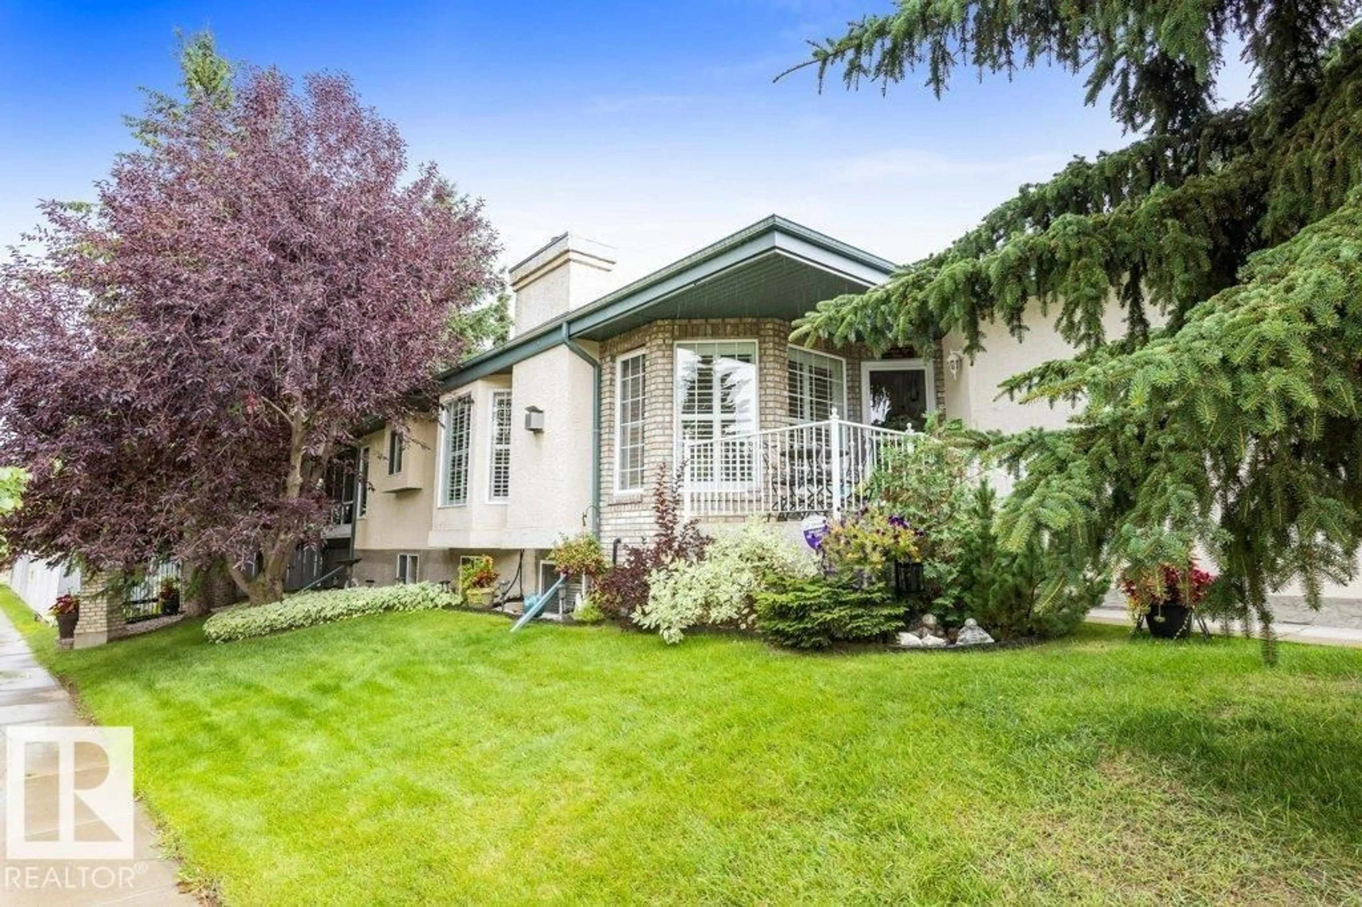
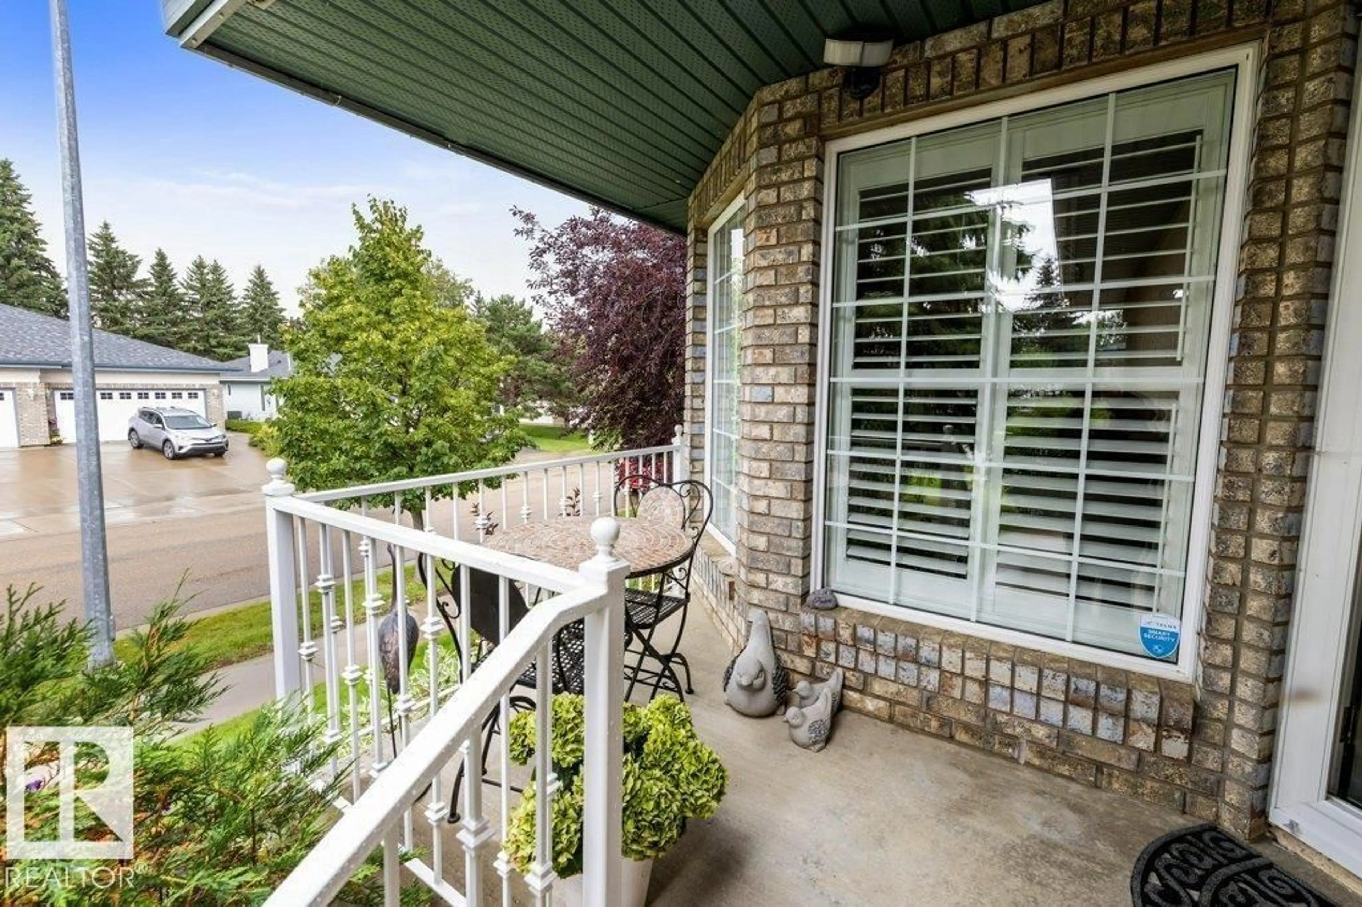
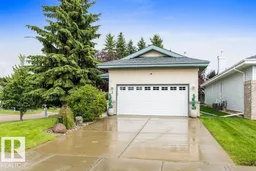
Welcome to this immaculate stand-alone bungalow in the sought-after Erin Ridge HOA, where landscaping and snow removal are taken care of for you! Offering exceptional pride of ownership, this sensational home has been thoughtfully upgraded throughout. Recent improvements include a 2025 furnace, 2017 shingles, added insulation, skylights, permanent exterior lighting, a maintenance-free deck (2019) and gorgeous sunroom (2019). The living and dining rooms, den and primary suite feature beautiful engineered hardwood flooring. The updated kitchen offers new countertops, backsplash and appliances, while the main floor 3-piece bathroom features a renovated shower. Main floor laundry hookups add convenience. The spacious primary suite has a walk-in closet and beautifully renovated 3-piece ensuite. The fully finished basement features engineered hardwood, a generous family room with games area, 3-piece bathroom, bedroom and abundant storage. Enjoy a truly one-of-a-kind location and carefree lifestyle. (id:39198)


Property Details

StyleHouse
View-
Age of property2001
SqFt~1447 SqFt
Lot Size-
Parking Spaces4
MLS ®NumberE4503178
Community NameErin Ridge
Data SourceCREA
Listing byRE/MAX Elite

Features

Heating: Forced air
Cooling: Central air conditioning
Basement: Finished, Full

Main level Floor

Living room

4.16 x 3.23

Dining room

4.03 x 5

Kitchen

5.41 x 4.07

Primary Bedroom

6.93 x 3.07


Parking

Garage spaces -

Garage type -

Total parking spaces 4


Property History
Aug 11, 2026
ListedActive
$599,900
1 day on market
history photo preview52
Listing by crea®
Property listed by RE/MAX Elite, Brokerage
Agent Banner Image
Interested in this property?Get in touch to get the inside scoop.

Market Data - Erin Ridge

Geo Zone Map ThumbnailErin Ridge

Strong Seller's Market

View Market Data

Detached house - for the past 30 days

Buyer's market Seller's market

Avg. Days on Market

Past 30 days

0 day

Compared to

2025

0 day

2024

0 day

New Listings

Past 30 days

8 listings

Compared to

2025

8 listings

2024

8 listings

Units sold

Past 30 days

0 unit

Compared to

2025

0 unit

2024

0 unit

Median Sold Price

Past 30 days

$0

Compared to


Population and Demographics

Overview

Total population 4630
Average household income $176,107

Age (%)

0 to 19
27%
20 to 34
13%
35 to 49
21%
50 to 64
21%
65 and plus
18%

Household composition (%)

Single family
81%
Single person
17%
Multi person
1%
Multi family
0%

Mother tongue (%)

English
91%
Others
5%
French
3%

House tenancy (%)

Owners
94%
Renters
6%

What’s nearby?Essentials within 5 km

Local Logic

Transportation Scores

Estimated Budget

Powered by:
The trademarks REALTOR®, REALTORS®, and the REALTOR® logo are controlled by The Canadian Real Estate Association (CREA) and identify real estate professionals who are members of CREA. The trademarks MLS®, Multiple Listing Service® and the associated logos are owned by CREA and identify the quality of services provided by real estate professionals who are members of CREA. Used under license.

