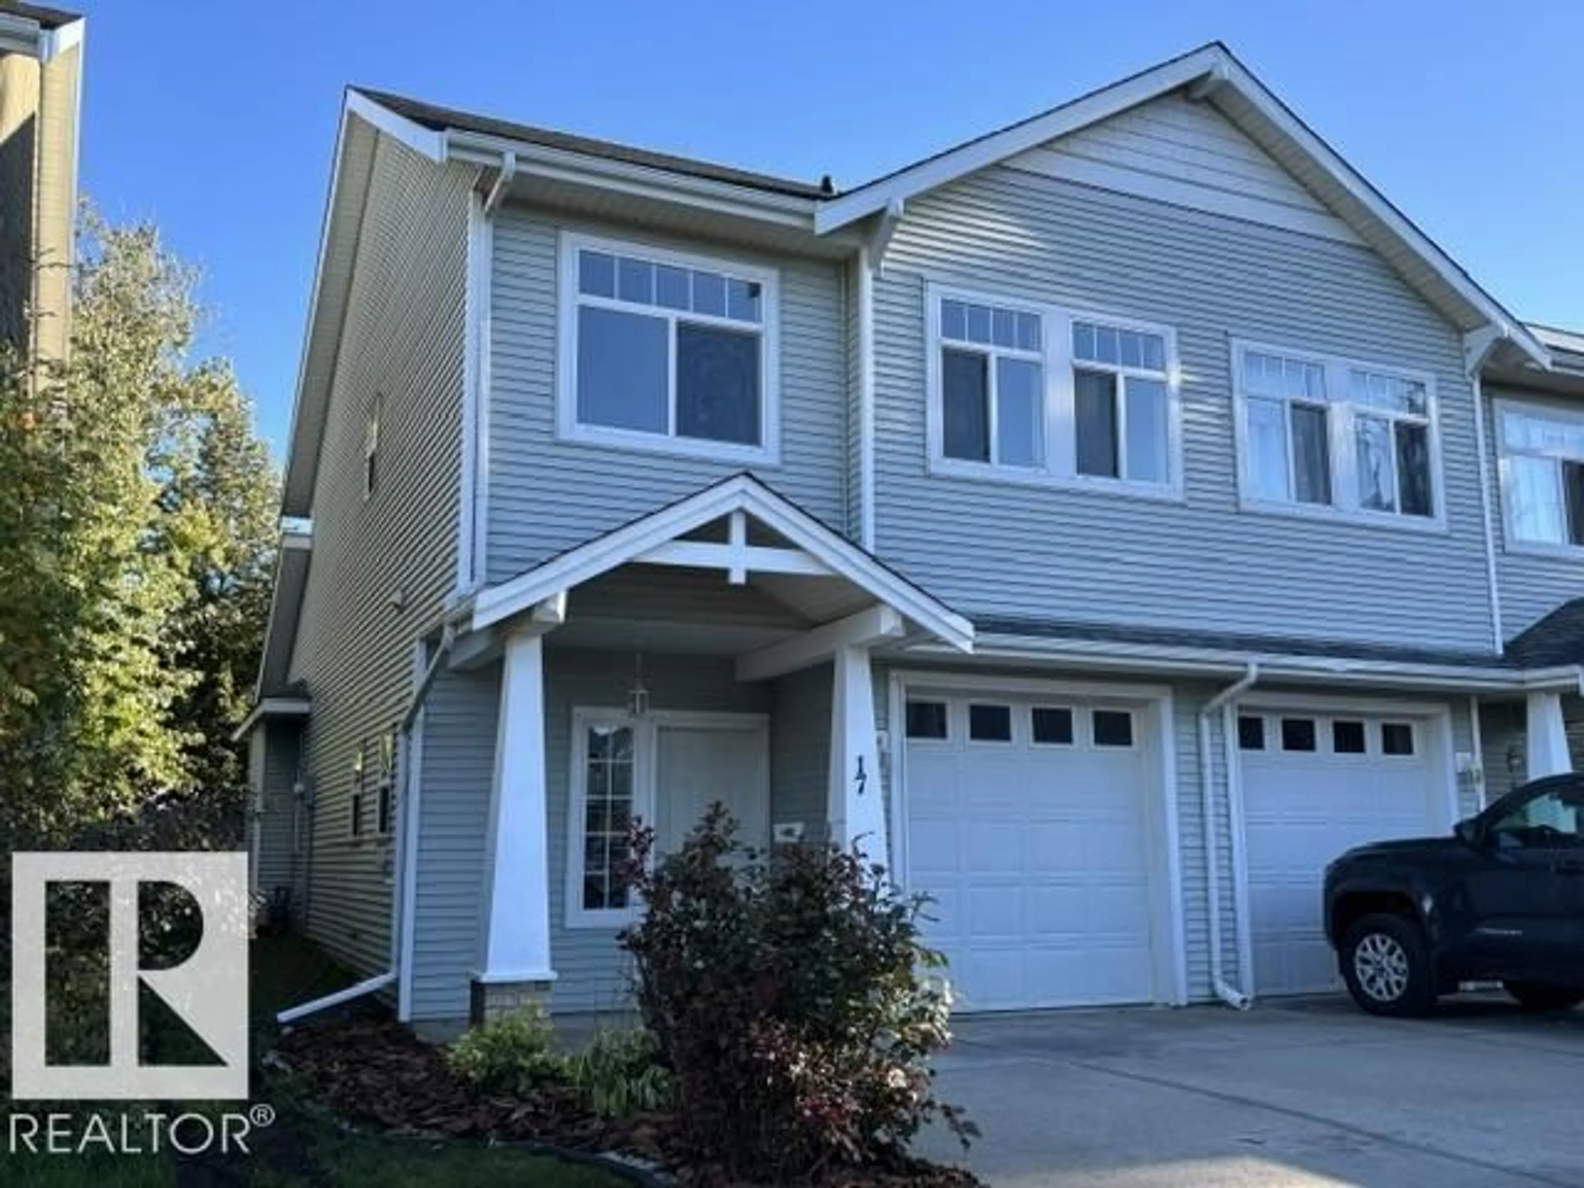
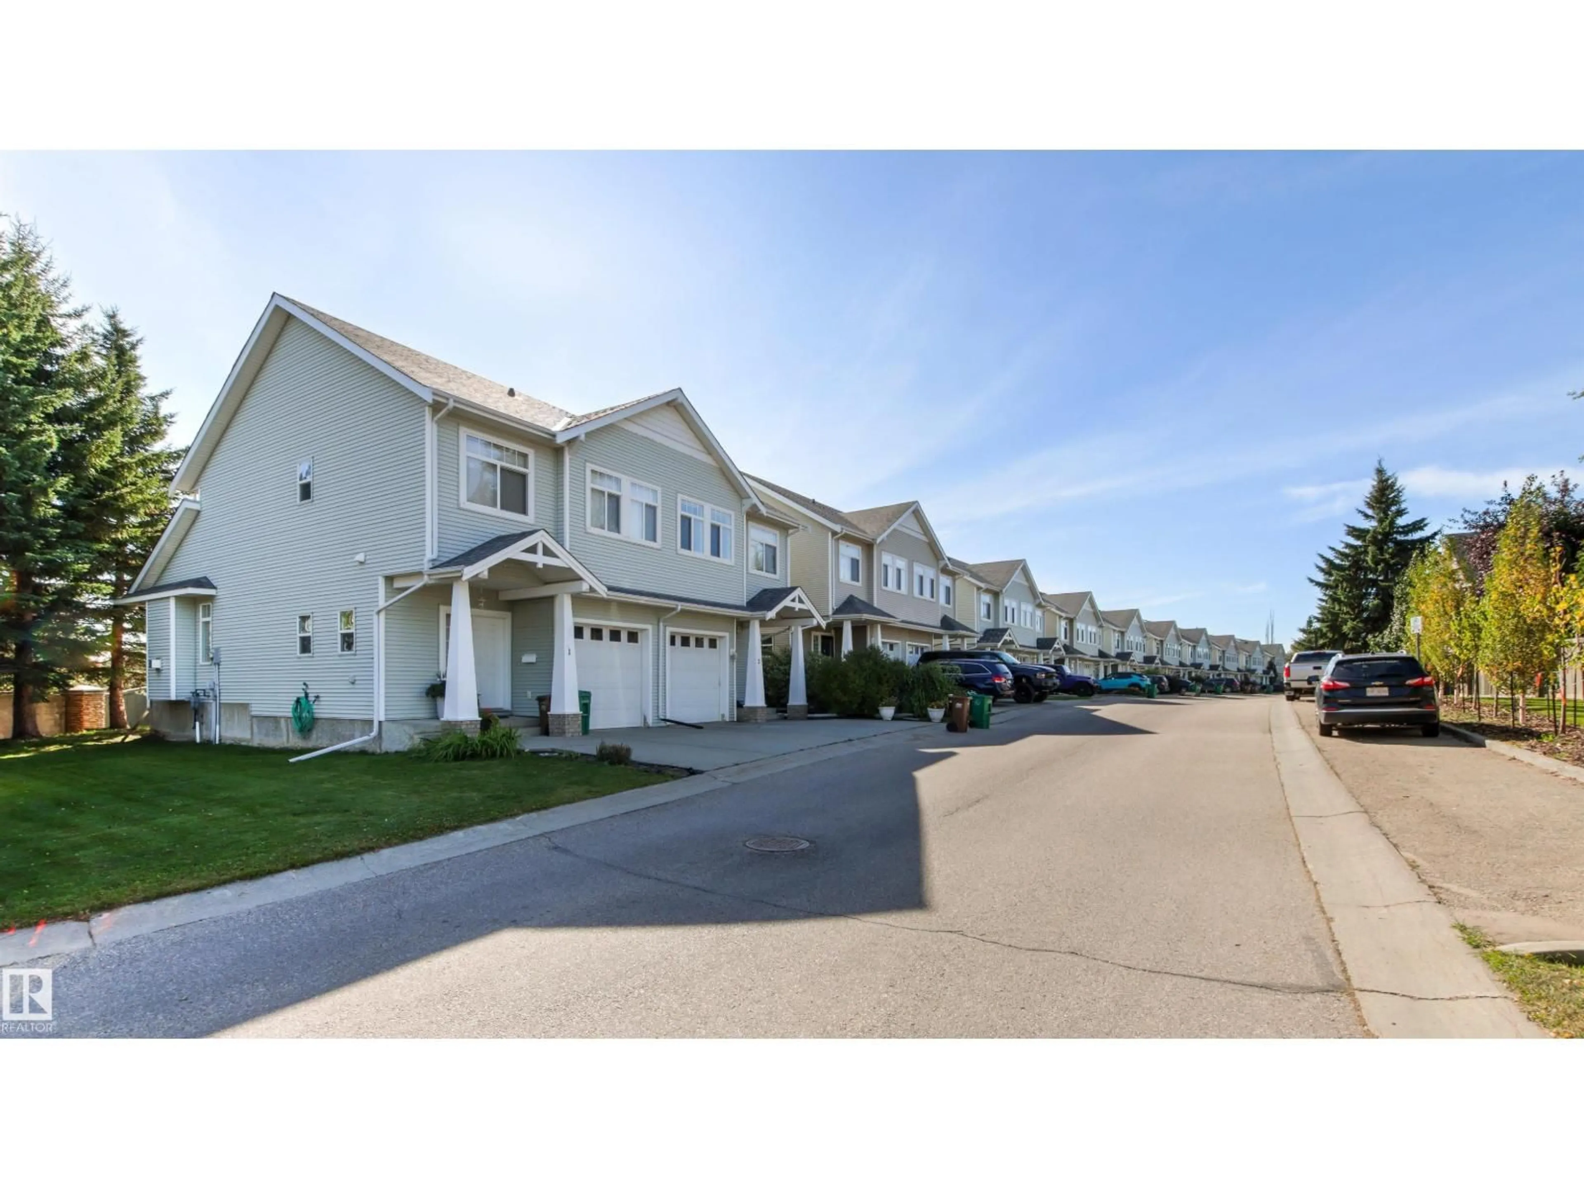
17-200 ERIN RIDGE DR, St. Albert, Alberta T8N7E2
Contact us about this property
Highlights
Estimated valueThis is the price Wahi expects this property to sell for.
The calculation is powered by our Instant Home Value Estimate, which uses current market and property price trends to estimate your home’s value with a 90% accuracy rate.Not available
Price/Sqft$256/sqft
Monthly cost
Open Calculator
Description
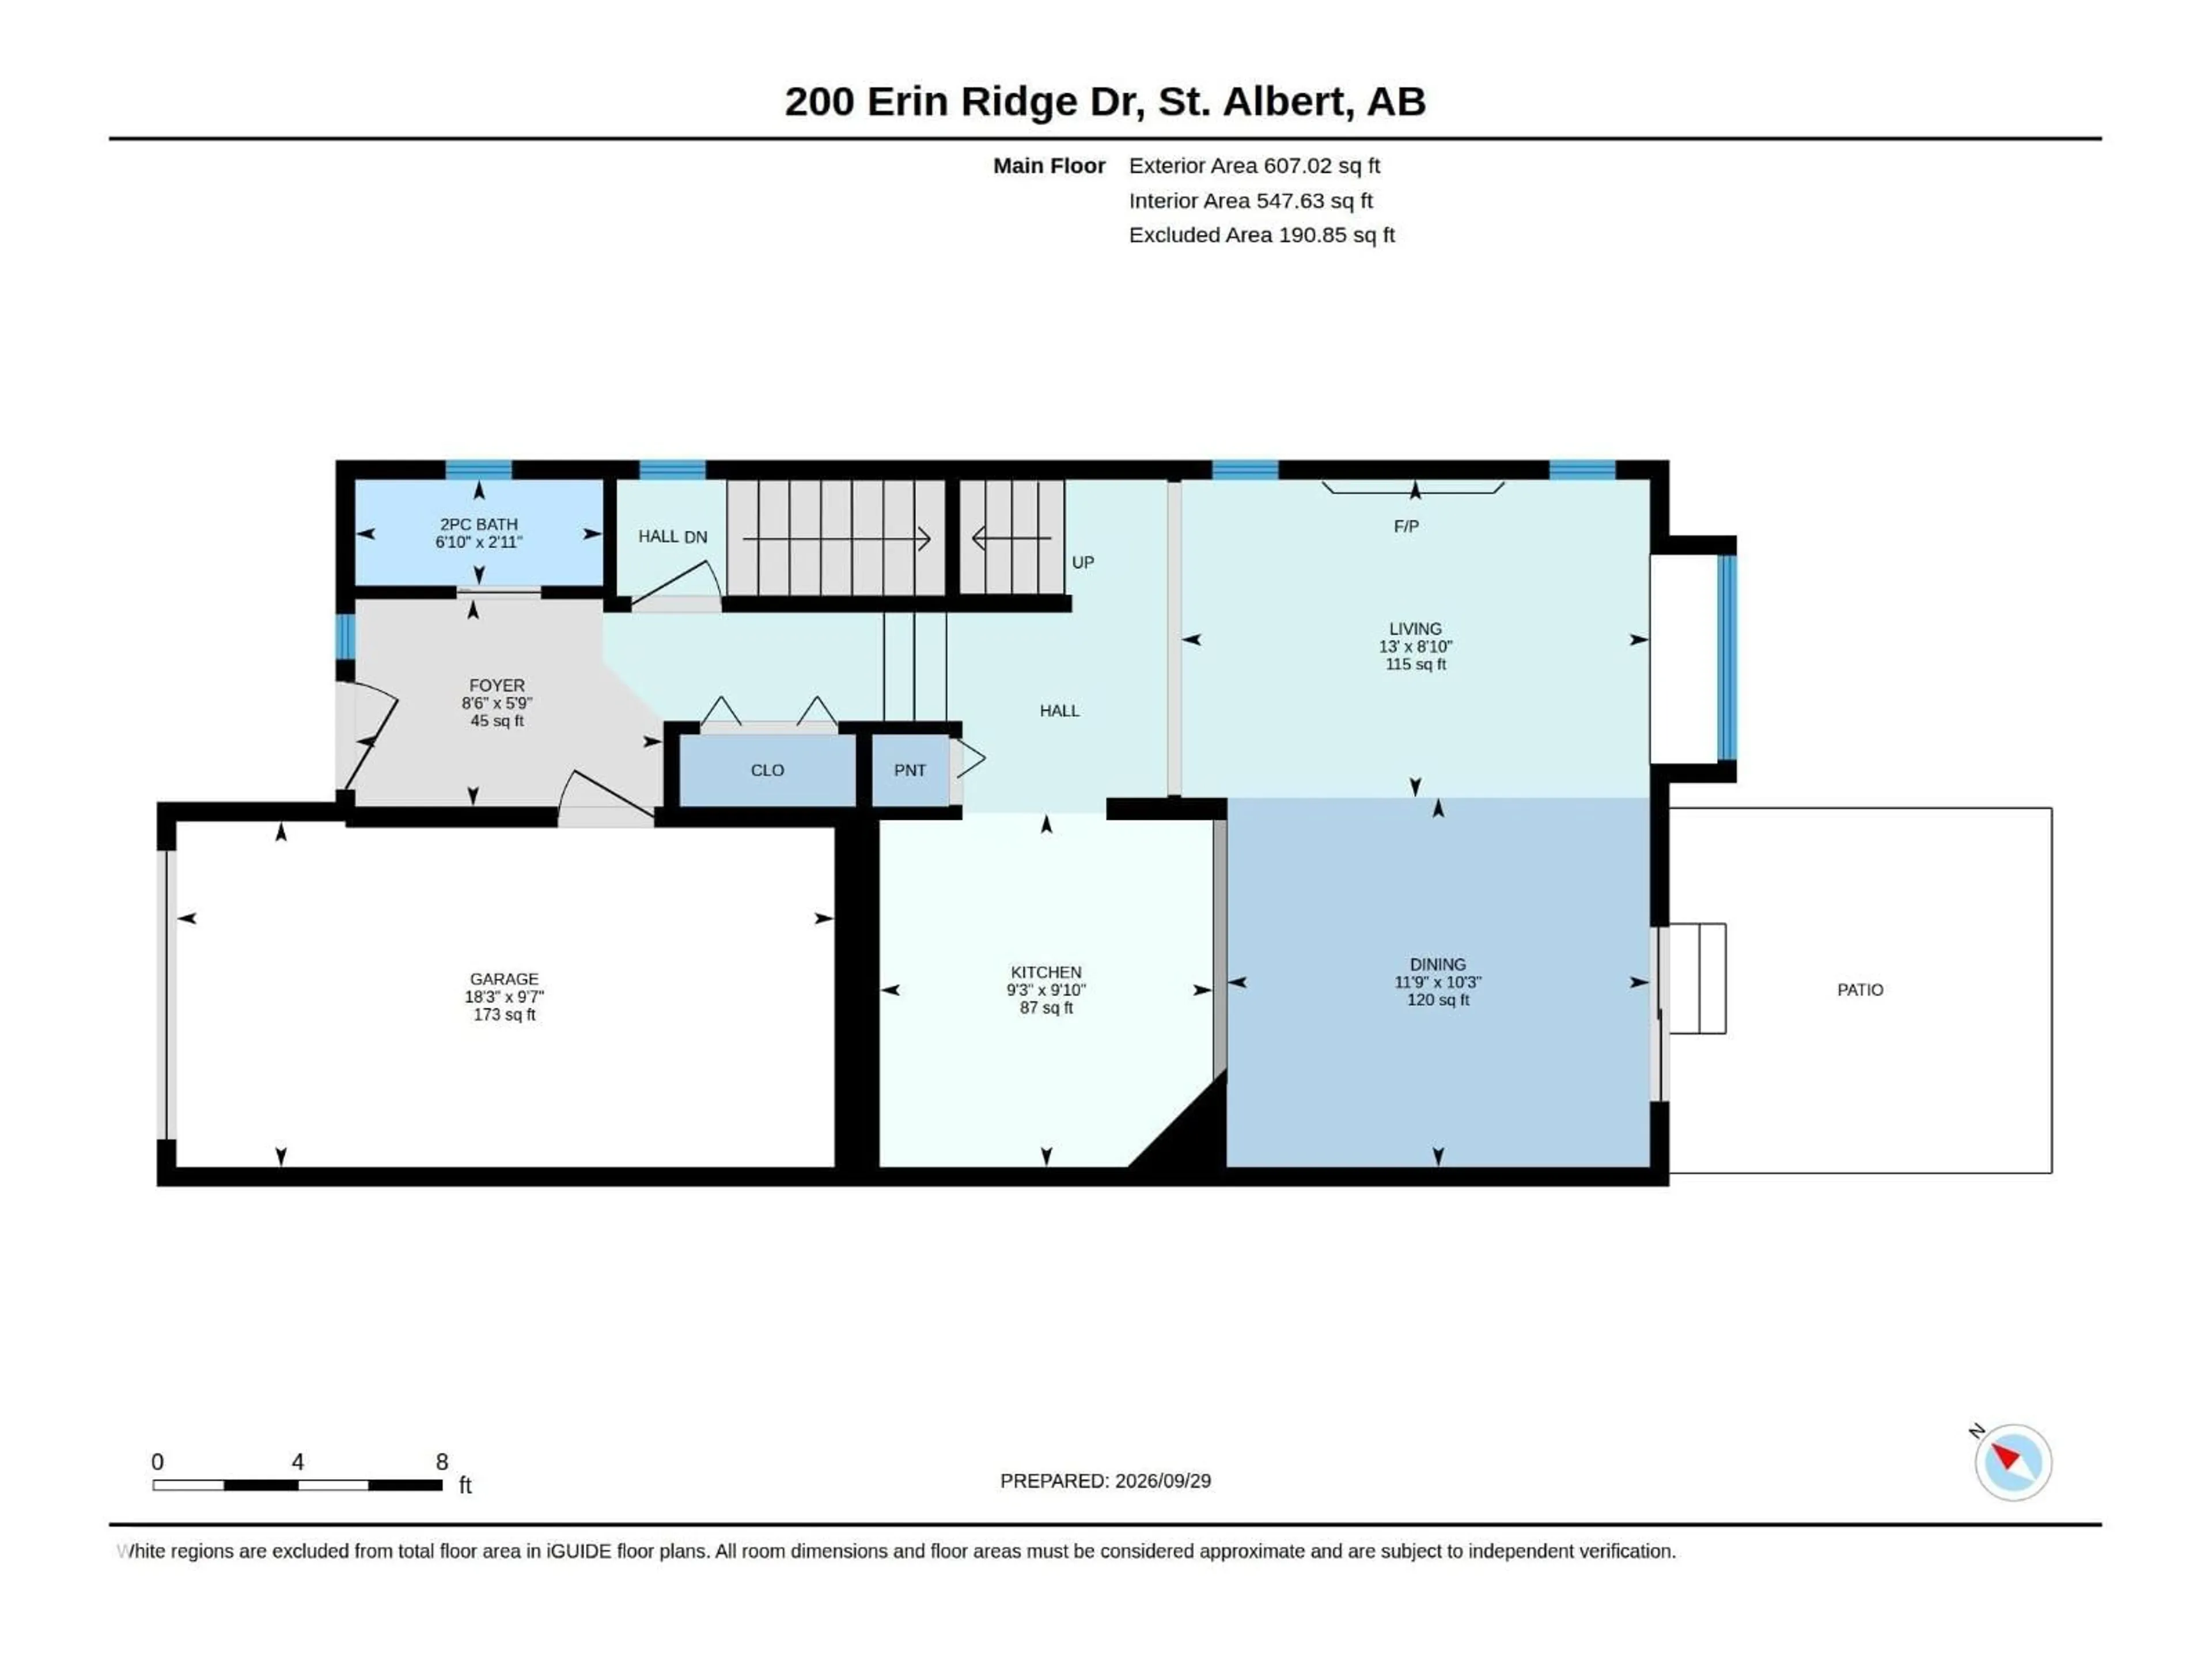
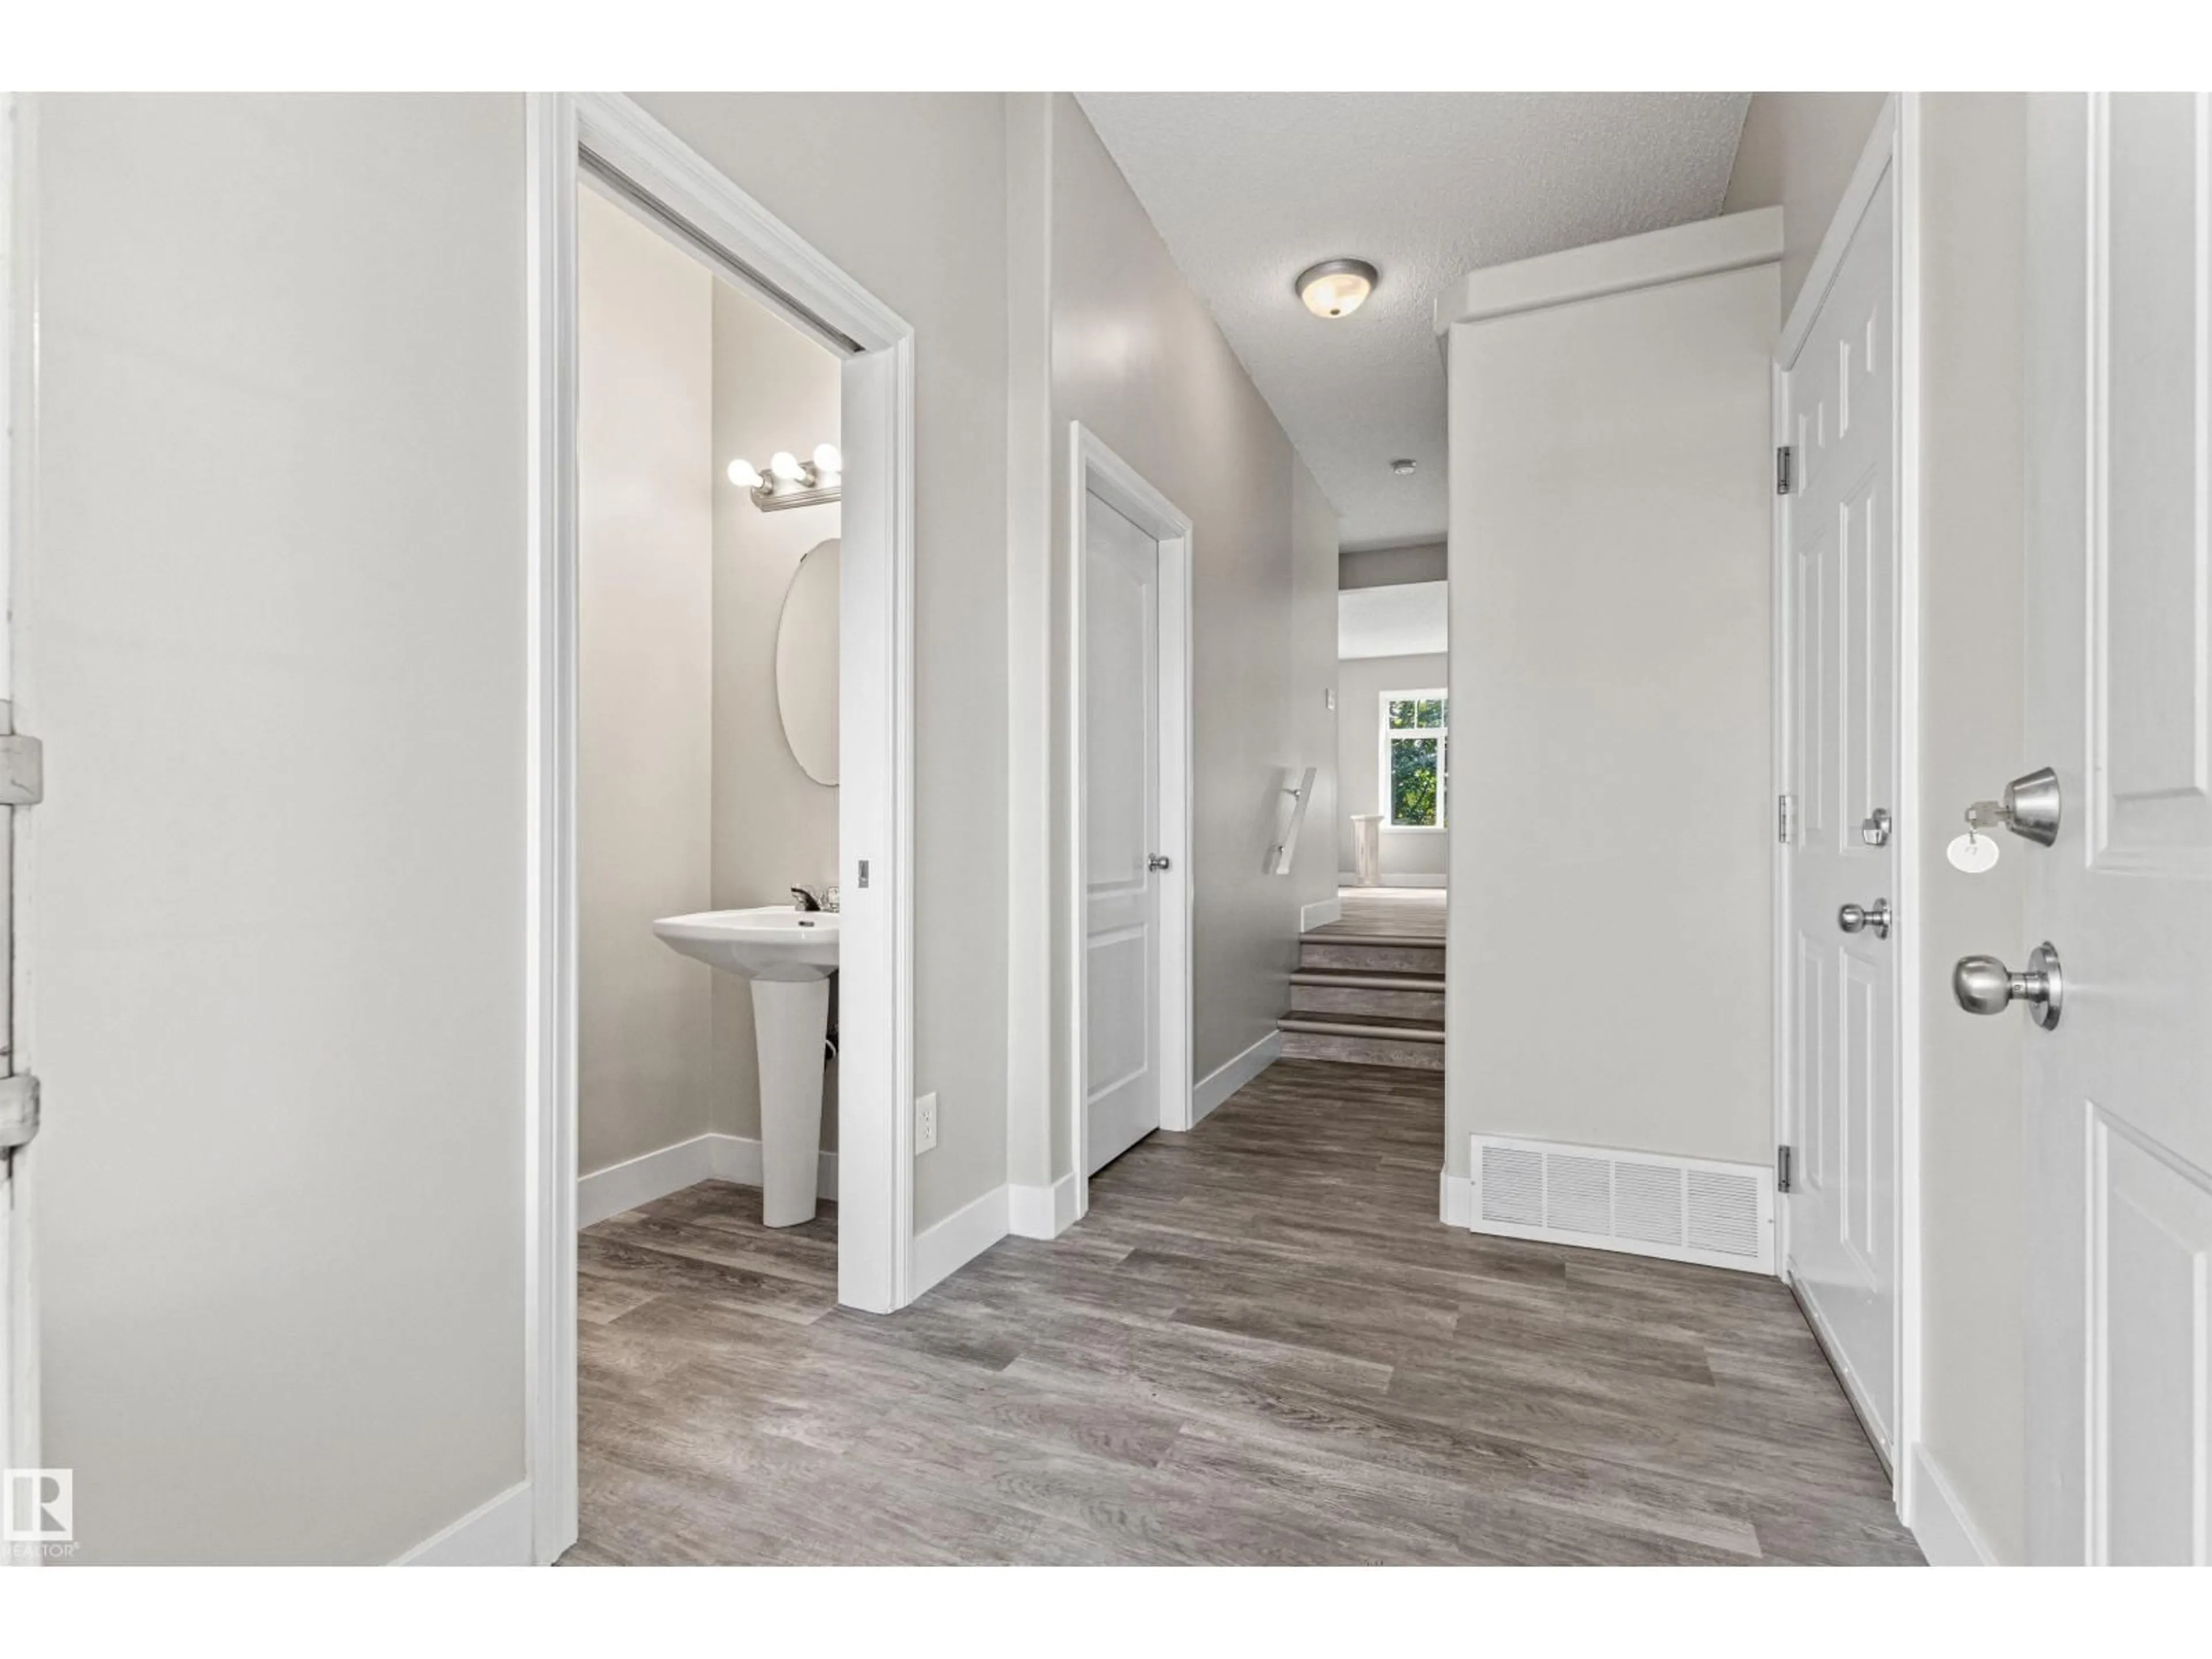
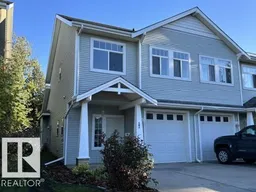
This desirable Erin Ridge Lane offers beautiful upgrades. Attractive modern newly finished kitchen cabinets, with opening to the dining and living area. Totally new flooring throughout. Vinyl plank throughout the main floor all the way to the front door and new plush carpeting on the upper level. The living room features a gas fireplace, a window bench seat and overlooks the south facing private yard. The dining area gives access to the yard. Main level offers a great sized entry, a convenient two-piece guest bath and inside entry to the garage. Upstairs are 3 good sized bedrooms. The huge primary bedroom has private access to the 4 piece bathroom, spacious walk-in closet, great size additional space for a childs nursery or cosmetic cabinet space. The single attached garage also offers potential for 2 parking spaces on the driveway. Low condo fees of $155.00 a month! New shingles 2024 new hot watertank as well. You will be impressed with modern colors and is move ready. (id:39198)
Property Details
Interior
Features
Main level Floor
Living room
3.96 x 2.69Dining room
3.58 x 3.12Kitchen
2.99 x 2.82Exterior
Parking
Garage spaces -
Garage type -
Total parking spaces 3
Condo Details
Amenities
Vinyl Windows
Inclusions
Property History
 46
46
