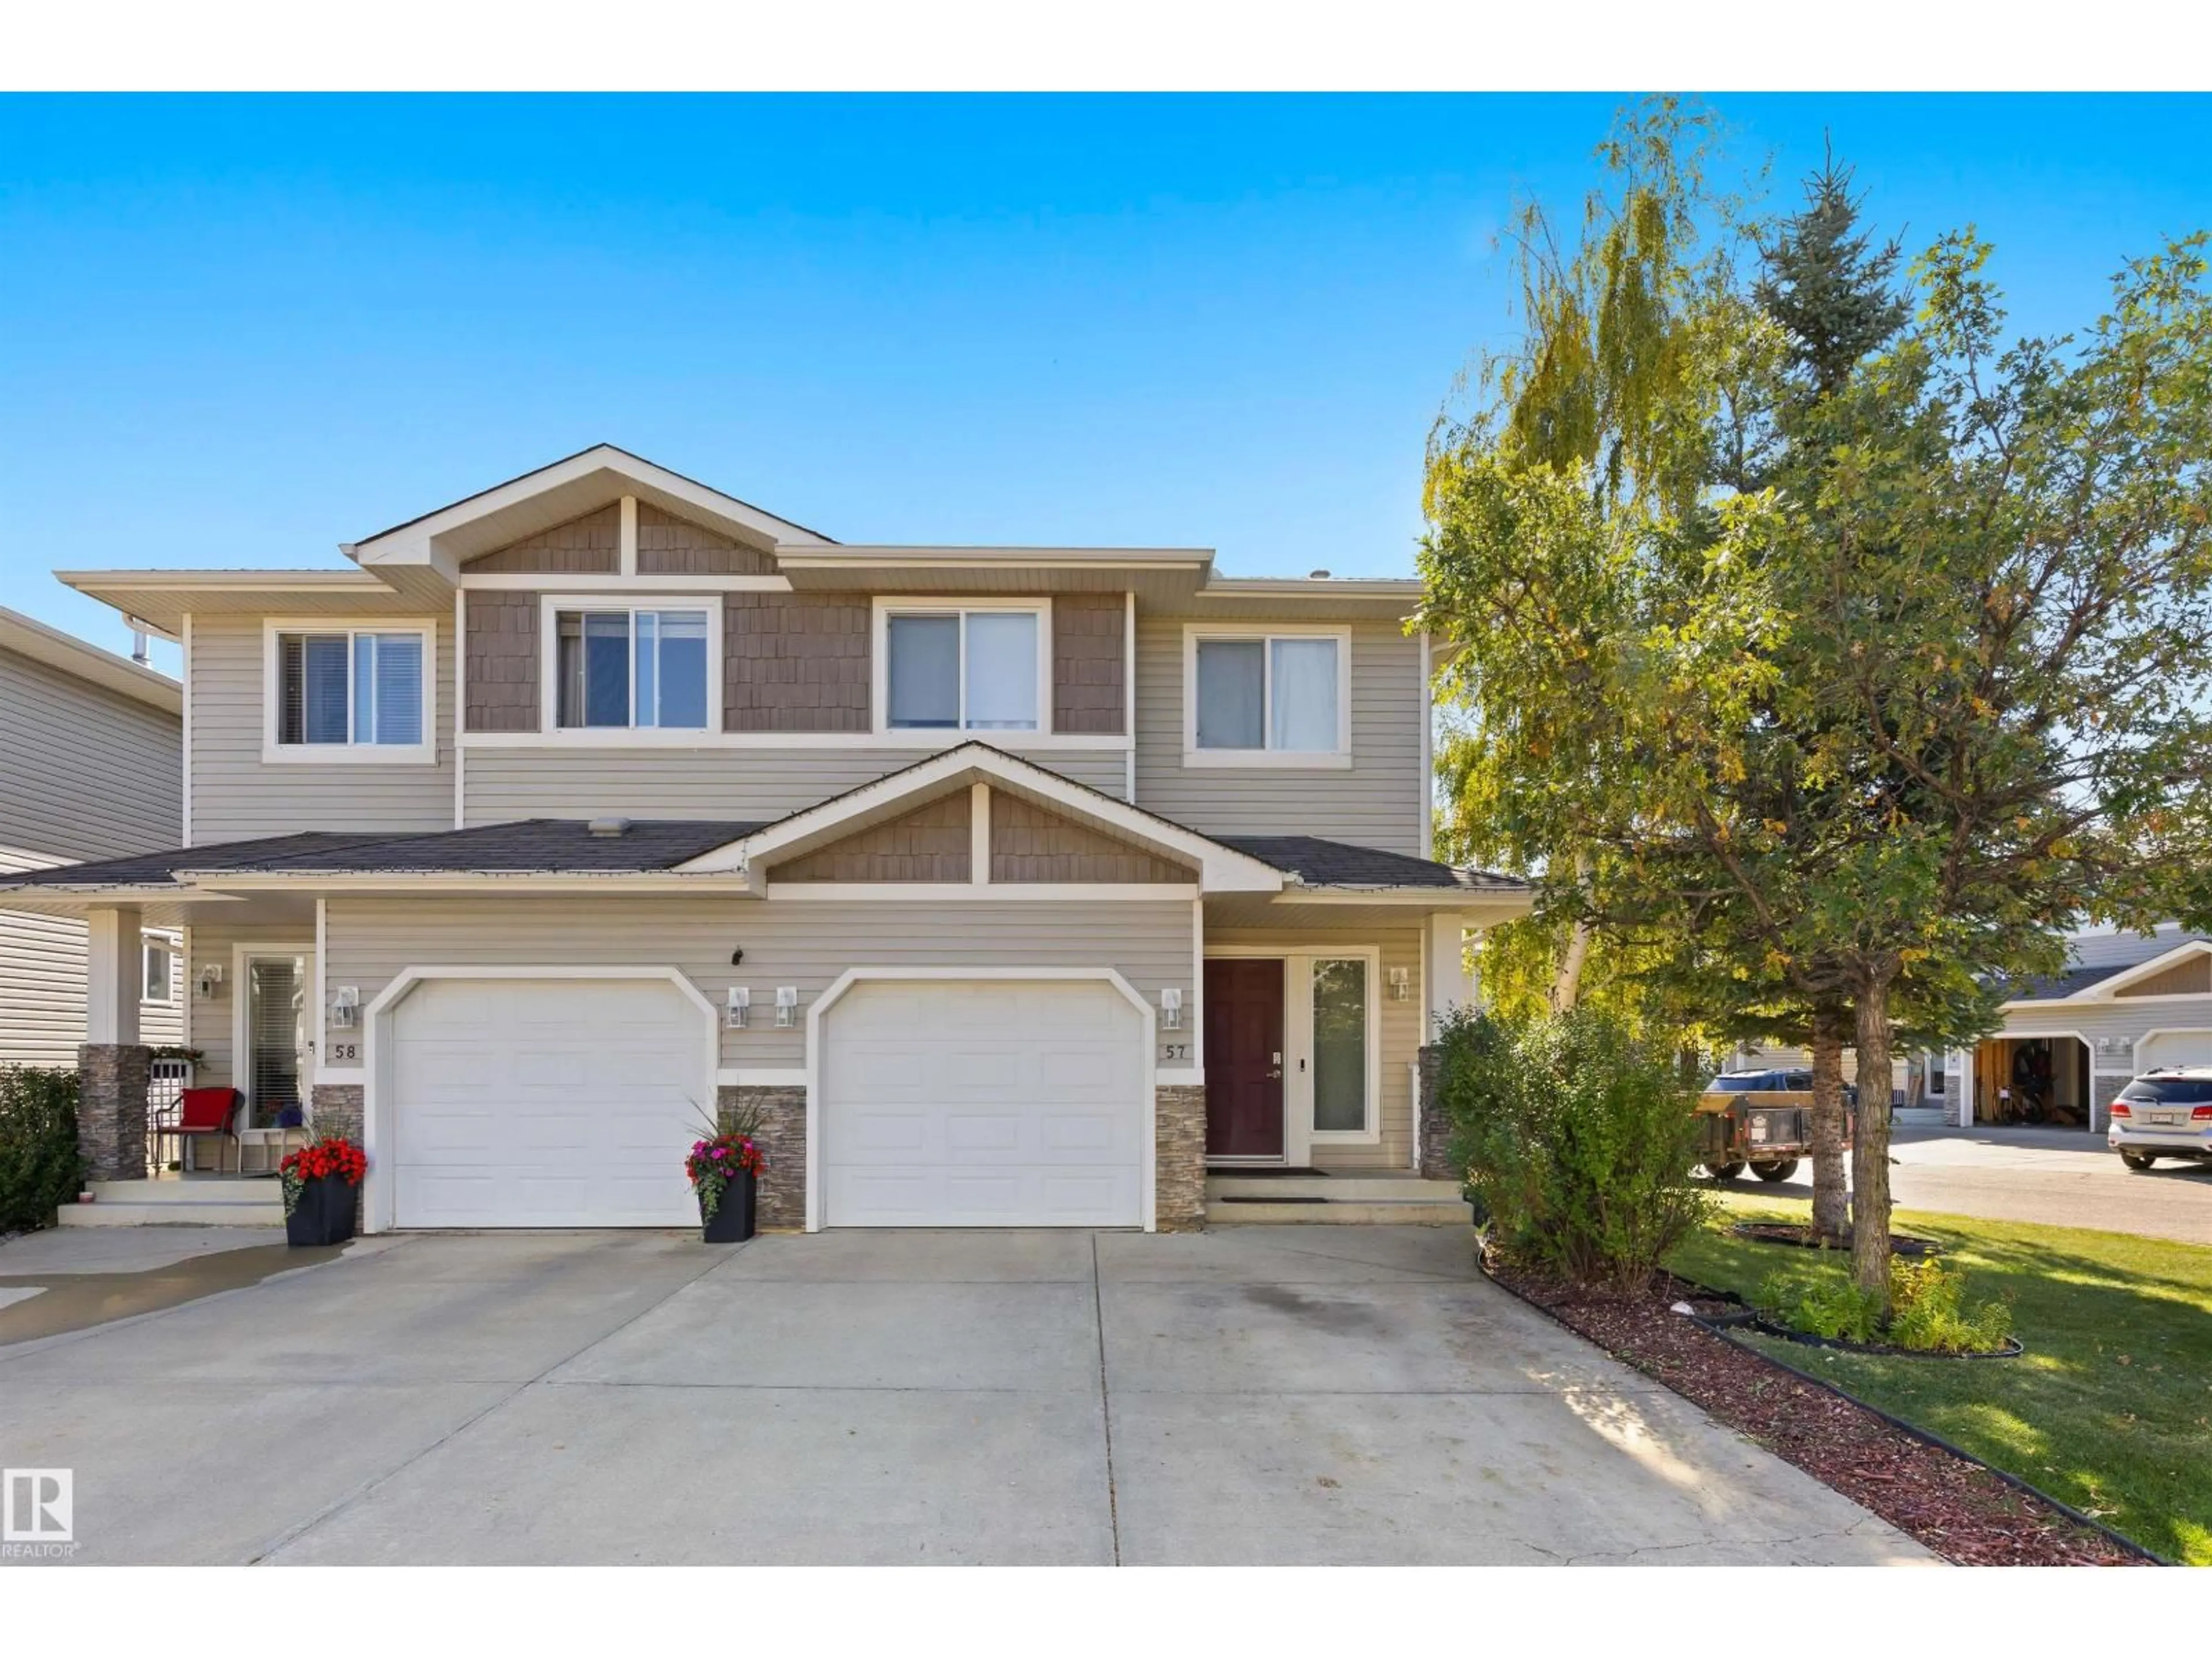
133 - 57 EASTGATE WY, St. Albert, Alberta T8N7M9
Contact us about this property
Highlights
Estimated valueThis is the price Wahi expects this property to sell for.
The calculation is powered by our Instant Home Value Estimate, which uses current market and property price trends to estimate your home’s value with a 90% accuracy rate.Not available
Price/Sqft$266/sqft
Monthly cost
Open Calculator
Description
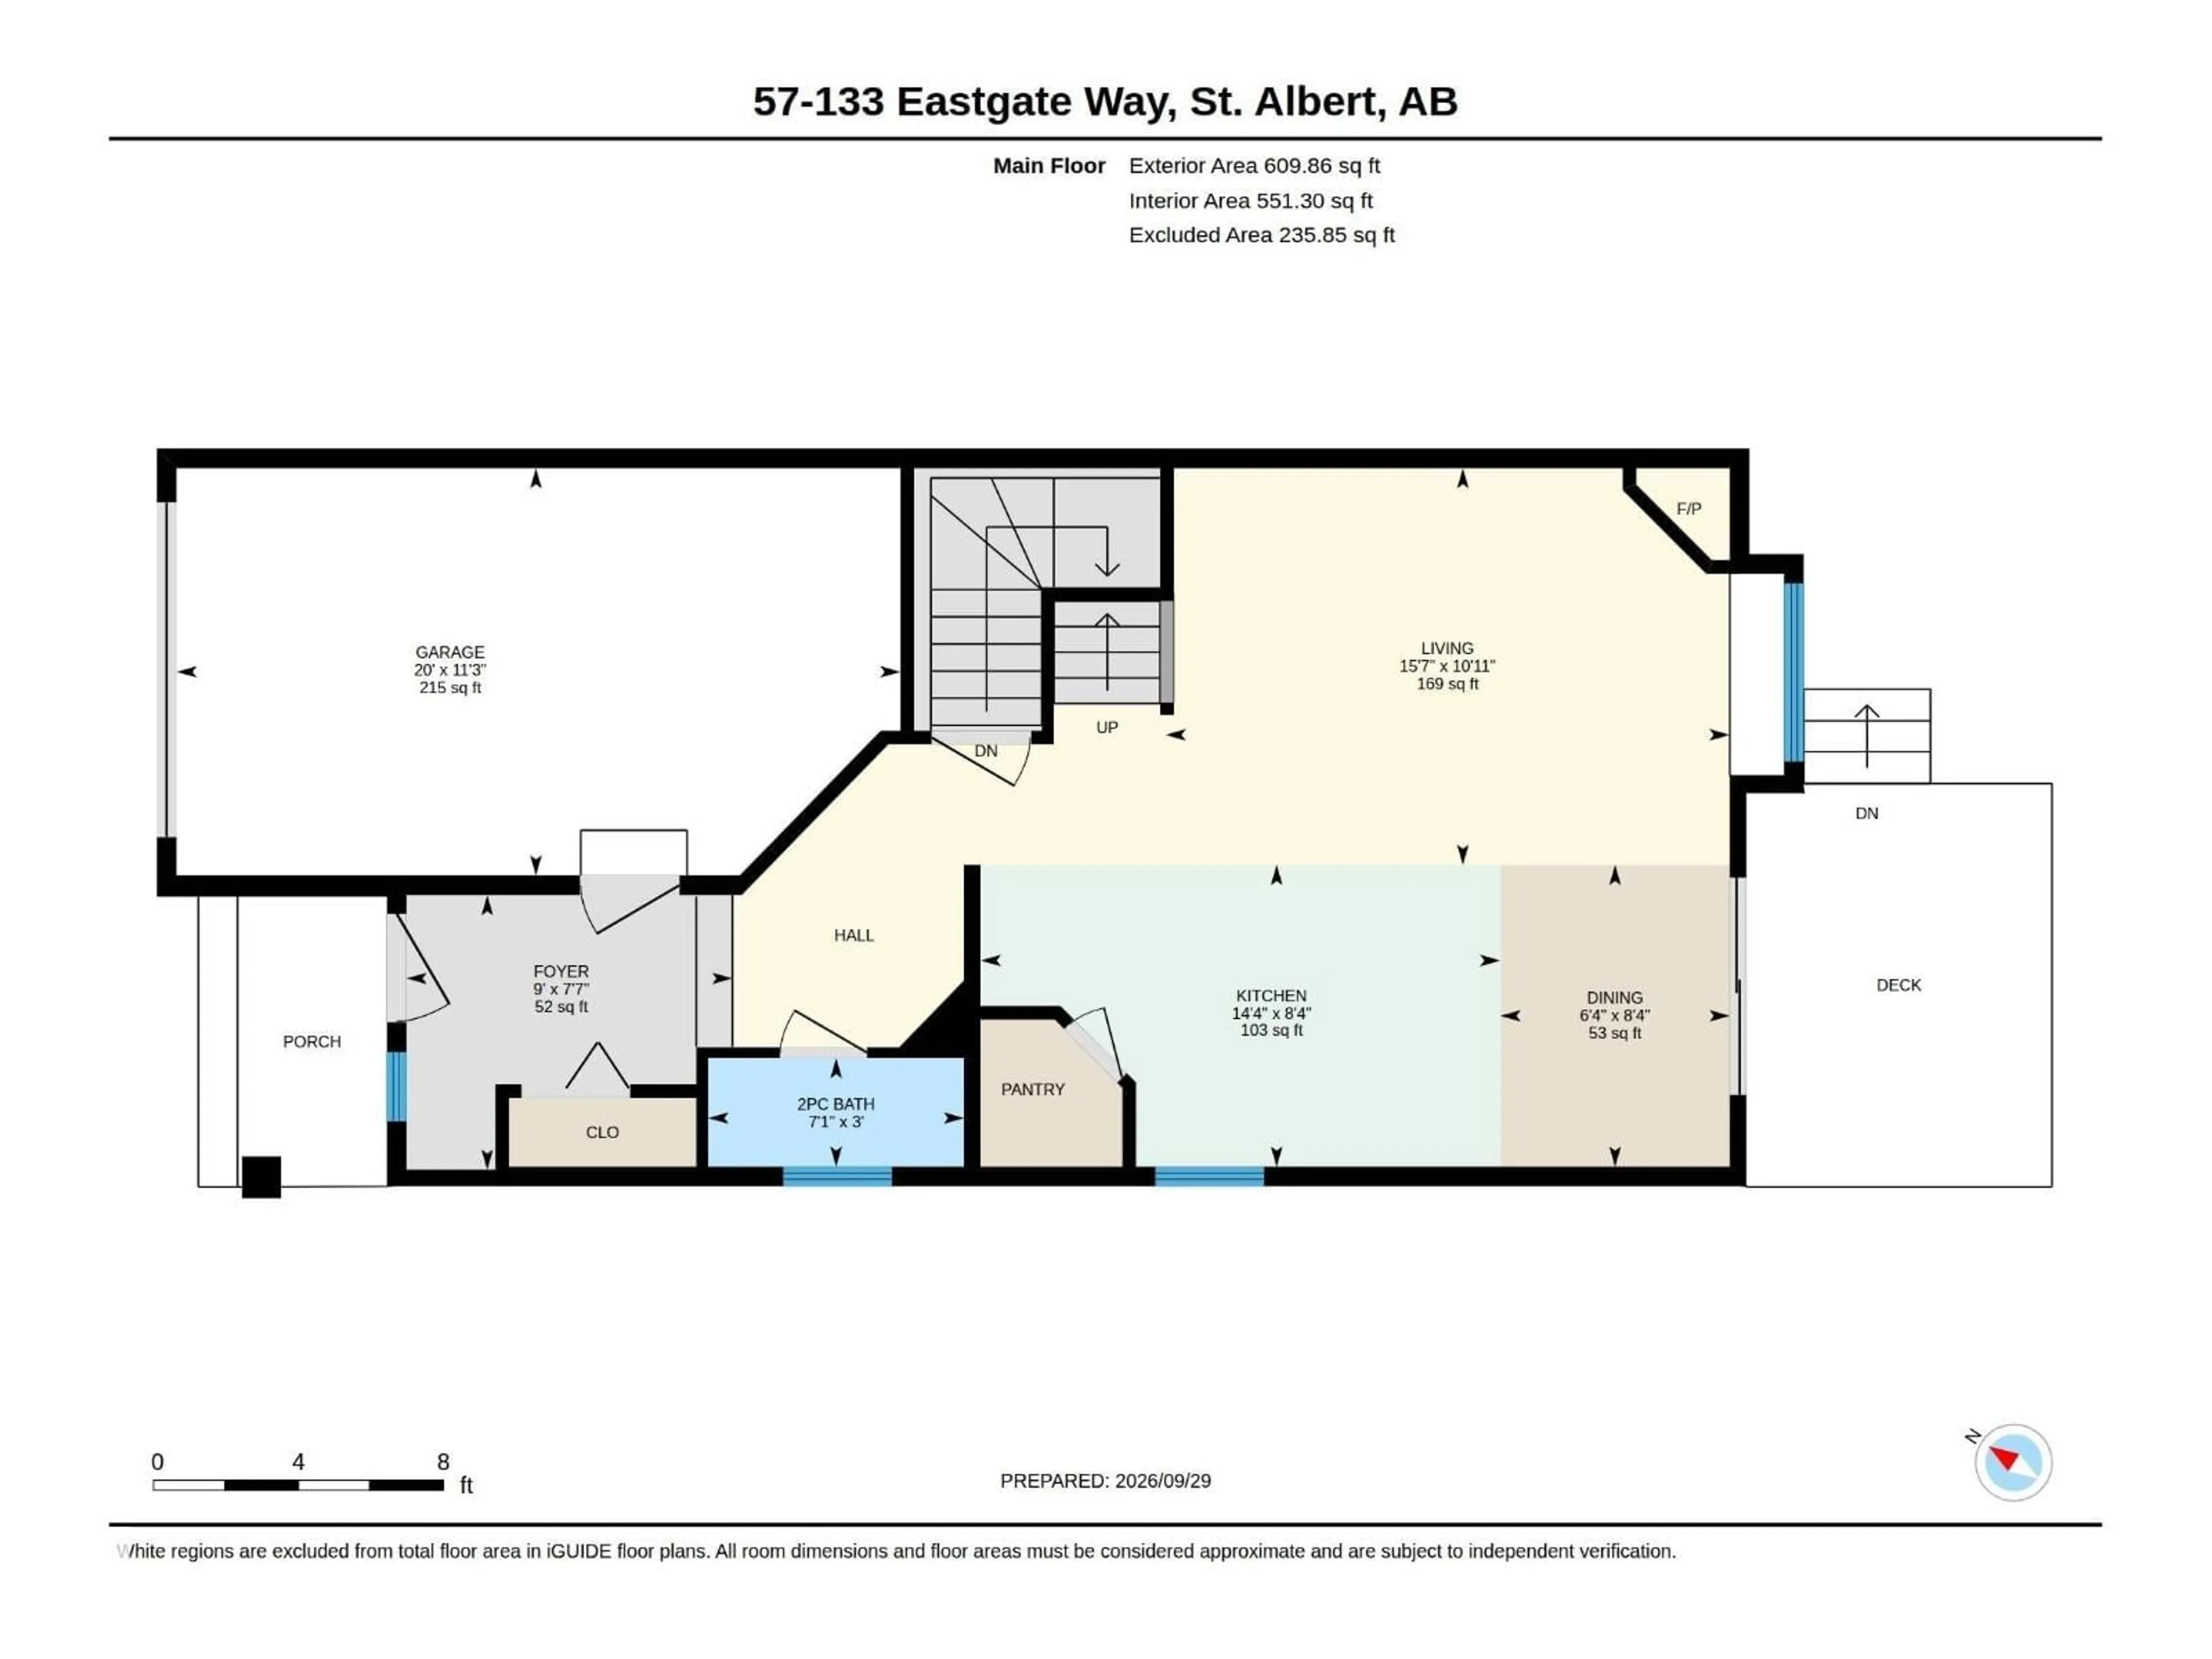
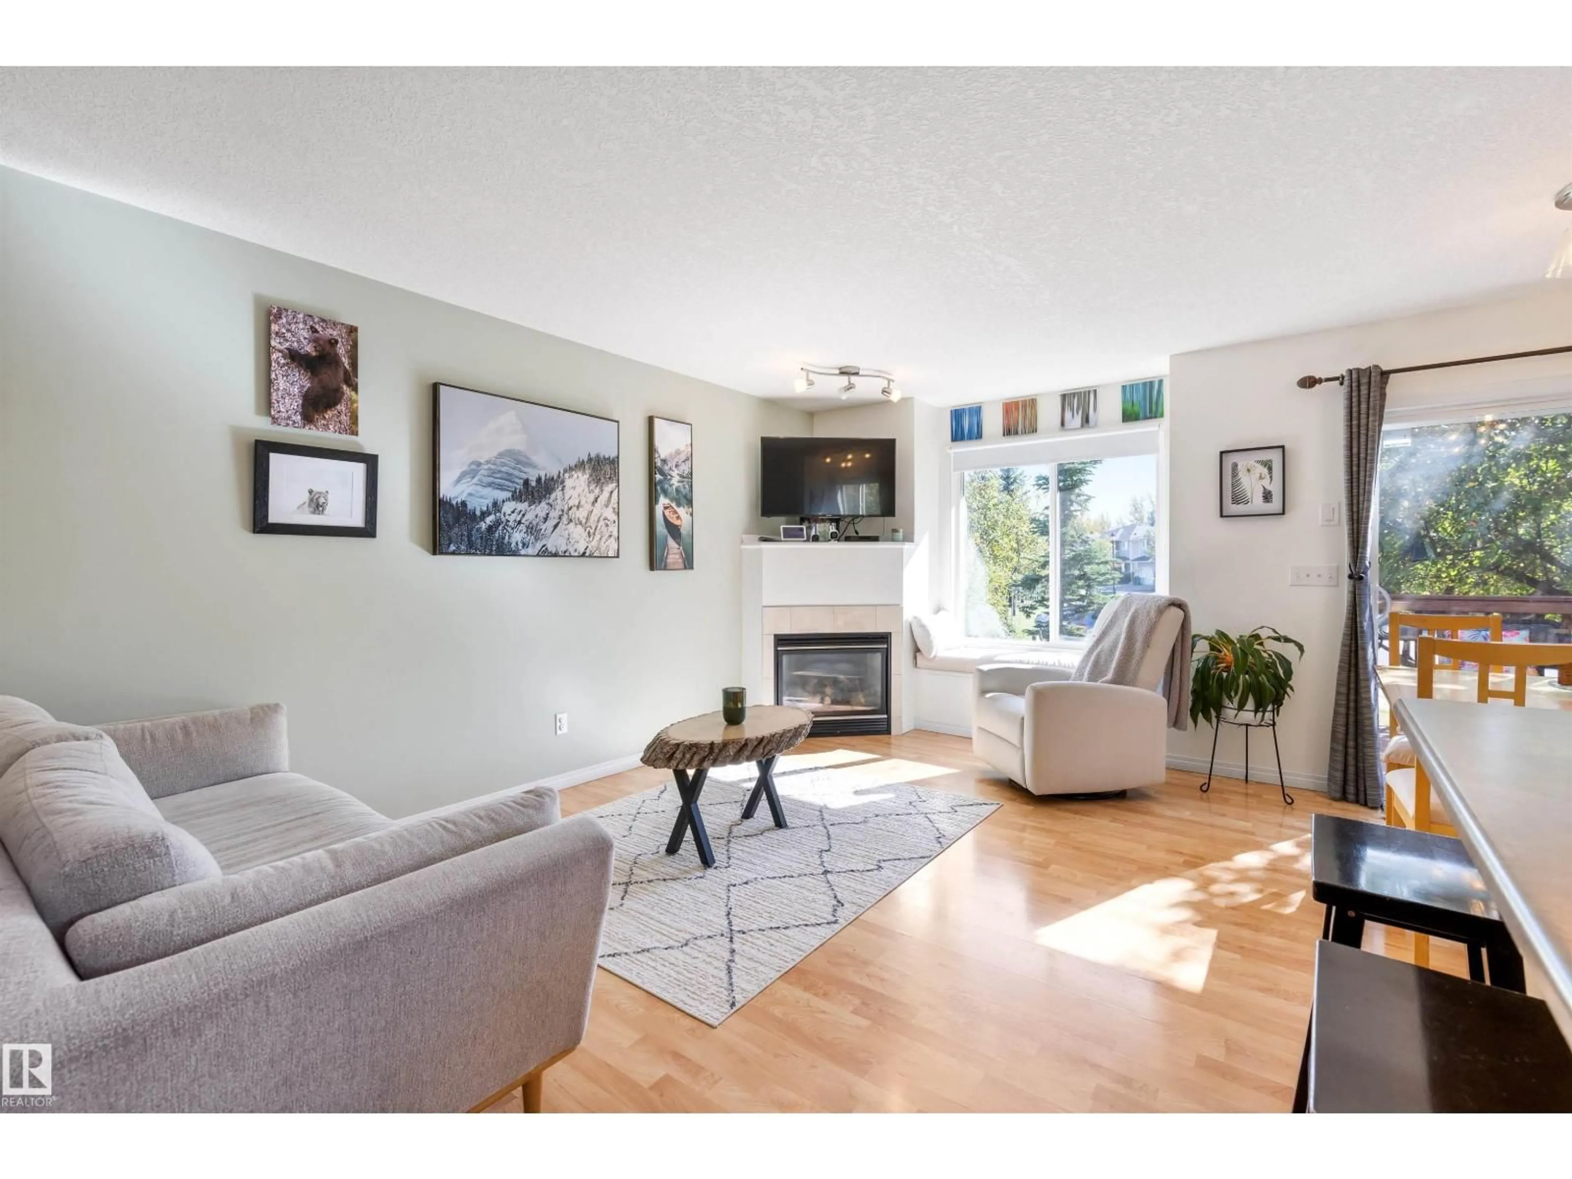
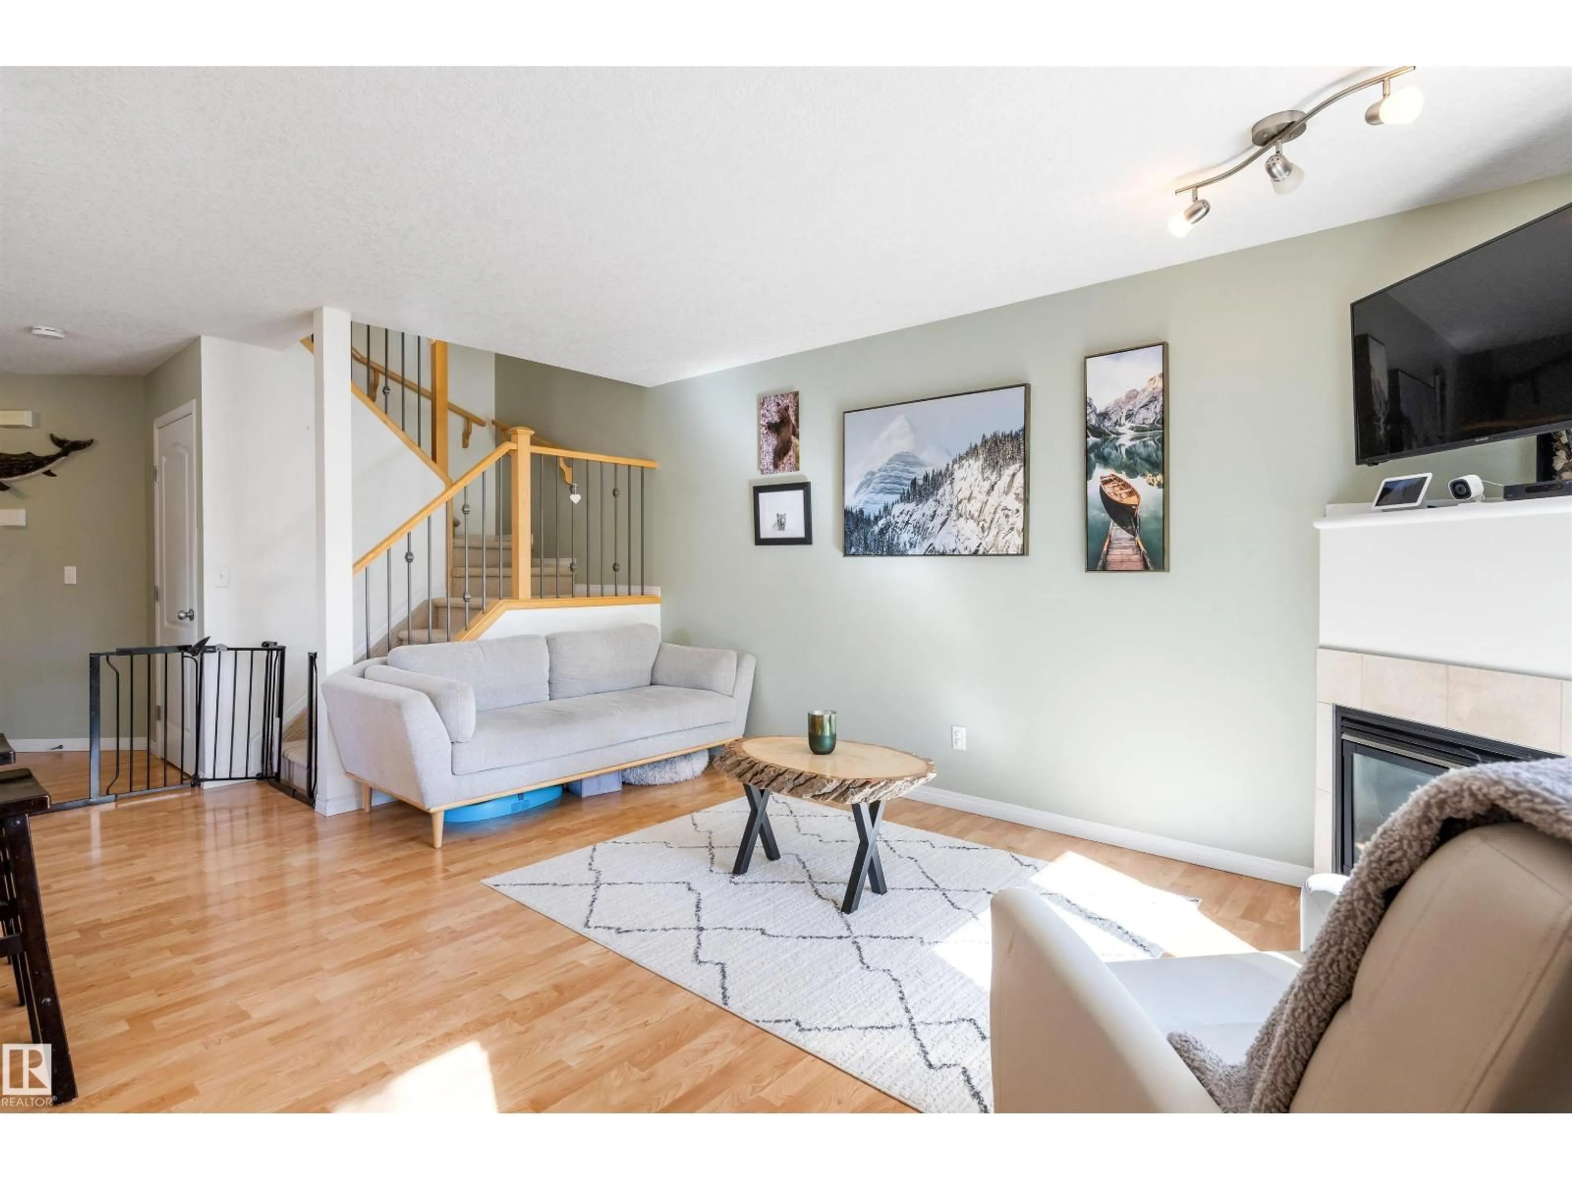
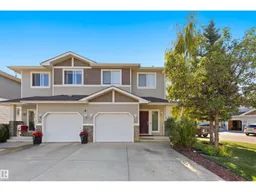
Welcome to this spacious 3 BEDROOM, 3.5 BATH half duplex with ATTACHED GARAGE in a quiet, established St. Albert location surrounded by mature trees. Fully finished on all 3 levels, this well-designed home offers excellent space for families, first-time buyers or downsizers. The bright main floor features a welcoming foyer, convenient 2pc bath and an open kitchen with island, pantry and garden window overlooking the yard. The dining area opens to a private deck and sunny SOUTH-FACING BACKYARD with beautiful mature trees and NO NEIGHBOURS BEHIND. Relax in the inviting living room with gas fireplace and large picture window. Upstairs, the generous primary bedroom includes a walk-in closet and private 4pc ensuite, along with 2 additional bedrooms, a full bath and convenient UPPER FLOOR LAUNDRY. The fully finished basement offers a huge family/rec room and another full bathroom, perfect for guests, teens or movie nights. LOW CONDO FEES and parking for 2 vehicles on the driveway complete this fantastic home! (id:39198)
Property Details
Interior
Features
Main level Floor
Living room
3.34 x 4.75Dining room
2.54 x 1.93Kitchen
2.54 x 4.38Condo Details
Inclusions
Property History
 62
62
