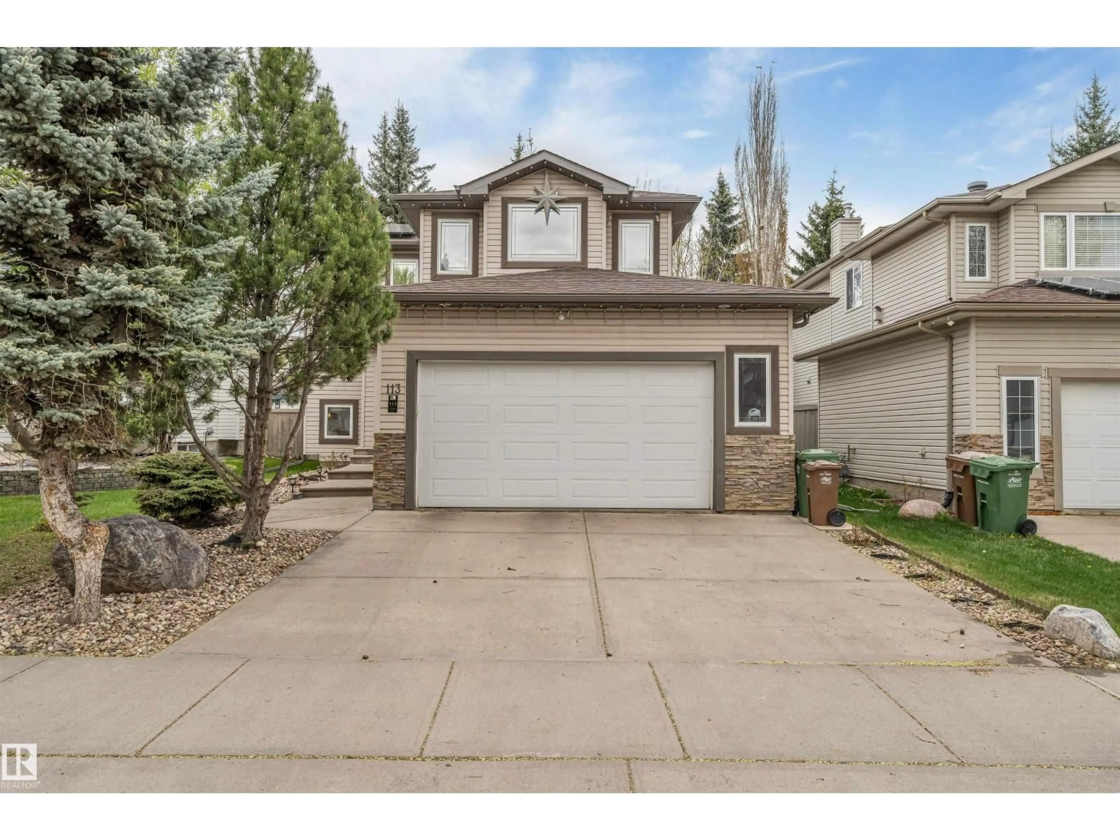
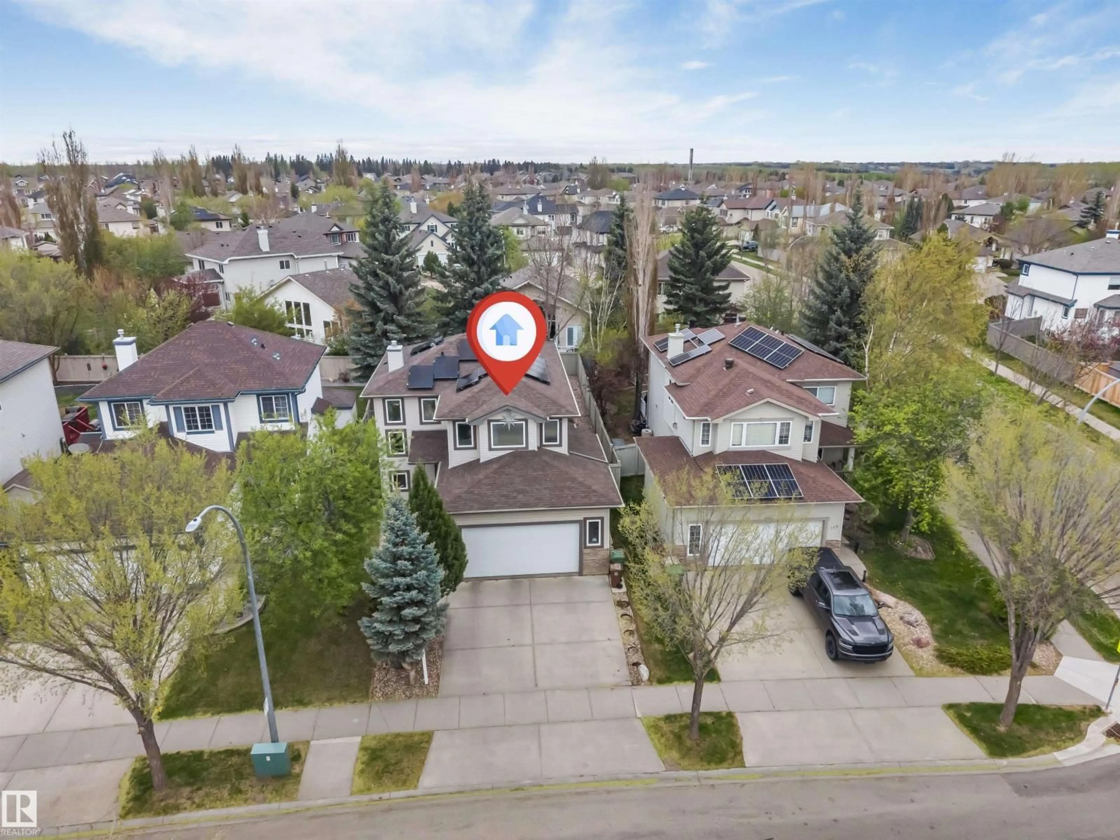
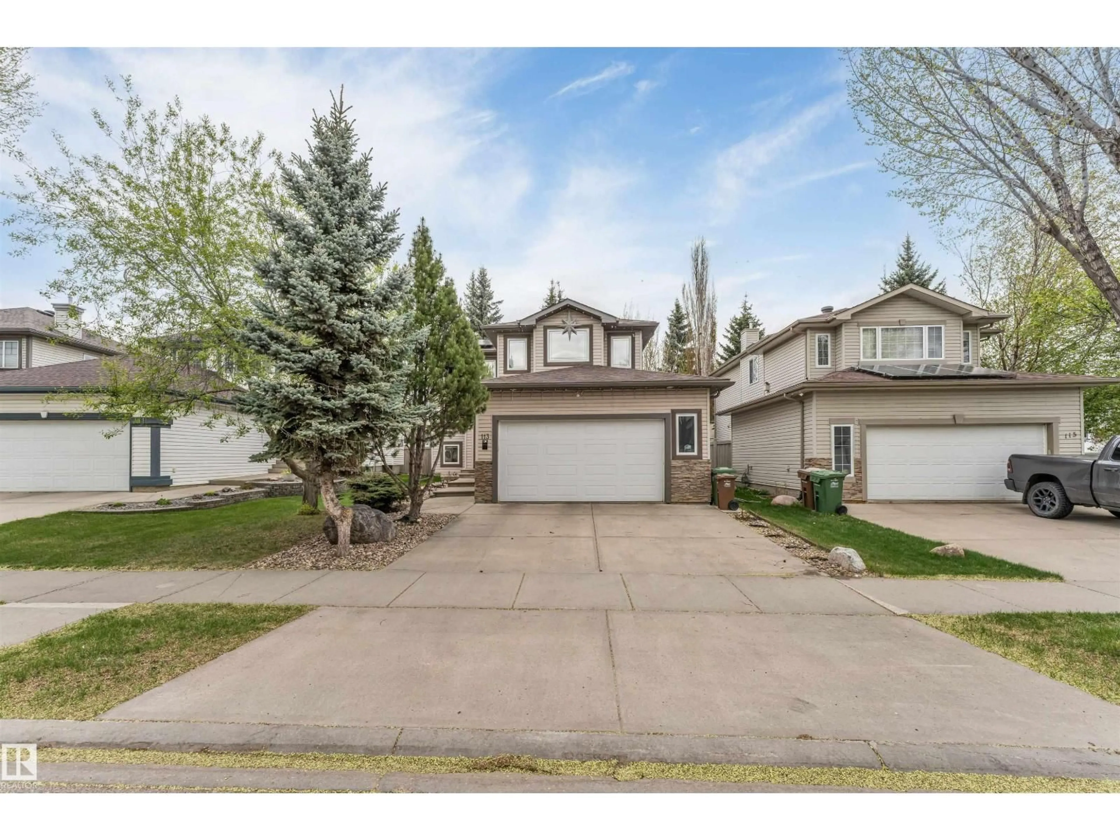
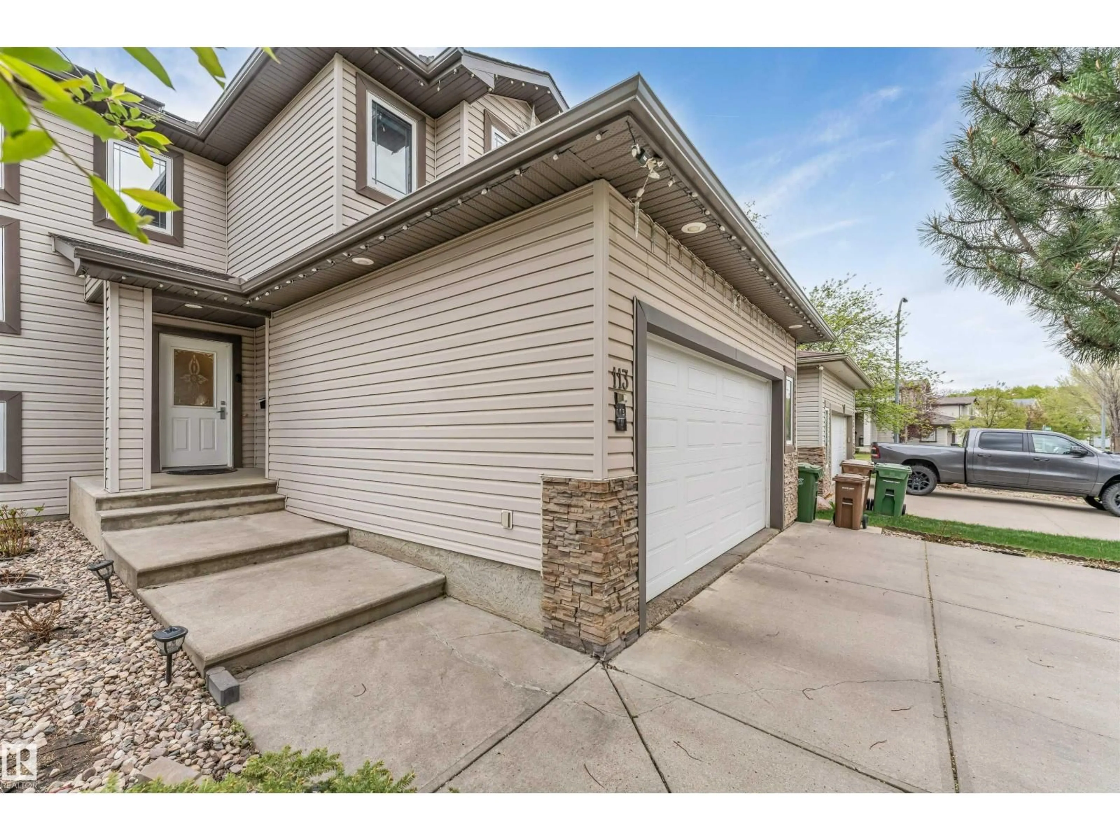
113 ERIN RIDGE DR, St. Albert, Alberta T8N7B3
Contact us about this property
Highlights
Estimated valueThis is the price Wahi expects this property to sell for.
The calculation is powered by our Instant Home Value Estimate, which uses current market and property price trends to estimate your home’s value with a 90% accuracy rate.Not available
Price/Sqft$297/sqft
Monthly cost
Open Calculator
Description
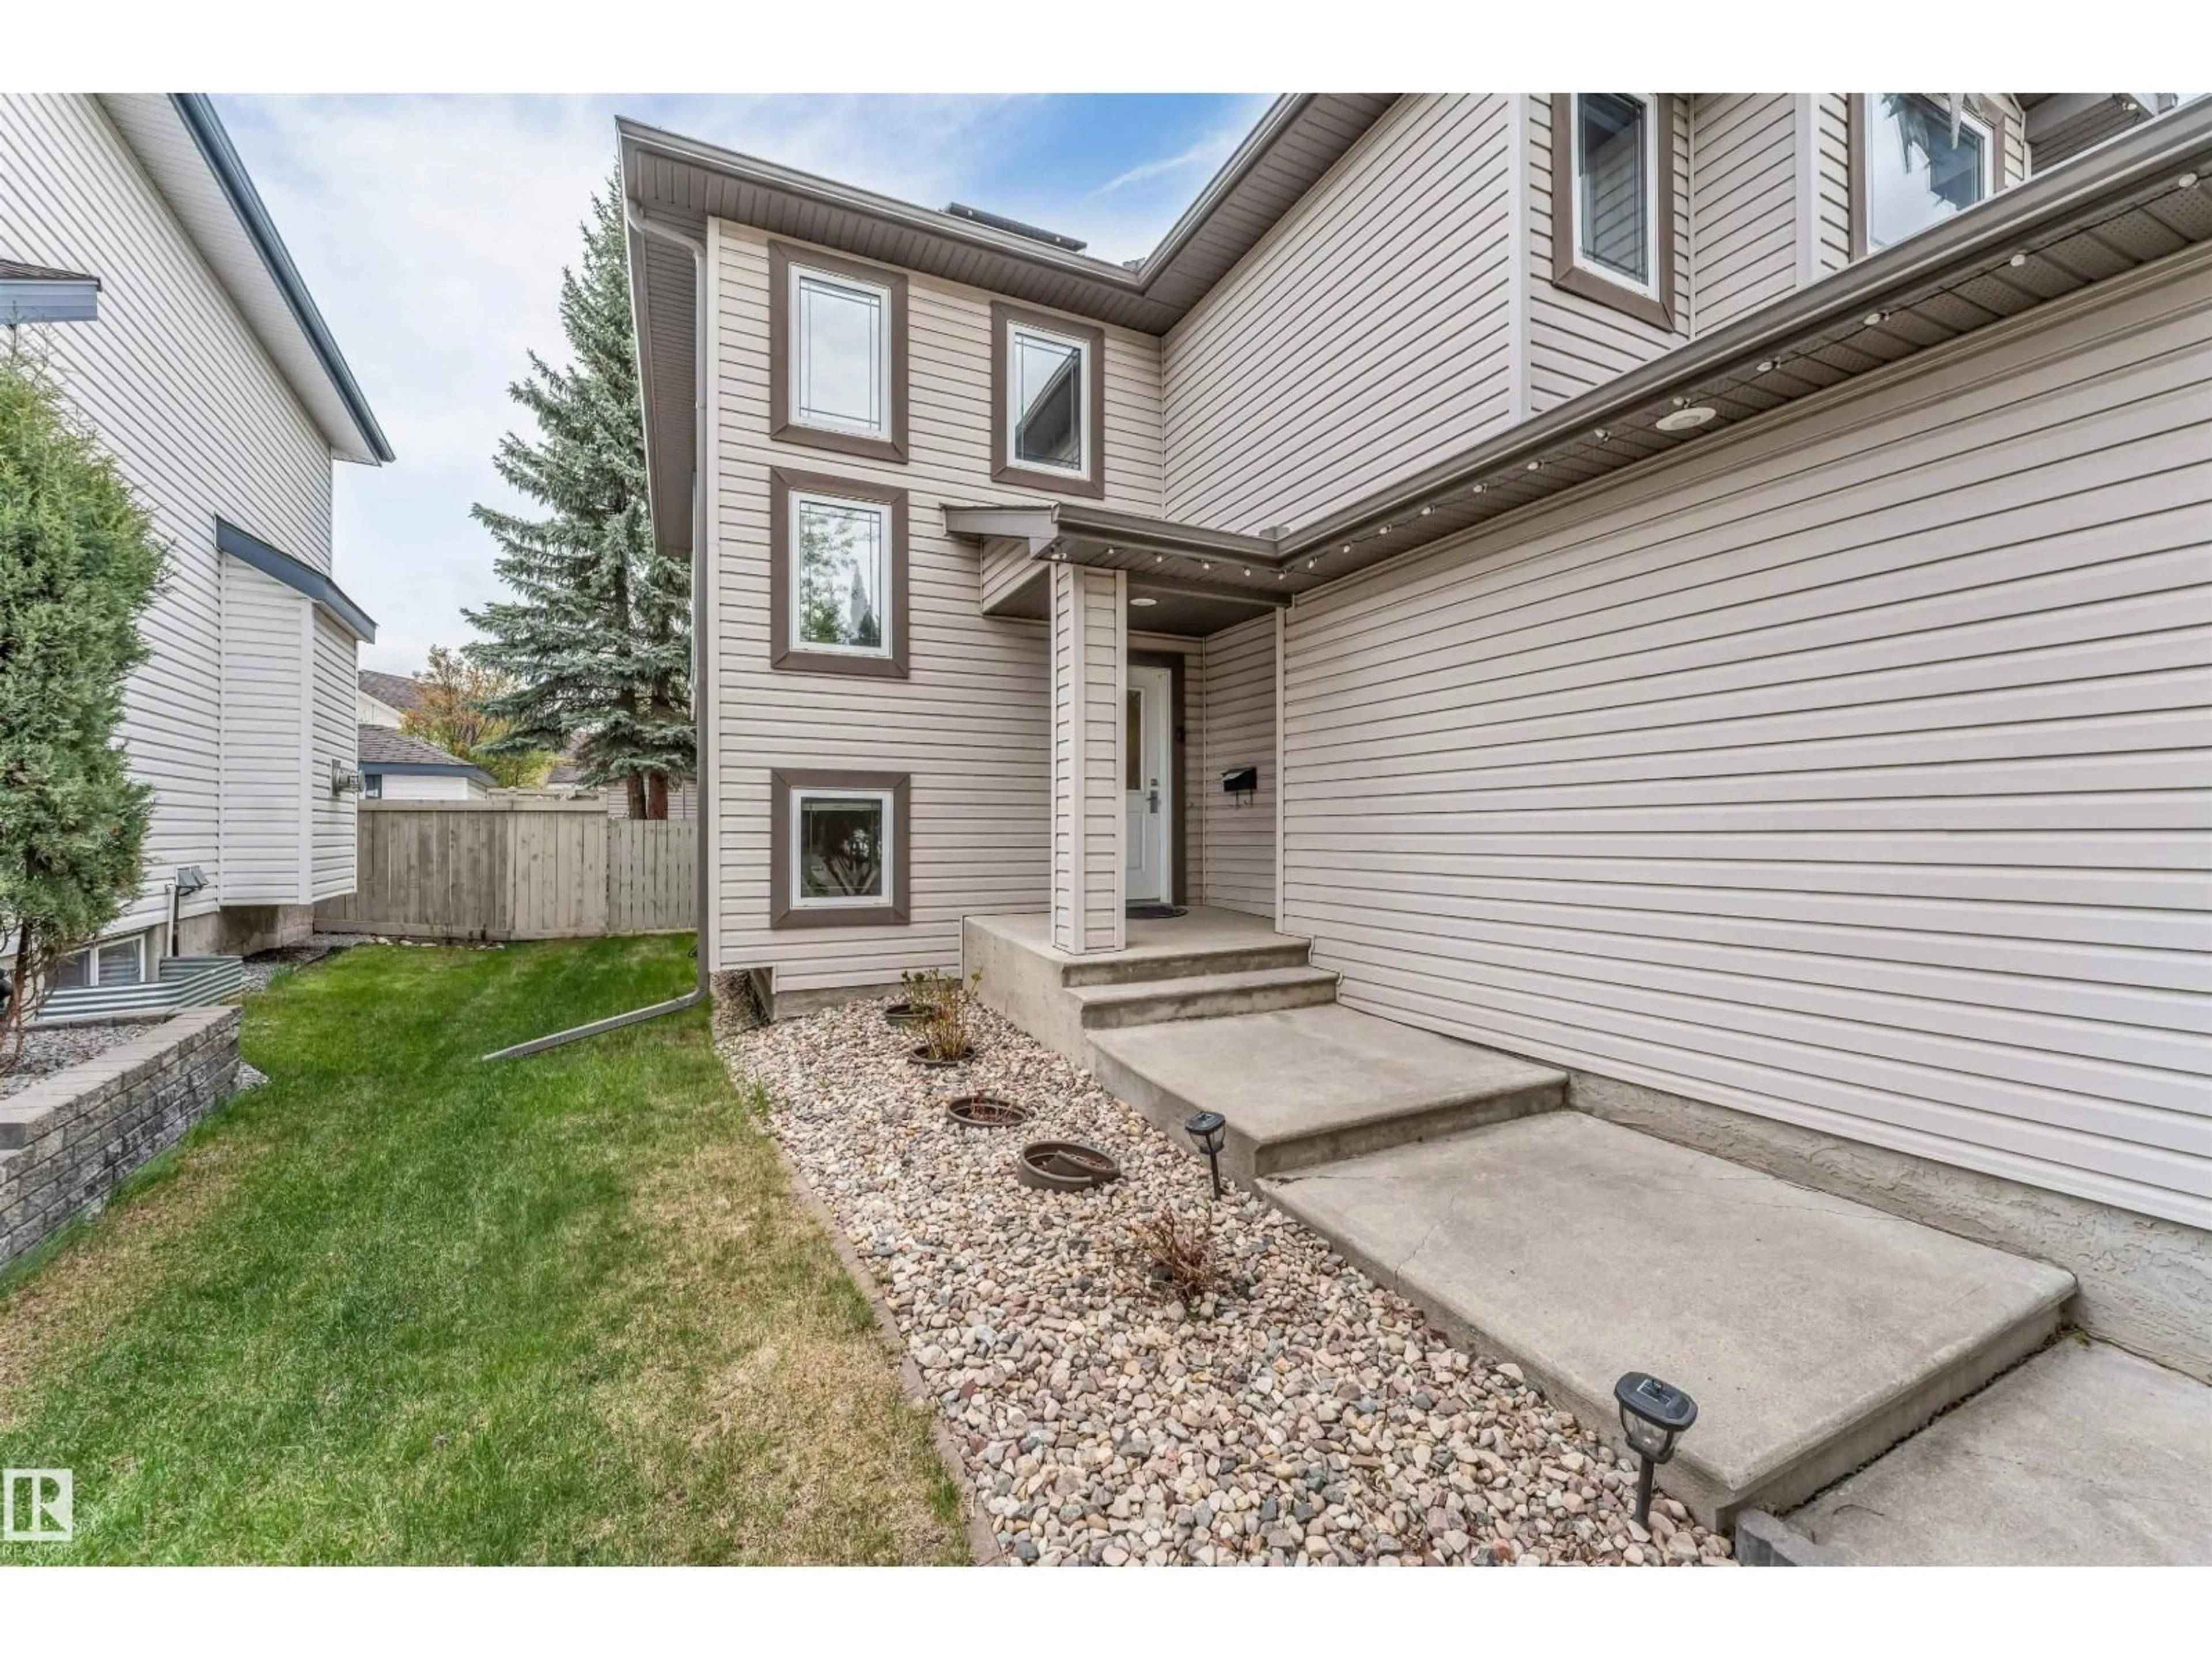
Peaceful, serene & beautifully renovated! This spacious 2-storey home in sought-after Erin Ridge offers 3+1 Bedrooms, 2.5 baths, a large bonus room, partially finished basement & double attached garage. The stunning renovated kitchen features elegant two-tone cabinetry, full-height cabinets, designer lighting & impressive 1 1/4 Calacatta quartz countertops. The open-concept main flr is warm and inviting with a cozy gas fireplace, larger dining area & functional layout perfect for cozy family living. Upstairs offers a spacious primary bedroom overlooking the backyard with ensuite bath and 2 closets. Two additional bedrooms, main bath & oversized bonus room. The partially finished basement already includes the 4th bedroom with room for future development. Enjoy the oversized deck & the expansive clean backyard w. space for kids & entertaining. Added value includes newer shingles & solar panels helping reduce energy costs while generating surplus power. Bus stop conveniently located out front. Own it today! (id:39198)
Property Details
Interior
Features
Main level Floor
Living room
Dining room
Kitchen
Exterior
Parking
Garage spaces -
Garage type -
Total parking spaces 2
Property History
 51
51

