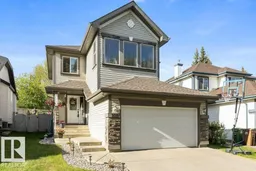
109 ERIN RIDGE DR, St. Albert, Alberta T8N7B3
Contact us about this property
Highlights
Estimated valueThis is the price Wahi expects this property to sell for.
The calculation is powered by our Instant Home Value Estimate, which uses current market and property price trends to estimate your home’s value with a 90% accuracy rate.Not available
Price/Sqft$308/sqft
Monthly cost
Open Calculator
Description
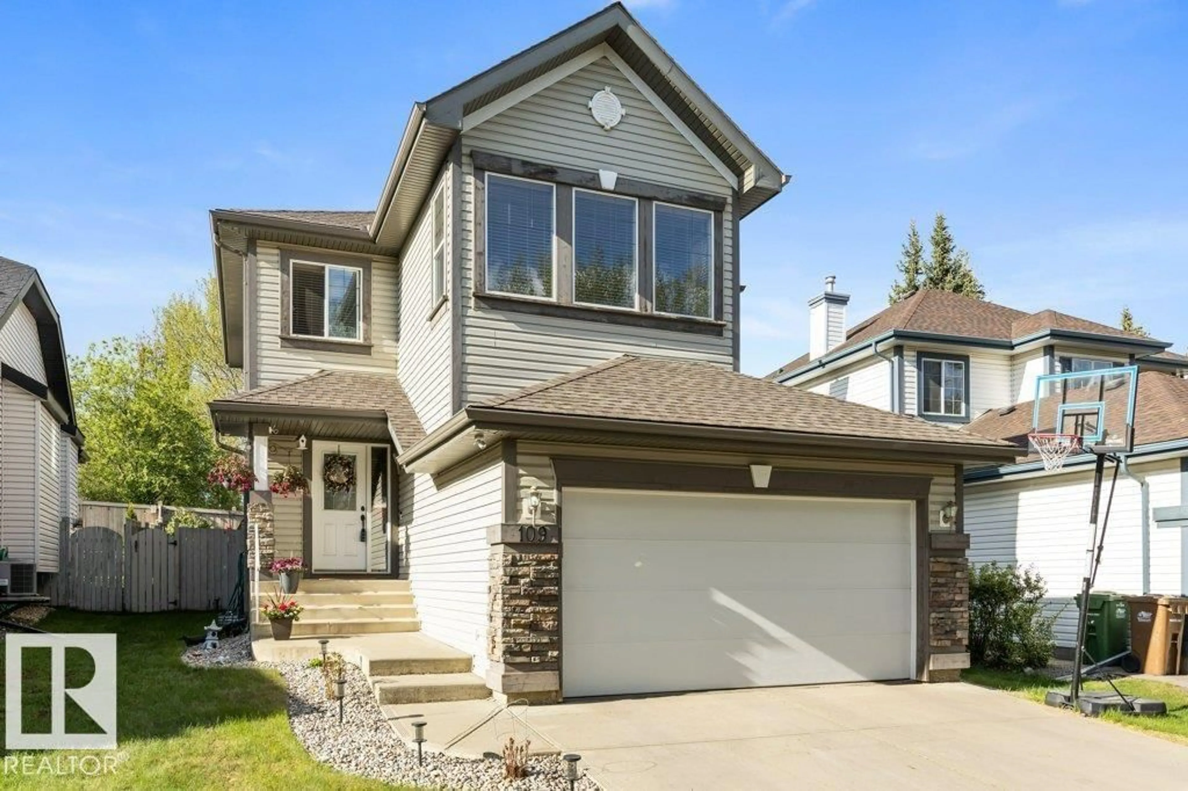
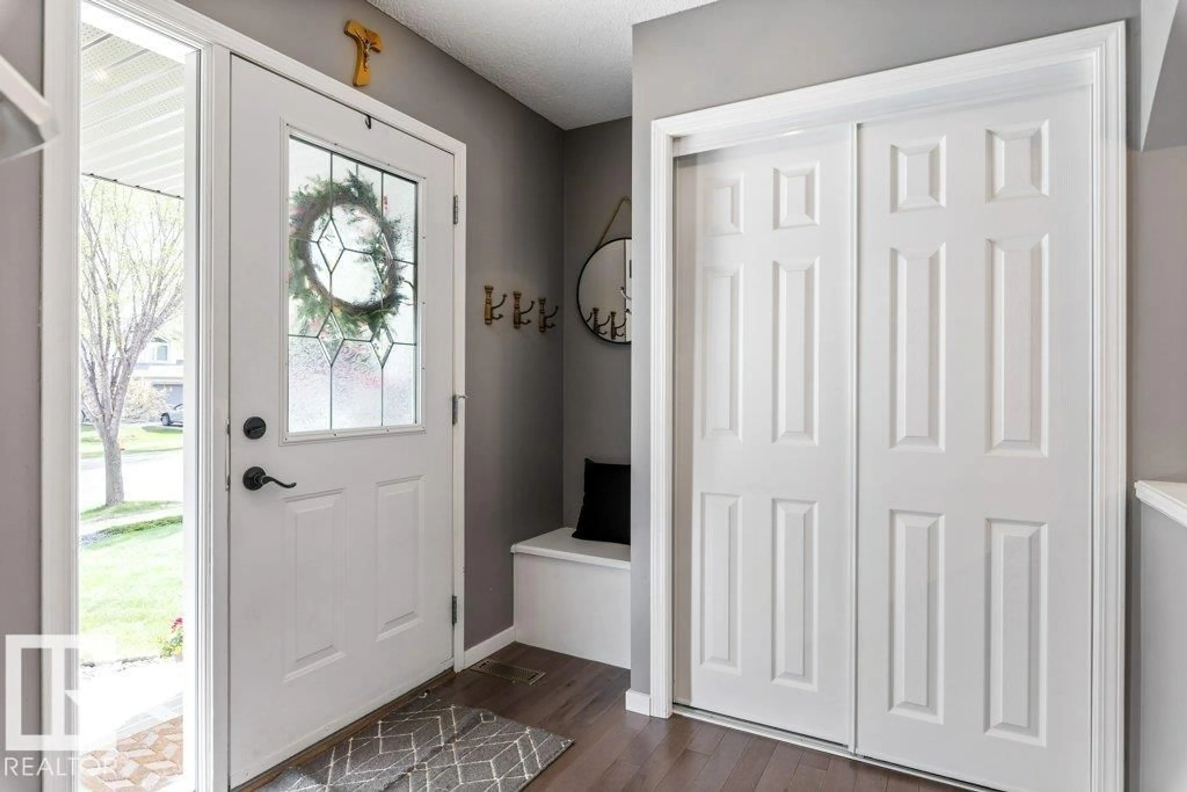
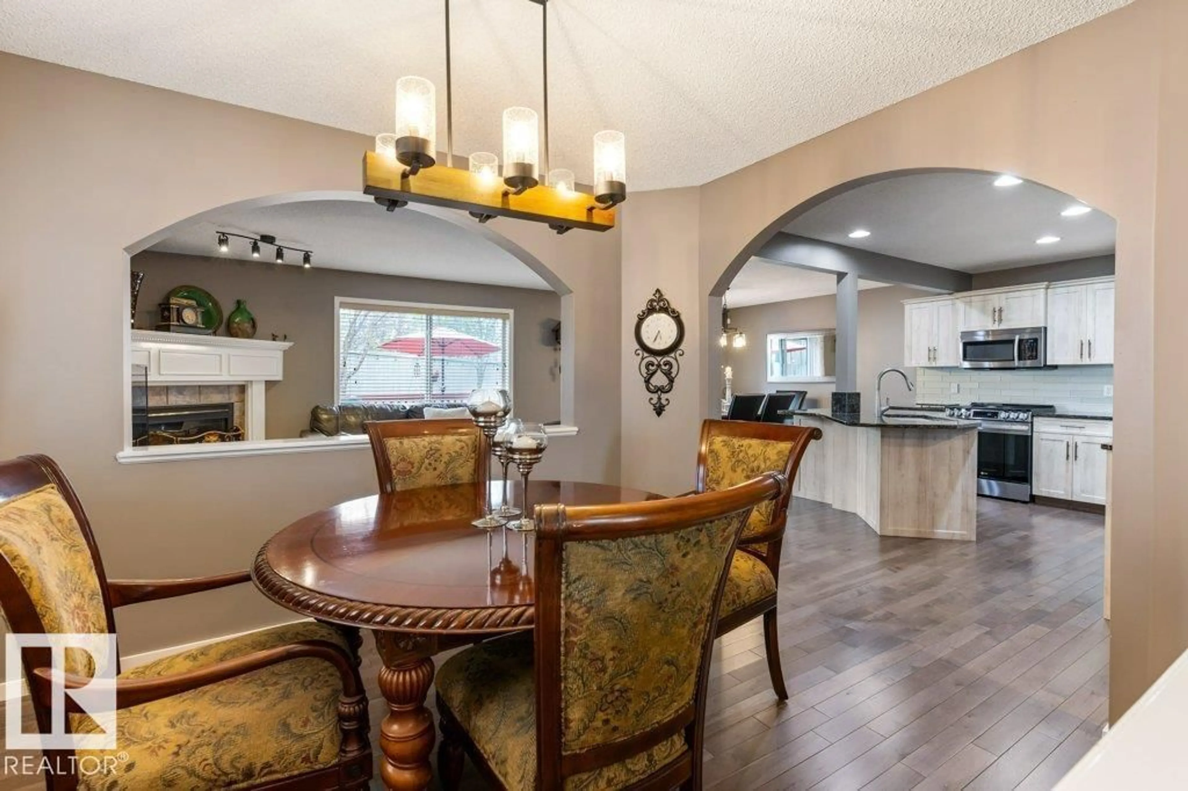
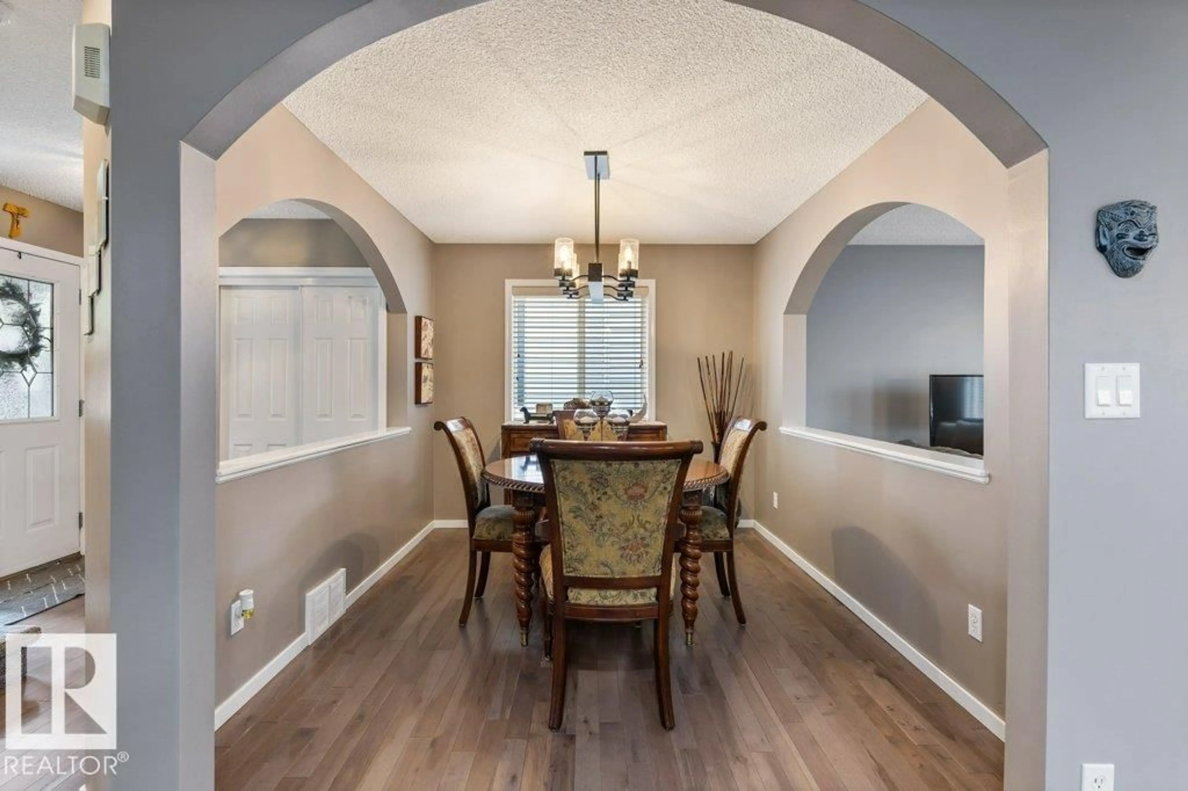
Beautifully maintained and move-in ready, this upgraded 4-bedroom, 3.5-bath home offers the perfect blend of style, comfort, and functionality. The bright and spacious main floor features stunning new hardwood flooring, a NEW KITCHEN with QUARTZ countertops, large island, pantry, and an inviting great room with a cozy gas fireplace. A versatile flex room on the main level provides the ideal space for formal dining, a home office, den, or playroom. Upstairs, you’ll find a spacious bonus room and the convenience of SECOND FLOOR LAUNDRY ROOM. The primary retreat includes a walk-in closet and a beautifully updated 5-piece ensuite with DOUBLE SINKS. The fully finished basement adds even more living space with a family room, bar area, fourth bedroom, and a 3-piece bathroom, perfect for guests or entertaining. Recent upgrades include SHINGLES, FURNACE, HWT, plus the comfort of CENTRAL AIR CONDITIONING. Located just steps from Lois Hole Elementary School, parks, and trails. (id:39198)
Property Details
Interior
Features
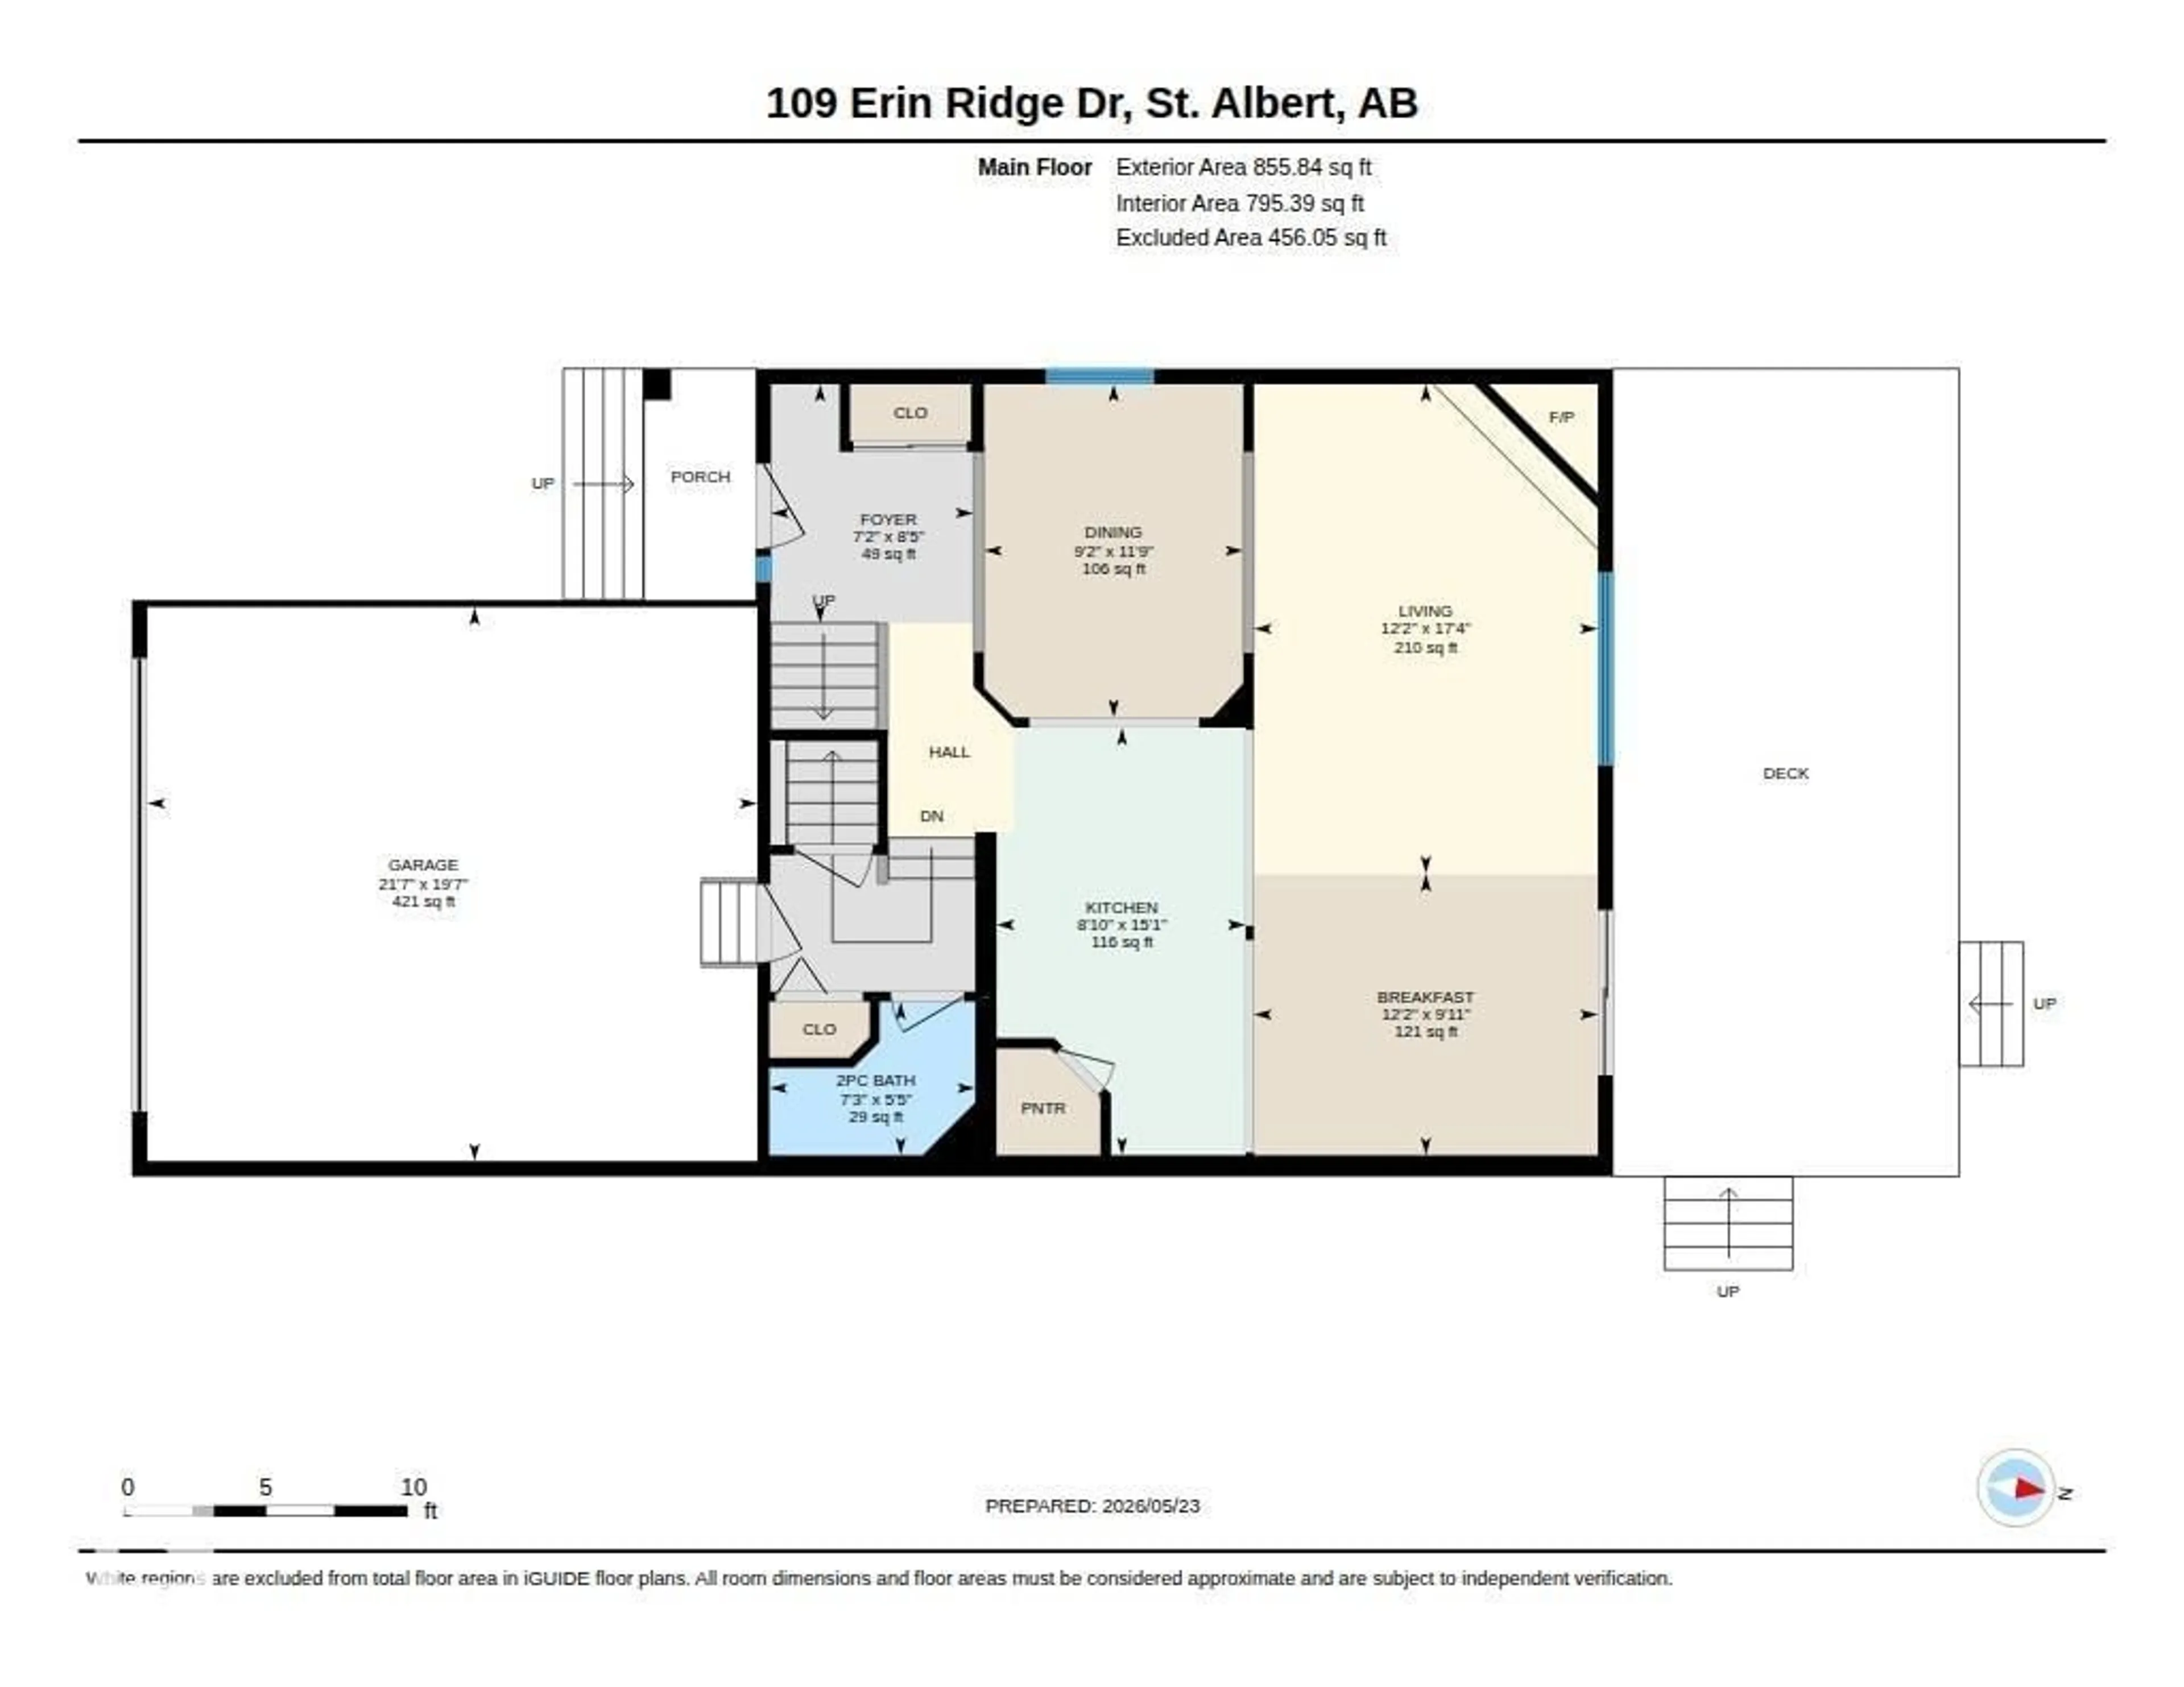
Main level Floor
Living room
5.28 x 3.71Dining room
3.02 x 3.71Kitchen
4.6 x 2.69Den
3.58 x 2.79Exterior
Parking
Garage spaces -
Garage type -
Total parking spaces 4
Property History
 50
50

