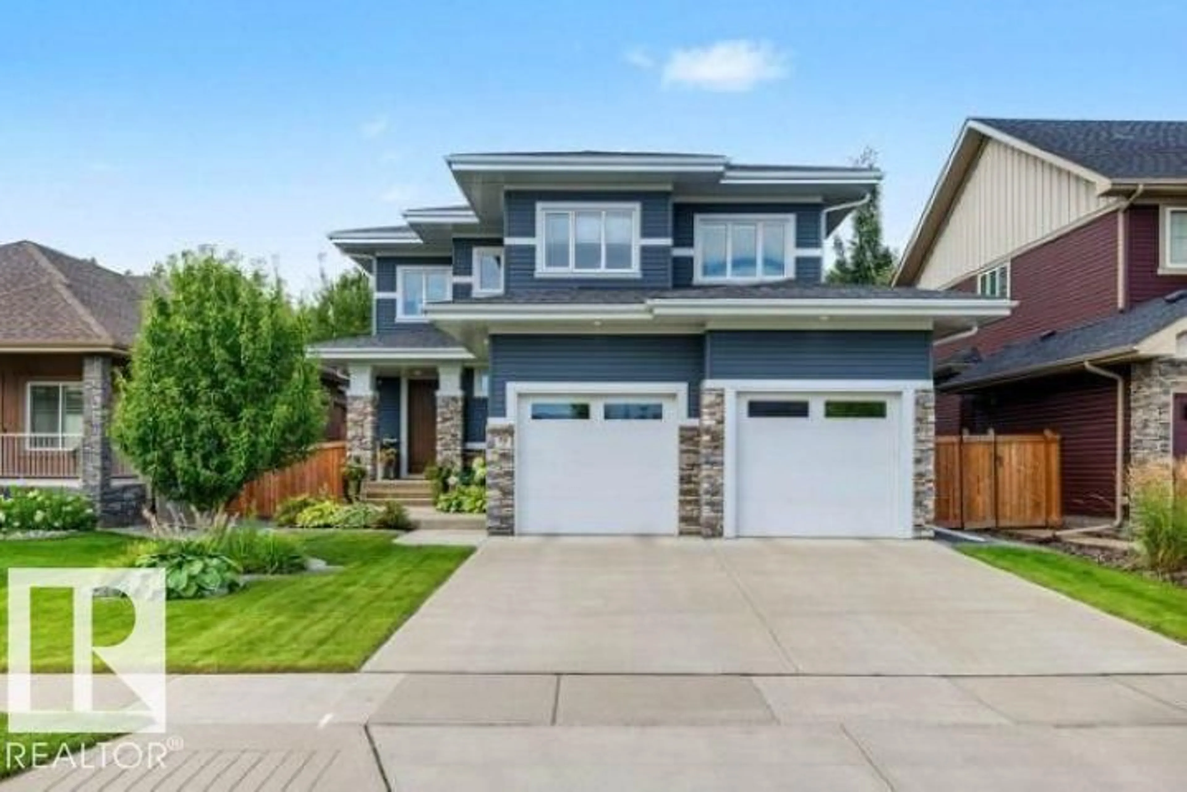
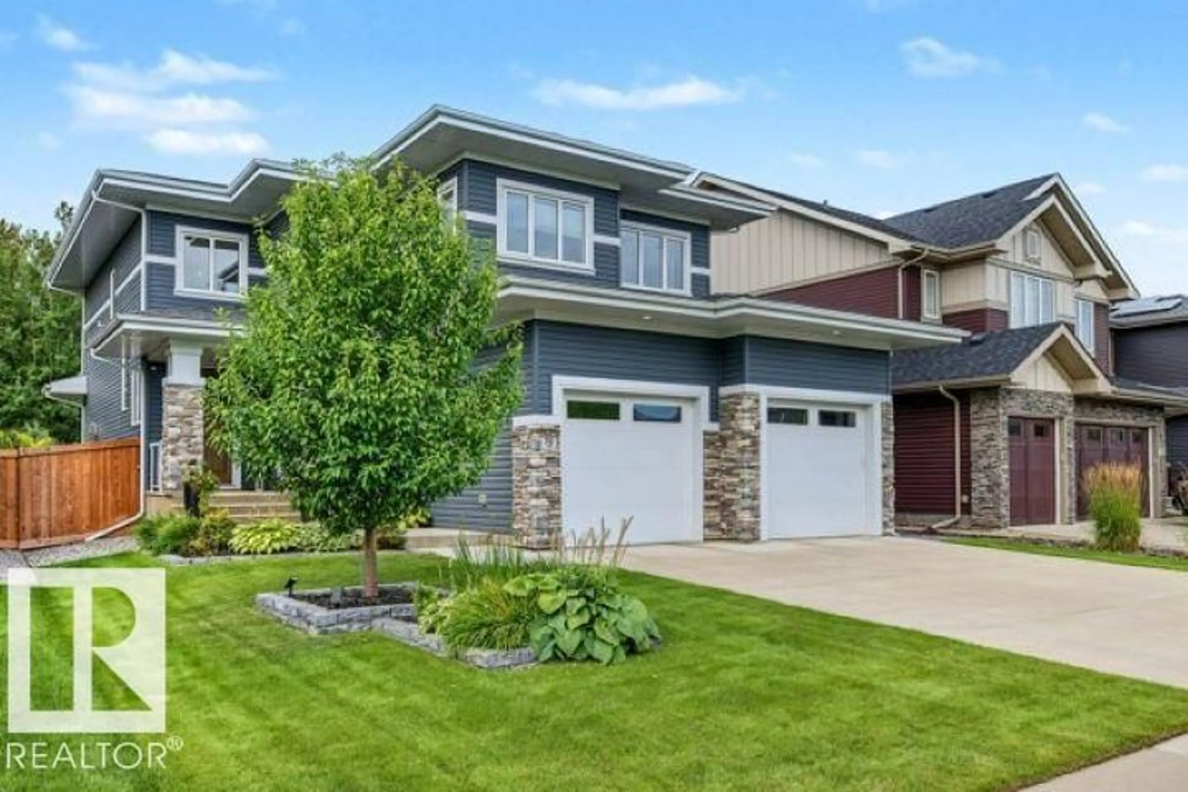
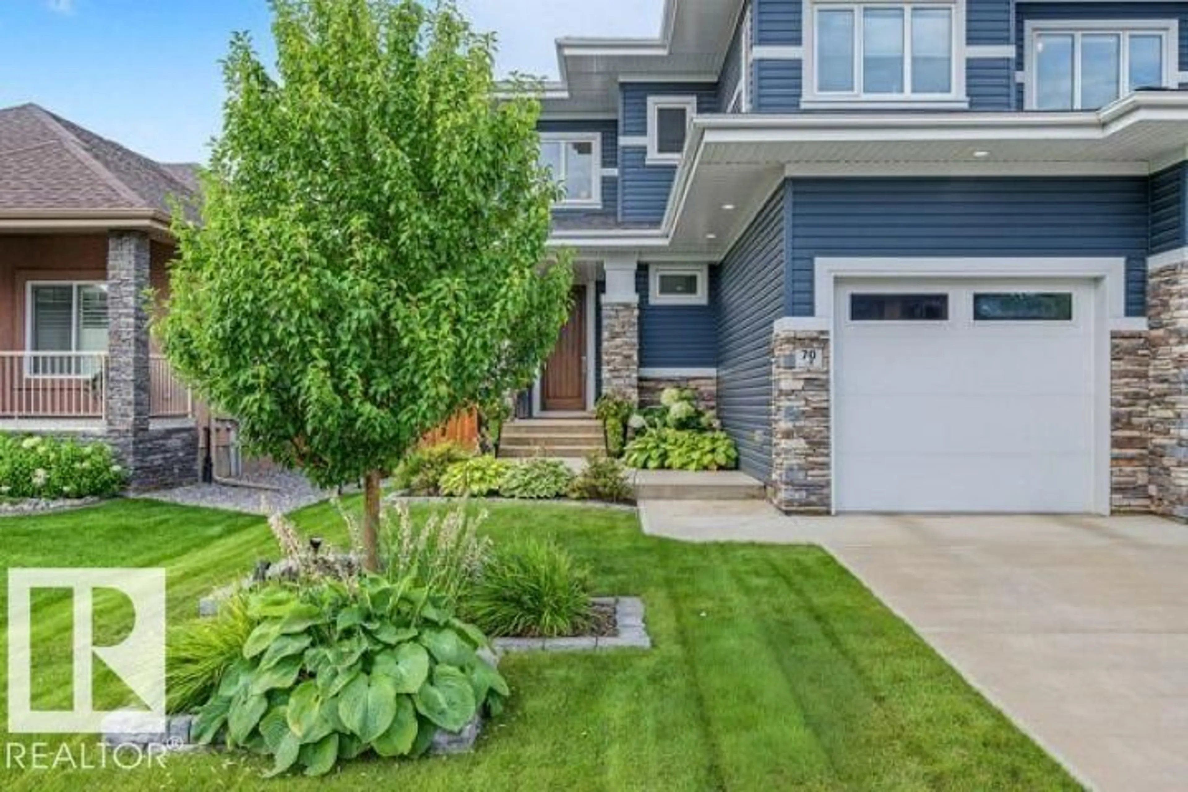
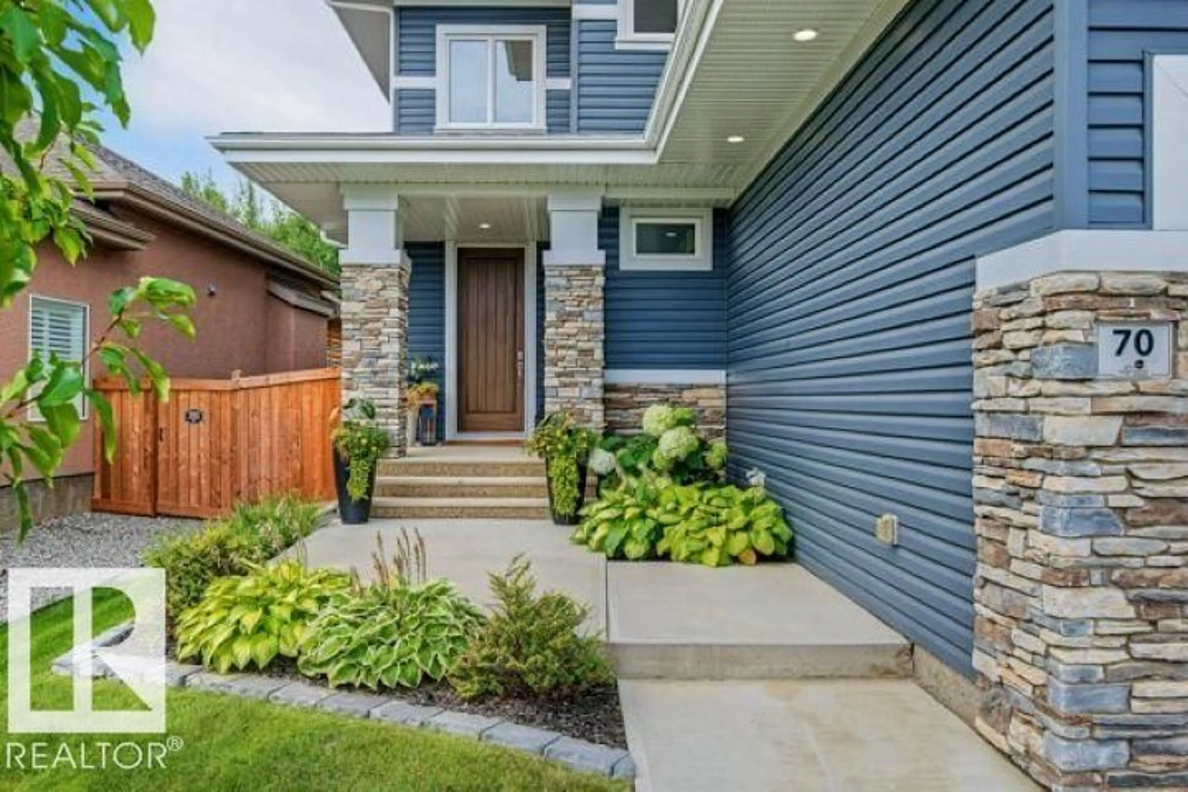
70 ENCHANTED WY, St. Albert, Alberta T8N7R7
Contact us about this property
Highlights
Estimated valueThis is the price Wahi expects this property to sell for.
The calculation is powered by our Instant Home Value Estimate, which uses current market and property price trends to estimate your home’s value with a 90% accuracy rate.Not available
Price/Sqft$373/sqft
Monthly cost
Open Calculator
Description
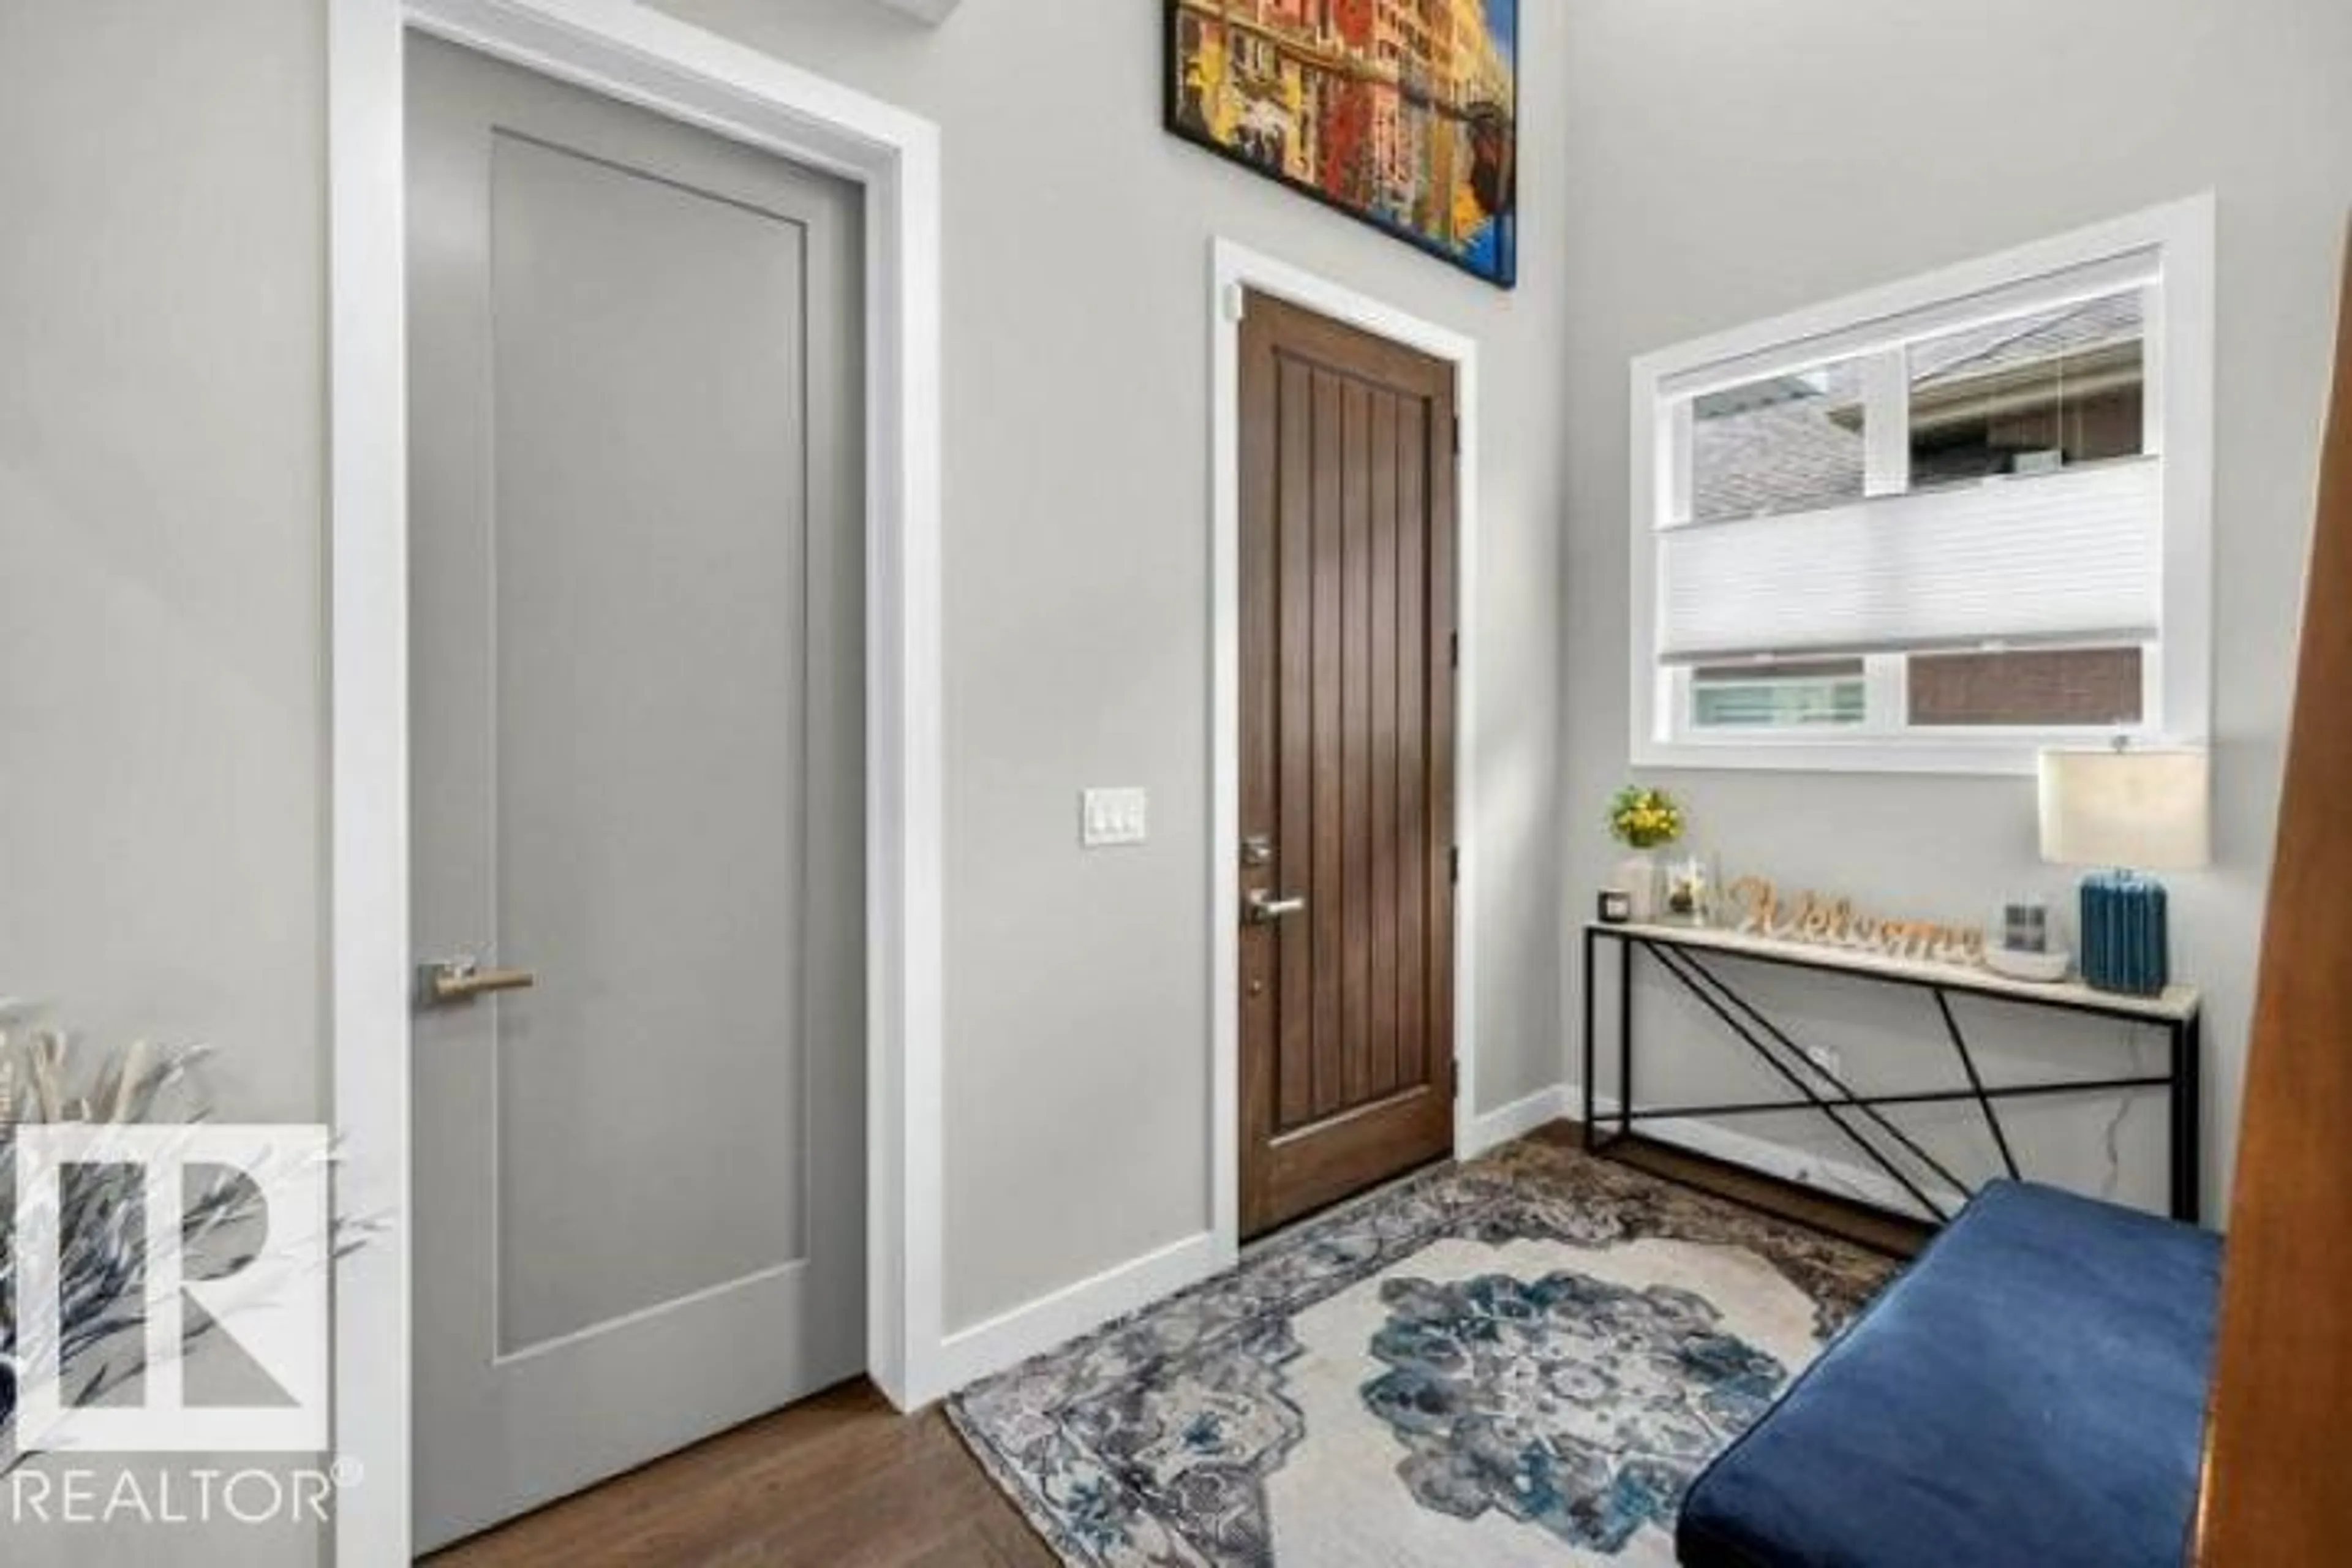
Custom-designed 2,274 sq. ft. home offering 3 bedrooms and 3 bathrooms with a south-facing back yard. Featuring oversized triple-pane windows throughout the home, Cambria quartz countertops, a 36 dual-fuel range, stainless steel KitchenAid appliances, cove lighting in the dining area, and a walkthrough pantry connecting the rear entry to the kitchen. An 8' front entry opens to a vaulted two-storey ceiling with open-riser stairs and glass railing. Includes a bonus room with custom barn door, laundry, and a primary suite with separate closets and custom built-ins. Additional features include zoned speakers in the kitchen, ensuite and outdoor deck, custom blinds, an oversized heated garage, and custom closets throughout. The professionally landscaped yard includes a two-level cedar deck, two paving-stone patios and four-zone irrigation. An elementary school site is located nearby across the street. Basement plans are available. (id:39198)
Property Details
Interior
Features
Main level Floor
Living room
Dining room
Kitchen
Property History
 66
66

