6 ELISE PL, St. Albert, Alberta T8N7P5
Contact us about this property
Highlights
Estimated valueThis is the price Wahi expects this property to sell for.
The calculation is powered by our Instant Home Value Estimate, which uses current market and property price trends to estimate your home’s value with a 90% accuracy rate.Not available
Price/Sqft$331/sqft
Monthly cost
Open Calculator
Description
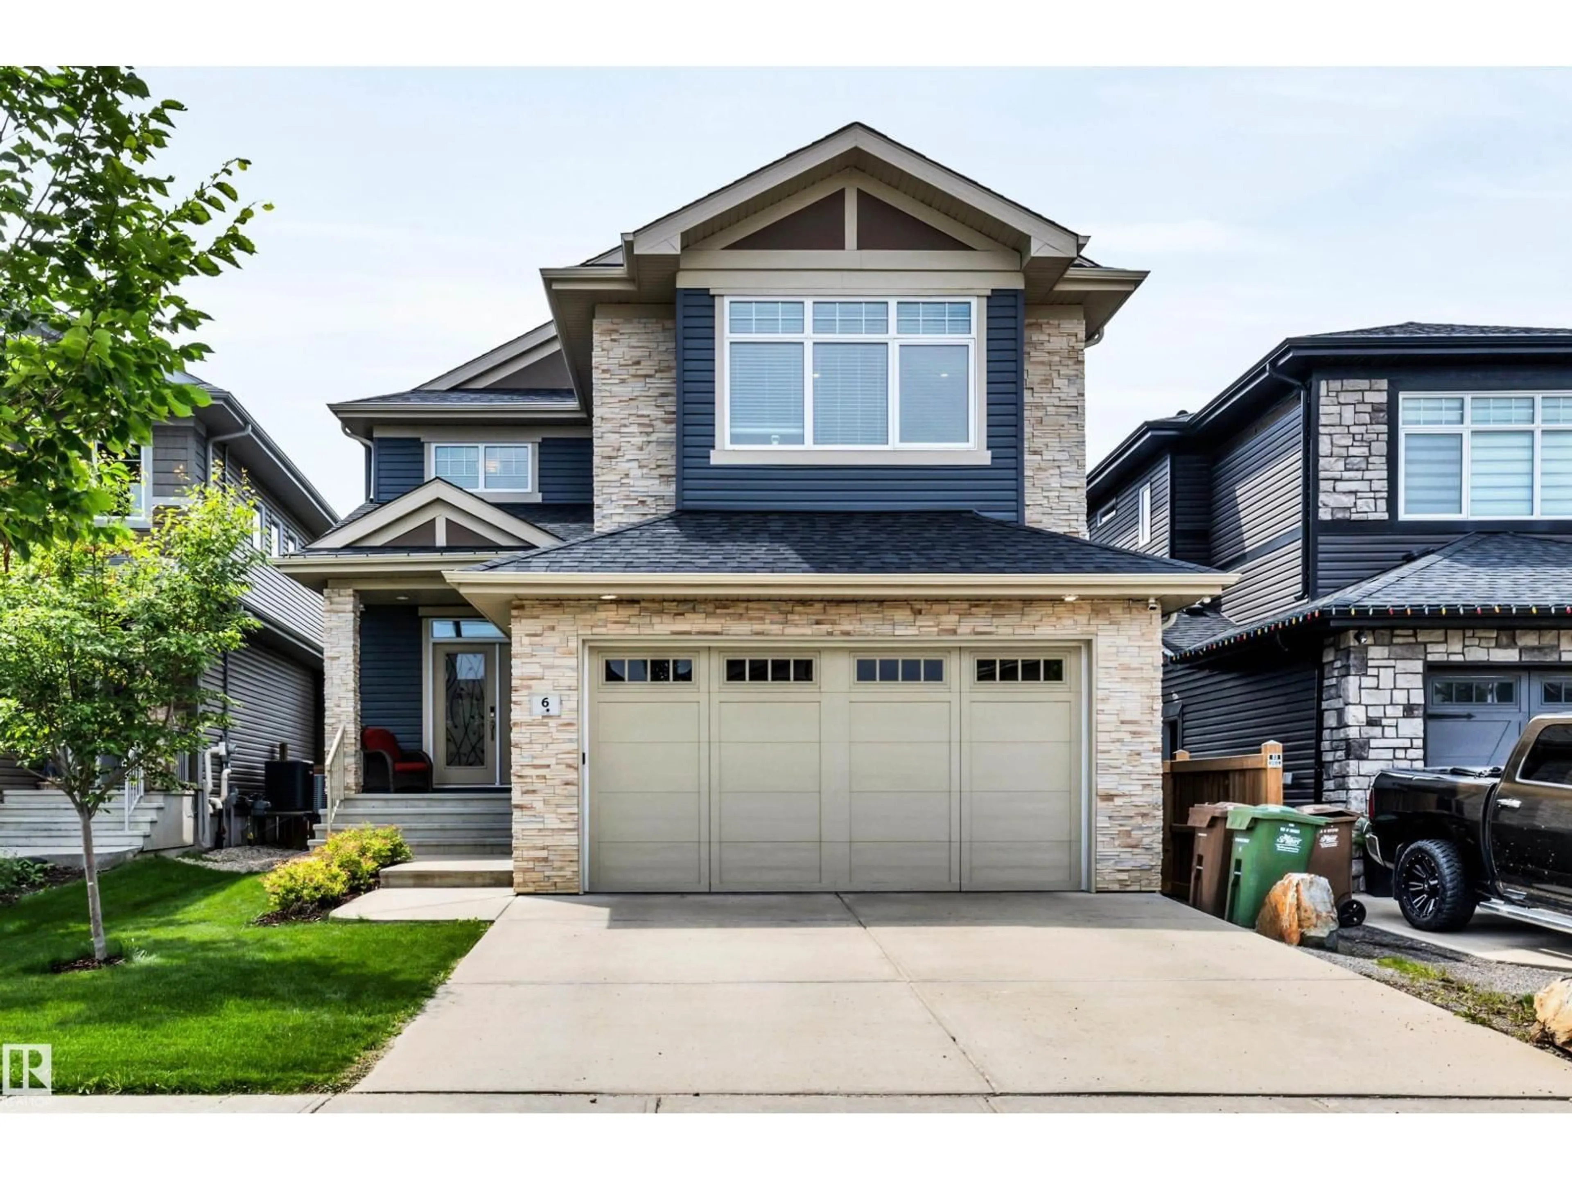
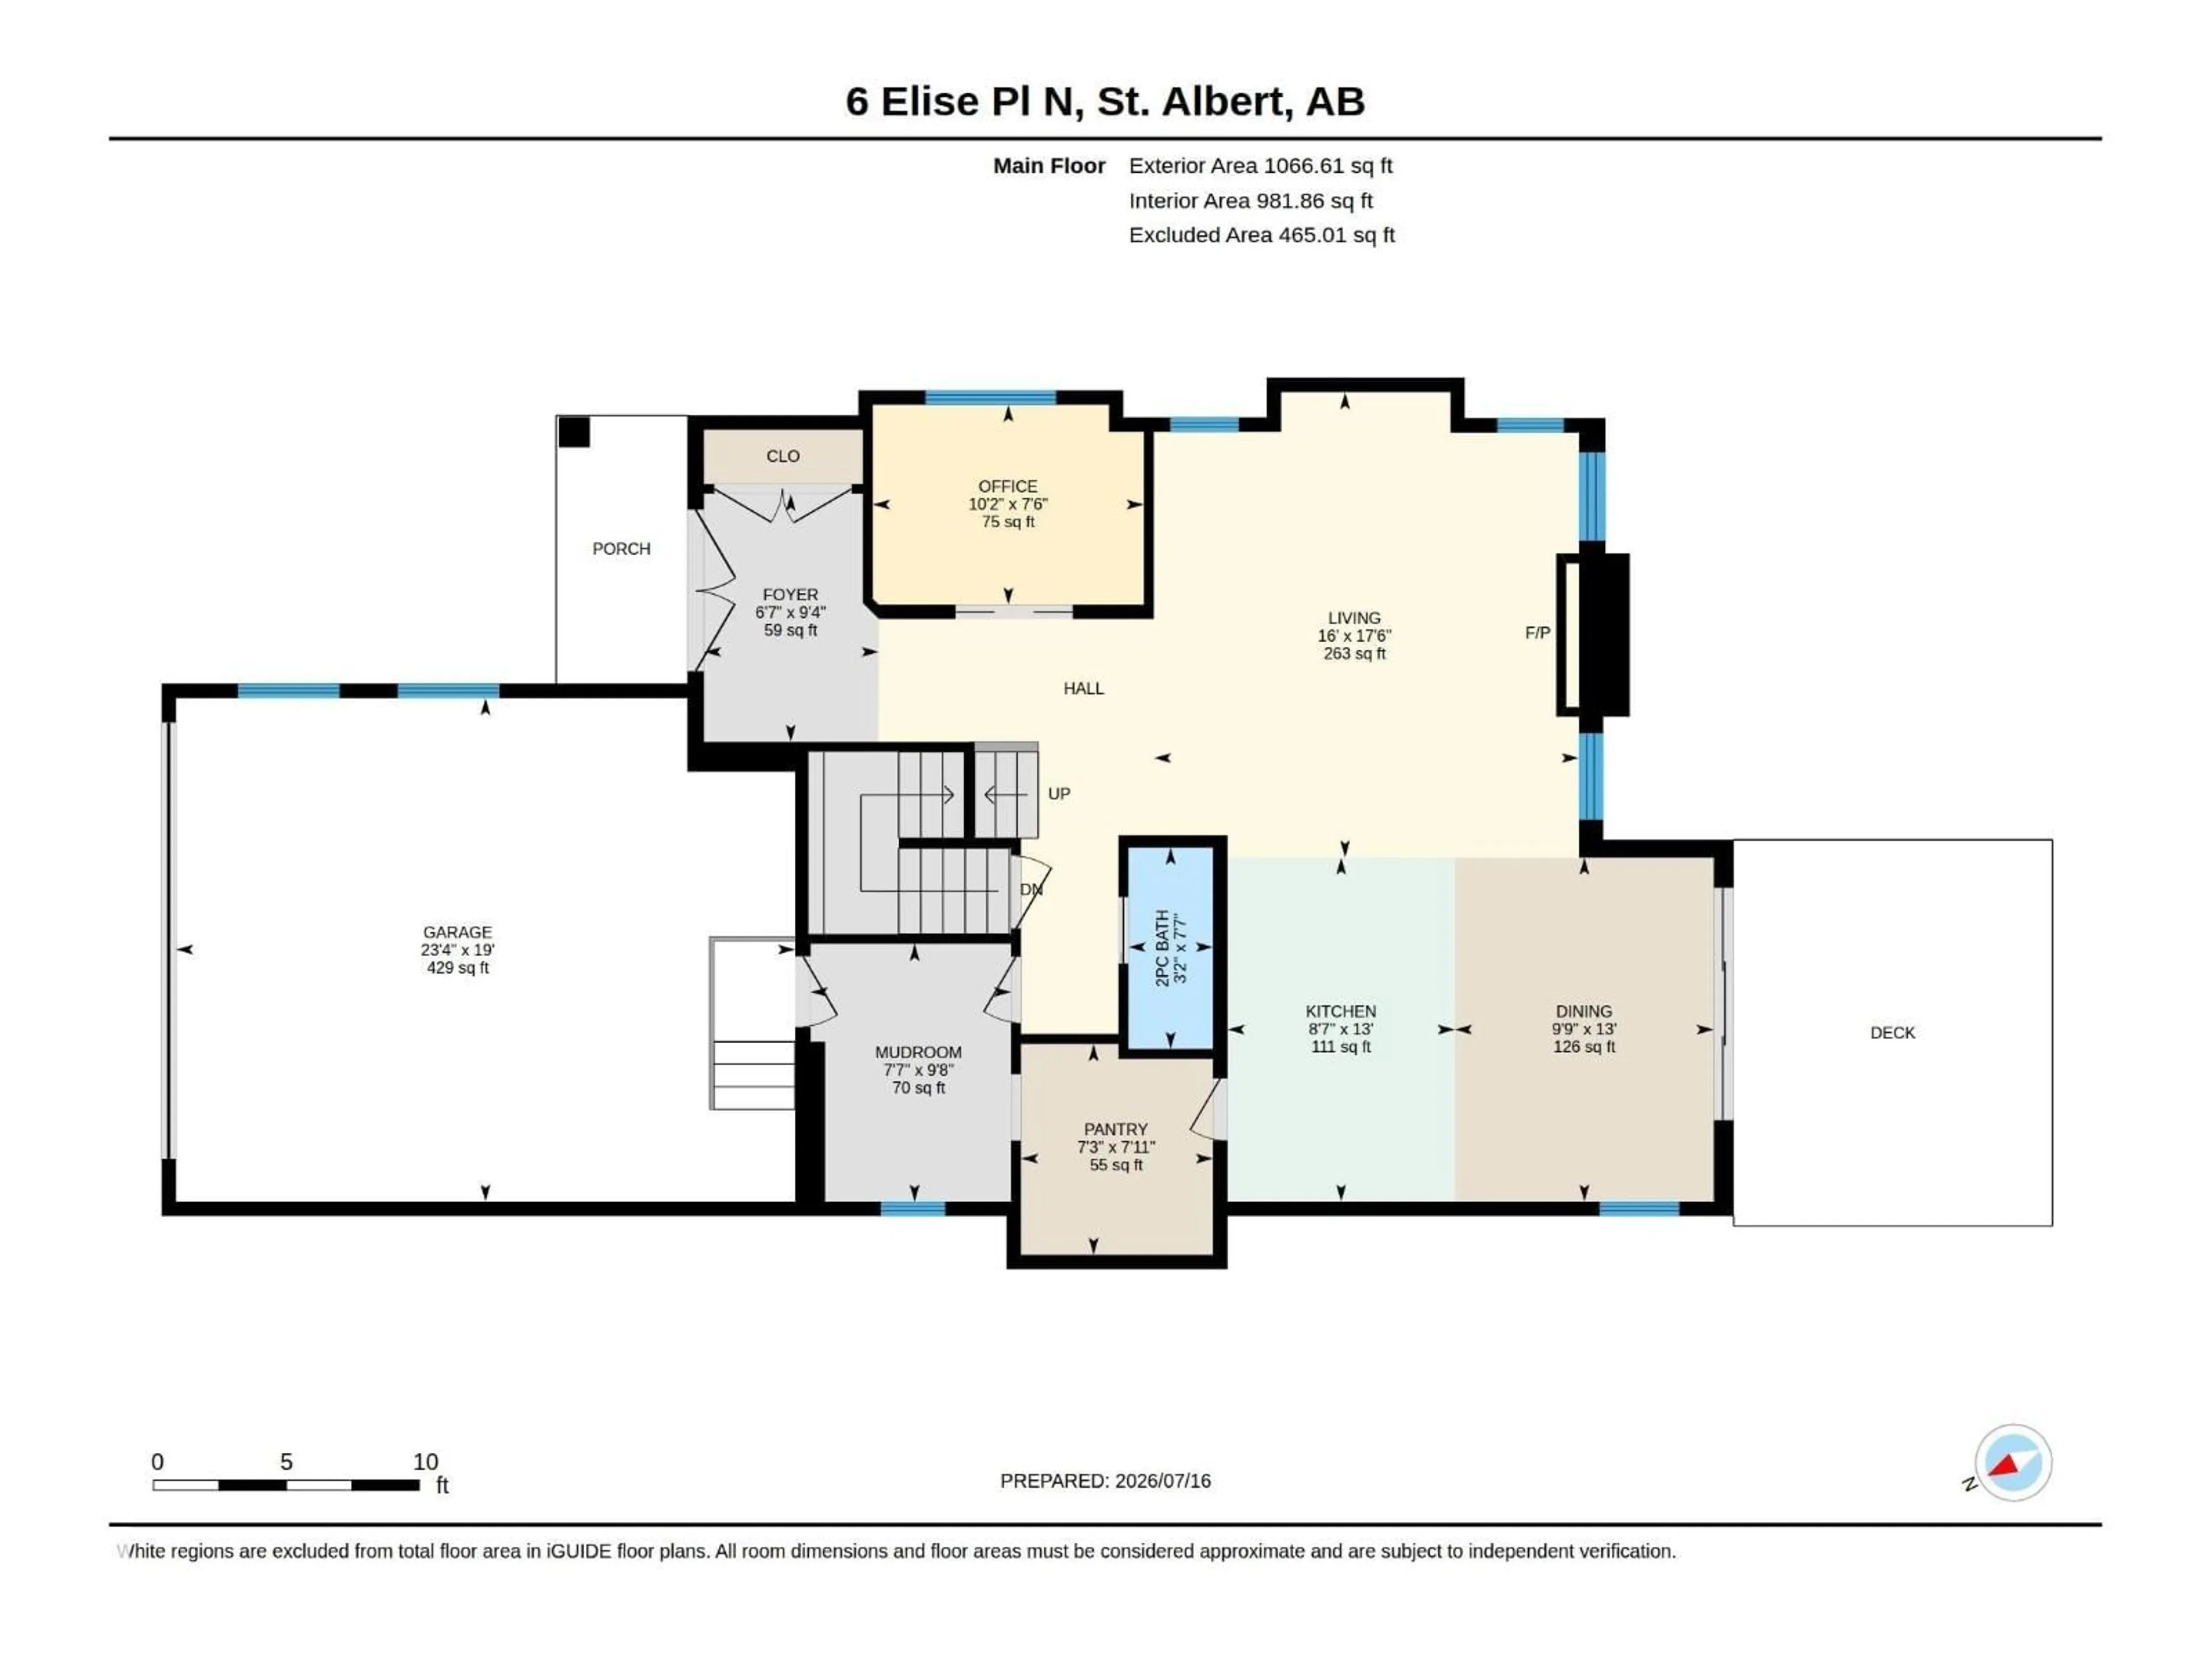
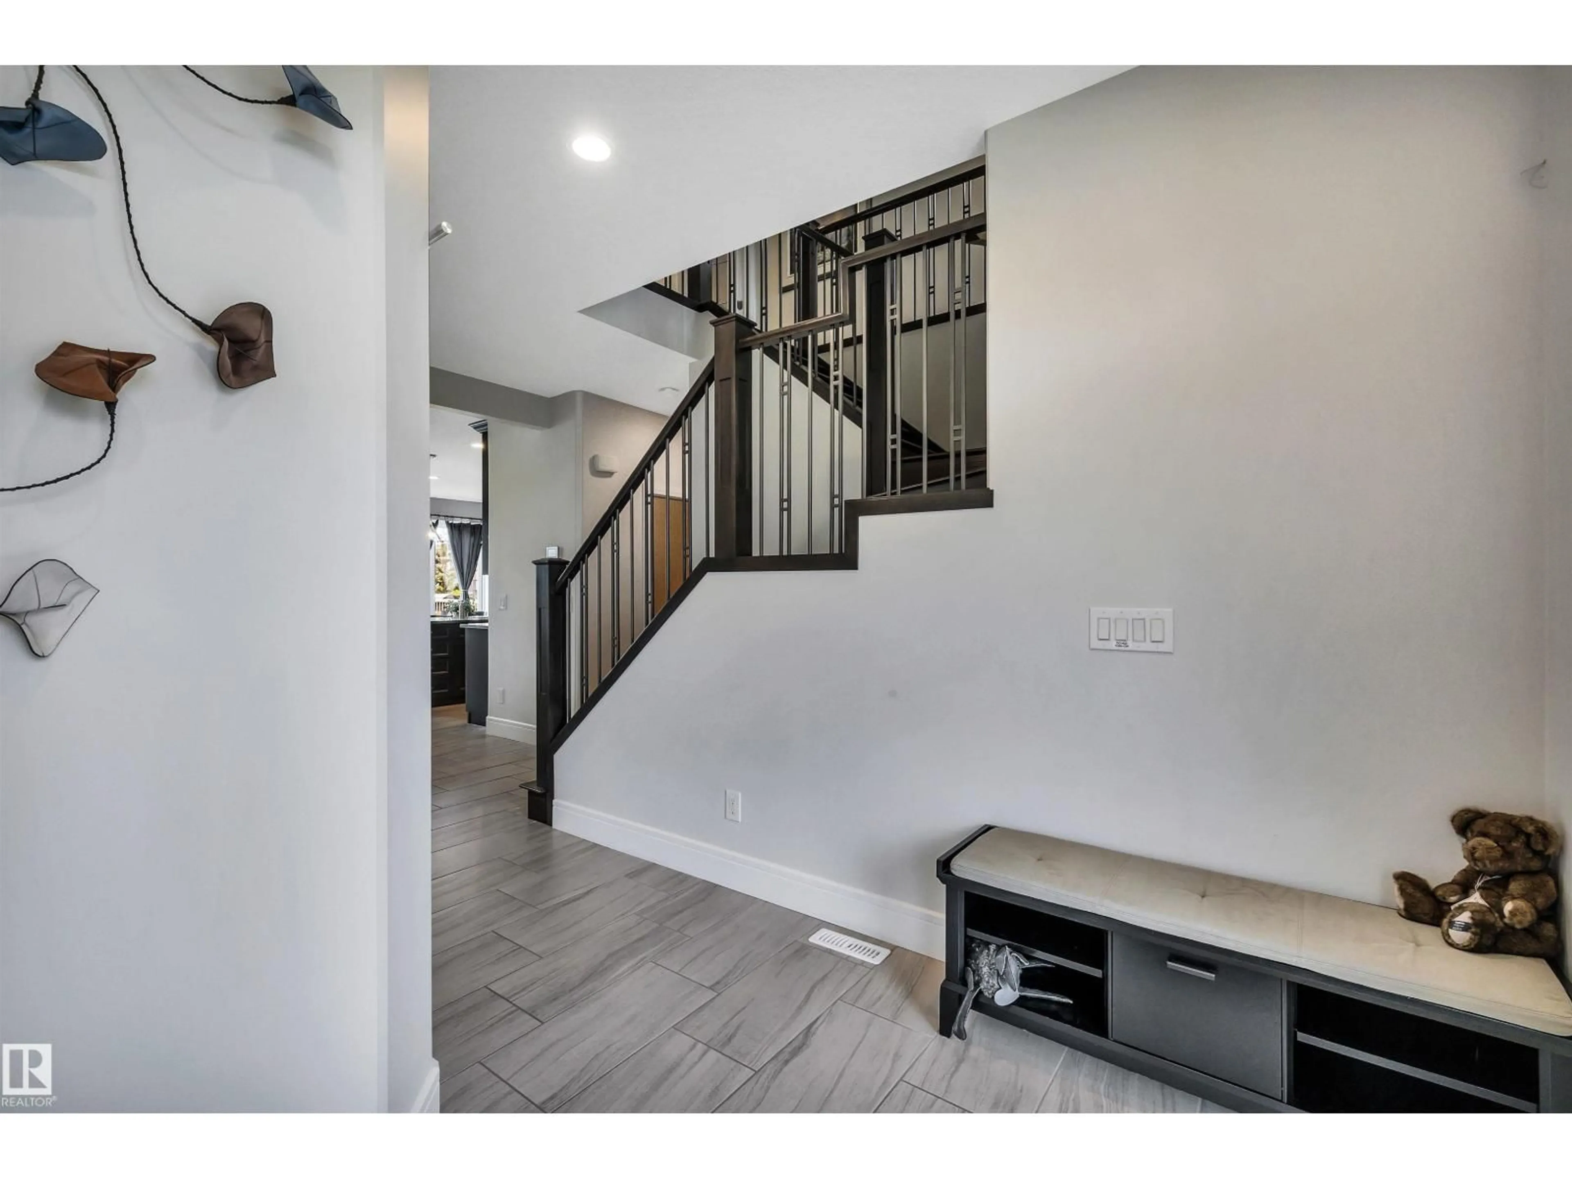
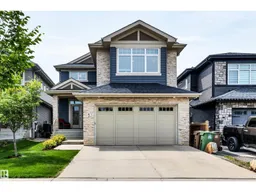
Stunning, custom Veneto-built 2 storey in Erin Ridge North backing onto a park and pond! A gorgeous chef’s kitchen is the centerpiece of this home with cabinets to the ceiling, crown molding, s/s appliances, a huge walk-thru pantry and tile backsplash. Spacious living room with fireplace and large windows. A large mud room with extensive built-in cabinetry leads to the garage. Main floor den! The stairs and 2nd floor rooms all have hardwood flooring. A large bonus room is perfect for entertaining and there are 3 bedrooms upstairs including a large primary with huge walk-in closet and a 5 piece ensuite featuring a walk-in shower and dual sinks. Upstairs laundry. The fully finished basement has 9’ ceilings, a 4th bedroom, rec room and a family room with gas fireplace. Numerous upgrades incl: triple pane windows, dual zone furnace and central A/C. Steps to an elementary school with both English and French Immersion and all amenities. Amazing location! (id:39198)
Property Details
Interior
Features
Main level Floor
Living room
5.34 x 4.88Dining room
3.95 x 2.97Kitchen
3.95 x 2.61Office
2.29 x 3.11Property History
 56
56

