10 hours on Market

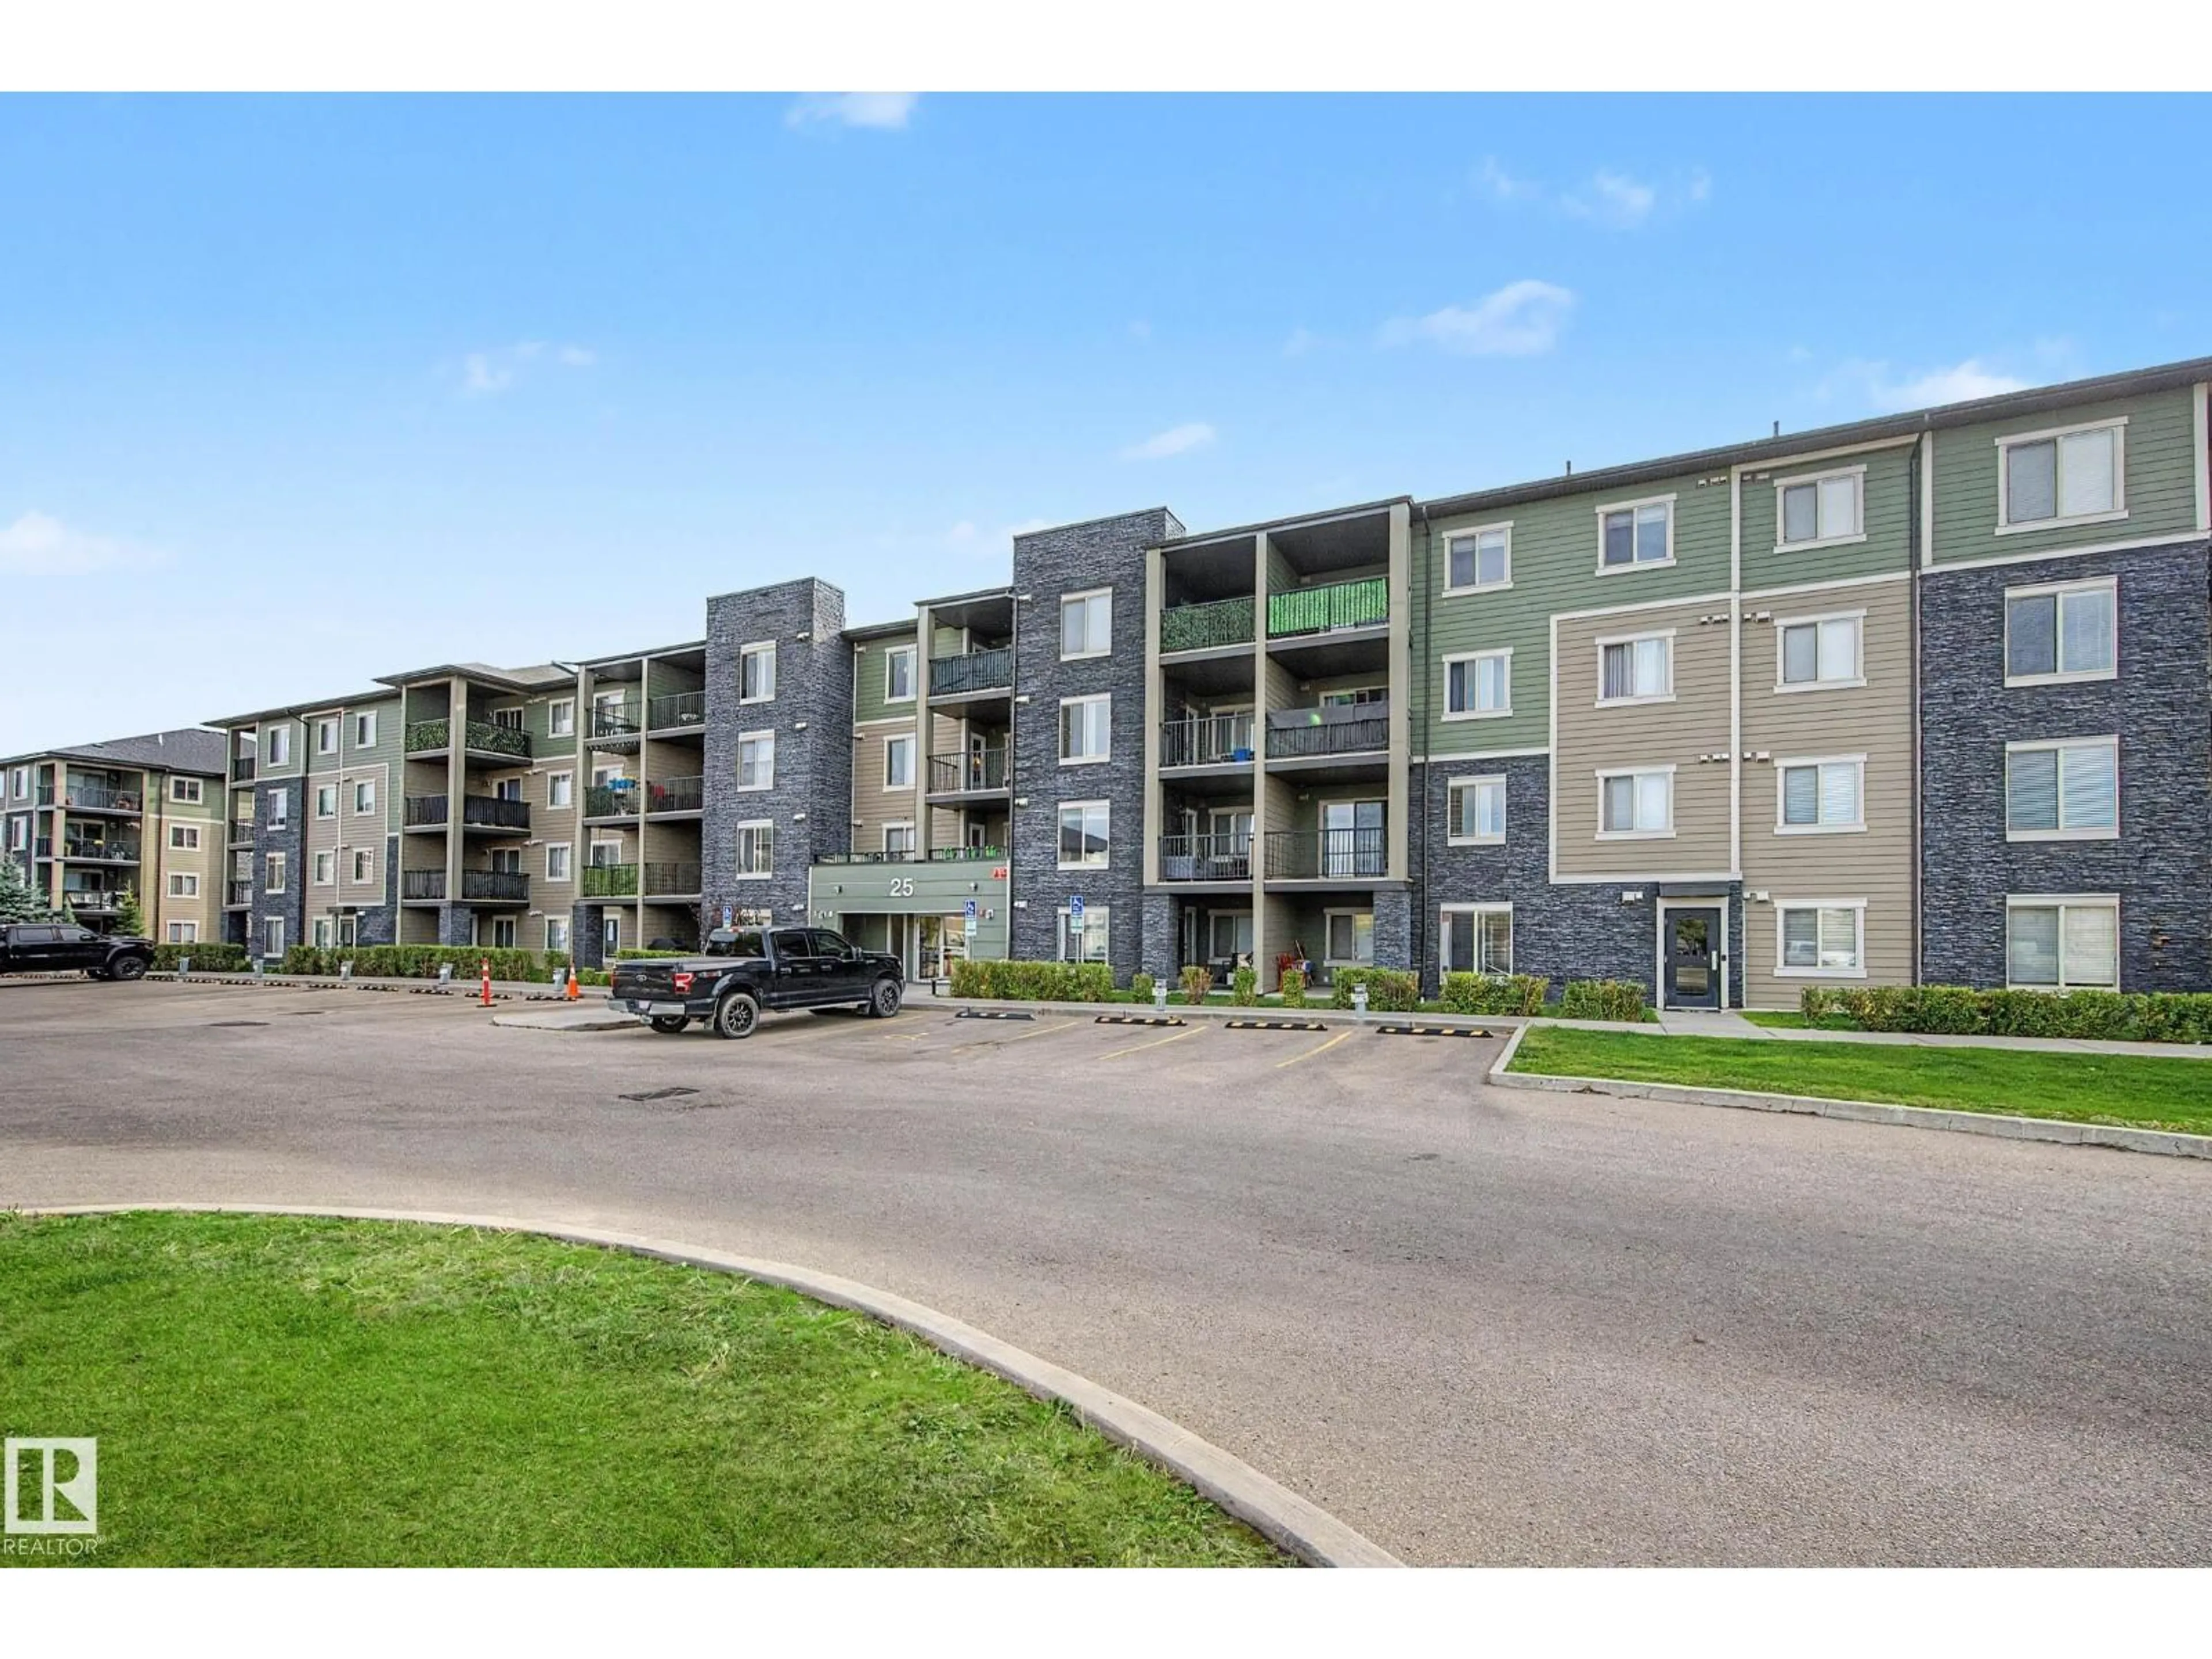
408 25 ELEMENT DR, St. Albert, Alberta T8N7S1

Condo
2
1
~677 sqft
$194,900
Get pre-qualifiedPowered by nesto
Condo
2
1
~677 sqft

Contact us about this property

Call

Highlights

Property Estimate

Days on market10 hours

Estimated valueNot available

Price/Sqft$287/sqft

Monthly cost

Open Calculator

Description

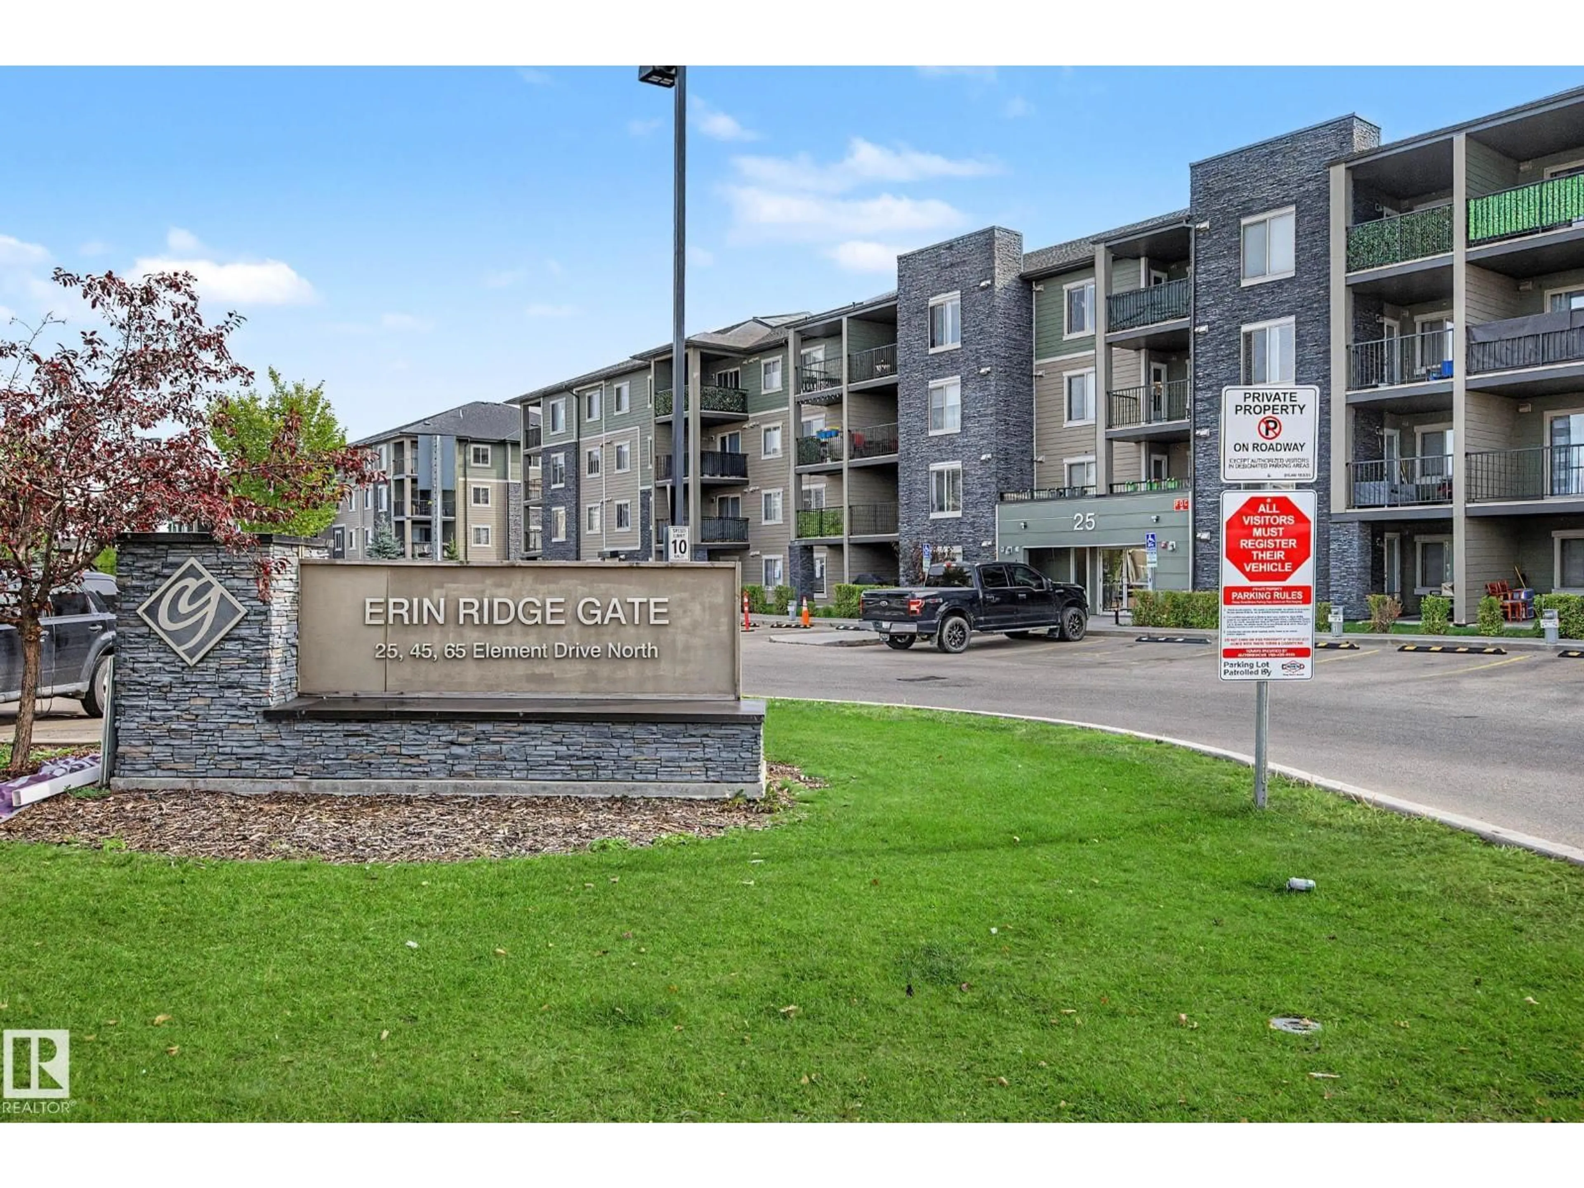
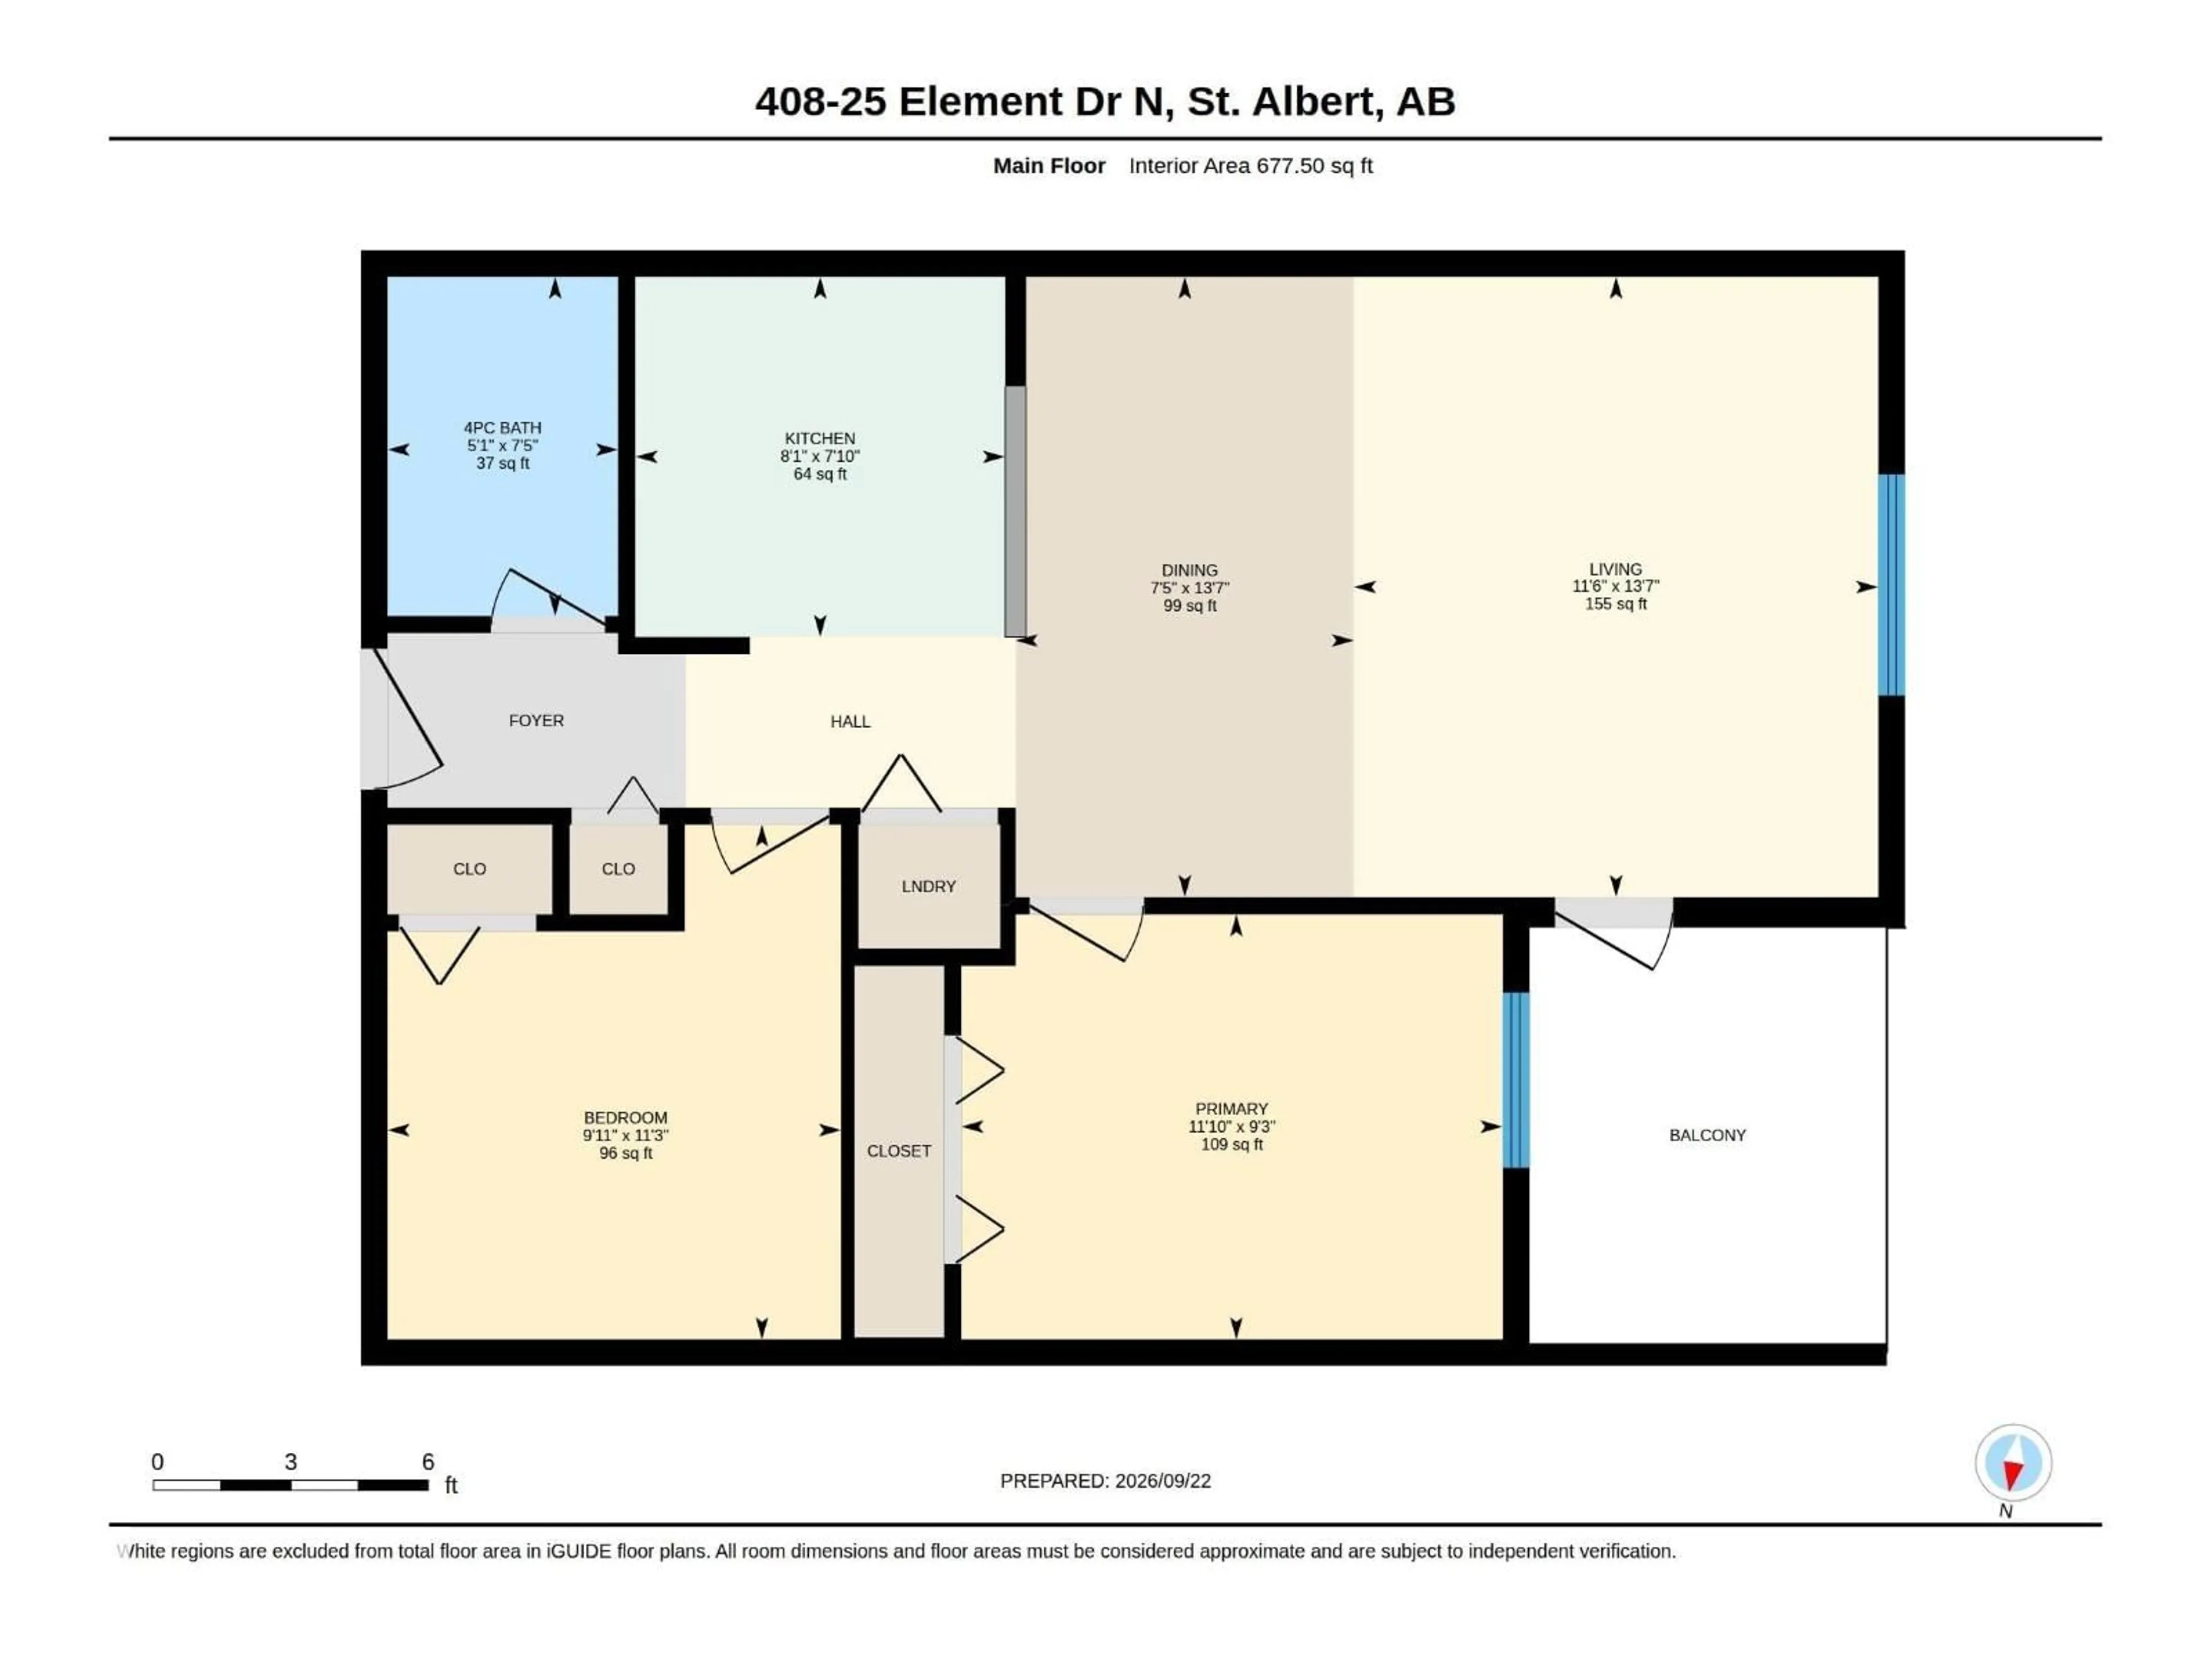
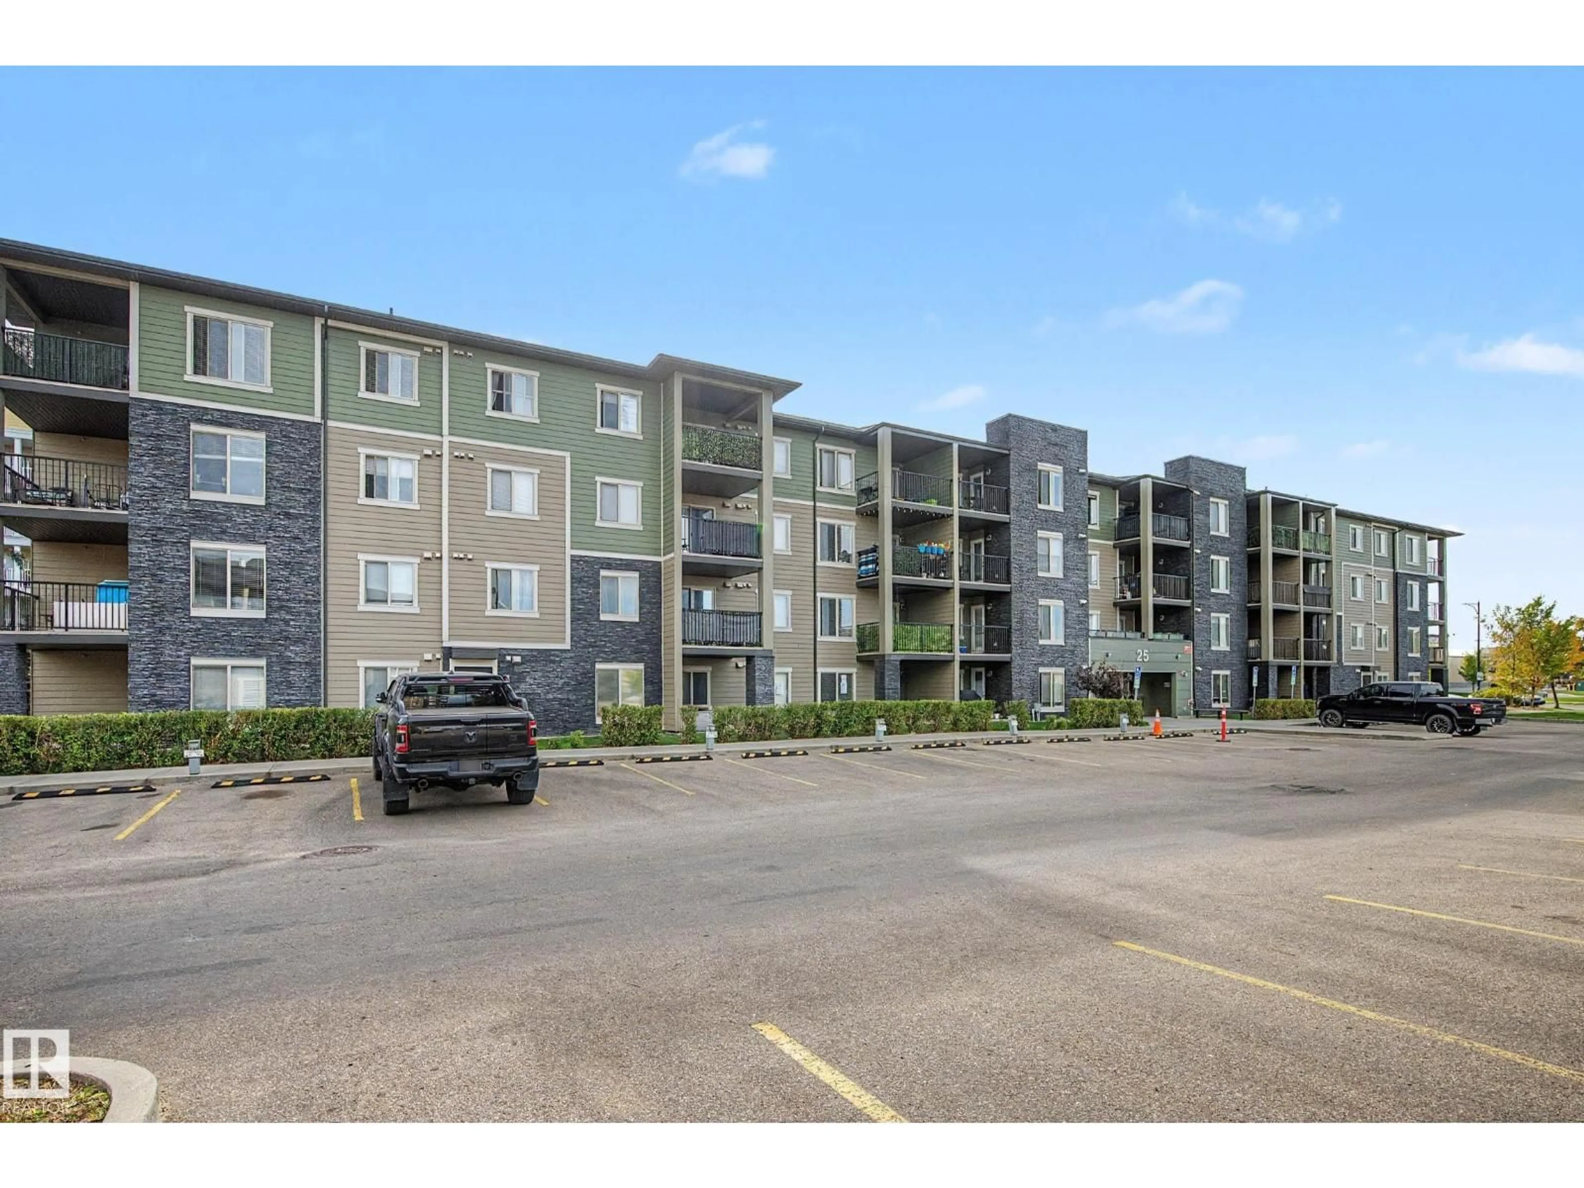
TOP floor in Erin Ridge Gate. 2 bedroom home with efficient floor plan, insuite laundry, spacious living area with access to balcony, plenty of windows providing lots of sunshine. Spacious primary bedroom, secondary bedroom/den and 4 pce bathroom. Upgraded cabinets, Stainless appliances and granite countertops. Laundry in suite. The well laid out plan makes the sq ftge seem much larger than the number says. Assigned surface parking. Great location with access to public transportation, walk to shopping and amenities and easy access to major traffic routes. (id:39198)


Property Details

StyleApartment
View-
Age of property2016
SqFt~677 SqFt
Lot Size-
Parking Spaces1
MLS ®NumberE4510276
Community NameErin Ridge North
Data SourceCREA
Listing byCentury 21 Masters

Features

Heating: Hot water radiator heat

Main level Floor

Living room

Dining room

Kitchen

Primary Bedroom


Parking

Garage spaces -

Garage type -

Total parking spaces 1


Inclusions
Hydro
Water
Parking
Cable
Heat

Property History

Sep 24, 2026
ListedActive
$194,900
10 hours on market
history photo preview33
Listing by crea®
Property listed by Century 21 Masters, Brokerage
Agent Banner Image
Interested in this property?Get in touch to get the inside scoop.

Population and Demographics

Overview

Total population 1934
Average household income $170,844

Age (%)

0 to 19
31%
20 to 34
16%
35 to 49
27%
50 to 64
15%
65 and plus
11%

Household composition (%)

Single family
78%
Single person
18%
Multi person
3%
Multi family
0%

Mother tongue (%)

English
87%
Others
4%
French
3%
Tagalog (Pilipino, Filipino)
2%
Arabic
2%

House tenancy (%)

Owners
74%
Renters
26%

What’s nearby?Essentials within 5 km

Local Logic

Transportation Scores

Estimated Budget

Powered by:
The trademarks REALTOR®, REALTORS®, and the REALTOR® logo are controlled by The Canadian Real Estate Association (CREA) and identify real estate professionals who are members of CREA. The trademarks MLS®, Multiple Listing Service® and the associated logos are owned by CREA and identify the quality of services provided by real estate professionals who are members of CREA. Used under license.