5 hours on Market

36 ENCHANTED WAY, St. Albert, Alberta T8N7R7

Detached
1 + 2
3 + 1
~1410 sqft
$1,300,000
Get pre-qualifiedPowered by nesto
Detached
1 + 2
3 + 1
~1410 sqft

Contact us about this property

Call

Highlights

Property Estimate

Days on market5 hours

Estimated valueNot available

Price/Sqft$921/sqft

Monthly cost

Open Calculator

Description

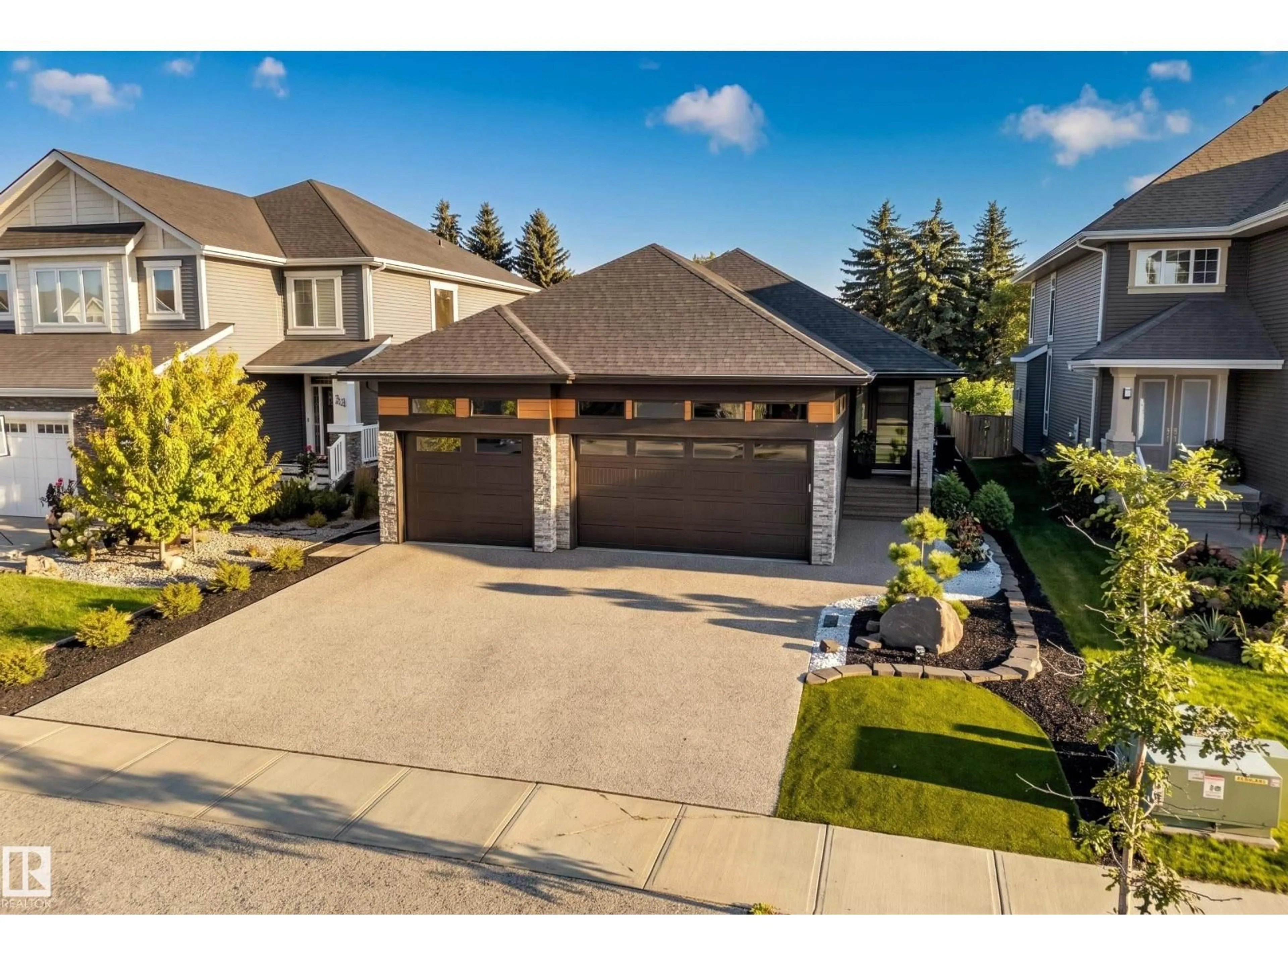
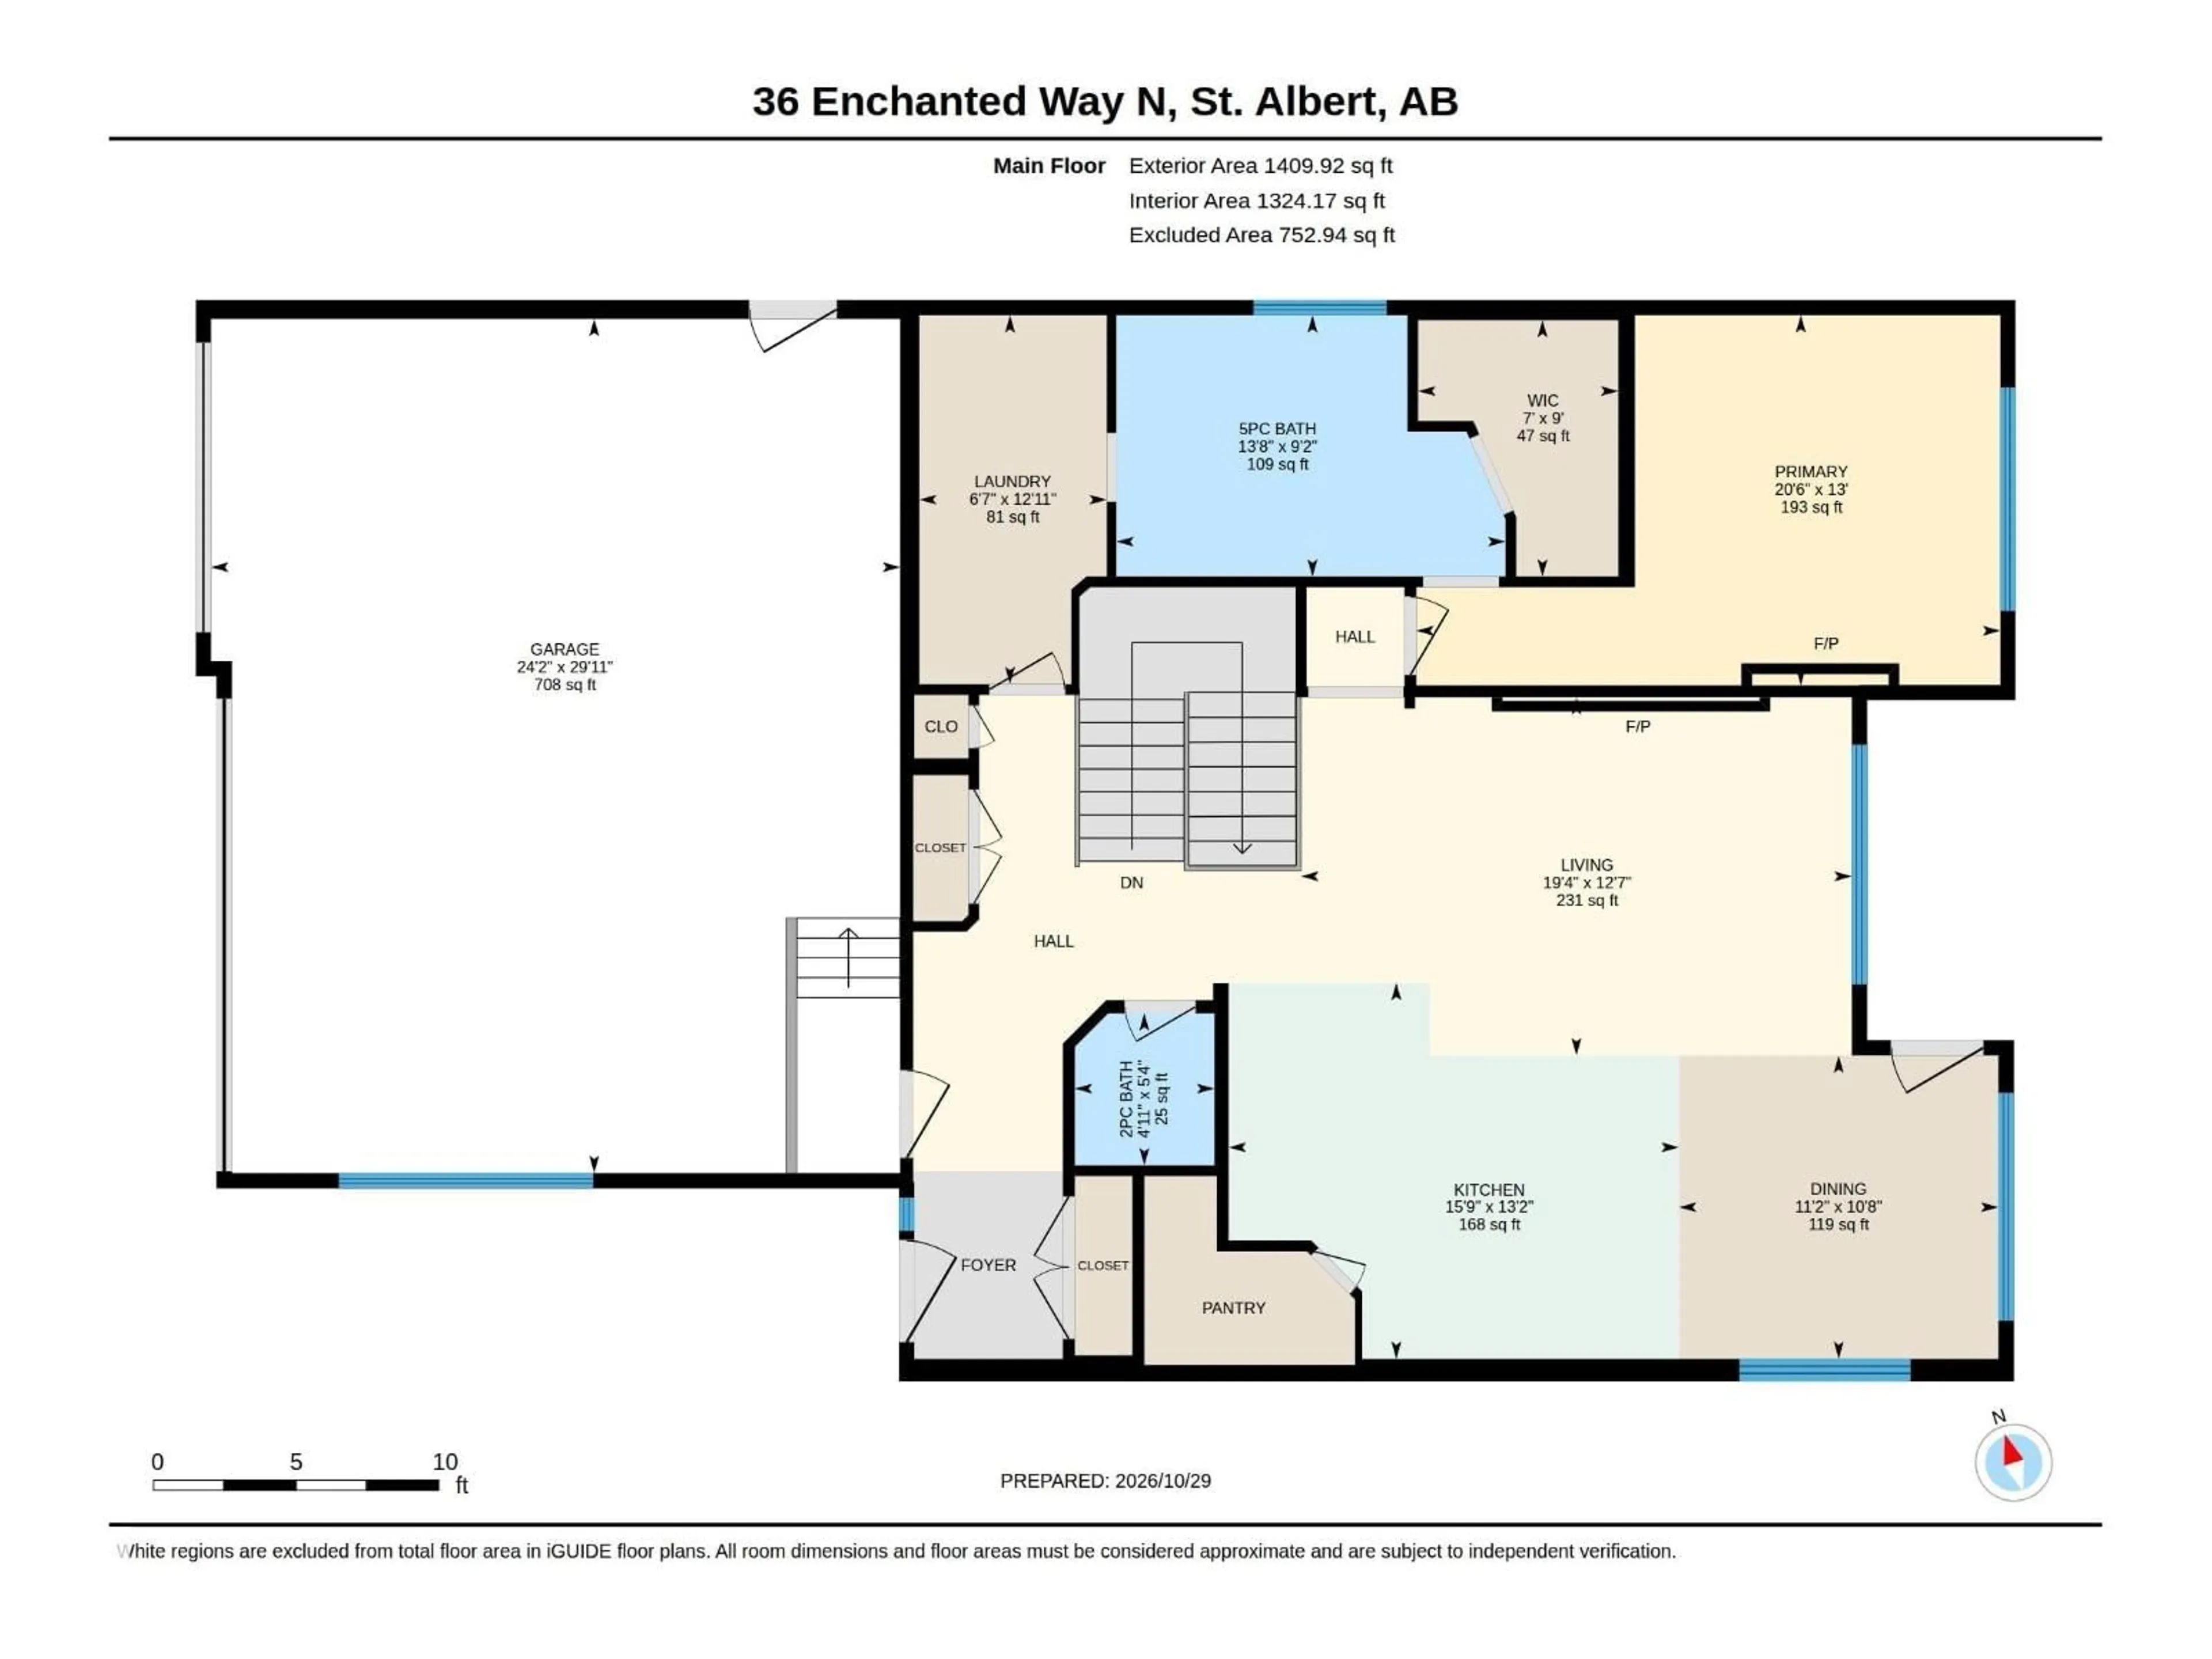
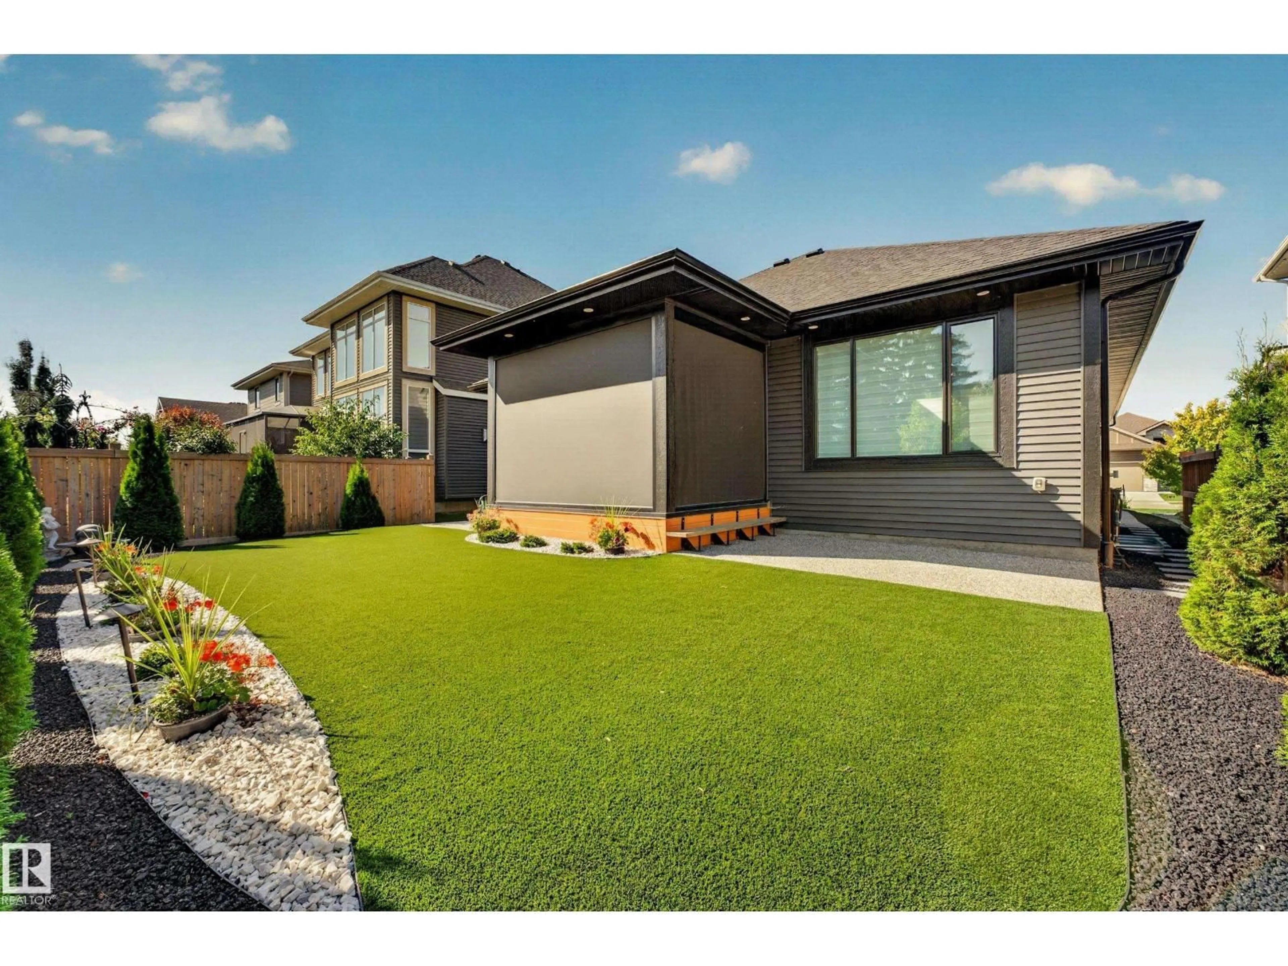
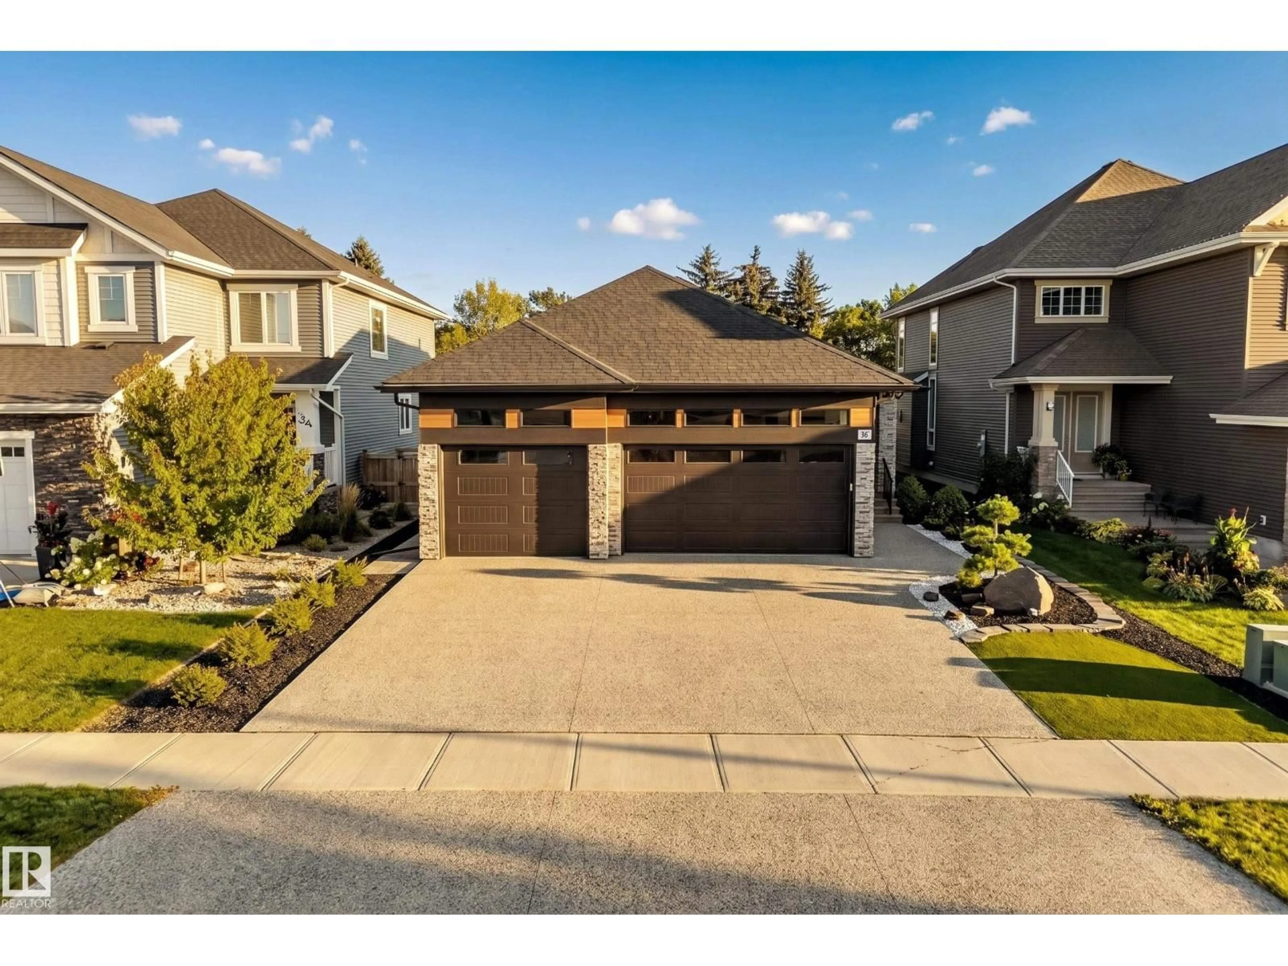
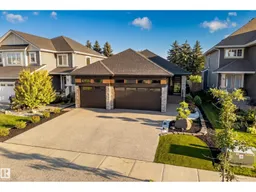
Beautifully positioned along a tree-lined pathway to Coal Mine Park, this gorgeous Danson Homes bungalow brings an uncommon level of craftsmanship to Erin Ridge North. Within 2,631 sq. ft. of beautifully considered living space, soaring 9' ceilings and expansive triple-pane Lux windows complement rich engineered hardwood and warm natural tones througout. A striking waterfall island defines the kitchen, while a sculptural quartz fireplace anchors the great room. A covered patio with remote screens & commercial built-in heater overlooks the wooded landscape & low-maintenance yard. The main-floor primary suite offers gorgeous 5-piece ensuite & custom walk-in closet that connects to laundry suite. Below, 2 bedrooms, 4 pc bath, wet bar, fitness area & great room set the stage for memorable game nights. Premium framing, enhanced insulation, in-floor heating, A/C and integrated audio speak to the care behind the design. HEATED TRIPLE GARAGE is a dream, w/ epoxy floors and oversized doors for full-sized pickups. (id:39198)


Property Details

StyleHouse
View-
Age of property2021
SqFt~1410 SqFt
Lot Size-
Parking Spaces6
MLS ®NumberE4514751
Community NameErin Ridge North
Data SourceCREA
Listing byRE/MAX Professionals

Features

Heating: Forced air
Cooling: Central air conditioning
Basement: Finished, Full

Main level Floor

Living room

3.83 x 5.89

Dining room

3.25 x 3.42

Kitchen

4.02 x 4.81

Primary Bedroom

3.96 x 6.24


Parking

Garage spaces -

Garage type -

Total parking spaces 6


Property History
Oct 29, 2026
ListedActive
$1,300,000
5 hours on market
history photo preview65
Listing by crea®
Property listed by RE/MAX Professionals, Brokerage
Agent Banner Image
Interested in this property?Get in touch to get the inside scoop.

Market Data - Erin Ridge North

Geo Zone Map ThumbnailErin Ridge North

Strong Seller's Market

View Market Data

Detached house - for the past 30 days

Buyer's market Seller's market

Avg. Days on Market

Past 30 days

0 day

Compared to

2025

0 day

2024

0 day

2023

0 day

New Listings

Past 30 days

19 listings

Compared to

2025

9 listings

2024

5 listings

2023

13 listings

Units sold

Past 30 days

0 unit

Compared to

2025

0 unit

2024

0 unit

2023

0 unit

Median Sold Price

Past 30 days

$0

Compared to


Population and Demographics

Overview

Total population 1934
Average household income $170,844

Age (%)

0 to 19
31%
20 to 34
16%
35 to 49
27%
50 to 64
15%
65 and plus
11%

Household composition (%)

Single family
78%
Single person
18%
Multi person
3%
Multi family
0%

Mother tongue (%)

English
87%
Others
4%
French
3%
Tagalog (Pilipino, Filipino)
2%
Arabic
2%

House tenancy (%)

Owners
74%
Renters
26%

What’s nearby?Essentials within 5 km

Local Logic

Transportation Scores

Estimated Budget

Powered by:
The trademarks REALTOR®, REALTORS®, and the REALTOR® logo are controlled by The Canadian Real Estate Association (CREA) and identify real estate professionals who are members of CREA. The trademarks MLS®, Multiple Listing Service® and the associated logos are owned by CREA and identify the quality of services provided by real estate professionals who are members of CREA. Used under license.

