9 hours on Market

26 EXECUTIVE WY, St. Albert, Alberta T8N4G6

Detached
3 + 1
5 + 1
~3746 sqft
$1,474,000
Get pre-qualifiedPowered by nesto
Detached
3 + 1
5 + 1
~3746 sqft

Contact us about this property

Call

Highlights

Property Estimate

Days on market9 hours

Estimated valueNot available

Price/Sqft$393/sqft

Monthly cost

Open Calculator

Description

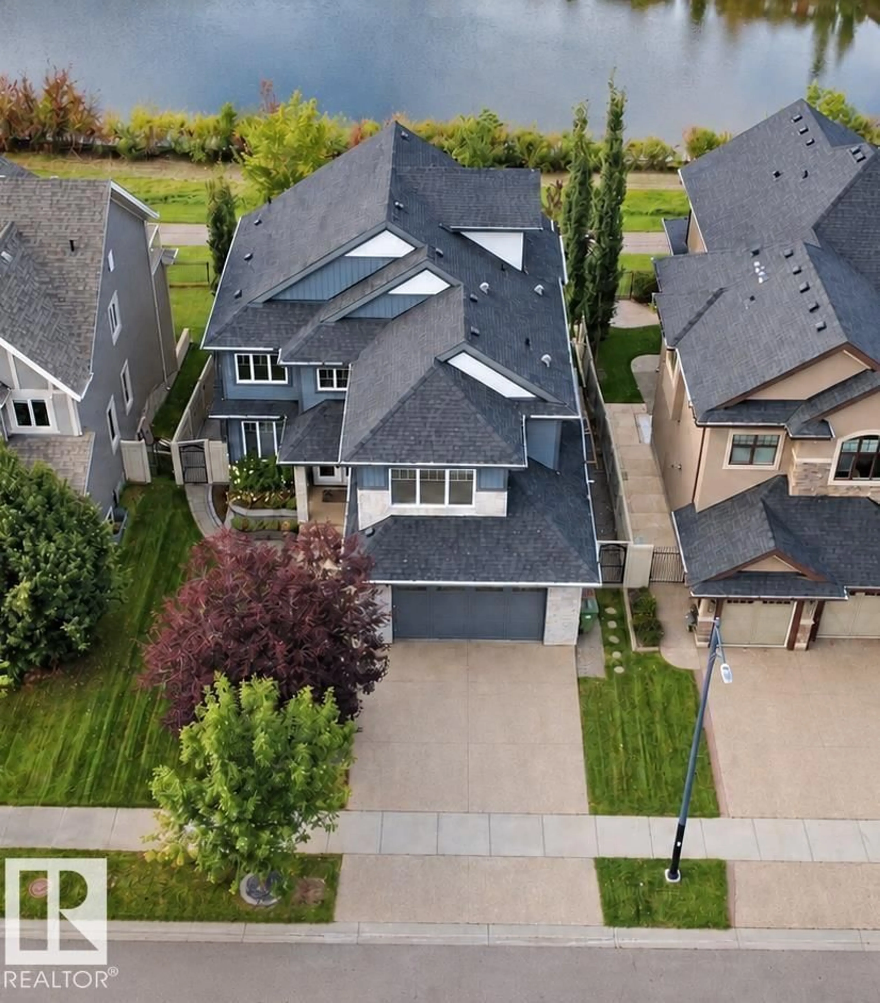
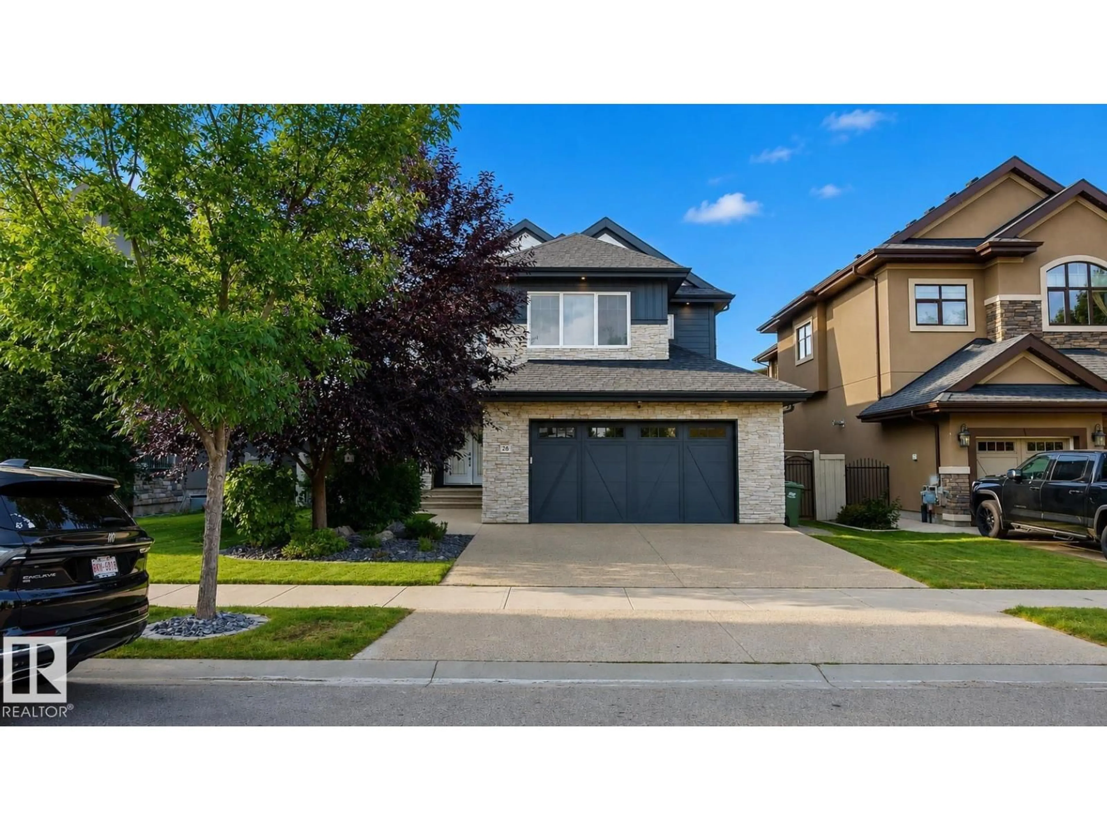
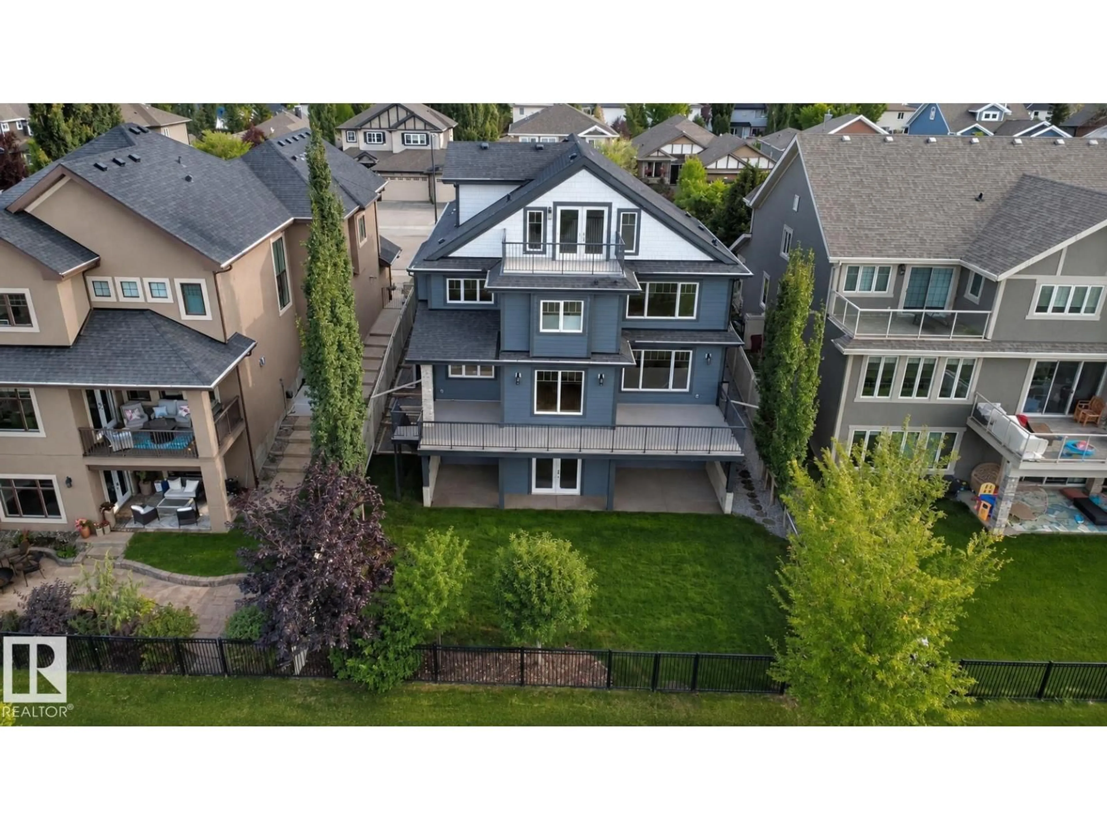
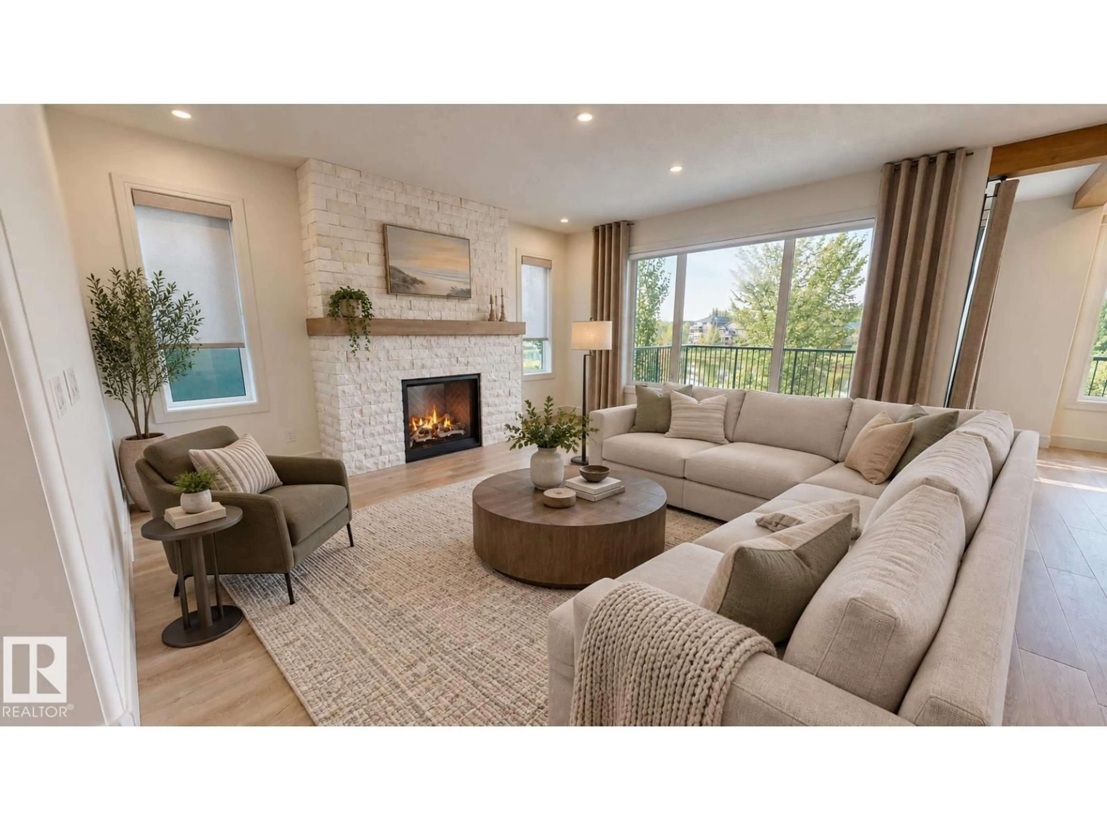
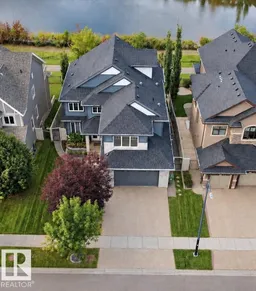
Backing Edgewater Pond, unrivaled at nearly 5,000 sq. ft. of impeccably designed living space this house is meticulously maintained. The 2023 custom kitchen is a culinary masterpiece, designed for entertaining with high-end Bosch appliances including dual ovens, dishwashers, and fridges. Seamless indoor-outdoor flow leads to three distinct decks and two BBQ areas, ensuring you’ll never need a summer getaway. Inside, functionality meets luxury. The 4 bedrooms are expansive and unique, including a master suite with a dressing room that can be converted back into a 5th bedroom. A massive basement bar meant for hosting large gatherings flows to the lower patio, while the 500 sq. ft. loft offers versatile living space and beautiful views. The heated garage is fully finished with epoxy floors, offering the perfect setup for a golf sim or home gym. Near Lois Hole School and Erin Ridge amenities, this home is the perfect blend of luxury, convenience, and nature. Photos are staged. (id:39198)


Property Details

StyleHouse
View-
Age of property2014
SqFt~3746 SqFt
Lot Size-
Parking Spaces-
MLS ®NumberE4508816
Community NameErin Ridge North
Data SourceCREA
Listing byComFree

Features

Heating: Forced air
Cooling: Central air conditioning
Basement: Finished, Full

Main level Floor

Living room

Dining room

Kitchen


Property History
Sep 15, 2026
ListedActive
$1,474,000
9 hours on market
history photo preview42
Listing by crea®
Property listed by ComFree, Brokerage
Agent Banner Image
Interested in this property?Get in touch to get the inside scoop.

Market Data - Erin Ridge North

Geo Zone Map ThumbnailErin Ridge North

Strong Seller's Market

View Market Data

Detached house - for the past 30 days

Buyer's market Seller's market

Avg. Days on Market

Past 30 days

0 day

Compared to

2025

0 day

2024

0 day

2023

0 day

New Listings

Past 30 days

9 listings

Compared to

2025

15 listings

2024

7 listings

2023

9 listings

Units sold

Past 30 days

0 unit

Compared to

2025

0 unit

2024

0 unit

2023

0 unit

Median Sold Price

Past 30 days

$0

Compared to


Population and Demographics

Overview

Total population 1934
Average household income $170,844

Age (%)

0 to 19
31%
20 to 34
16%
35 to 49
27%
50 to 64
15%
65 and plus
11%

Household composition (%)

Single family
78%
Single person
18%
Multi person
3%
Multi family
0%

Mother tongue (%)

English
87%
Others
4%
French
3%
Tagalog (Pilipino, Filipino)
2%
Arabic
2%

House tenancy (%)

Owners
74%
Renters
26%

What’s nearby?Essentials within 5 km

Local Logic

Transportation Scores

Estimated Budget

Powered by:
The trademarks REALTOR®, REALTORS®, and the REALTOR® logo are controlled by The Canadian Real Estate Association (CREA) and identify real estate professionals who are members of CREA. The trademarks MLS®, Multiple Listing Service® and the associated logos are owned by CREA and identify the quality of services provided by real estate professionals who are members of CREA. Used under license.

