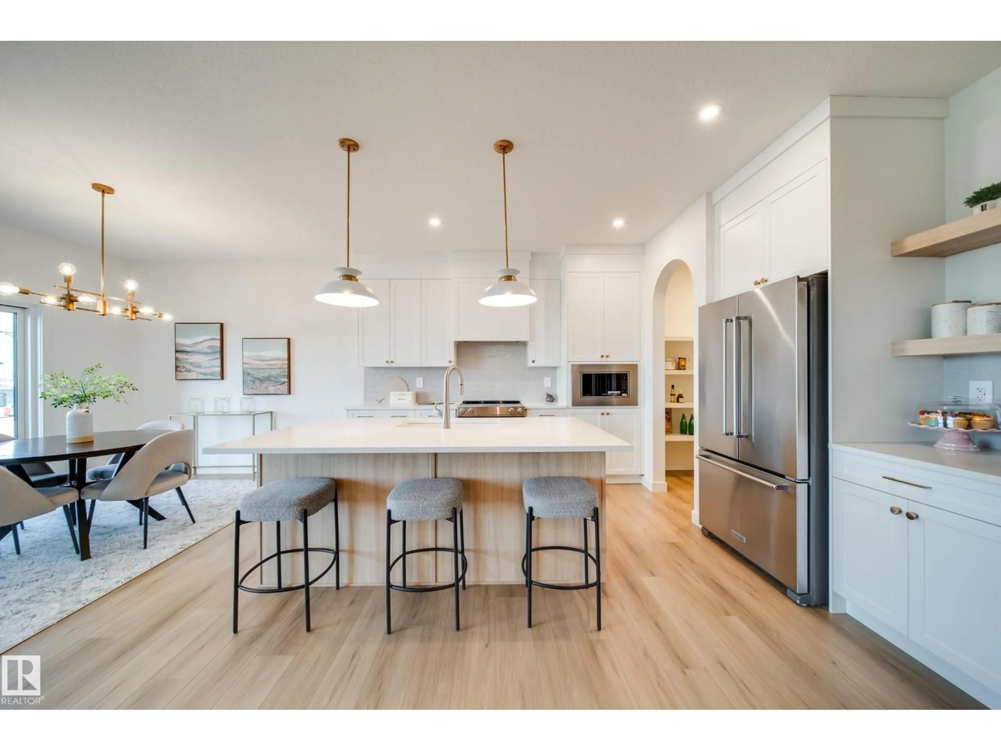
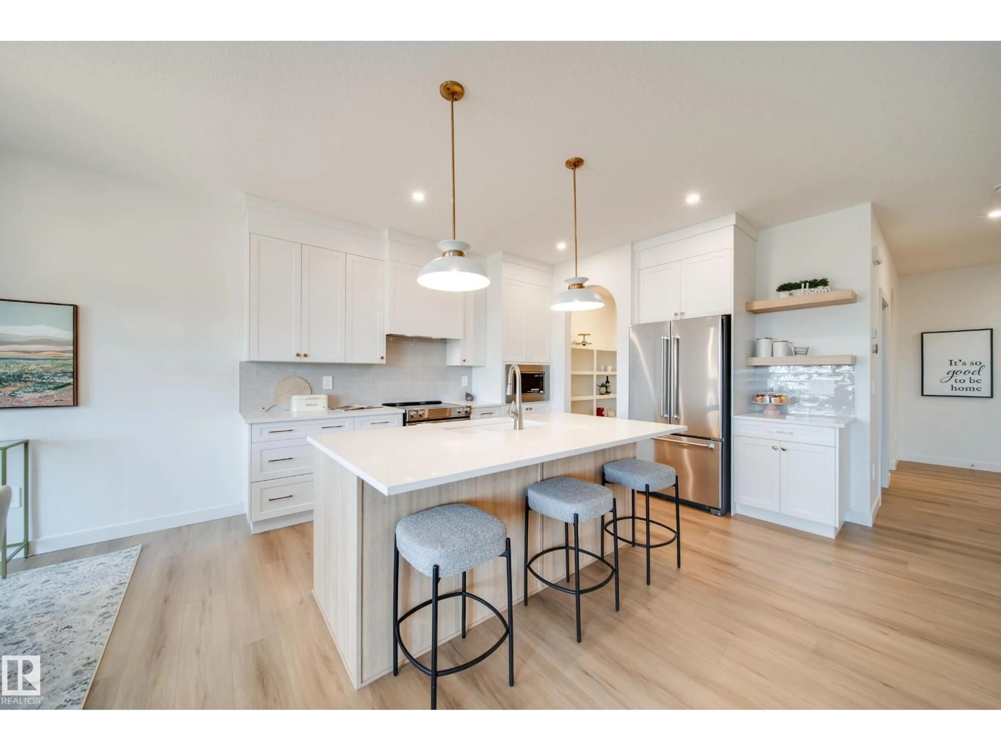
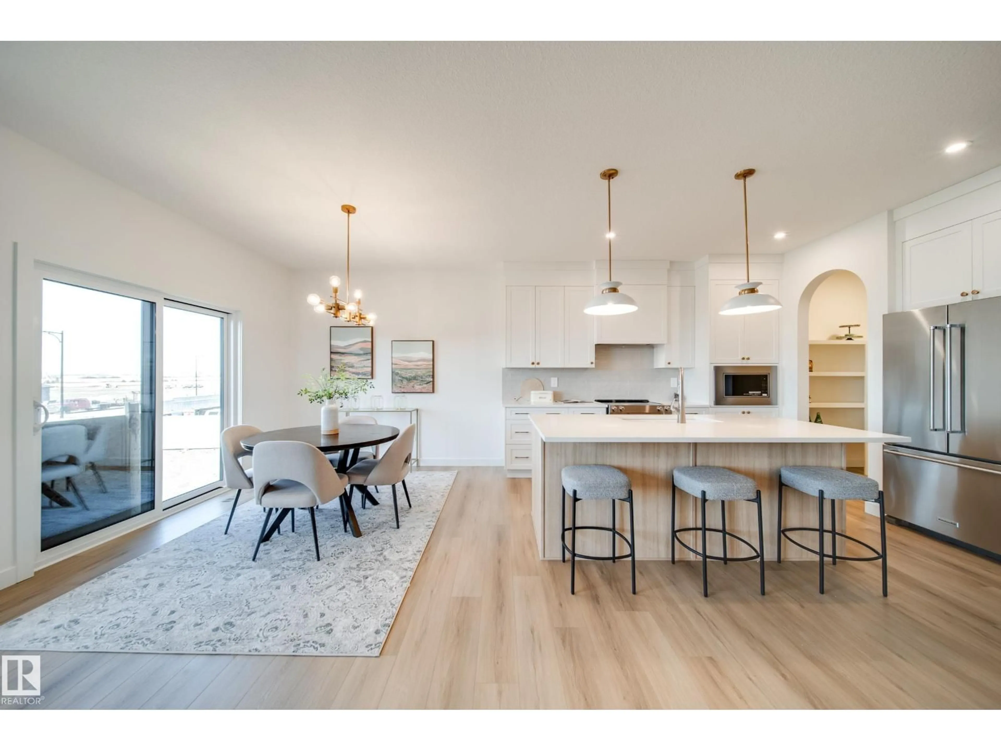
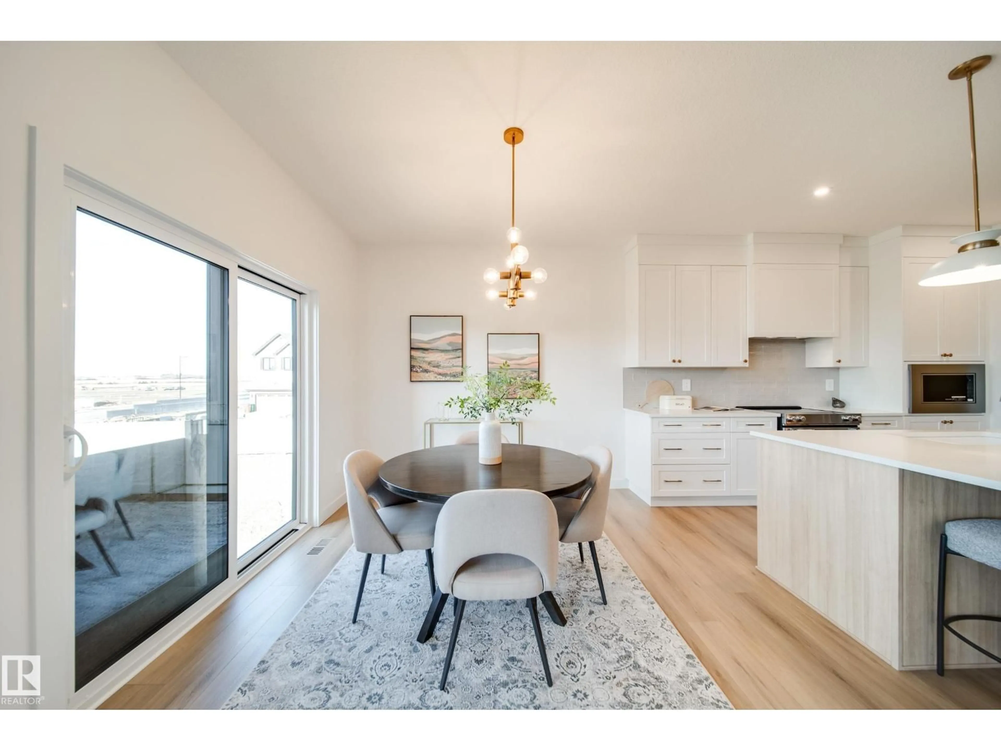
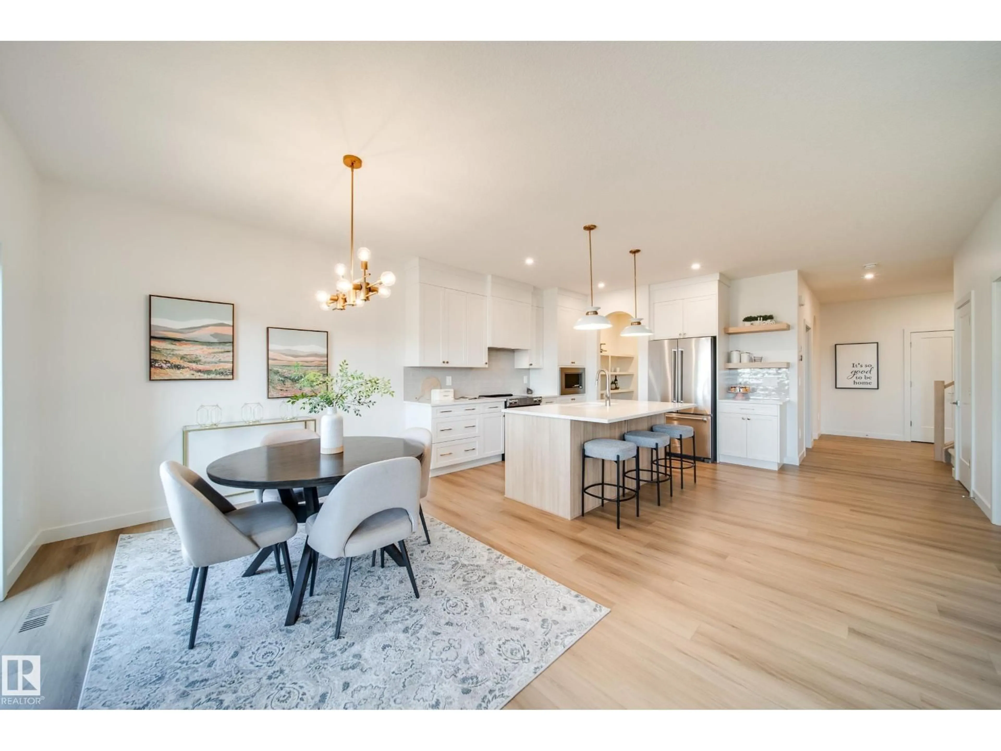
Open concept kitchen, wood/laminate floor for 54 CLICHY CL, St. Albert Alberta T8T2E3
5 days on Market

54 CLICHY CL, St. Albert, Alberta T8T2E3

Detached
4
3 + 1
~2500 sqft
$859,900
Get pre-qualifiedPowered by nesto
Detached
4
3 + 1
~2500 sqft

Contact us about this property

Call

Highlights

Property Estimate

Days on market5 days

Estimated valueNot available

Price/Sqft$343/sqft

Monthly cost

Open Calculator

Description

2026 small volume BUILDER OF THE YEAR Justin Gray Homes proudly presents the Carbon model w/over 2500 SF of beautifully crafted living space w/ nearly $78K in upgrades, designed with room to grow without compromising on style. Featuring FOUR bedrms, 2.5 bathrms, main floor DEN, spacious bonus rm, & an OPEN TO ABOVE great room, this POND BACKING WALKOUT home on a WEST FACING YARD combines thoughtful functionality w/timeless design. Finished in our bright & inviting COASTAL ZEN palette exclusively curated by CM Interiors, it includes HARDWOOD flooring, plush carpet, a GAS fireplace, CUSTOM built-in range hood, TANKLESS on-demand hot water, & EXPANSIVE All Weather Windows that fill the home w/natural light. Upstairs find TWO 5pc baths, one of which is connected to a tranquil primary retreat w/a VAULTED CEILING & custom MDF finishes. Every detail has been thoughtfully selected to create a home that’s refined, functional, and built for everyday living. *Photos of similar home/colour palette, finishes may vary. (id:39198)


Property Details

StyleHouse
View-
Age of property2026
SqFt~2500 SqFt
Lot Size-
Parking Spaces4
MLS ®NumberE4502172
Community NameElysian Fields
Data SourceCREA
Listing byMaxWell Polaris

Features

Heating: Forced air
Basement: Unfinished, Full, Walk out

Main level Floor

Living room

Dining room

Kitchen

Den


Parking

Garage spaces -

Garage type -

Total parking spaces 4


Property History
Aug 5, 2026
ListedActive
$859,900
5 days on market
history photo preview45
Listing by crea®
Property listed by MaxWell Polaris, Brokerage
Agent Banner Image
Interested in this property?Get in touch to get the inside scoop.

Market Data - Elysian Fields

Geo Zone Map ThumbnailElysian Fields

Strong Seller's Market

View Market Data

Detached house - for the past 30 days

Buyer's market Seller's market

Avg. Days on Market

Past 30 days

0 day

Compared to

2025

0 day

2024

0 day

2023

0 day

New Listings

Past 30 days

5 listings

Compared to

2025

7 listings

2024

8 listings

2023

0 listing

Units sold

Past 30 days

0 unit

Compared to

2025

0 unit

2024

0 unit

2023

0 unit

Median Sold Price

Past 30 days

$0

Compared to


Population and Demographics

Overview

Total population 345
Average household income $160,476

Age (%)

0 to 19
34%
20 to 34
18%
35 to 49
28%
50 to 64
14%
65 and plus
5%

Household composition (%)

Single family
78%
Single person
18%
Multi person
4%
Multi family
0%

Mother tongue (%)

English
90%
Others
3%
French
2%
Spanish
1%
Tagalog (Pilipino, Filipino)
1%

House tenancy (%)

Owners
79%
Renters
21%

What’s nearby?Essentials within 5 km

Local Logic

Transportation Scores

Estimated Budget

Powered by:
The trademarks REALTOR®, REALTORS®, and the REALTOR® logo are controlled by The Canadian Real Estate Association (CREA) and identify real estate professionals who are members of CREA. The trademarks MLS®, Multiple Listing Service® and the associated logos are owned by CREA and identify the quality of services provided by real estate professionals who are members of CREA. Used under license.

