50 - 401 THOMAS ST, St. Albert, Alberta T8N7A3
Contact us about this property
Highlights
Estimated valueThis is the price Wahi expects this property to sell for.
The calculation is powered by our Instant Home Value Estimate, which uses current market and property price trends to estimate your home’s value with a 90% accuracy rate.Not available
Price/Sqft$268/sqft
Monthly cost
Open Calculator
Description
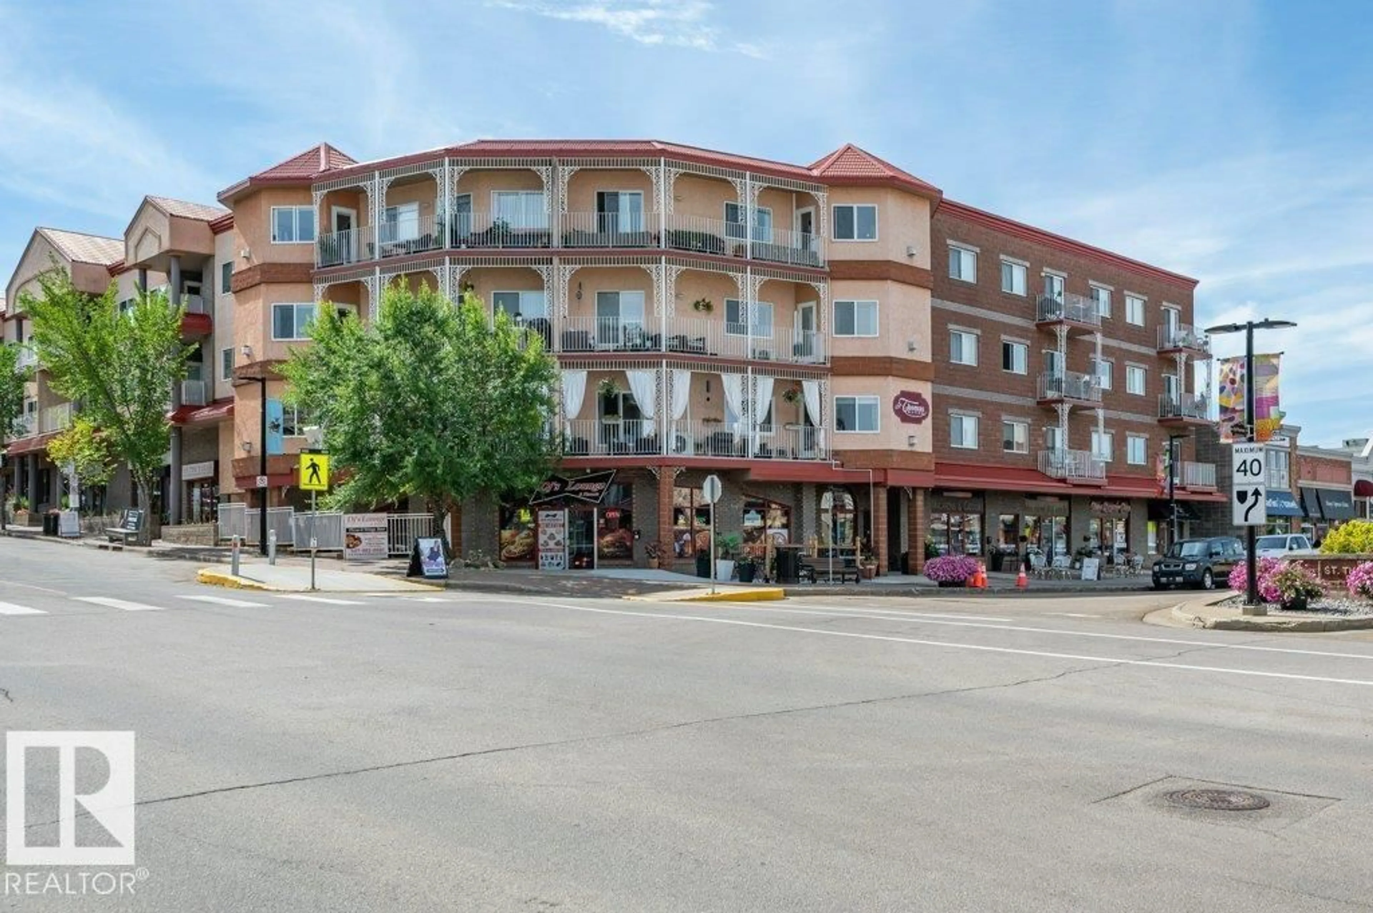
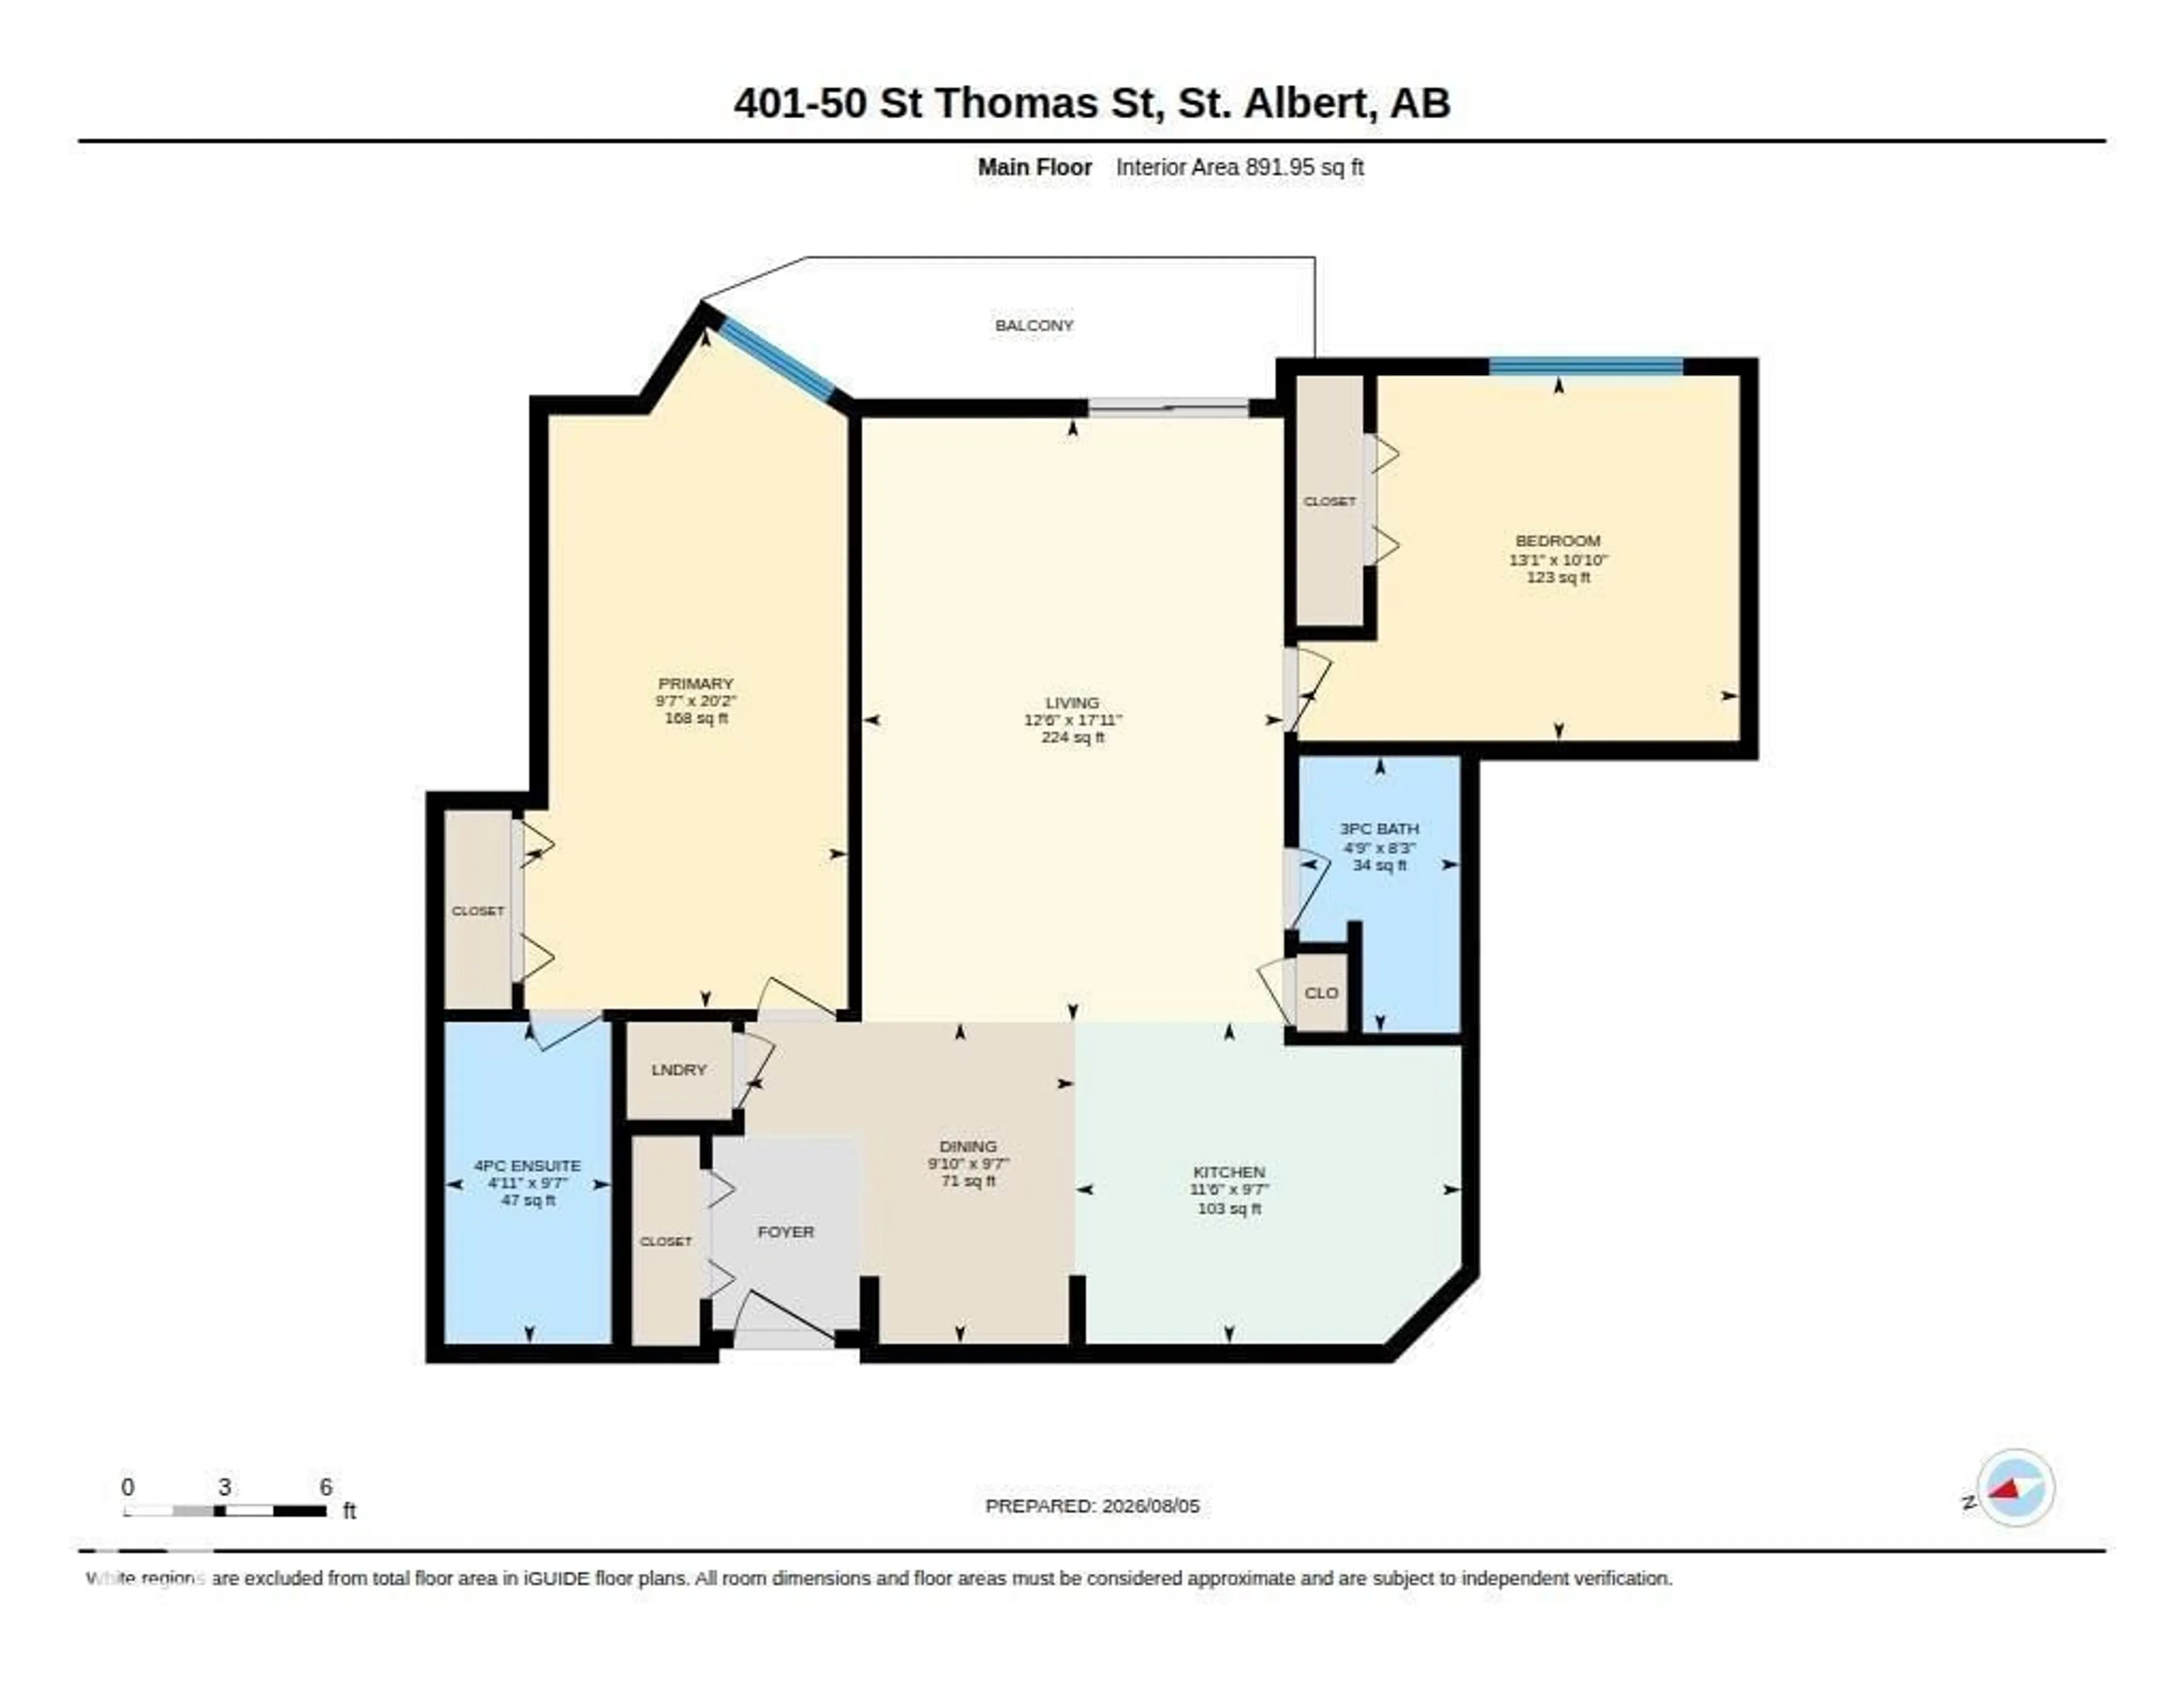
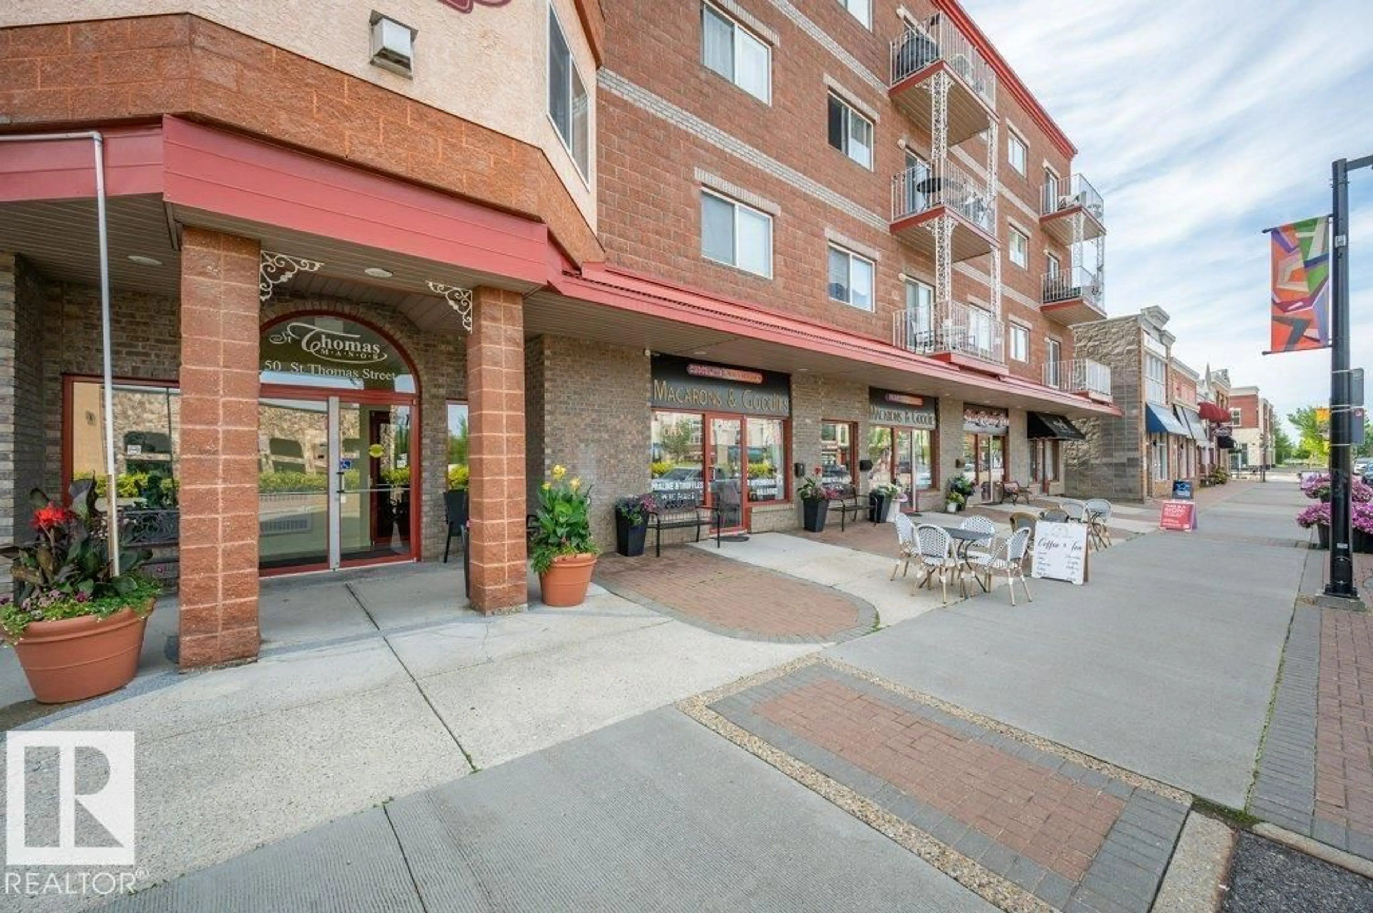
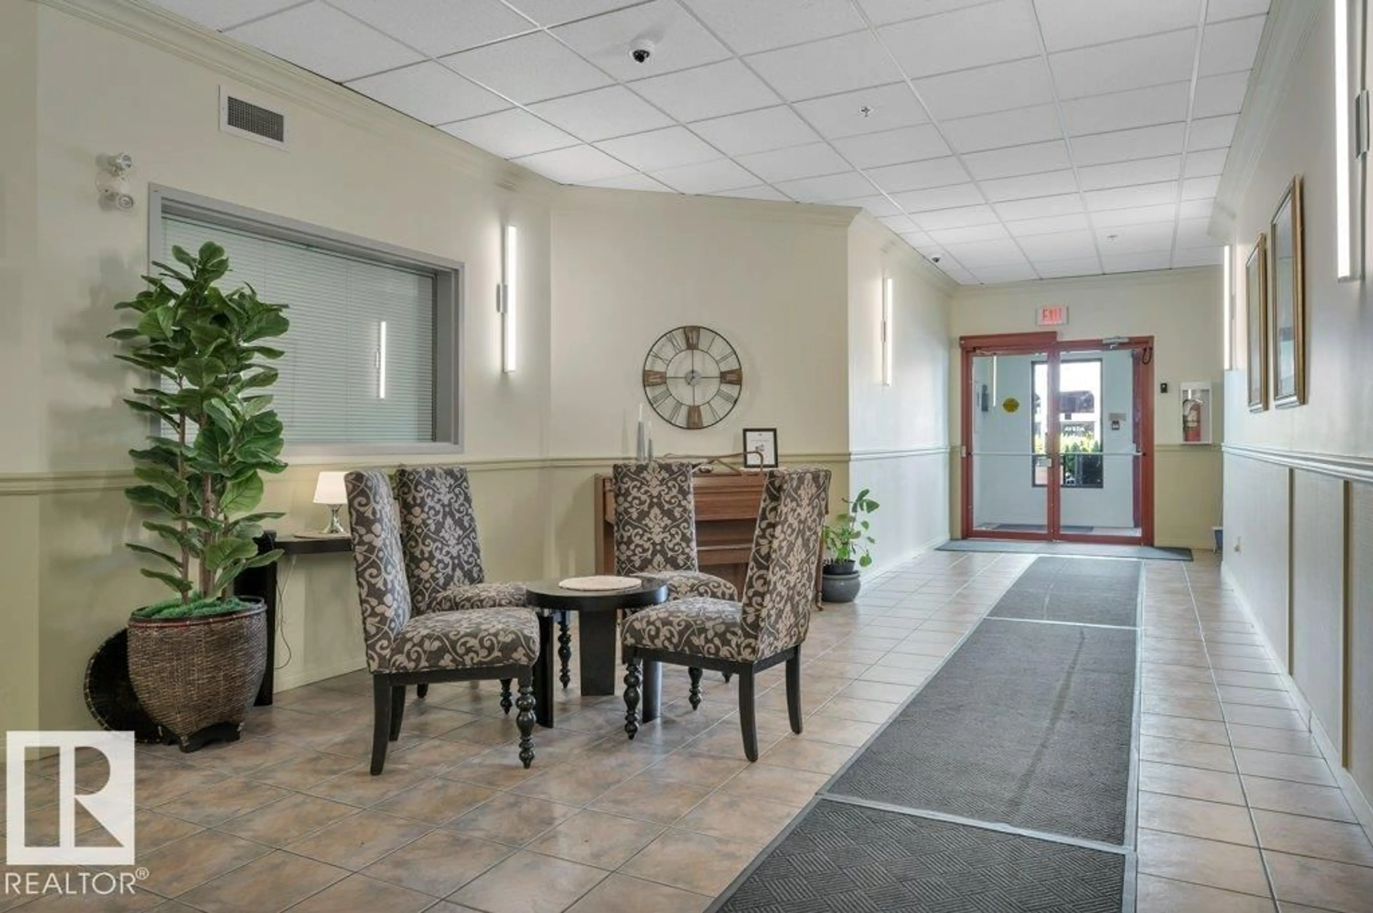
Welcome to St. Thomas Manor! This top-floor corner unit is perfect for first-time buyers, downsizers, or investors. The open-concept layout features beautiful new laminate flooring throughout, a spacious living room with access to the private balcony, and a bright kitchen with maple cabinetry, granite countertops, and a cozy dining area. The large primary bedroom offers a 4-piece ensuite, while the second bedroom is ideal for guests or a home office. A second 4-piece bath and convenient in-suite laundry complete the home. Enjoy heated underground parking, elevator, party room, and car wash bay. Heat and water are included in the condo fees. Located in the heart of downtown St. Albert, you're just steps from cafés, restaurants, the Farmers' Market, the Arden Theatre, river trails, and all the conveniences of downtown living. (id:39198)
Property Details
Interior
Features
Main level Floor
Living room
5.46 x 3.82Dining room
2.92 x 2.99Kitchen
2.92 x 3.49Primary Bedroom
6.15 x 2.93Condo Details
Amenities
Vinyl Windows
Inclusions
Property History
 33
33
