Contact us about this property
Highlights
Estimated valueThis is the price Wahi expects this property to sell for.
The calculation is powered by our Instant Home Value Estimate, which uses current market and property price trends to estimate your home’s value with a 90% accuracy rate.Not available
Price/Sqft$278/sqft
Monthly cost
Open Calculator
Description
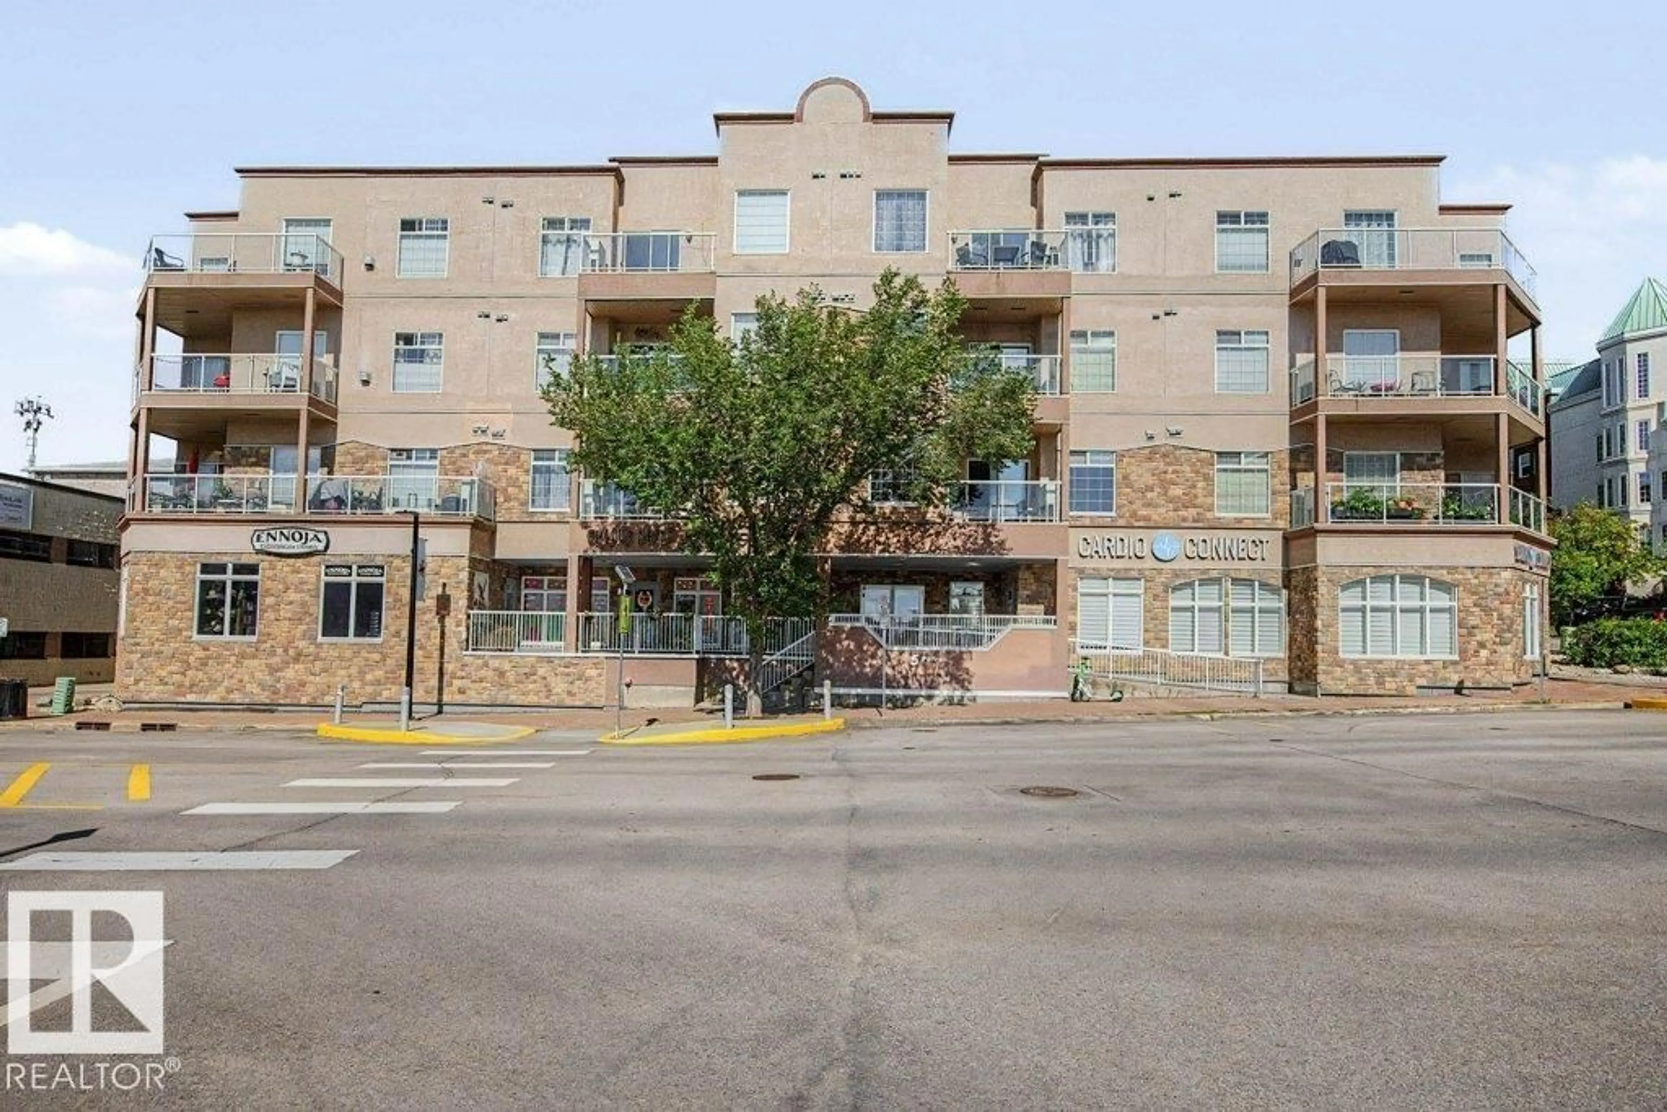
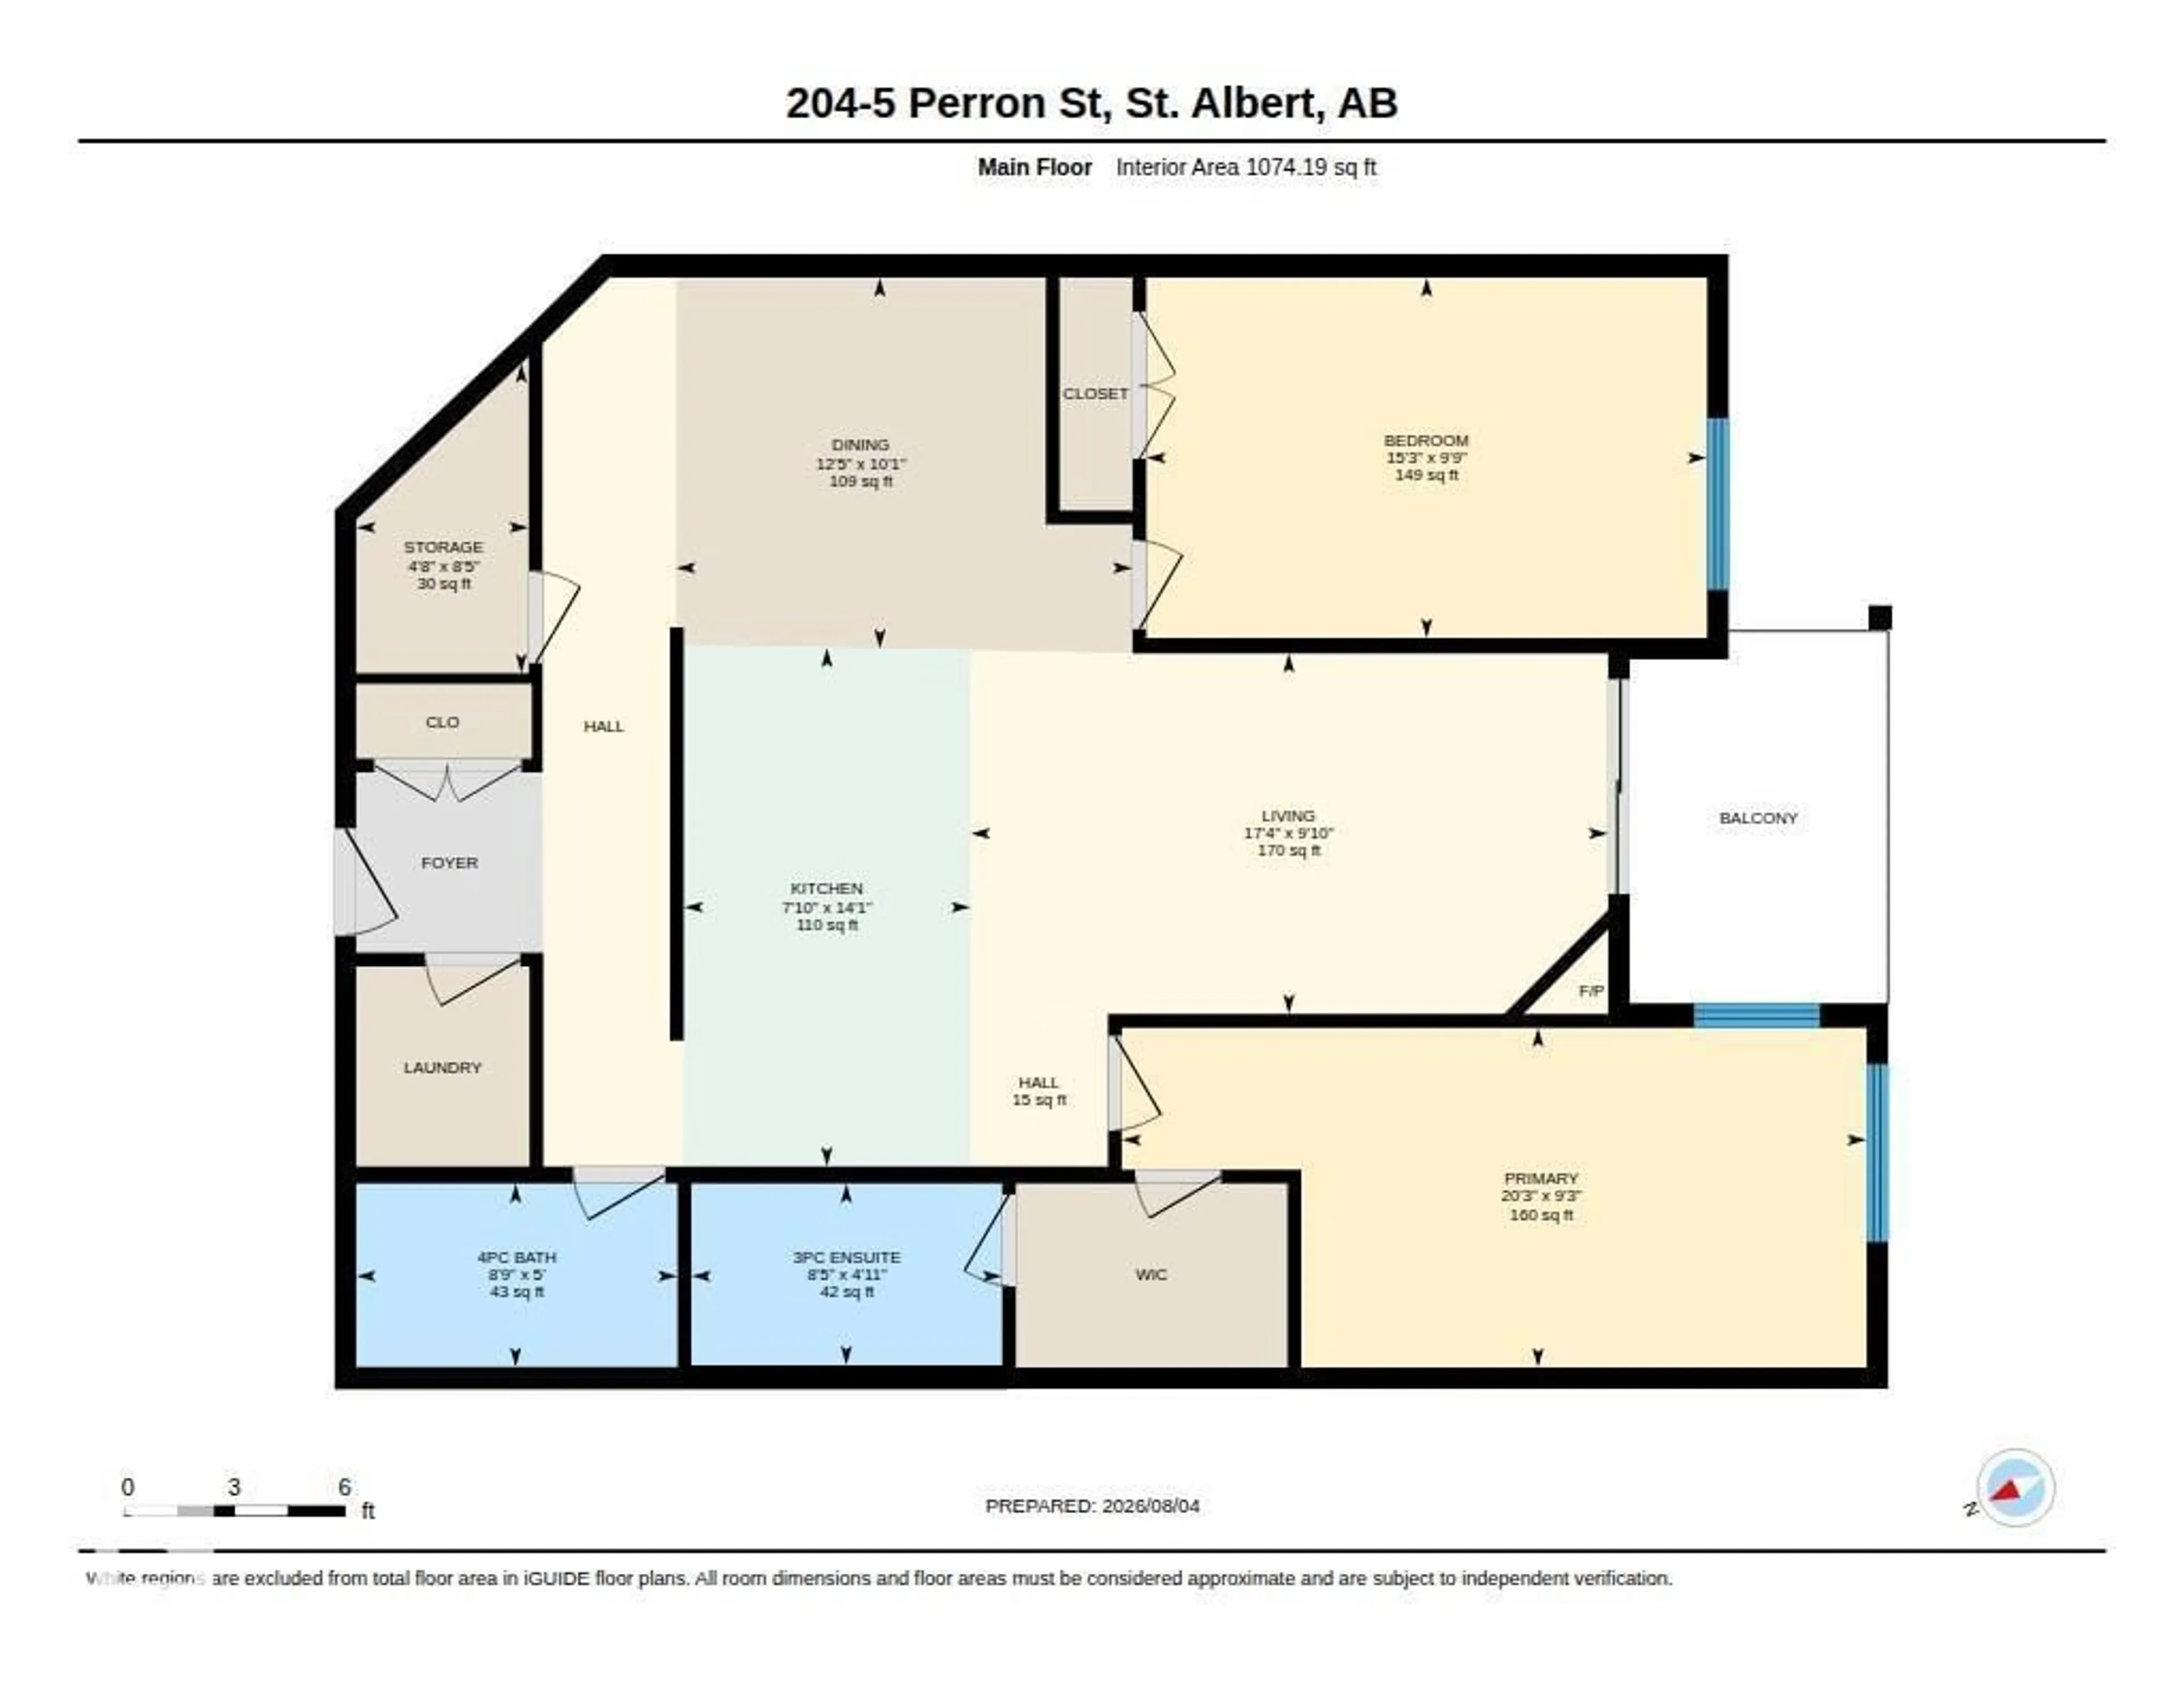
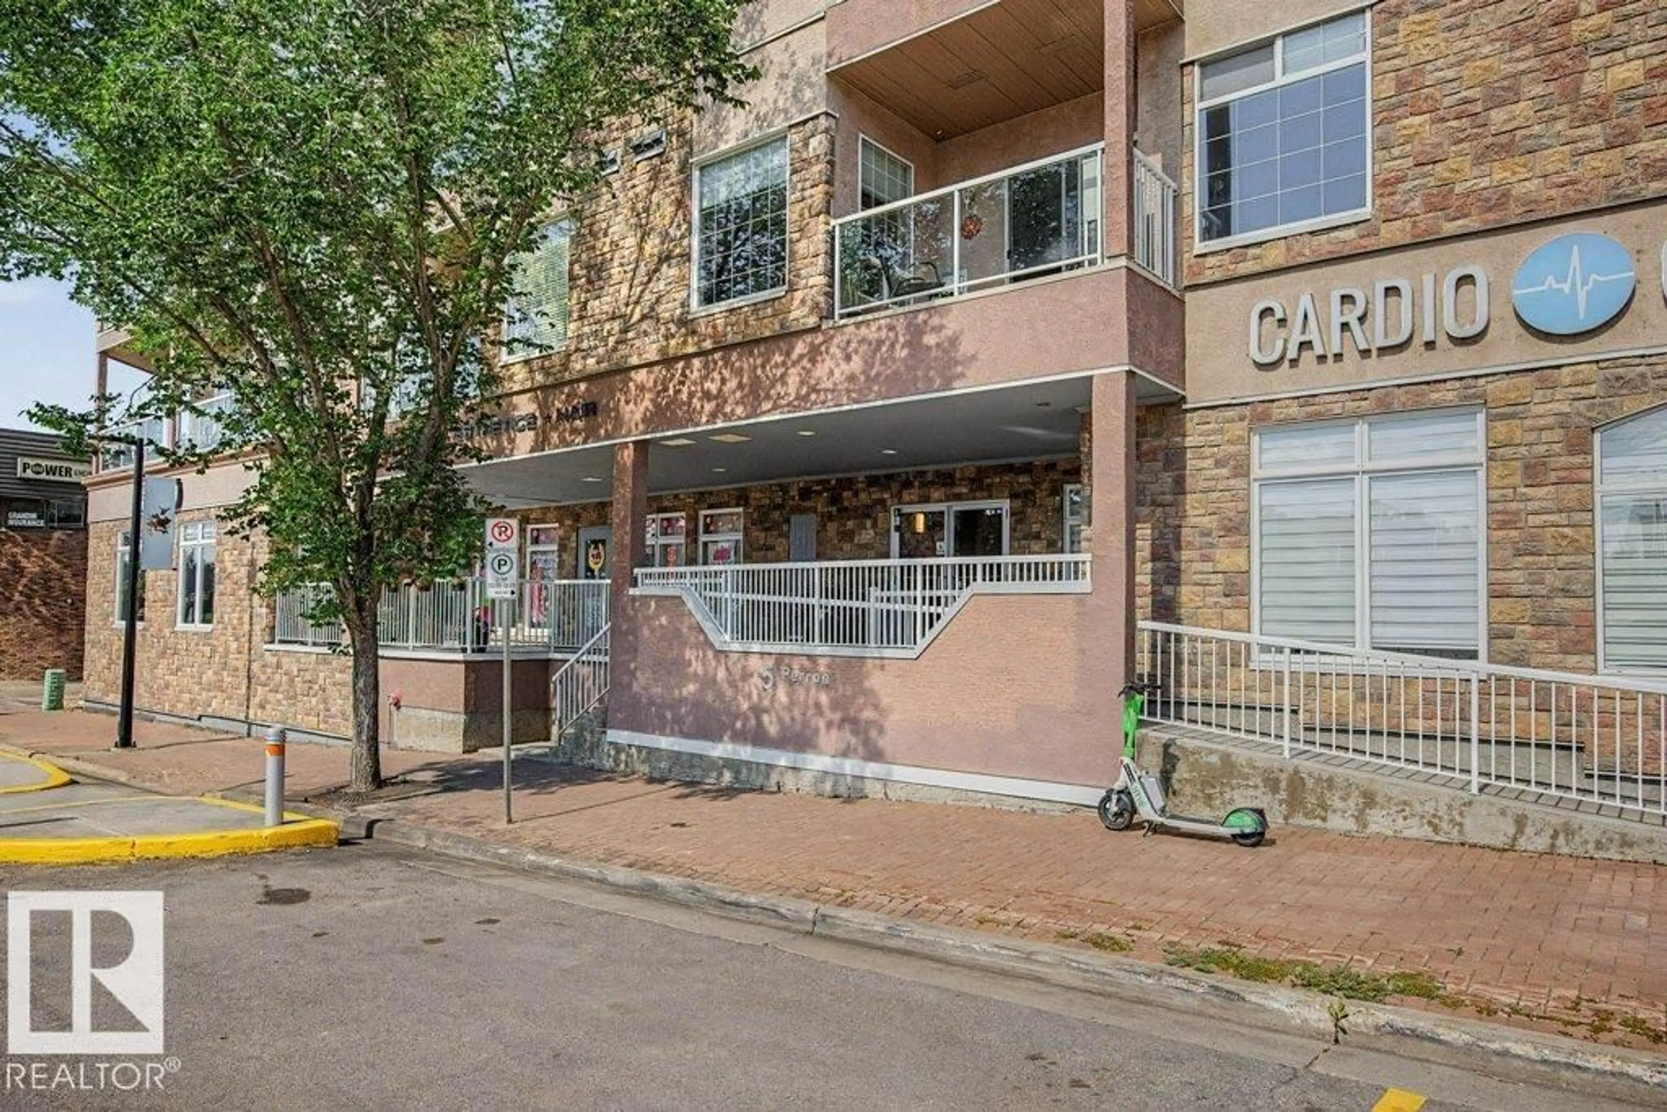
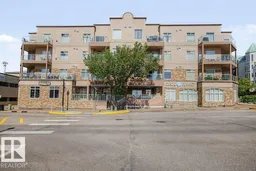
Discover elevated urban living in this beautifully appointed 2 bedroom, 2 bathroom condo nestled in the vibrant downtown core of St. Albert. Thoughtfully updated with impeccable finishing, modern flooring, and contemporary design elements, this home offers a warm yet sophisticated atmosphere throughout. The bright open-concept layout is anchored by a striking granite island, providing an impressive focal point for both cooking and entertaining. Step onto your private balcony and take in charming views overlooking the lively St.Albert Farmers’ Market, creating a truly unique connection to the community. Inside, enjoy the convenience of a large in-suite storage room, complete with stackable laundry for effortless day-to-day living. The building enhances your lifestyle with one underground parking stall and a welcoming social room for gatherings. Perfectly situated steps from cafés, boutiques, walking paths, and the best of downtown St. Albert, this condo blends elegance, comfort, and an unbeatable location. (id:39198)
Property Details
Interior
Features
Main level Floor
Living room
2.99 x 5.28Dining room
3.07 x 3.78Kitchen
4.29 x 2.38Primary Bedroom
2.81 x 6.17Exterior
Parking
Garage spaces -
Garage type -
Total parking spaces 1
Condo Details
Inclusions
Property History
 32
32
