3 - 514 PERRON ST, St. Albert, Alberta T8N5Z5
Contact us about this property
Highlights
Estimated valueThis is the price Wahi expects this property to sell for.
The calculation is powered by our Instant Home Value Estimate, which uses current market and property price trends to estimate your home’s value with a 90% accuracy rate.Not available
Price/Sqft$169/sqft
Monthly cost
Open Calculator
Description
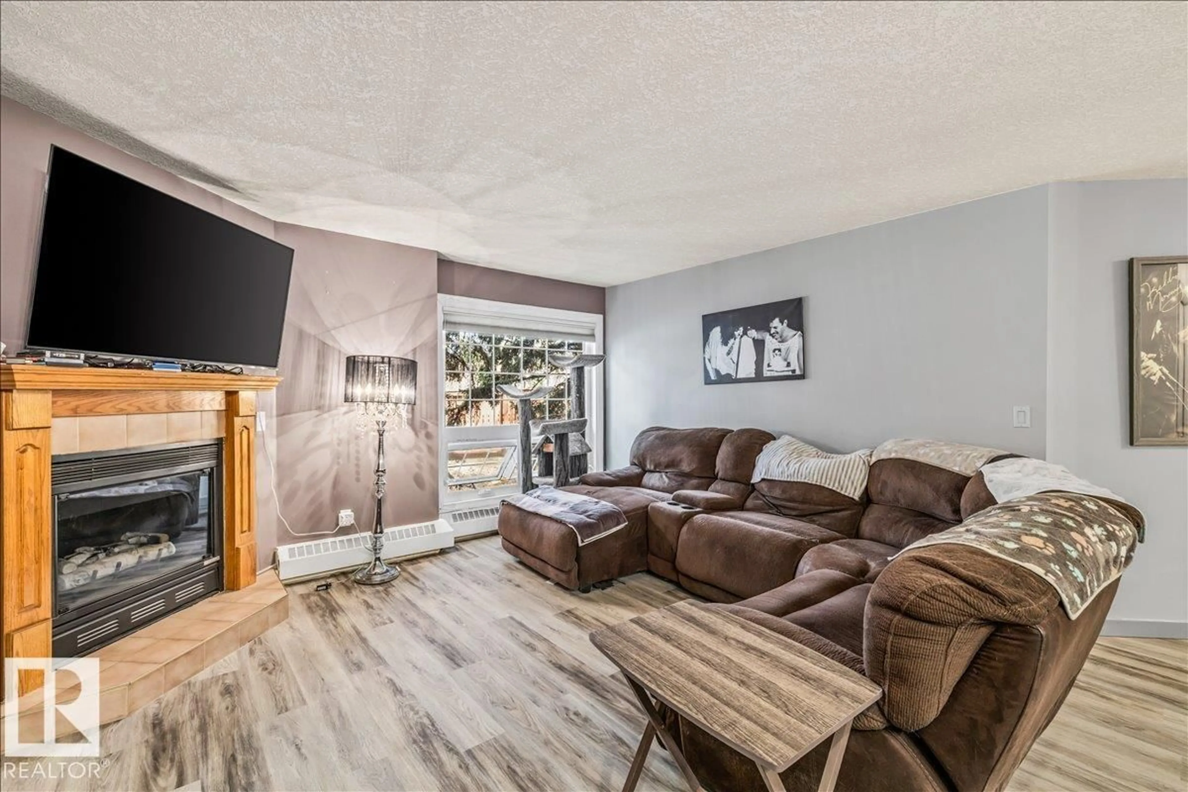
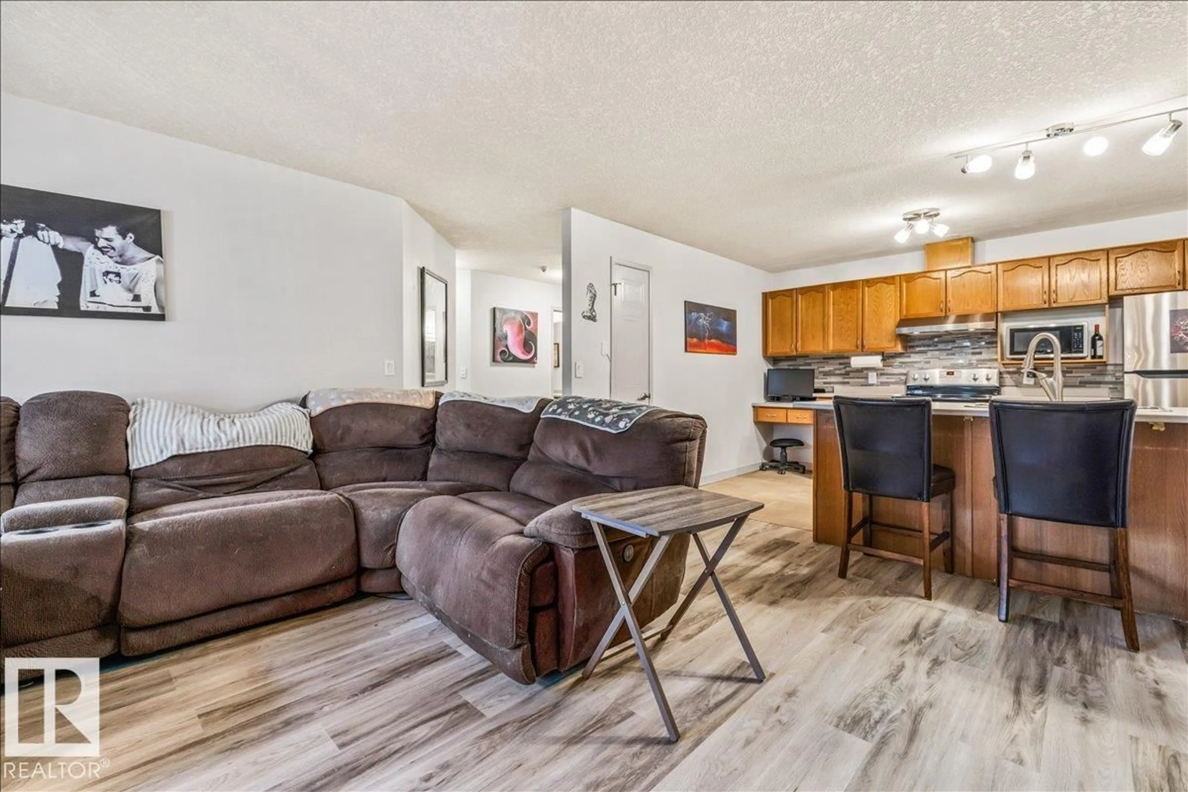
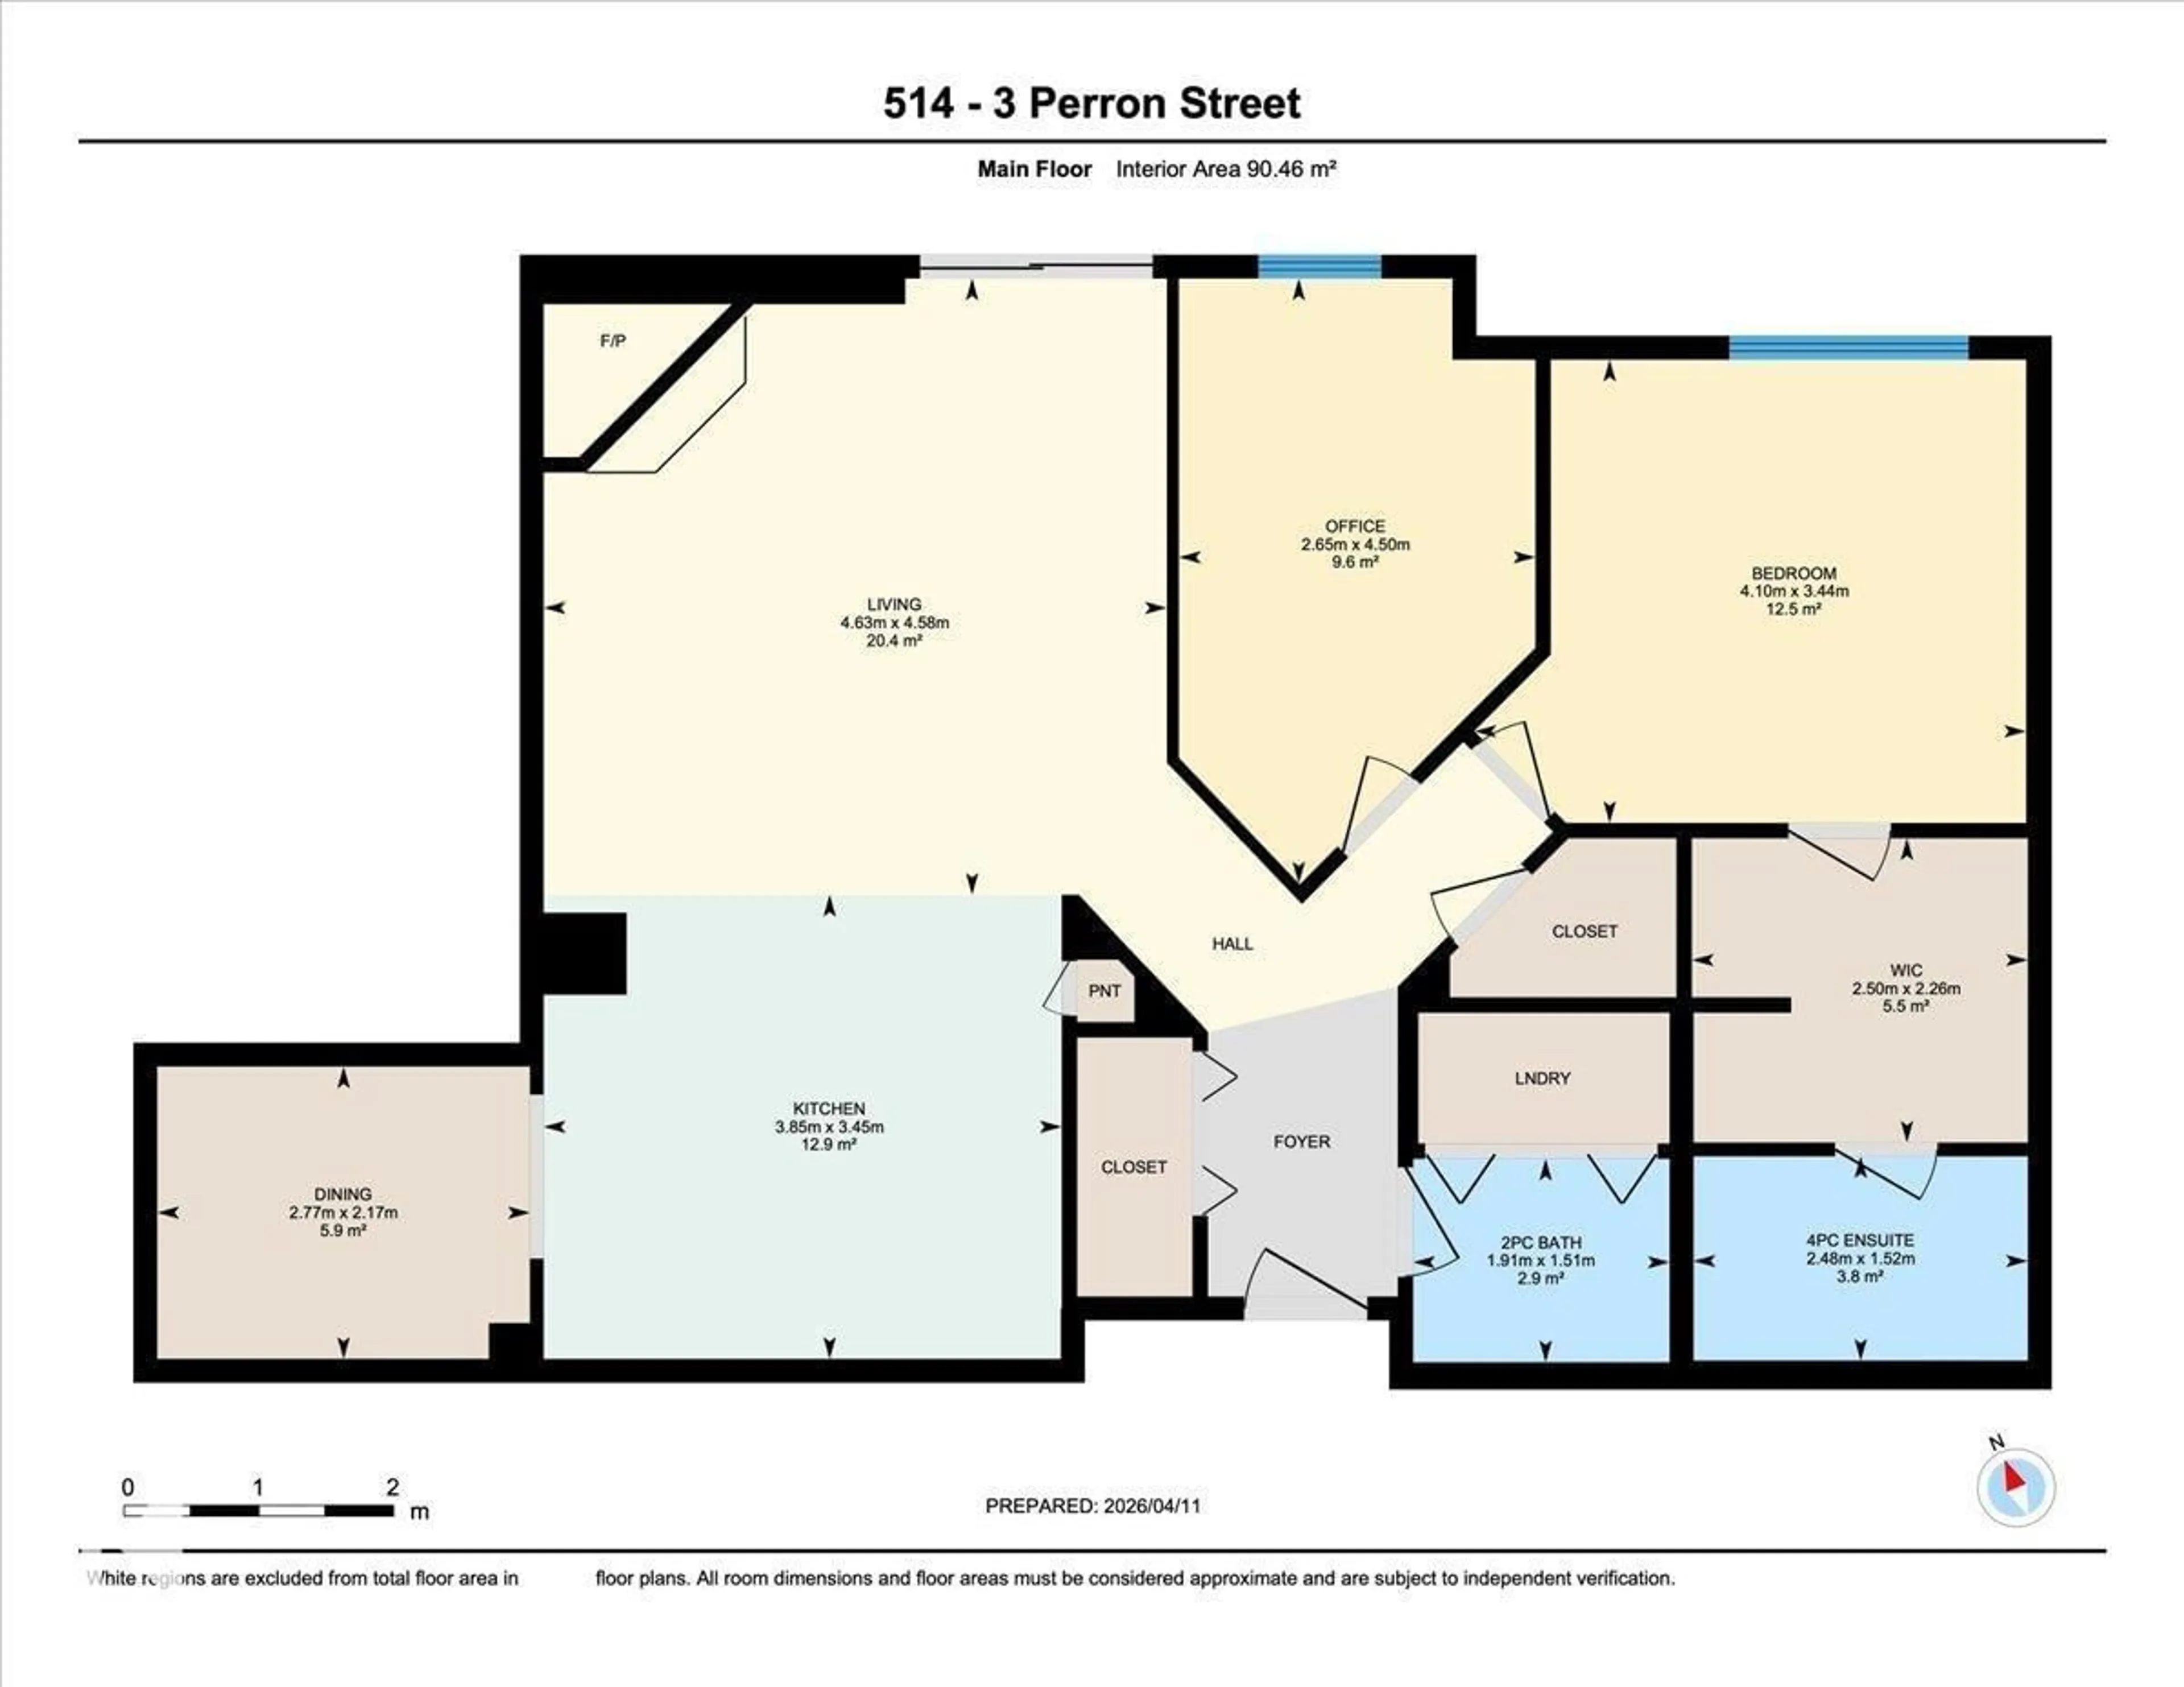
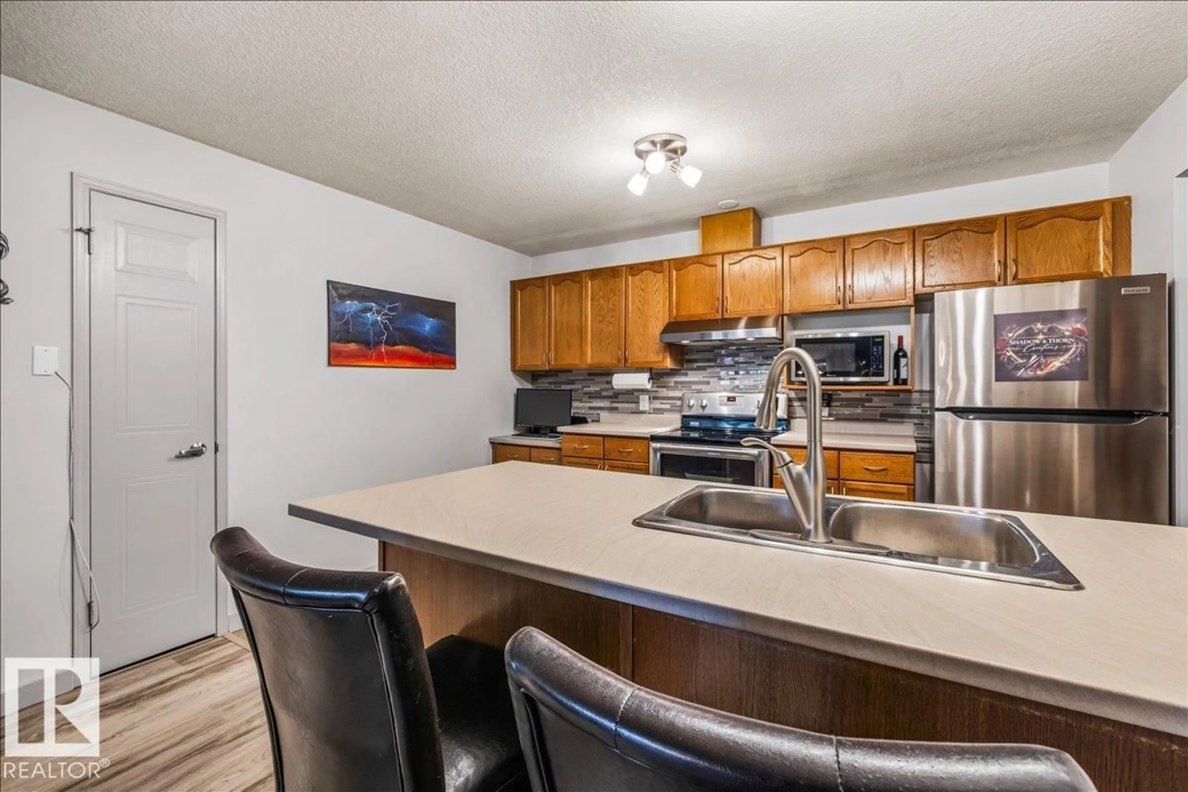
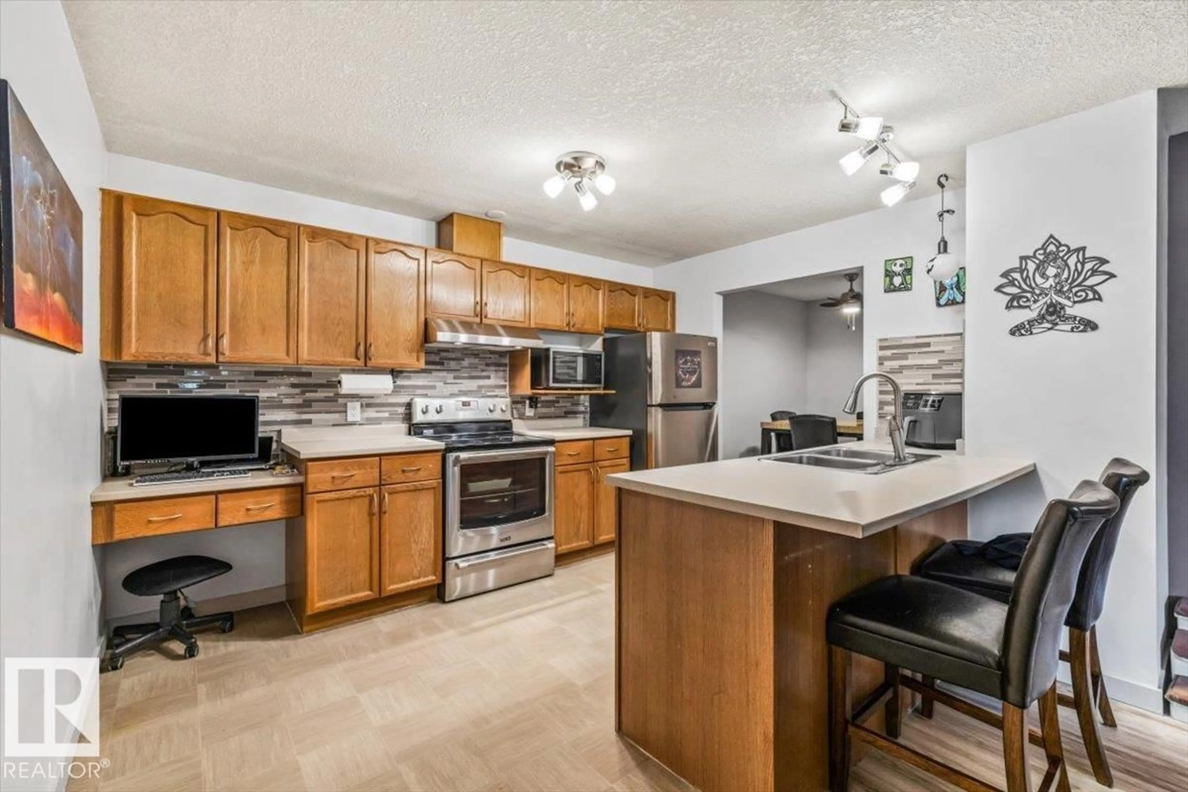
Welcome to downtown living in the heart of St. Albert. Perfectly positioned within walking distance to the famous St. Albert Farmers’ Market, restaurants, trails, and local amenities, this beautifully updated condo offers both convenience and lifestyle. Inside, you’ll find brand new vinyl flooring and an incredibly functional layout featuring 2 bedrooms plus a dedicated dining room ideal for entertaining or working from home. Fully furnished and completely move-in ready, this is an excellent opportunity for investors, first-time buyers, or those looking for low-maintenance living. Thoughtfully designed with custom California Closets throughout, this home offers some of the best storage you’ll find in a condo. A rare combination of location, functionality, and turn-key convenience. (id:39198)
Property Details
Interior
Features
Main level Floor
Living room
4.58 x 4.63Dining room
2.17 x 2.7Kitchen
2.17 x 2.77Primary Bedroom
3.44 x 4.1Exterior
Parking
Garage spaces -
Garage type -
Total parking spaces 1
Condo Details
Inclusions
Property History
 22
22
