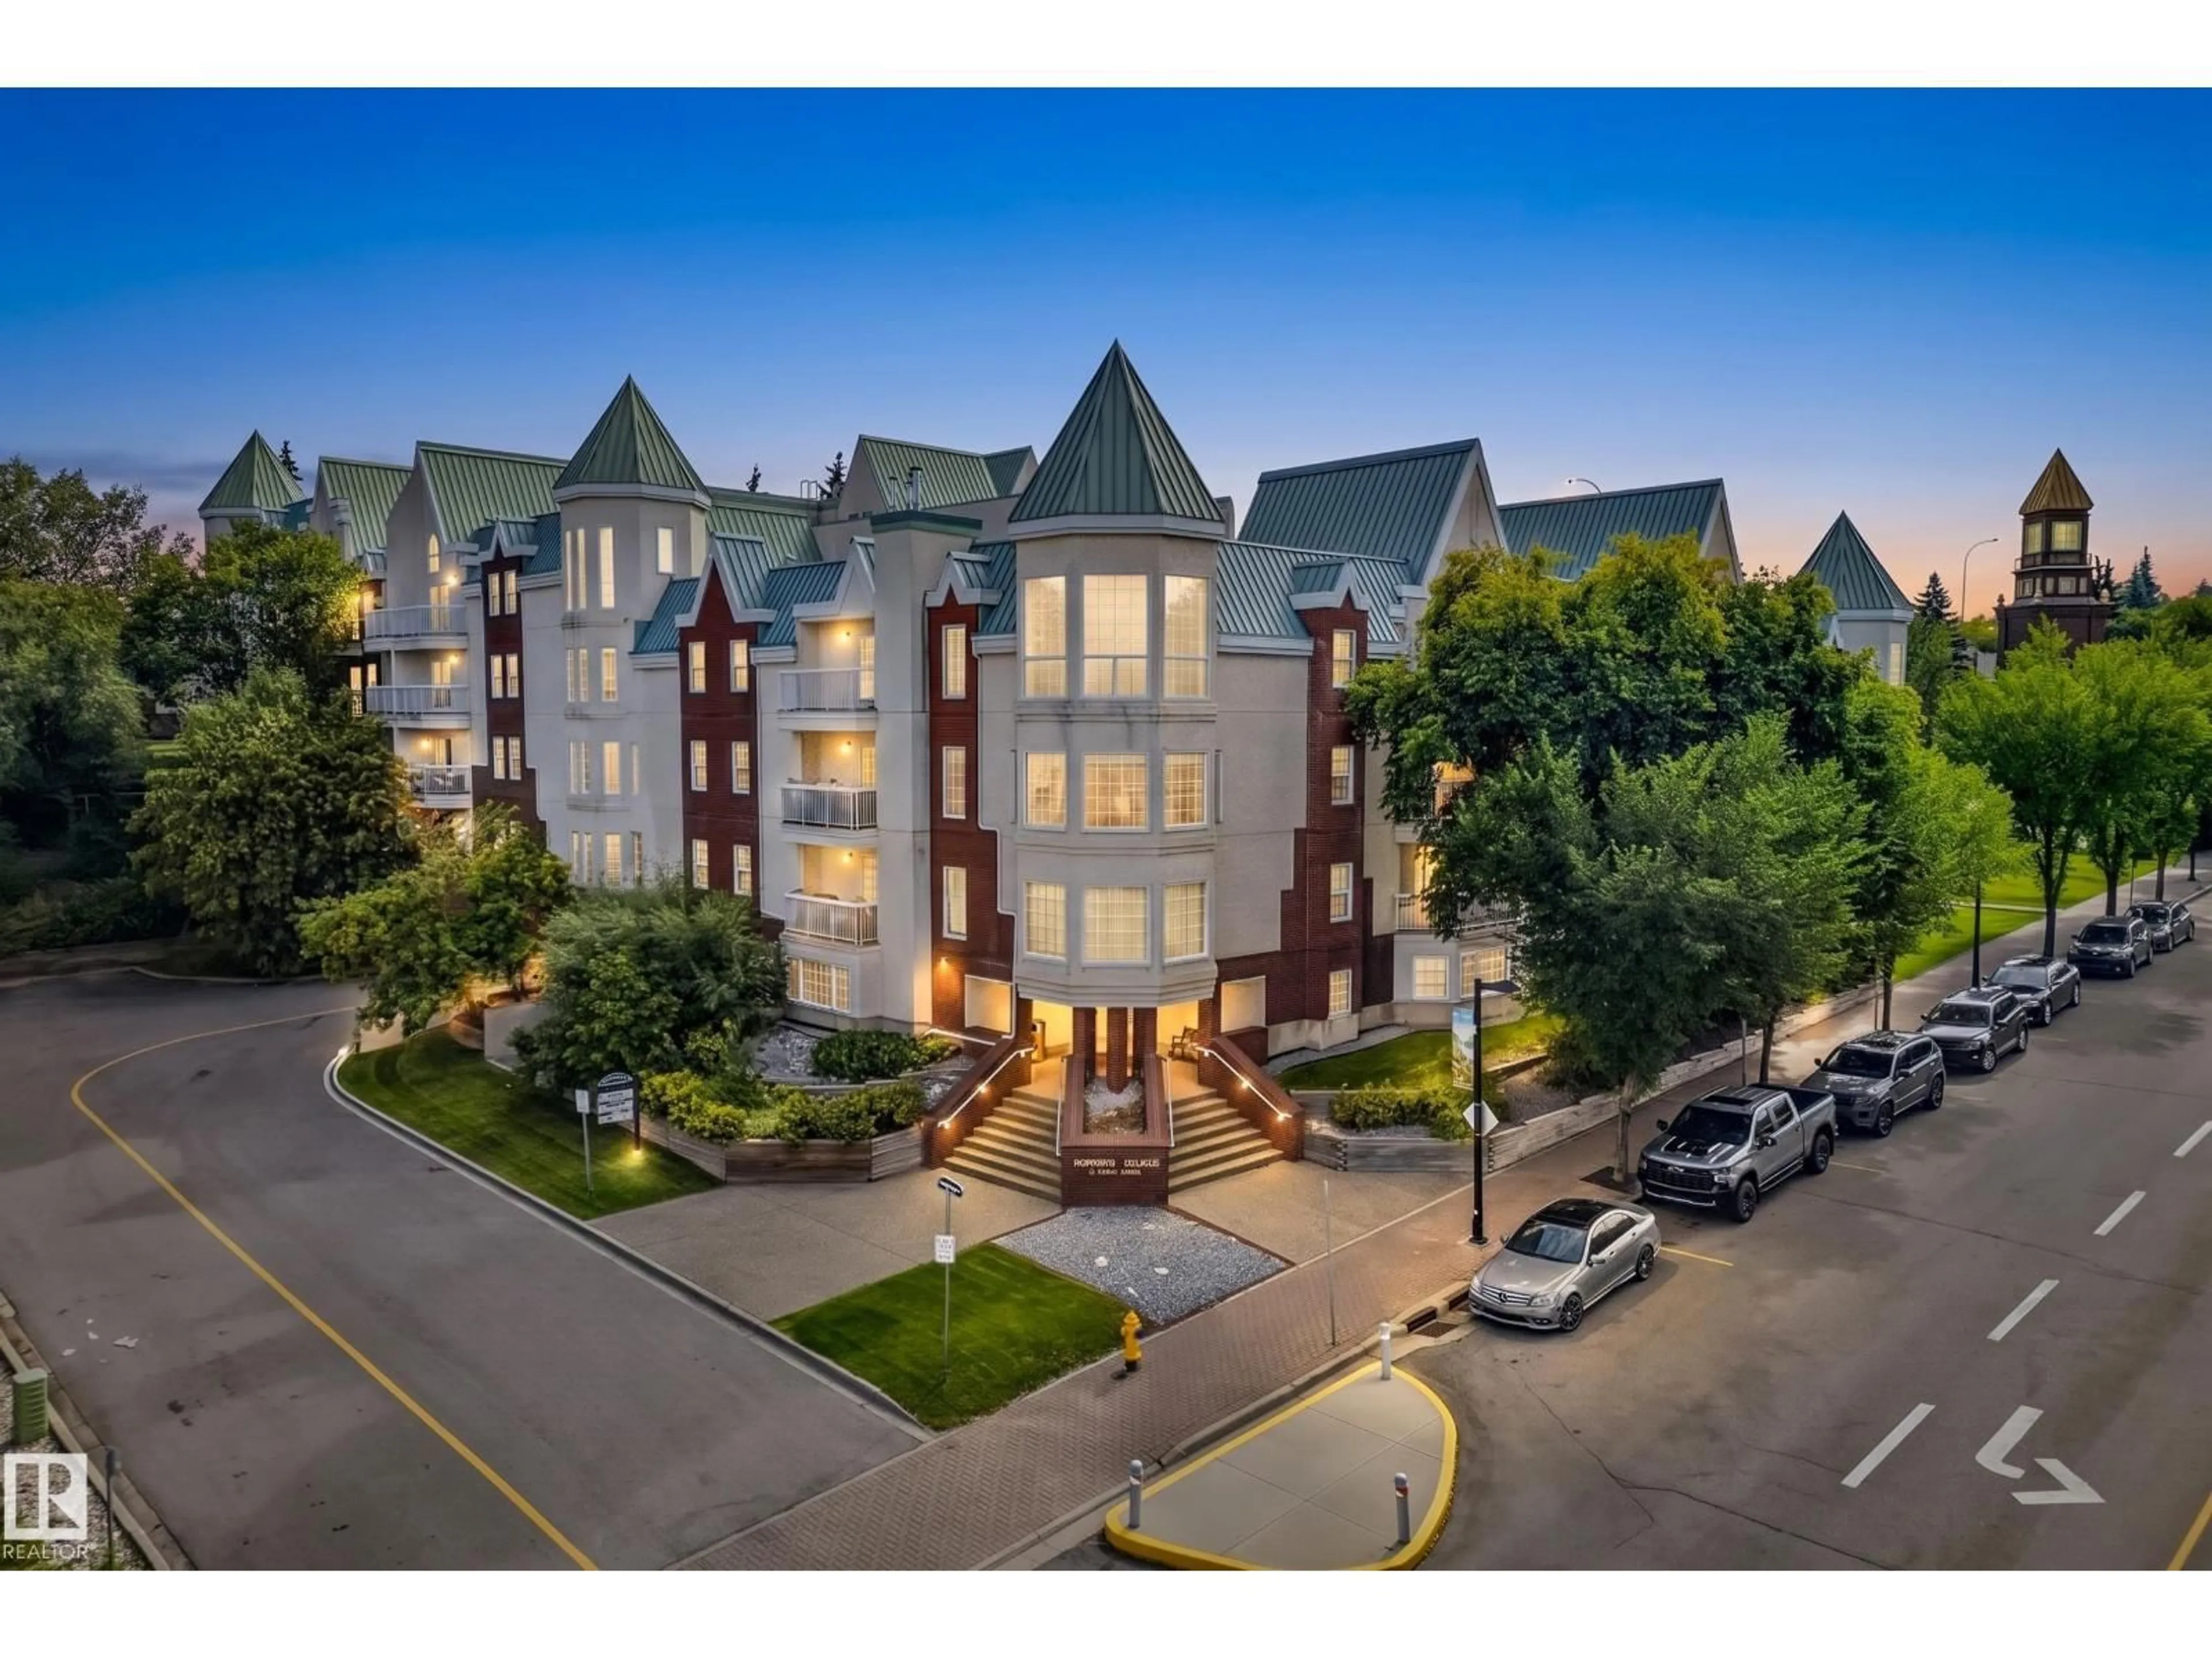
3 - 405 PERRON ST, St. Albert, Alberta T8N5Z5
Contact us about this property
Highlights
Estimated valueThis is the price Wahi expects this property to sell for.
The calculation is powered by our Instant Home Value Estimate, which uses current market and property price trends to estimate your home’s value with a 90% accuracy rate.Not available
Price/Sqft$161/sqft
Monthly cost
Open Calculator
Description
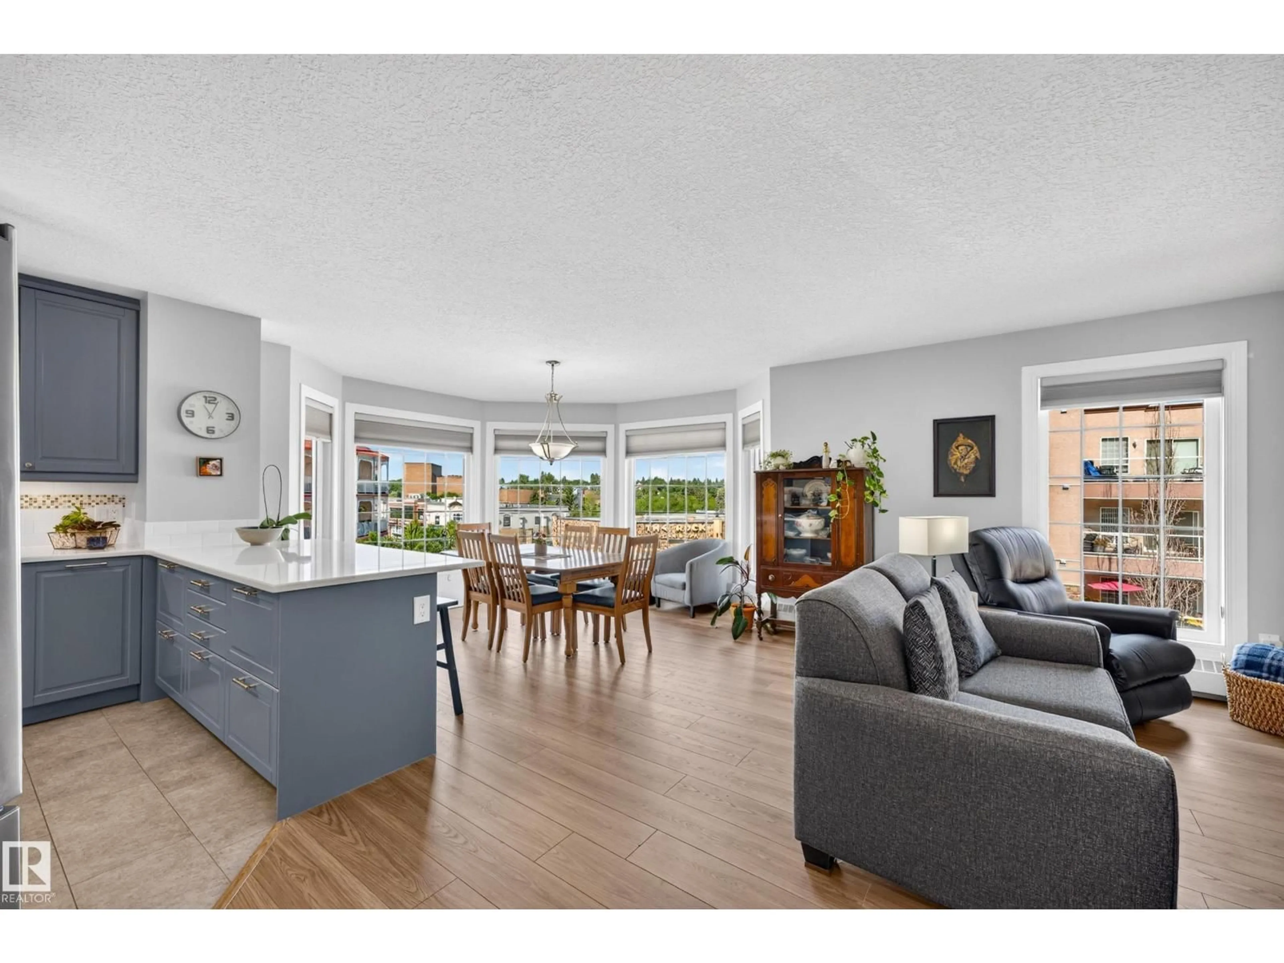
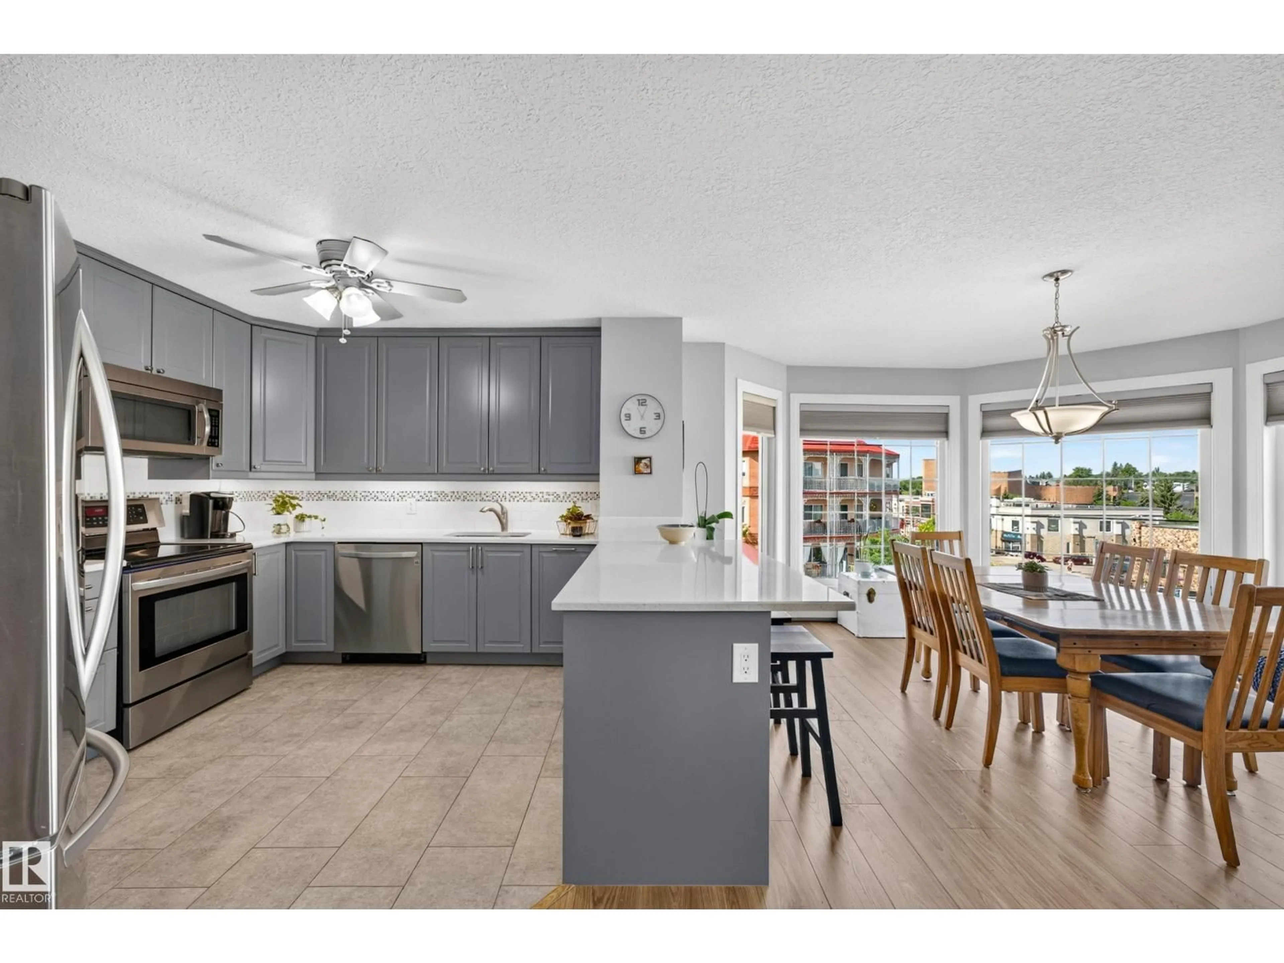
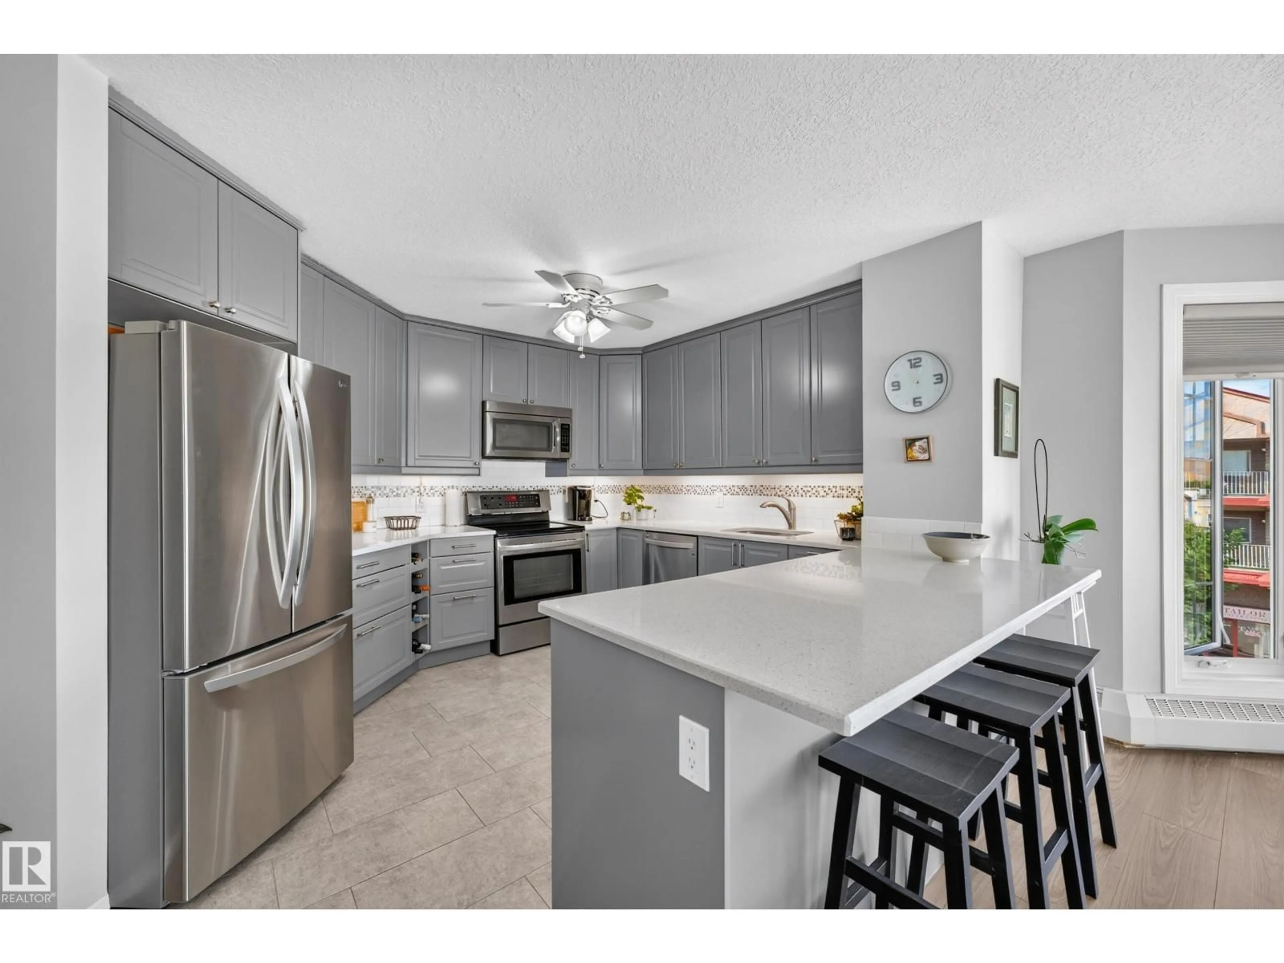
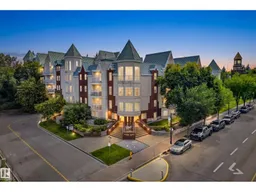
Morning light comes through a curved bay of windows, and the view runs out over the rooftops of downtown St. Albert. At 1,235sqft on a single level, this two-bedroom carries the ease of a bungalow with none of the upkeep. The kitchen anchors the space with soft grey cabinetry, quartz counters, subway tile with a mosaic band, stainless appliances, and a peninsula wide enough for three to sit and talk while dinner comes together. It opens to the dining bay and on to the living room, where a fireplace framed in oak warms the room through winter. The primary bedroom takes the quiet end, with a walk-in closet and a four-piece ensuite that keeps a soaker tub and a separate shower. The second bedroom is generous enough to be a guest room, a studio, or both. In-suite laundry, a four-piece main bath, and a covered balcony set into the treetops, with room for the barbecue, two chairs, and a morning coffee. Two titled underground stalls below. Shops, the Farmers' Market, and the river trails begin at the door. (id:39198)
Property Details
Interior
Features
Main level Floor
Bedroom 2
5.43 x 4.7Living room
5.38 x 5.01Dining room
3.63 x 4.02Kitchen
4.01 x 3.36Exterior
Parking
Garage spaces -
Garage type -
Total parking spaces 2
Condo Details
Inclusions
Property History
 40
40
