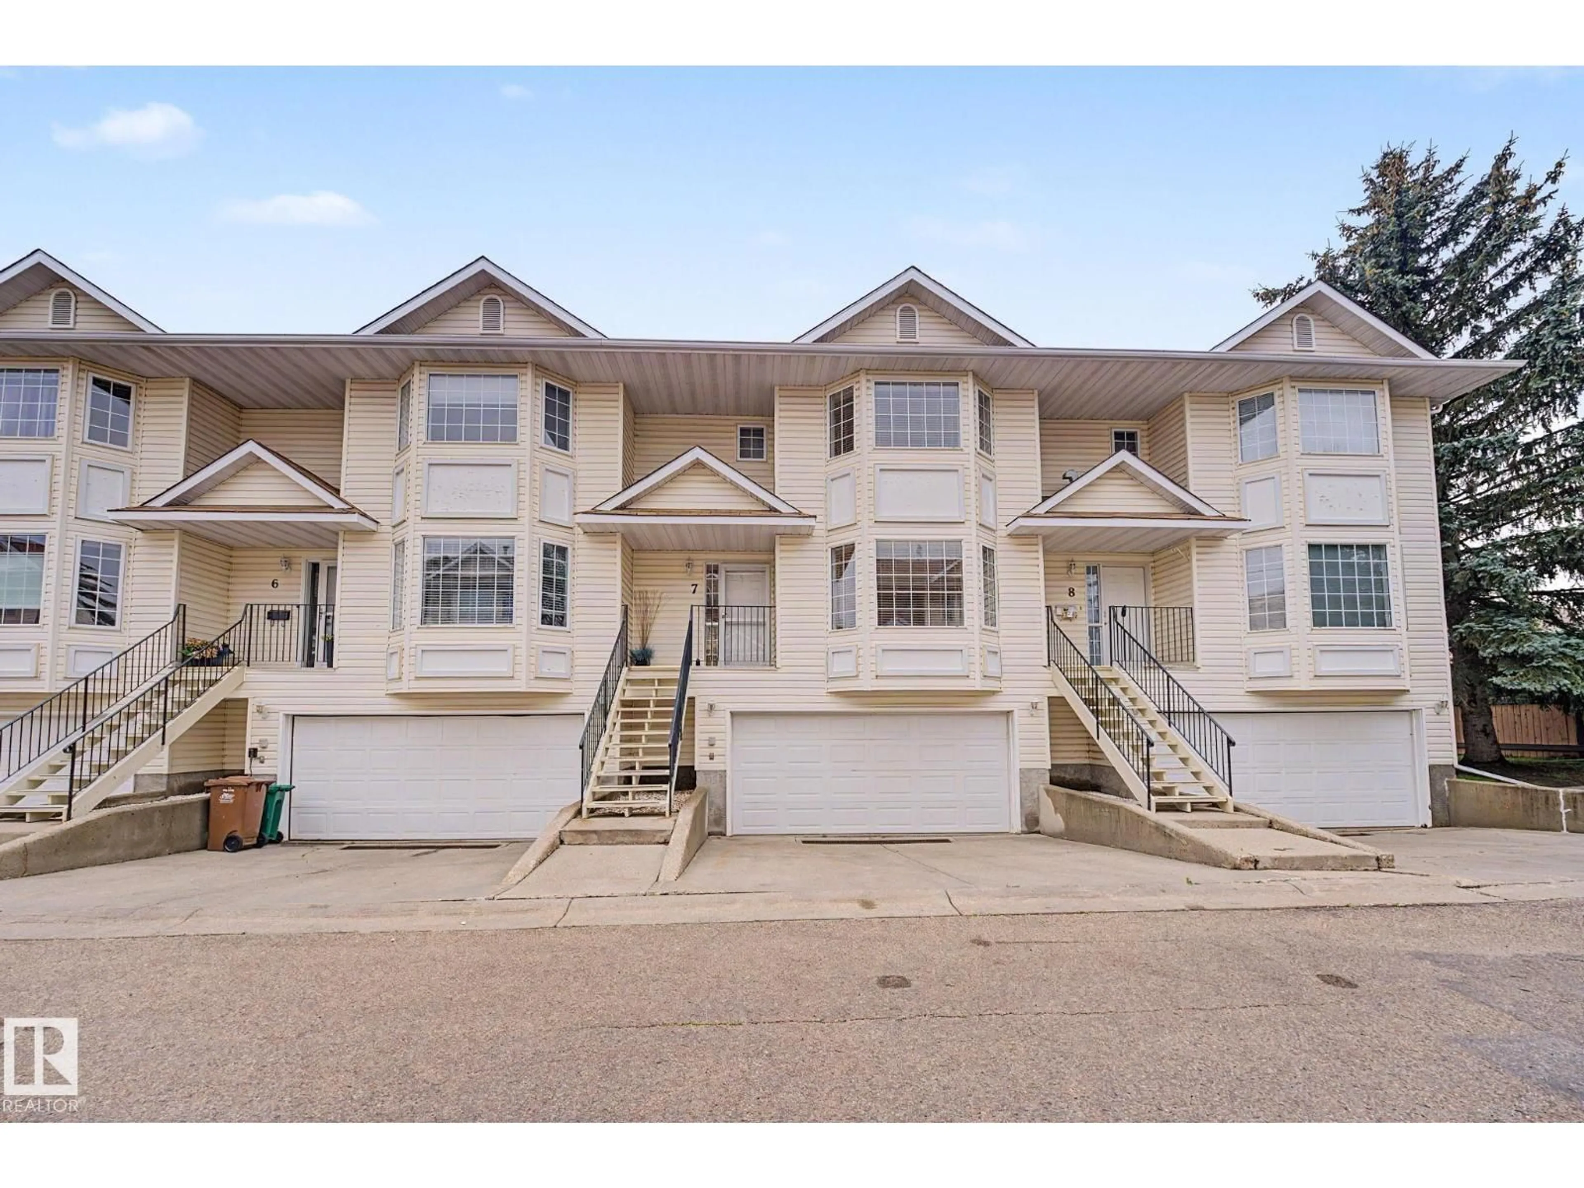
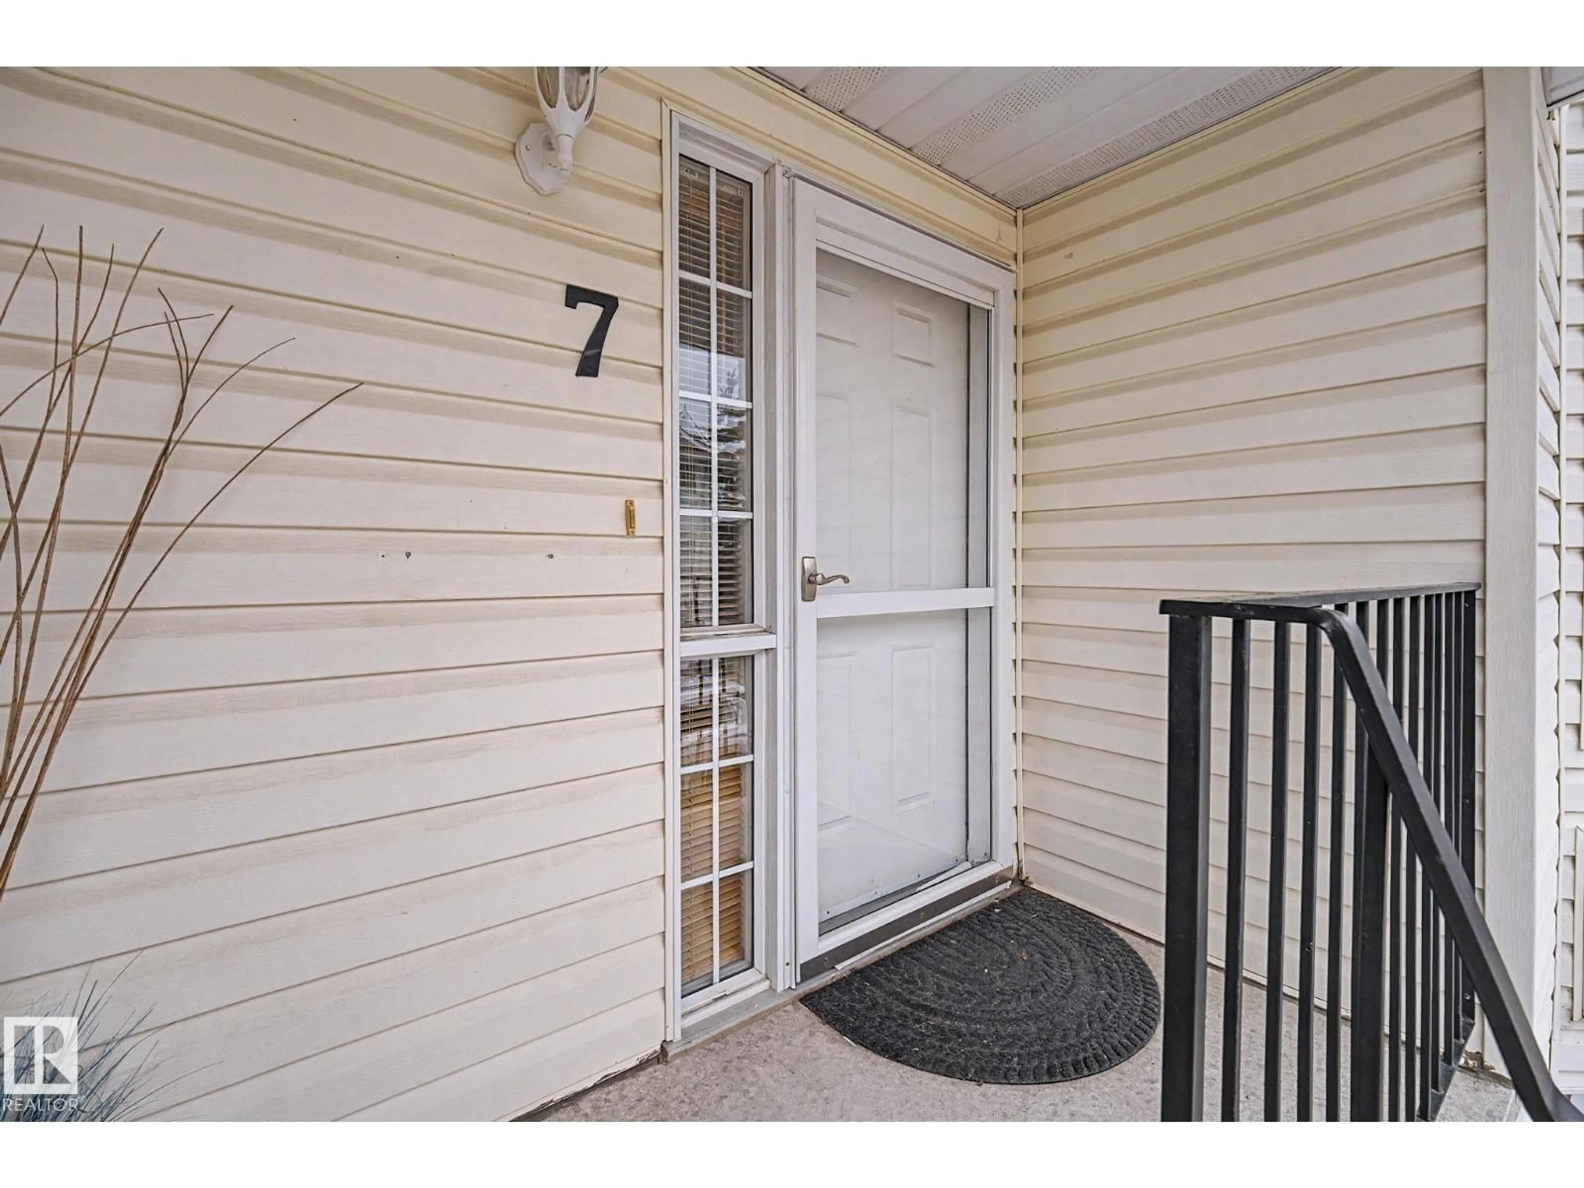
#7 - 10 DEVON CL, St. Albert, Alberta T8N6B6
Contact us about this property
Highlights
Estimated valueThis is the price Wahi expects this property to sell for.
The calculation is powered by our Instant Home Value Estimate, which uses current market and property price trends to estimate your home’s value with a 90% accuracy rate.Not available
Price/Sqft$232/sqft
Monthly cost
Open Calculator
Description
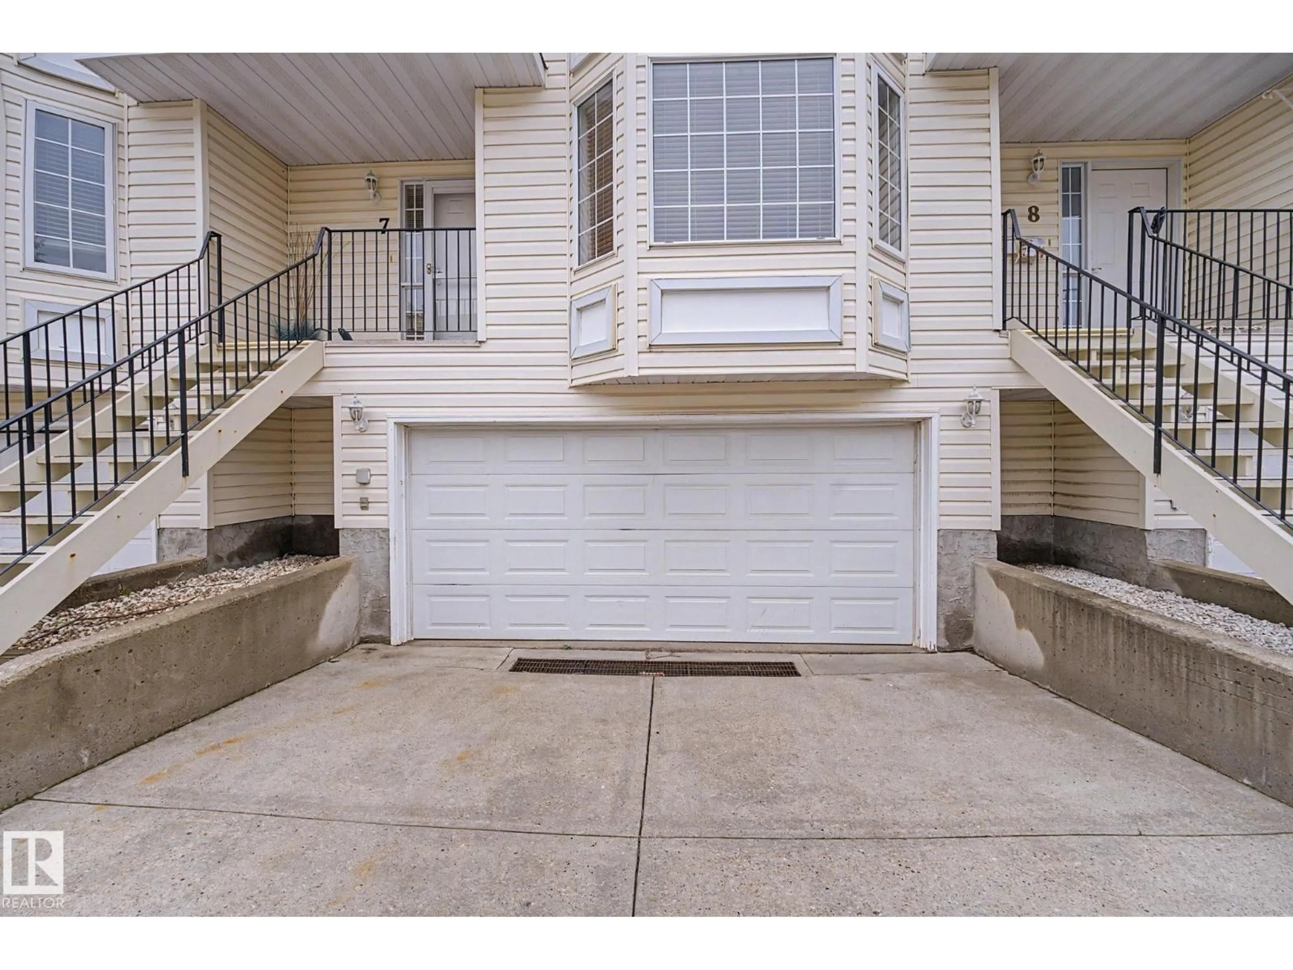
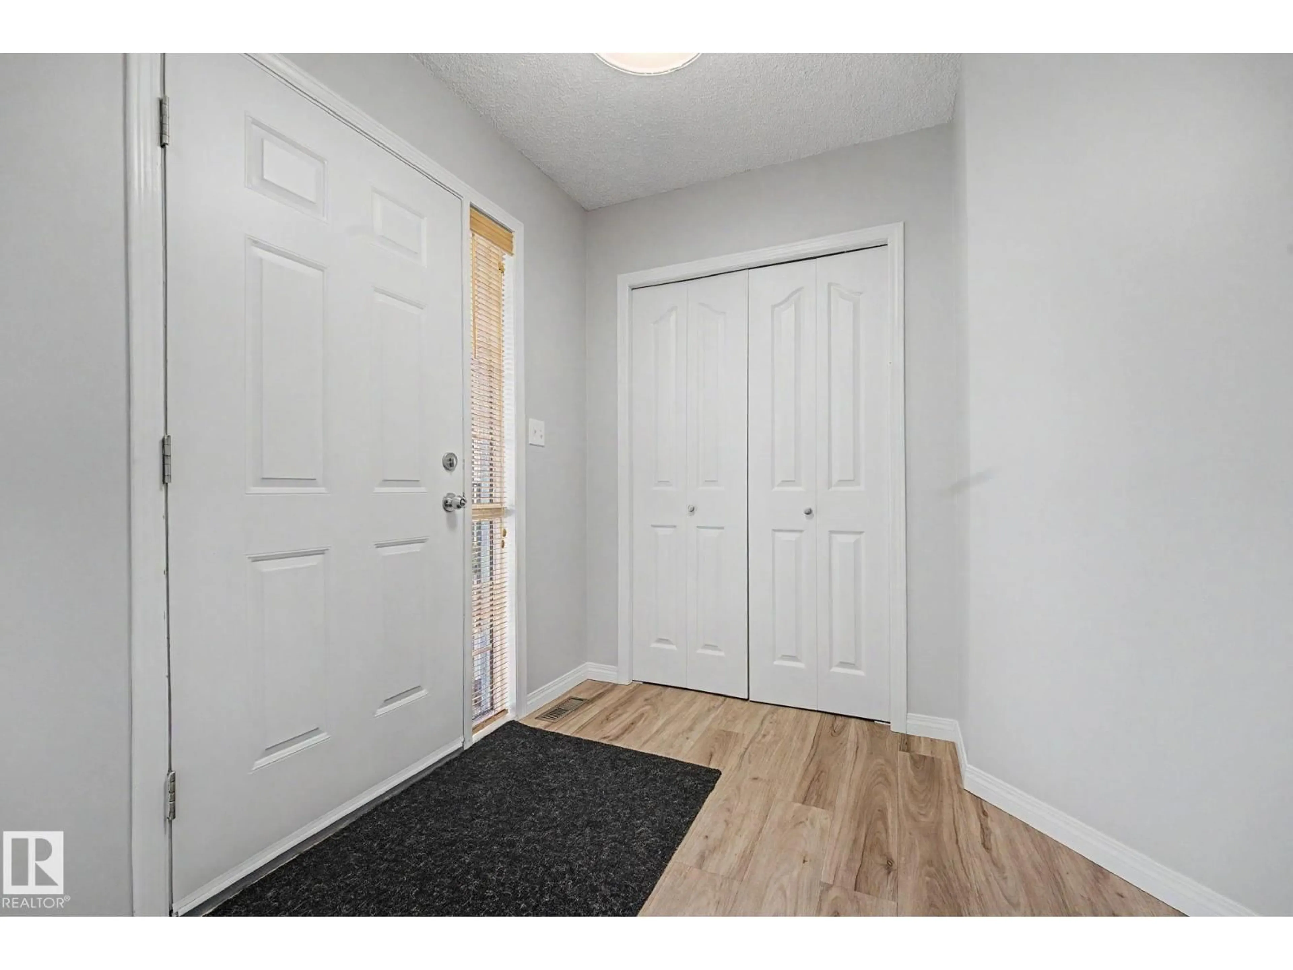
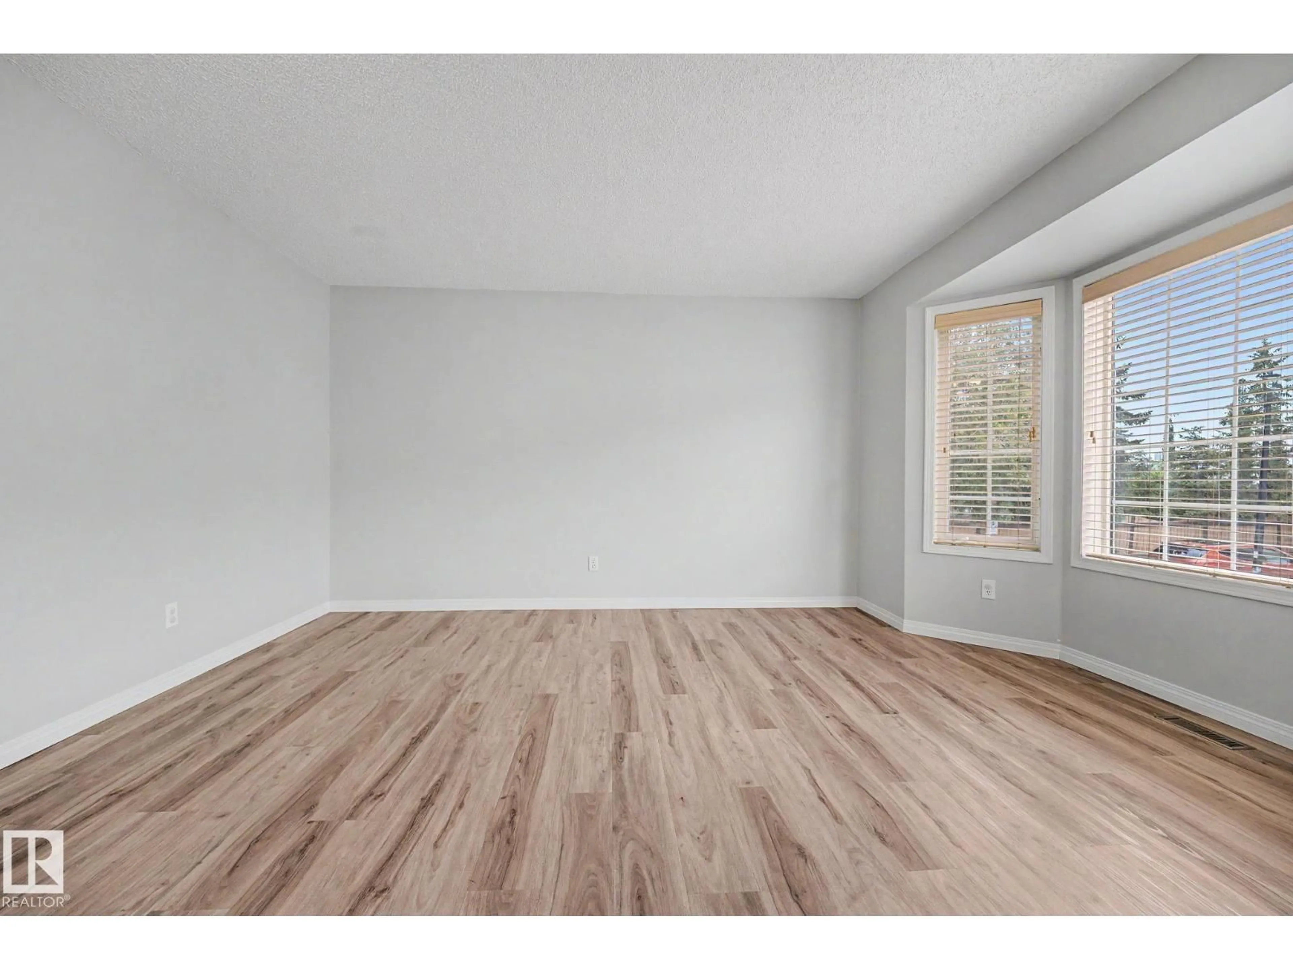
Welcome to this beautifully renovated 1,550 sq. ft. townhouse in the desirable community of Deer Ridge. Freshly painted in a modern, on-trend colour palette, this home offers a bright, inviting layout. The kitchen features timeless white shaker cabinets and stainless steel appliances and flows into the cozy living room with a gas fireplace. A convenient main-floor bedroom makes the perfect home office or guest room, along with a 2-piece bath. Upstairs, the spacious primary suite boasts a spa-inspired ensuite with a soaker tub, while the second bedroom has its own 4-piece bathroom just steps away. The finished basement offers a fourth bedroom and a full laundry room. Enjoy summer on the large composite deck, plus the comfort of central A/C and a double attached garage. Low-maintenance living with no snow shoveling or grass cutting. Walking distance to two elementary schools and all amenities. Furnace 2019; A/C 2023; Deck 2022; garage door opener 2026, washer and dryer 2019, 4th bedroom/office 2024. (id:39198)
Property Details
Interior
Features
Main level Floor
Living room
4.37 x 4.66Dining room
3.96 x 2.46Kitchen
3.39 x 2.79Bedroom 3
3.03 x 3.07Condo Details
Inclusions
Property History
 48
48
