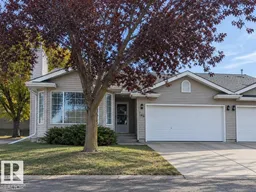
20 - 25 DEERBOURNE DR, St. Albert, Alberta T8N6E1
Contact us about this property
Highlights
Estimated valueThis is the price Wahi expects this property to sell for.
The calculation is powered by our Instant Home Value Estimate, which uses current market and property price trends to estimate your home’s value with a 90% accuracy rate.Not available
Price/Sqft$347/sqft
Monthly cost
Open Calculator
Description
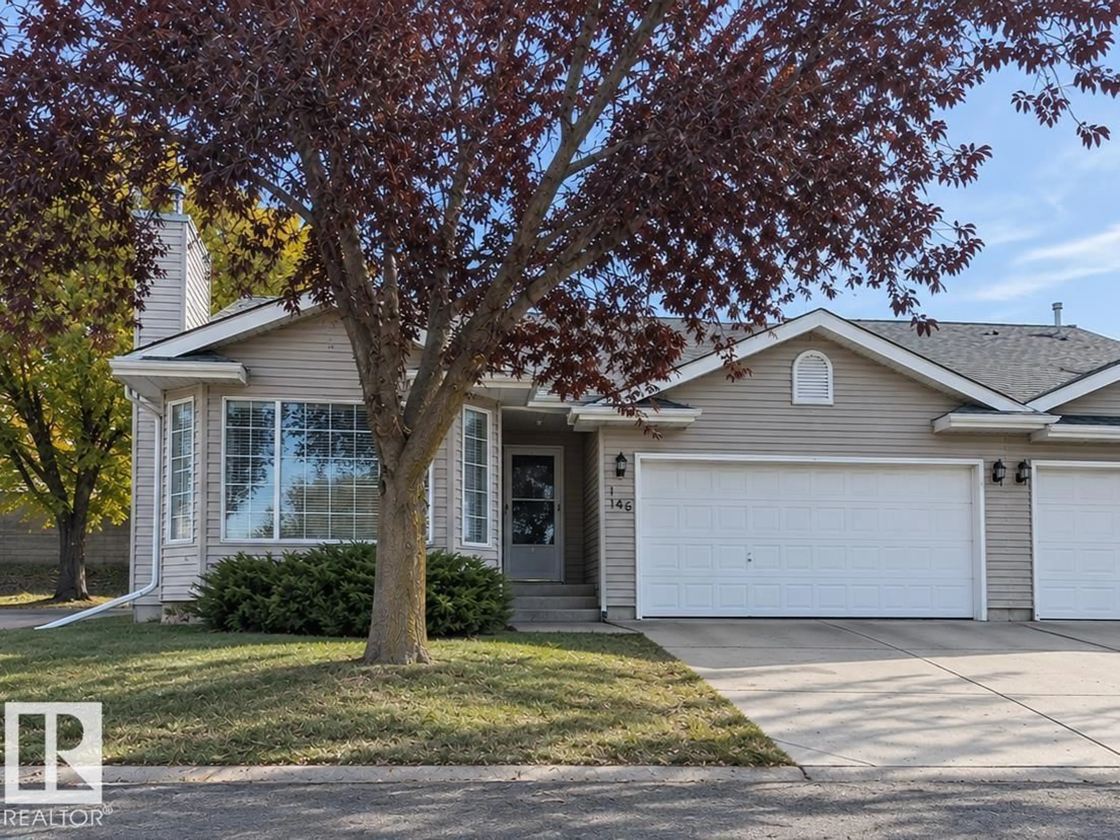
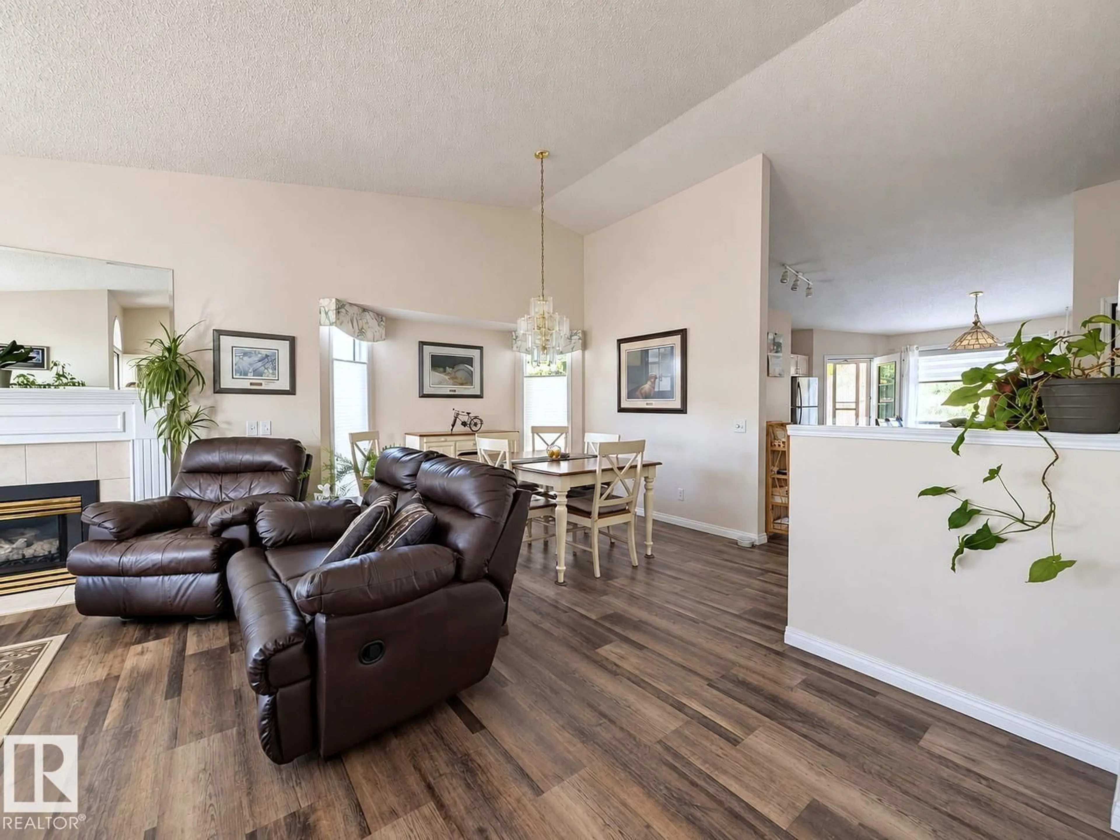
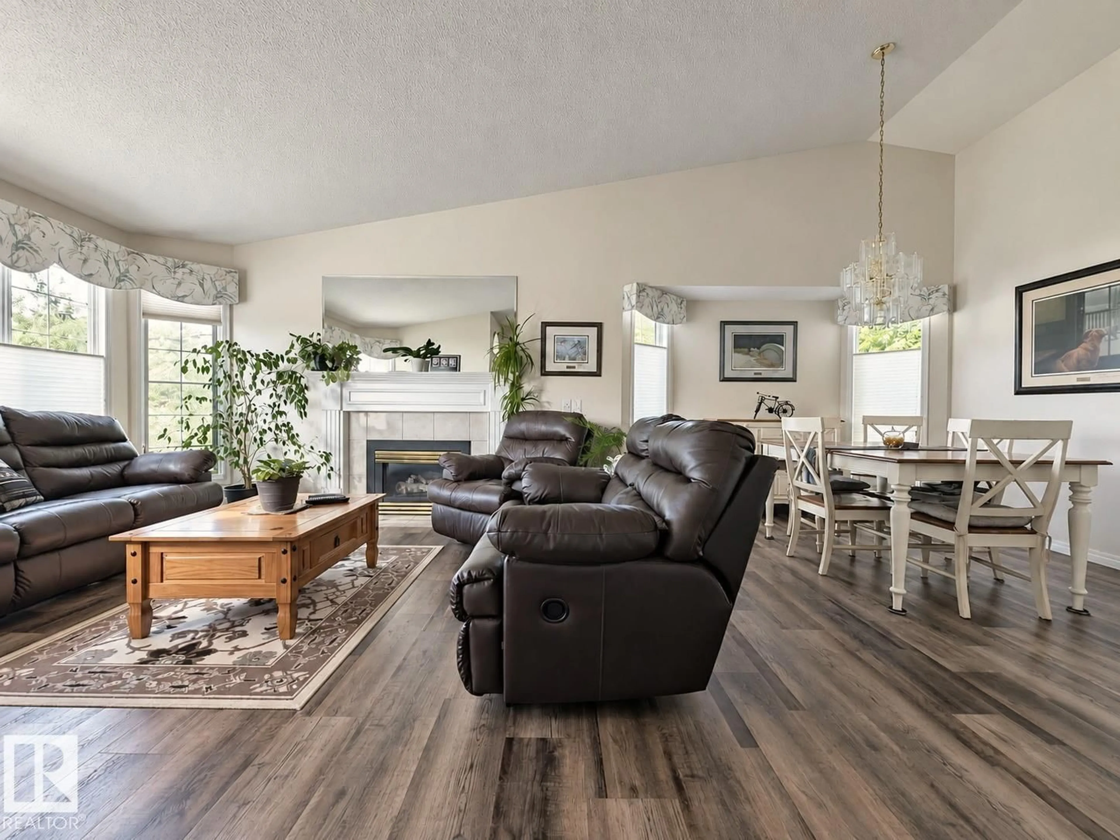
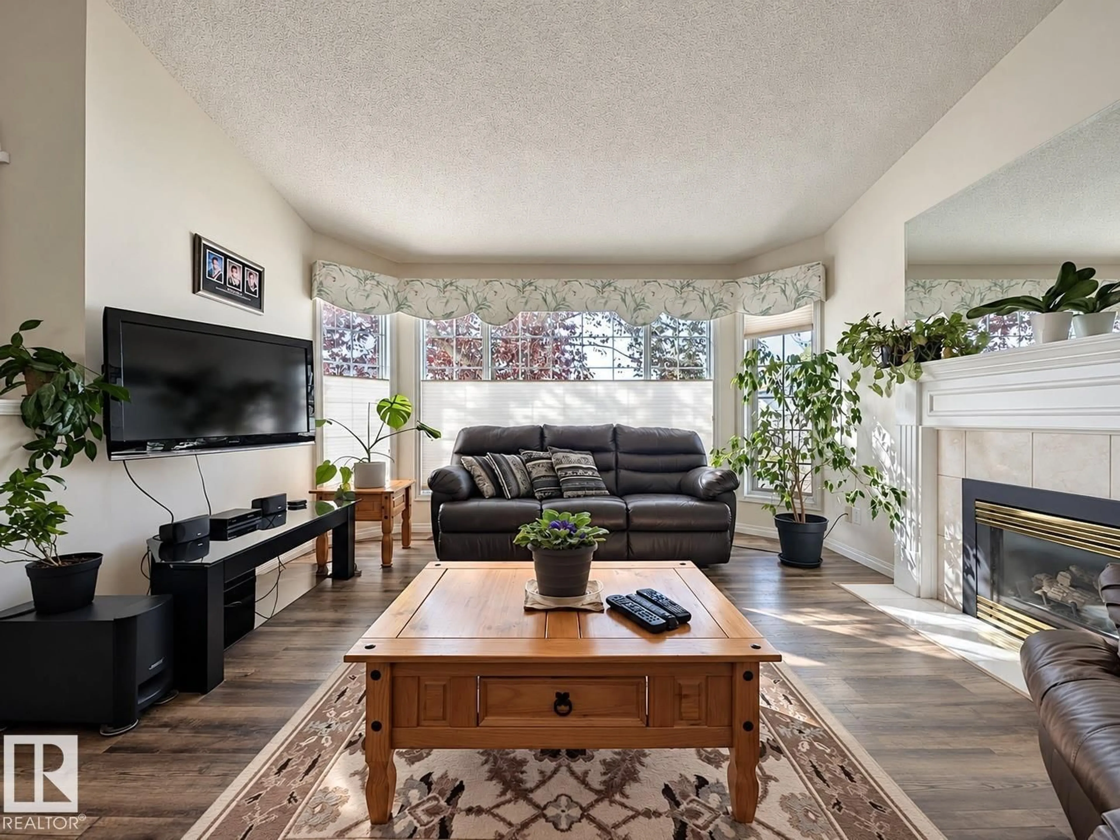
First bungalow opportunity in Deerbourne Green in three years! This end unit checks some important boxes with a double attached garage, private rear deck and low condo fees. Inside, vaulted ceilings and a large bay window create a bright, open living and dining area, anchored by a gas fireplace. The kitchen offers updated countertops and appliances with an adjoining breakfast area and deck access. Two bedrooms on the main include a generous primary with walk-in closet and 4-piece ensuite. Downstairs, the space keeps going with a huge rec room, third bedroom, den, 3-piece bath and plenty of storage. Updates over the years include vinyl flooring, furnace with UV filter, hot water tank, sump pump, countertops, appliances, plumbing fixtures and low-flow toilets. Walking distance to Giroux Crossing Business Centre and Sturgeon Community Hospital, with shopping and services nearby. Rarely available, well located and a lot of bungalow for the money. (id:39198)
Property Details
Interior
Features
Main level Floor
Living room
4.08 x 4.17Dining room
4.03 x 3.04Kitchen
2.36 x 5.46Primary Bedroom
3.92 x 5.13Condo Details
Inclusions
Property History
 32
32
