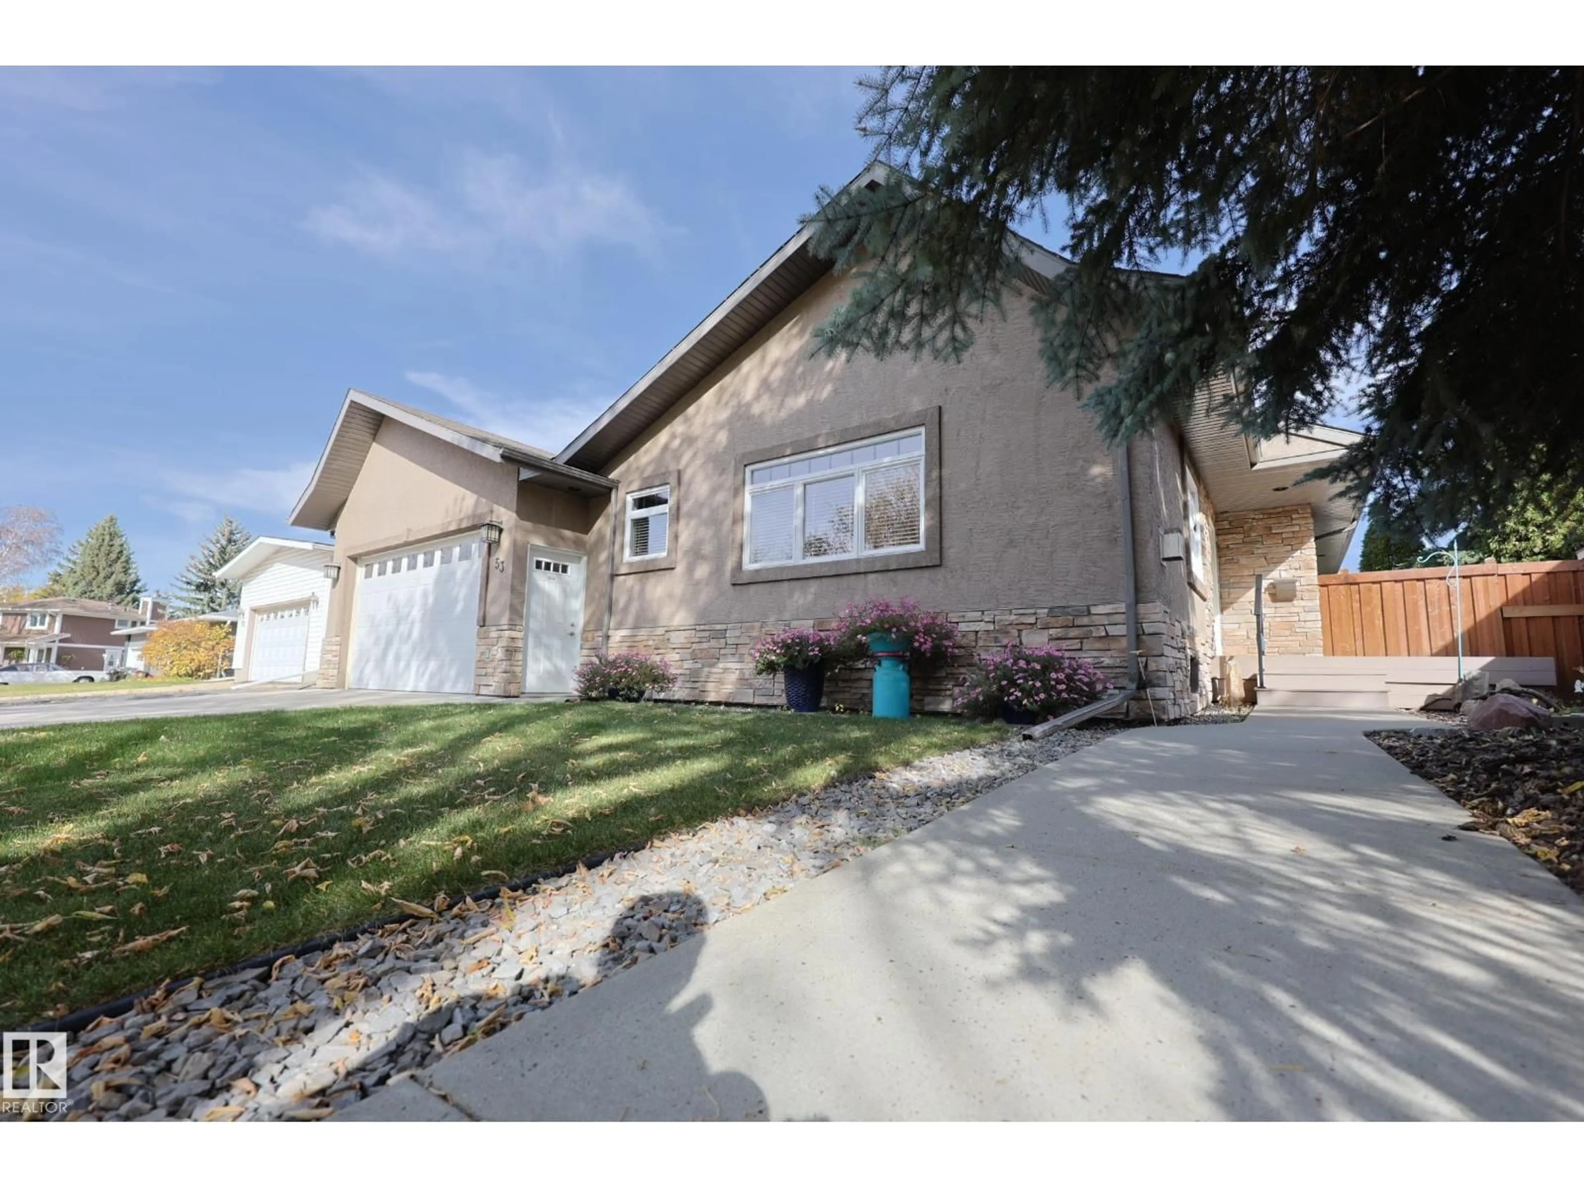
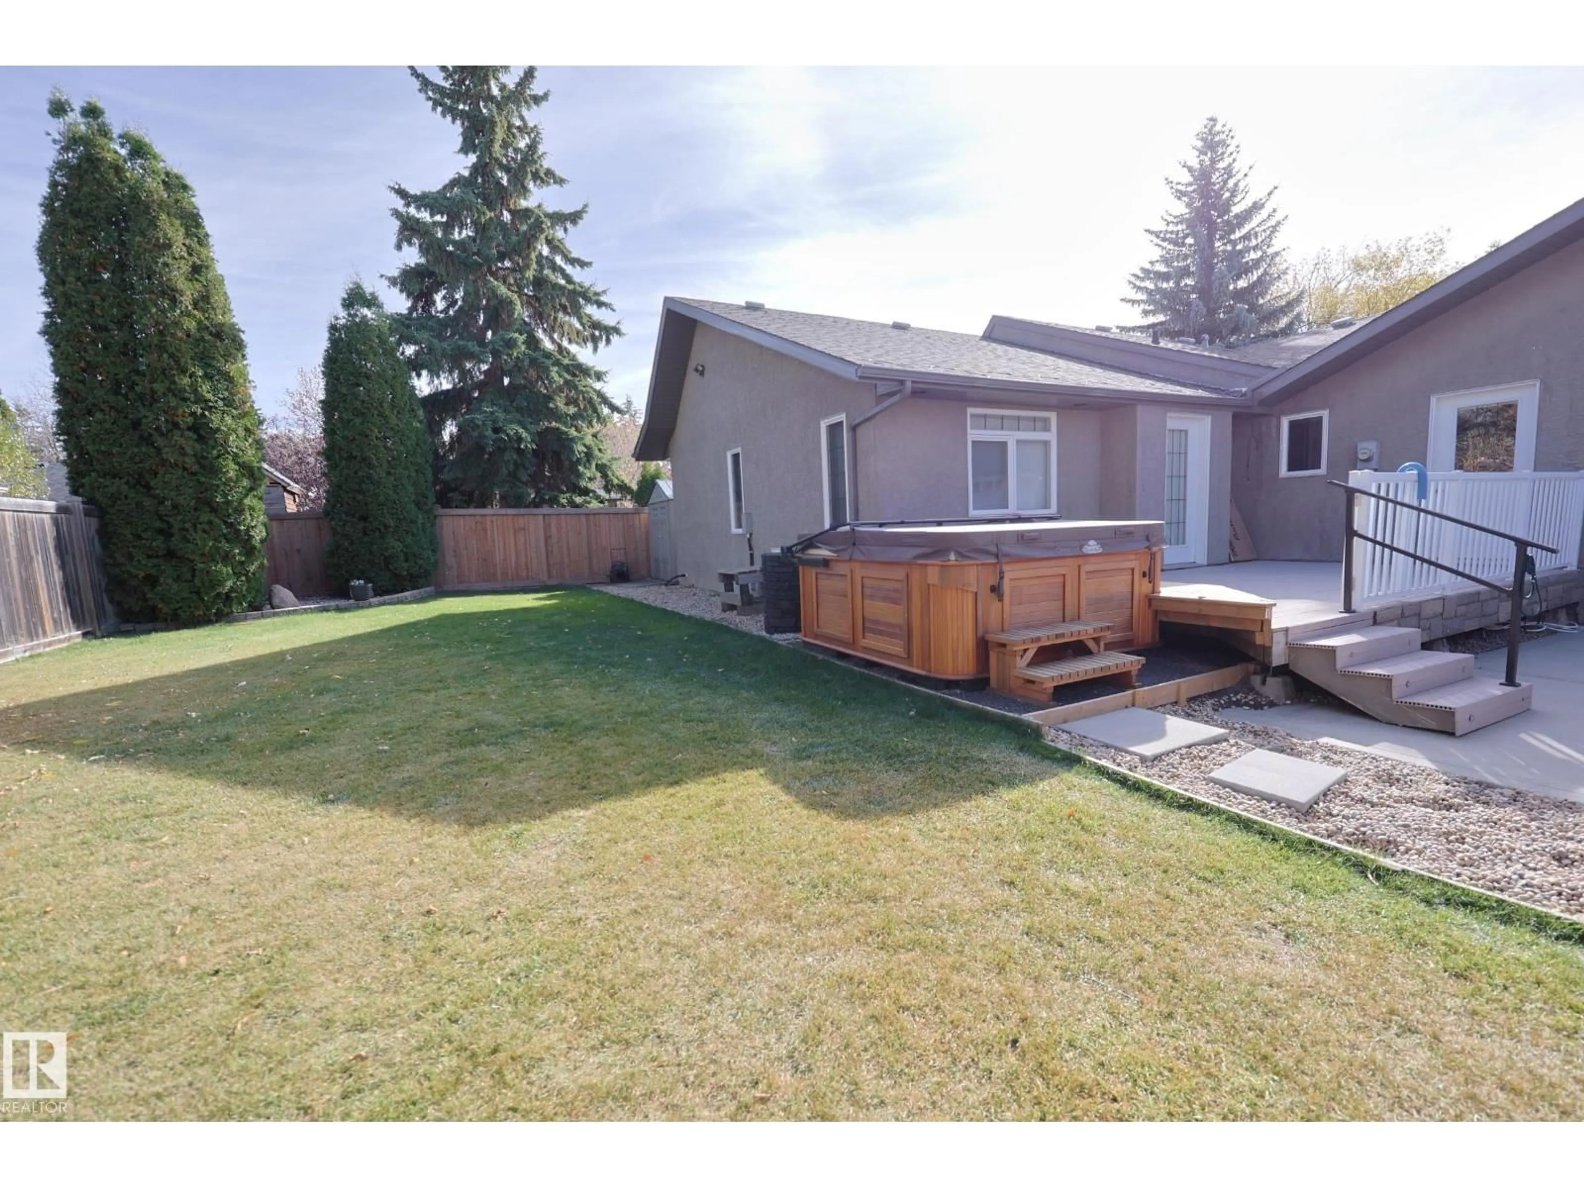
Home with vinyl exterior material, street for 53 BUTTERFIELD CR, St. Albert Alberta T8N2W6
2 days on Market

53 BUTTERFIELD CR, St. Albert, Alberta T8N2W6

Detached
3 + 1
3
~1615 sqft
$749,900
Get pre-qualifiedPowered by nesto
Detached
3 + 1
3
~1615 sqft

Contact us about this property

Call

Highlights

Property Estimate

Days on market2 days

Estimated valueNot available

Price/Sqft$464/sqft

Monthly cost

Open Calculator

Description

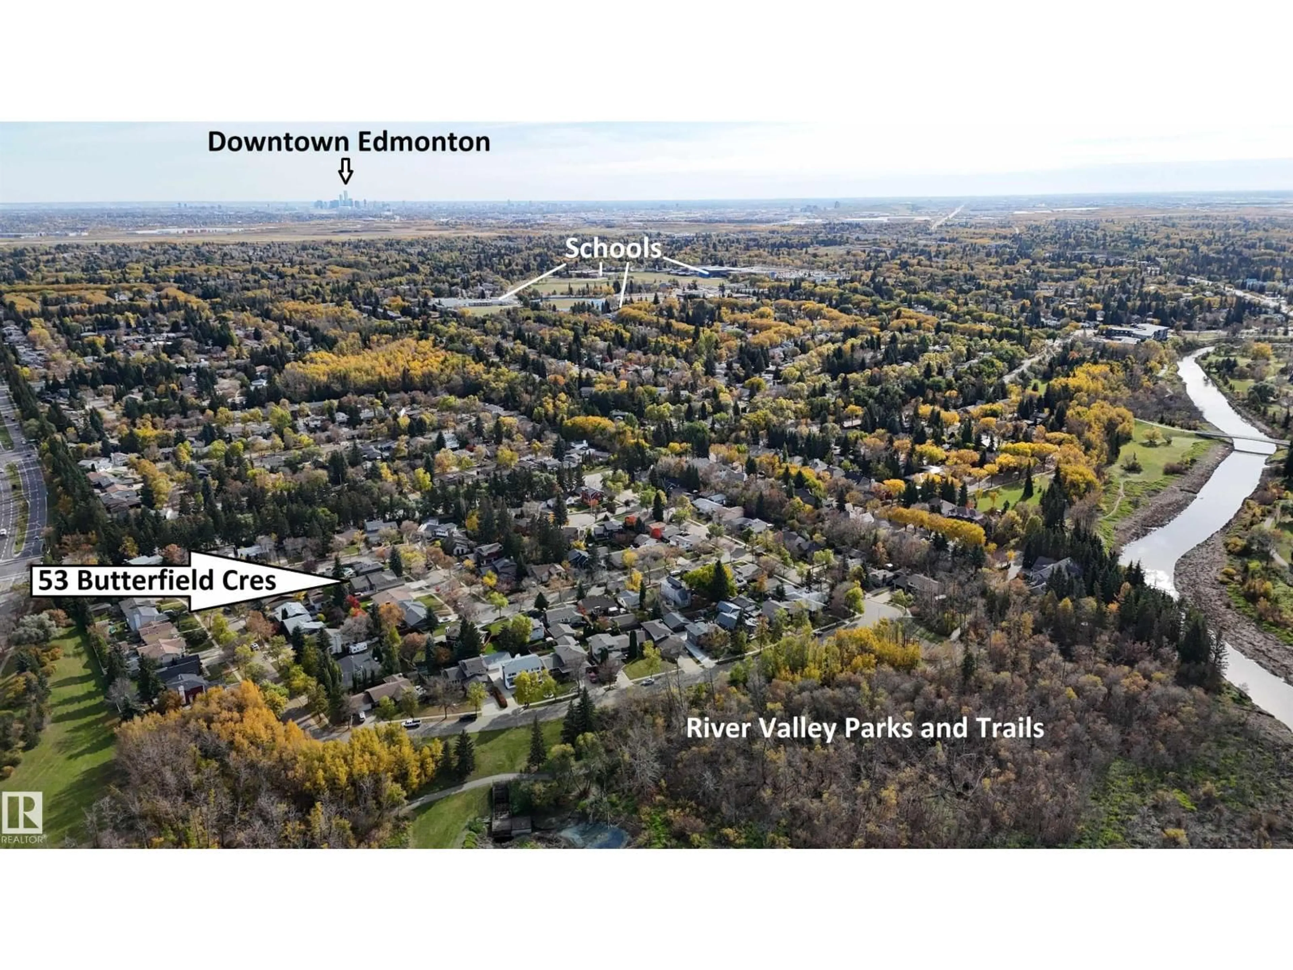
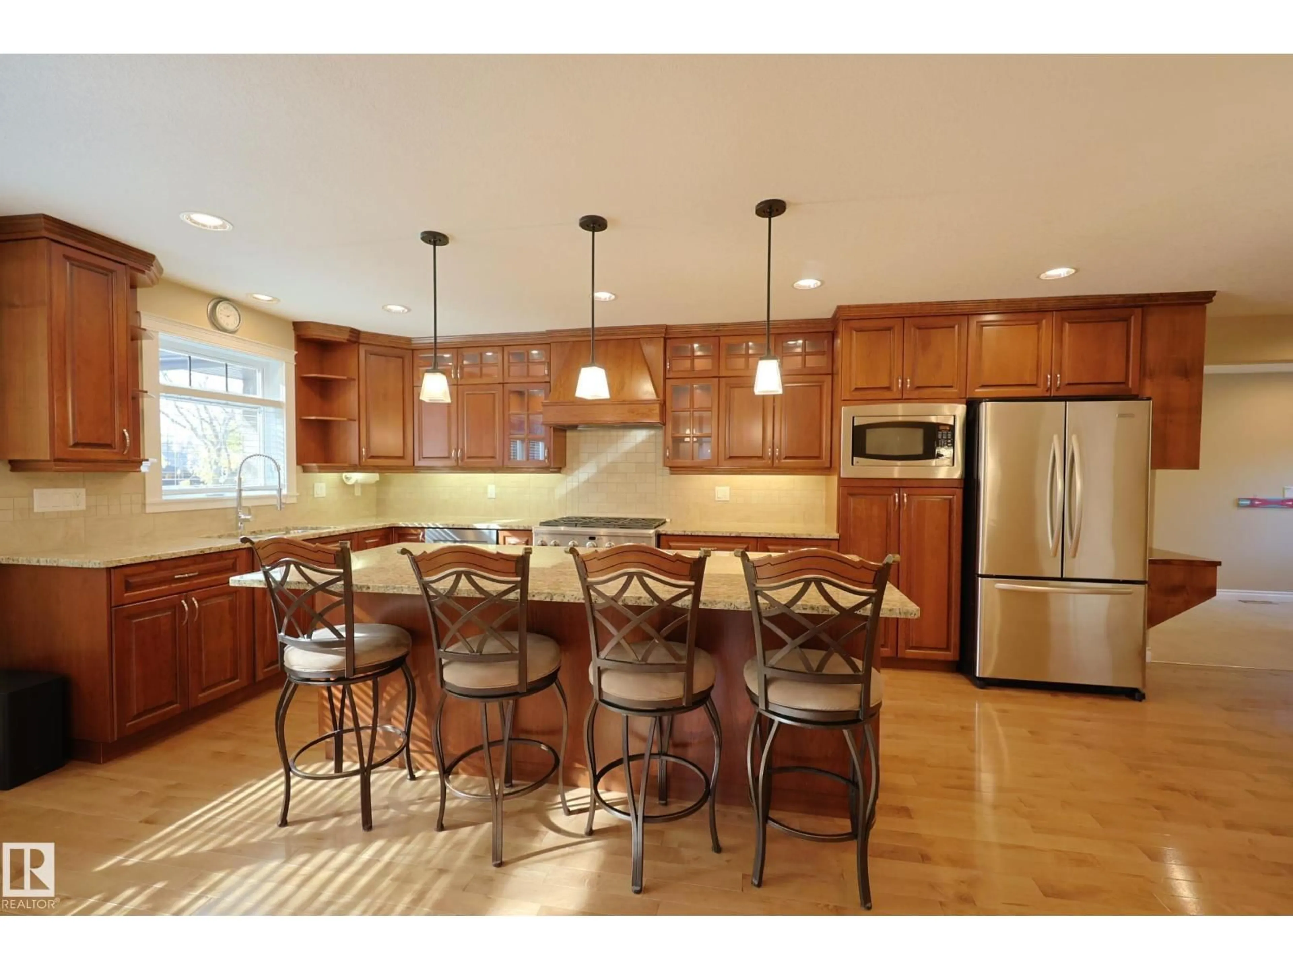
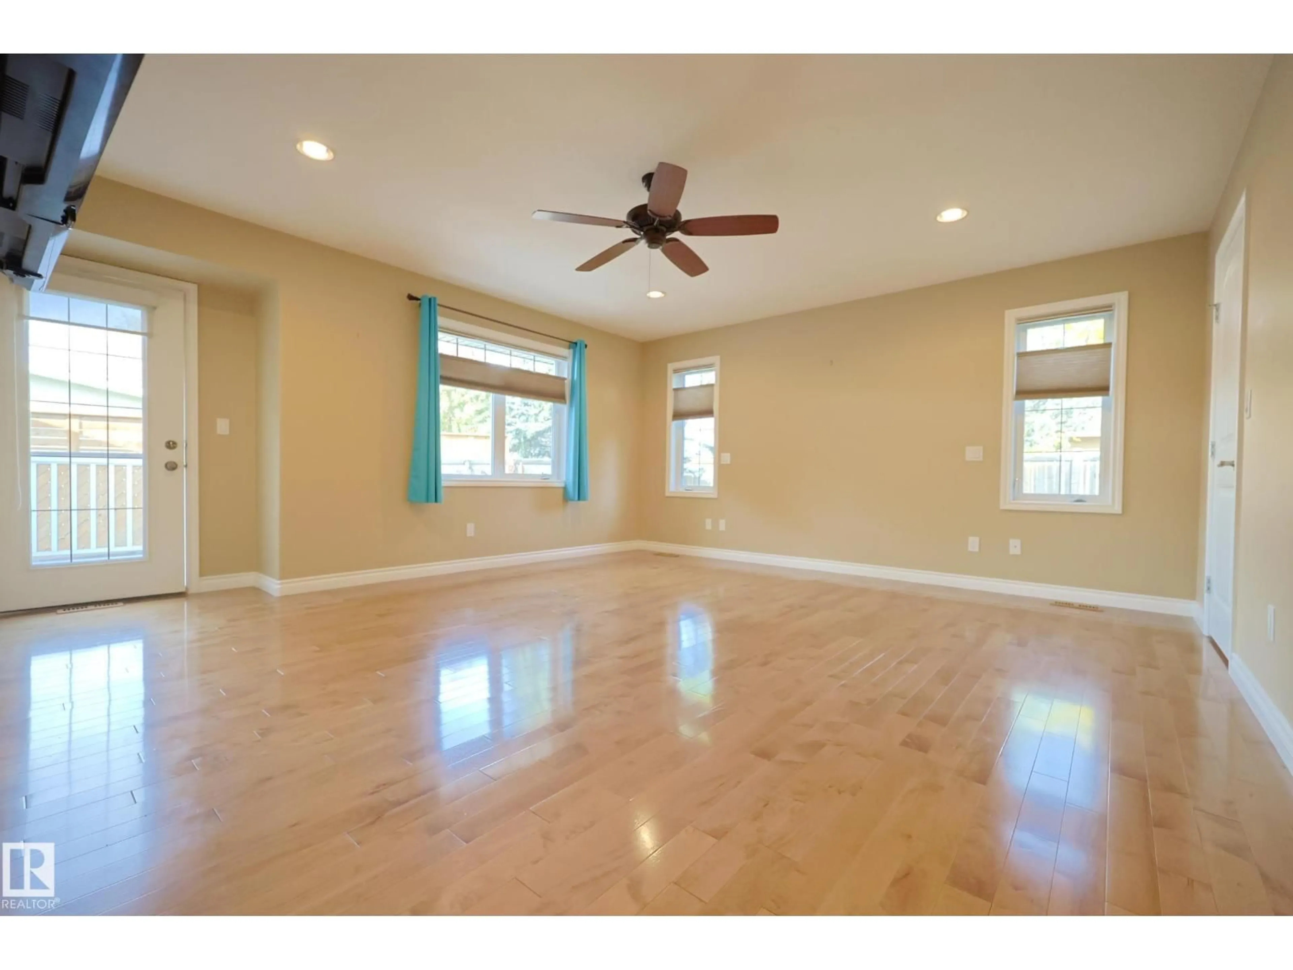
FULLY RENOVATED BUNGALOW plus TRIPLE GARAGE! Located in one of the MOST SOUGHT AFTER LOCATIONS in St.Albert, steps away from the RIVER VALLEY AND TRAILS, WALKING DISTANCE to shops, restaurants, schools and so much of what the “#1 place in Canada to raise a family” has to offer. MAPLE HARDWOOD floors throughout accented with NATURAL LIGHT from all angles. DREAM KITCHEN with built in appliances, Gas range, ENDLESS STORAGE, pots & pans drawers, and ROOM TO ENTERTAIN! Corner fireplace with custom TV Mount included. OPEN REAR ENTRY with garden door to LOW MAINTENANCE DECK. Main floor laundry in a separate room. EXTRA LARGE PRIMARY SUITE, with matching Walk In Closet & Ensuite plus door to deck with NEW HOT TUB. Bedrooms 2 & 3 are similar in size with a full bath adjacent. BASEMENT IS FULLY FINISHED with a Rec Room, Bedroom 4, Full Bath and Lots of Storage. TRIPLE GARAGE IS TRICKED OUT – Heat, Washing Sink, Big Power, Floor Drain and a Pull Through Bay with pad for a little extra into the back yard. MUST SEE (id:39198)


Property Details

StyleHouse
View-
Age of property1976
SqFt~1615 SqFt
Lot Size-
Parking Spaces-
MLS ®NumberE4512205
Community NameBraeside
Data SourceCREA
Listing byRE/MAX Elite

Features

Heating: Forced air
Cooling: Central air conditioning
Basement: Finished, Full

Main level Floor

Living room

Dining room

Kitchen

Primary Bedroom


Property History
Oct 8, 2026
ListedActive
$749,900
2 days on market
history photo preview65
Listing by crea®
Property listed by RE/MAX Elite, Brokerage
Agent Banner Image
Interested in this property?Get in touch to get the inside scoop.

Market Data - Braeside

Geo Zone Map ThumbnailBraeside

Strong Seller's Market

View Market Data

Detached house - for the past 30 days

Buyer's market Seller's market

Avg. Days on Market

Past 30 days

0 day

Compared to

2025

0 day

2024

0 day

2023

0 day

New Listings

Past 30 days

7 listings

Compared to

2025

10 listings

2024

6 listings

2023

3 listings

Units sold

Past 30 days

0 unit

Compared to

2025

0 unit

2024

0 unit

2023

0 unit

Median Sold Price

Past 30 days

$0

Compared to


Population and Demographics

Overview

Total population 1872
Average household income $137,207

Age (%)

0 to 19
24%
20 to 34
17%
35 to 49
19%
50 to 64
19%
65 and plus
21%

Household composition (%)

Single family
74%
Single person
23%
Multi person
3%
Multi family
0%

Mother tongue (%)

English
90%
Others
3%
French
3%
Tagalog (Pilipino, Filipino)
2%
German
1%

House tenancy (%)

Owners
78%
Renters
22%

What’s nearby?Essentials within 5 km

Local Logic

Transportation Scores

Estimated Budget

Powered by:
The trademarks REALTOR®, REALTORS®, and the REALTOR® logo are controlled by The Canadian Real Estate Association (CREA) and identify real estate professionals who are members of CREA. The trademarks MLS®, Multiple Listing Service® and the associated logos are owned by CREA and identify the quality of services provided by real estate professionals who are members of CREA. Used under license.

