Contact us about this property
Highlights
Estimated valueThis is the price Wahi expects this property to sell for.
The calculation is powered by our Instant Home Value Estimate, which uses current market and property price trends to estimate your home’s value with a 90% accuracy rate.Not available
Price/Sqft$307/sqft
Monthly cost
Open Calculator
Description
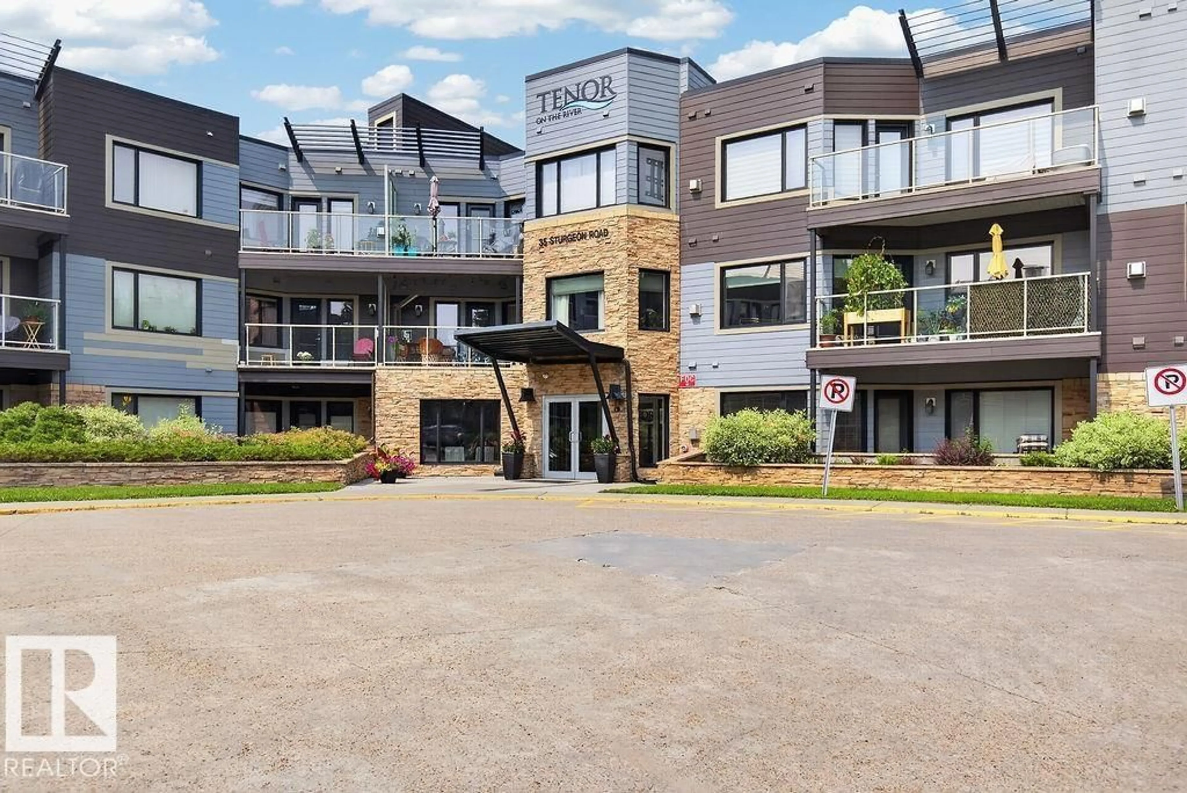
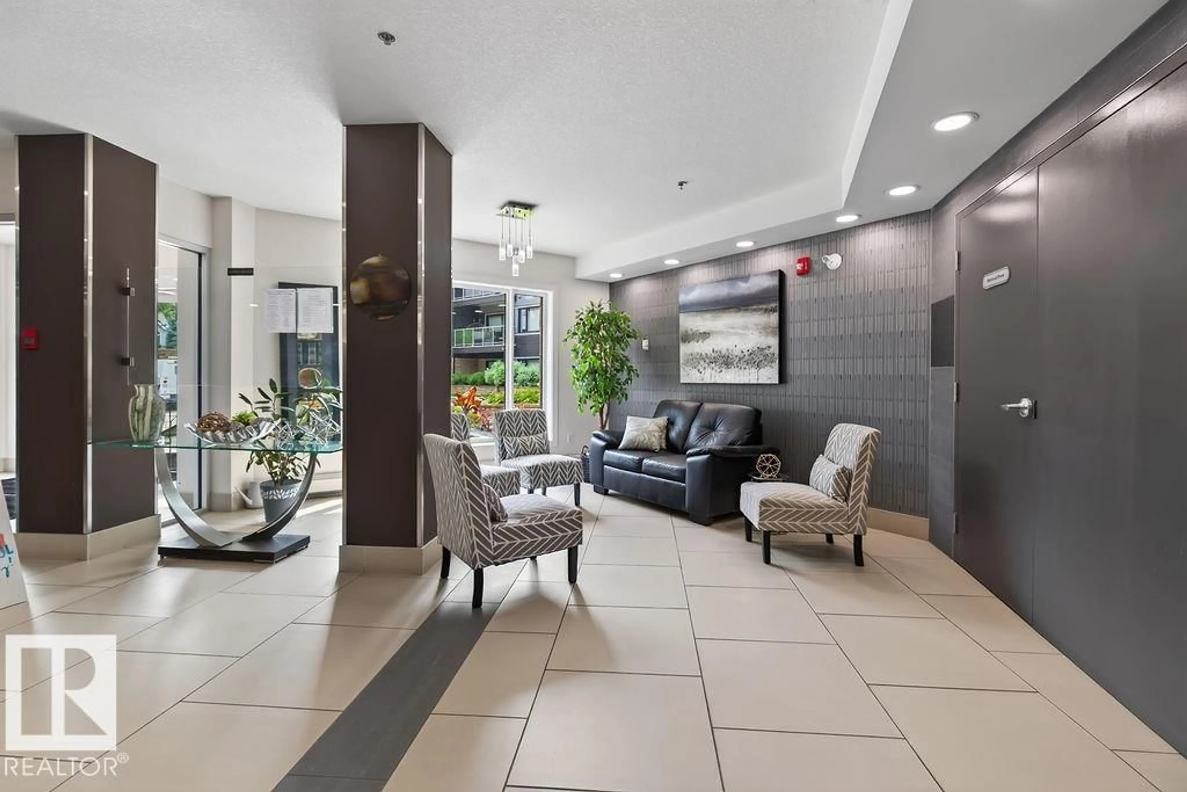
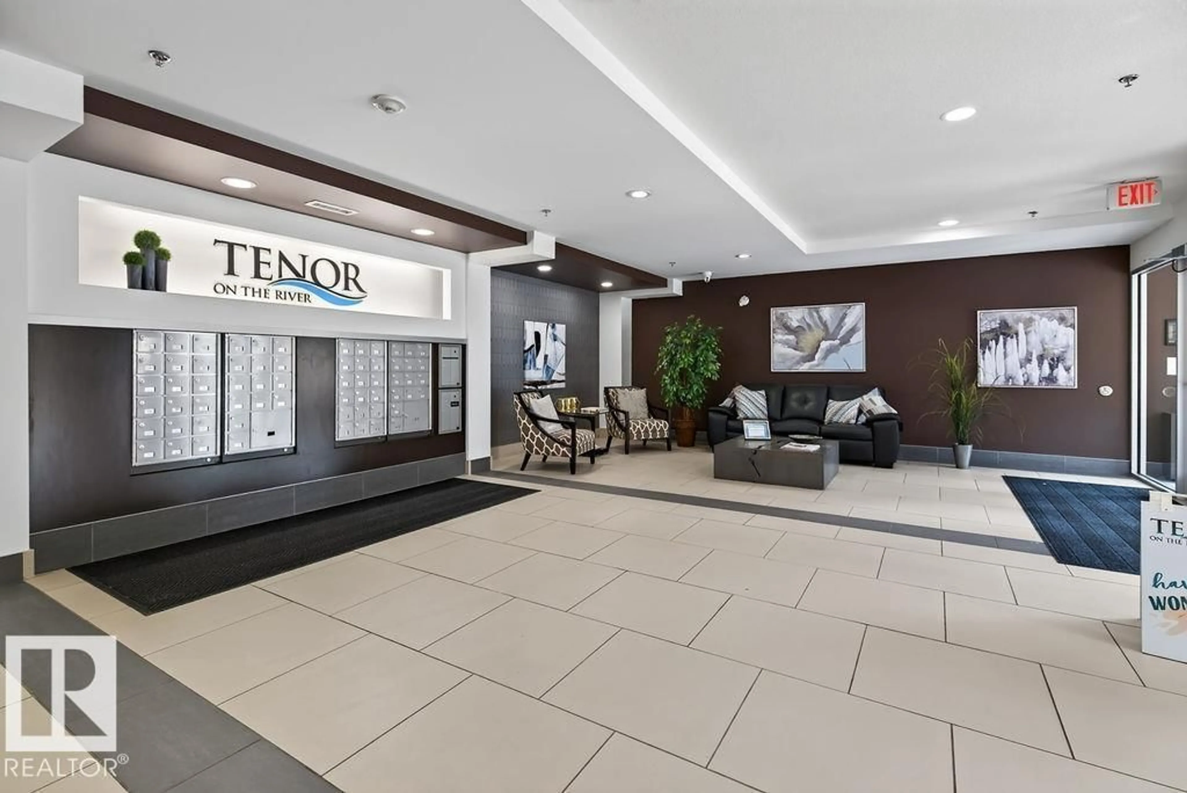
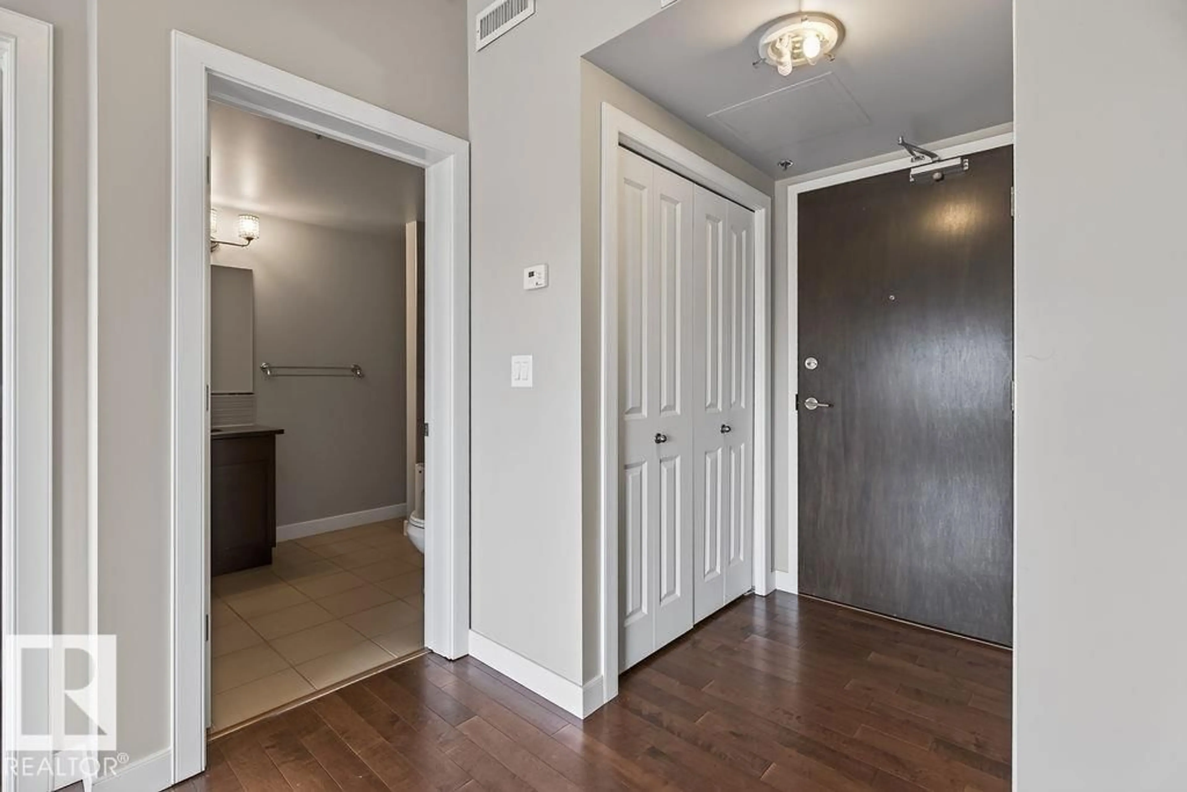
Welcome to sophisticated living in the heart of beautiful St. Albert! Located in the desirable Braeside community, this stylish condominium combines modern comfort with an exceptional location. Enjoy river views from the patio, with scenic trails along the river nearby. The spacious open-concept great room features easy-care vinyl plank flooring, offering a flexible space for relaxing or entertaining. The modern kitchen boasts stainless steel appliances and granite countertops, while the patio includes a convenient BBQ gas hookup.The cozy primary suite features carpeting, a large walk-in closet, and a private ensuite. Additional features include central air conditioning, and heated underground parking for owners as well as for visitors. Residents can enjoy a stylish social room (3rd floor) and gym (2nd floor), while the location puts you close to the St. Albert Farmers' Market, restaurants, shopping, and the fabulous Red Willow Trails. Modern, comfortable, and ideally located—welcome home to St. Albert! (id:39198)
Property Details
Interior
Features
Main level Floor
Living room
5.76 x 4.19Kitchen
3.73 x 2.81Primary Bedroom
3.96 x 3.71Laundry room
1.41 x 1.15Exterior
Parking
Garage spaces -
Garage type -
Total parking spaces 1
Condo Details
Inclusions
Property History
 41
41
