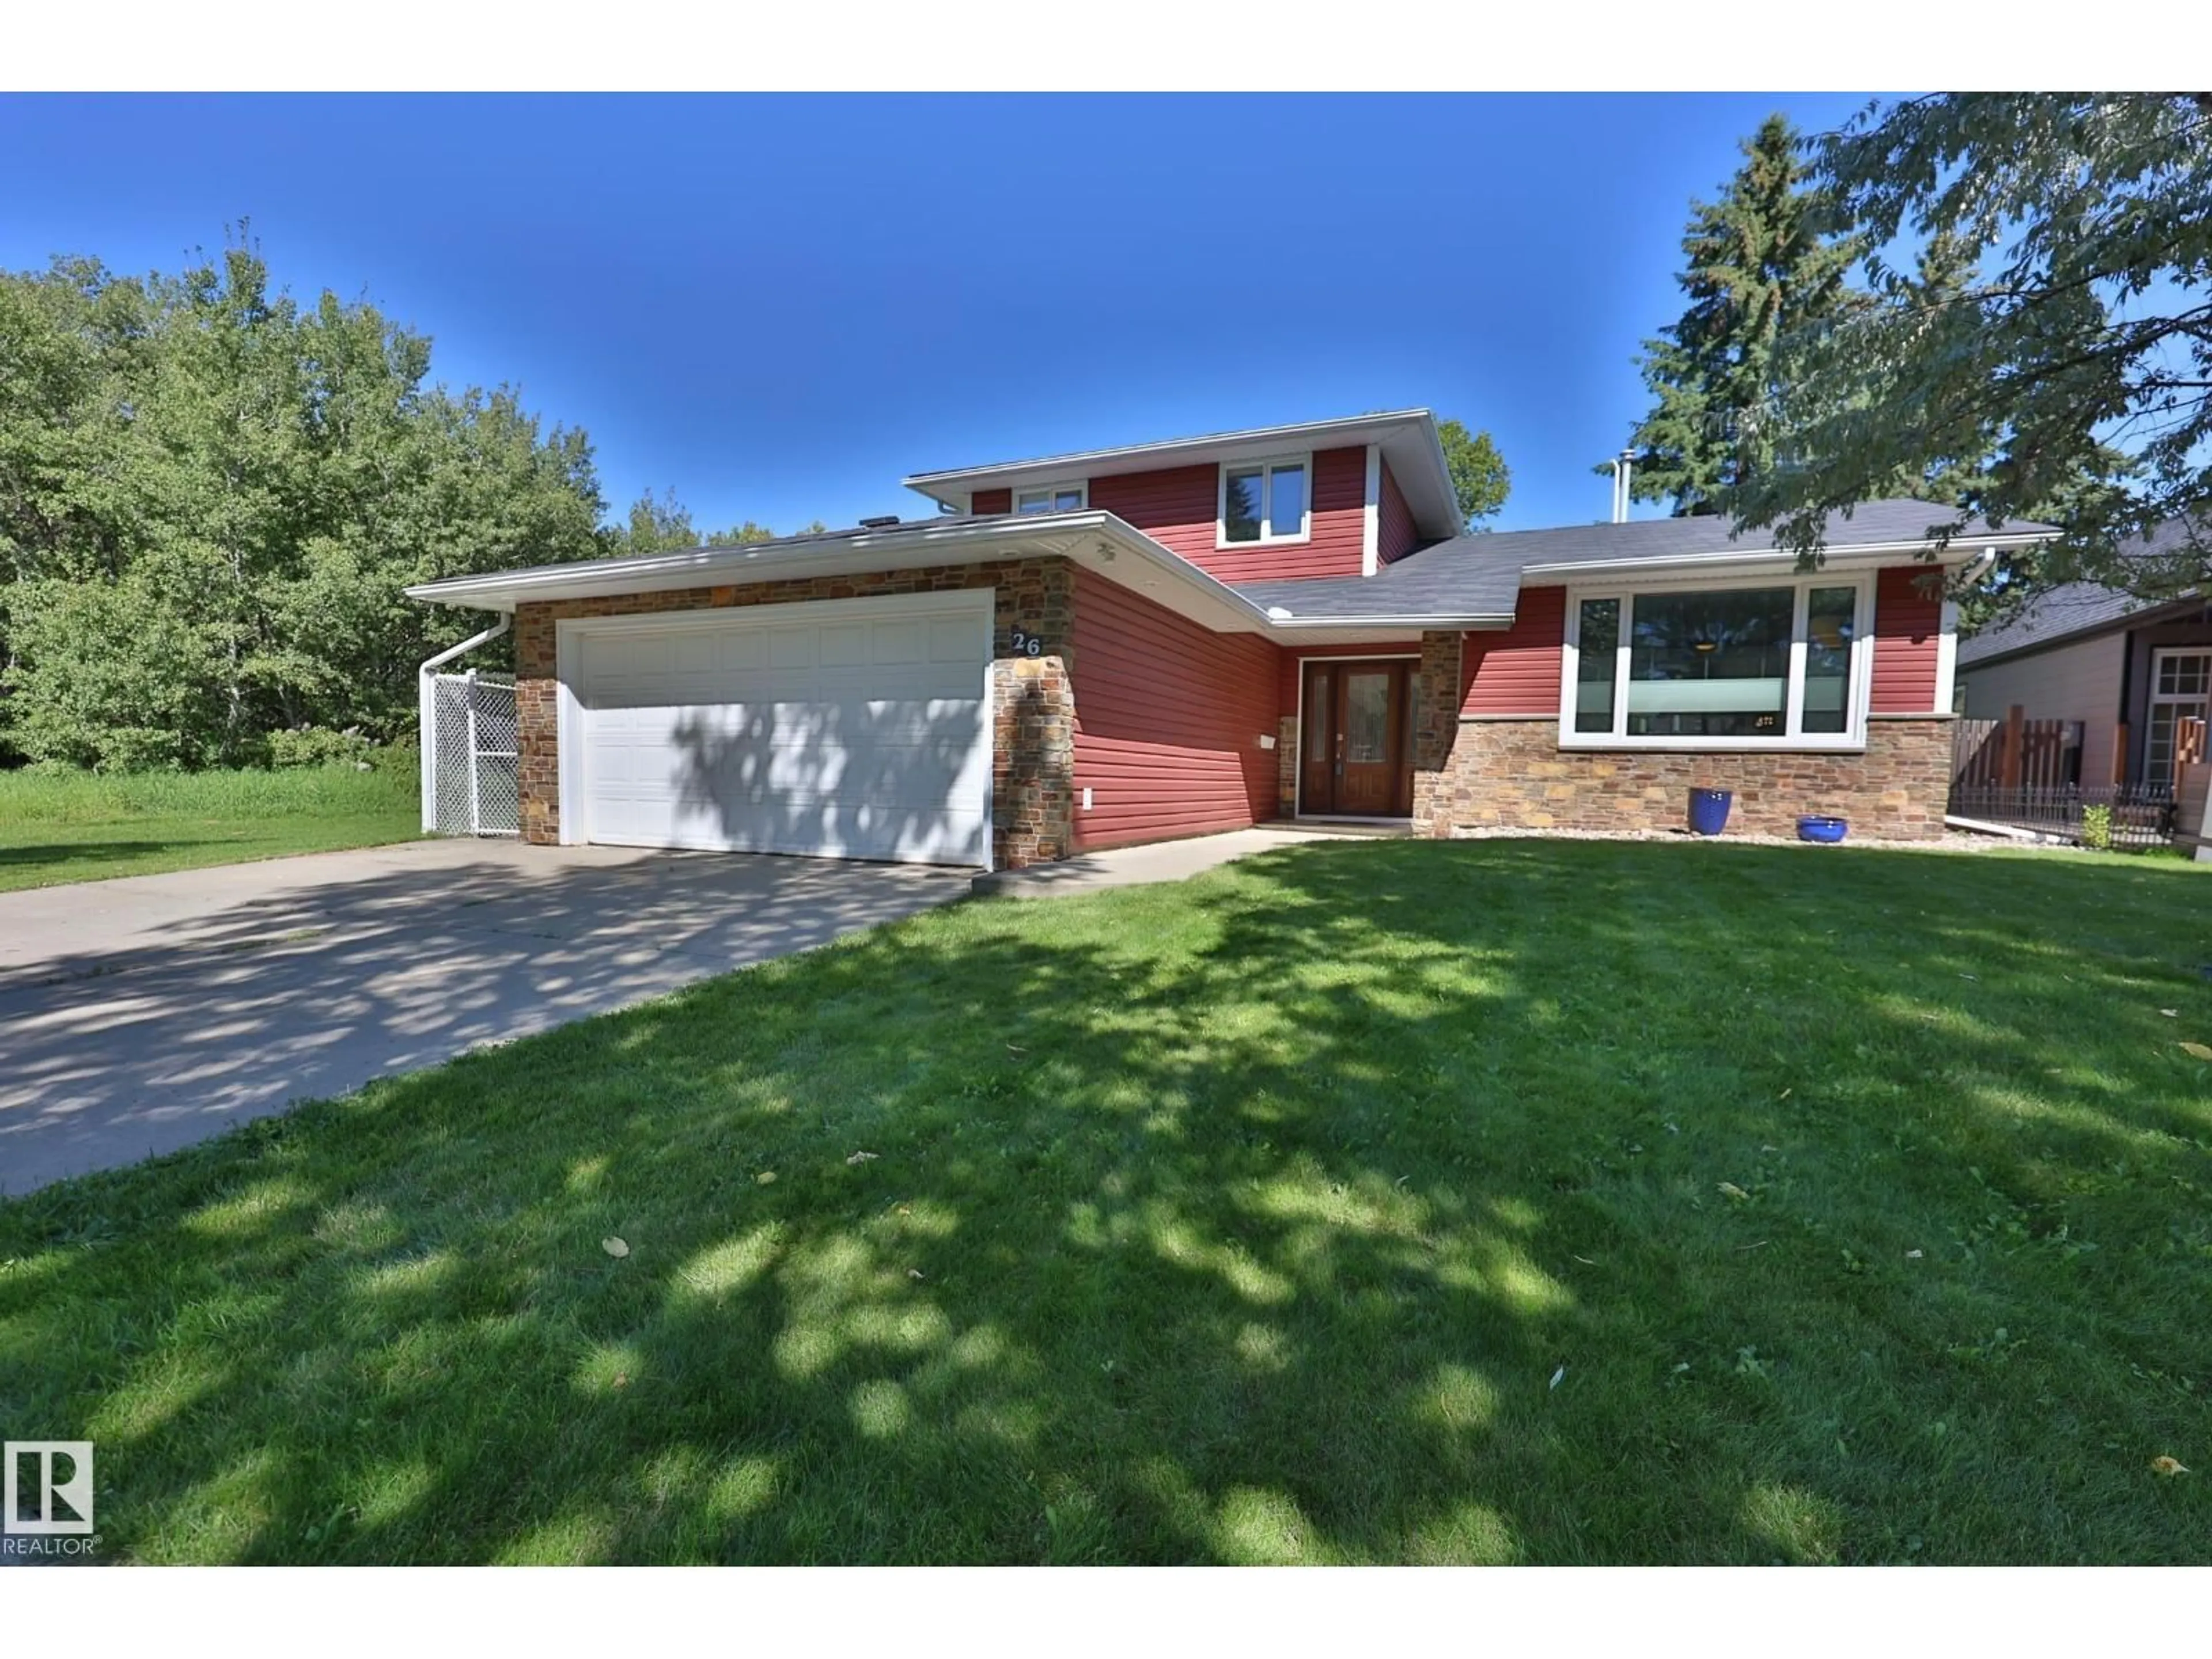
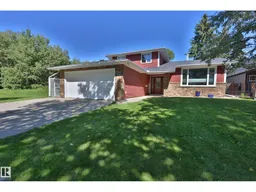
Home with brick exterior material, street for 26 BUTTERFIELD CR, St. Albert Alberta T8N2W7
3 days on Market

26 BUTTERFIELD CR, St. Albert, Alberta T8N2W7

Detached
3
3 + 1
~1686 sqft
$649,900
Get pre-qualifiedPowered by nesto
Detached
3
3 + 1
~1686 sqft

Contact us about this property

Call

Highlights

Property Estimate

Days on market3 days

Estimated valueNot available

Price/Sqft$385/sqft

Monthly cost

Open Calculator

Description

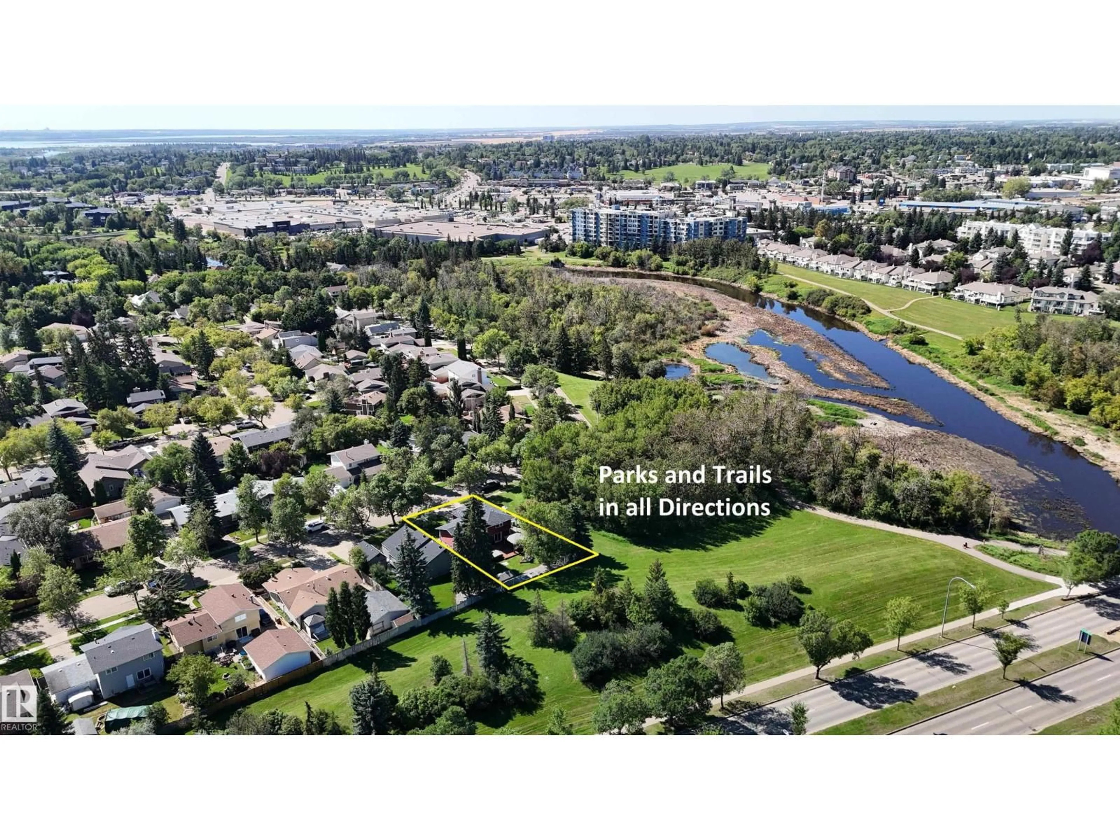
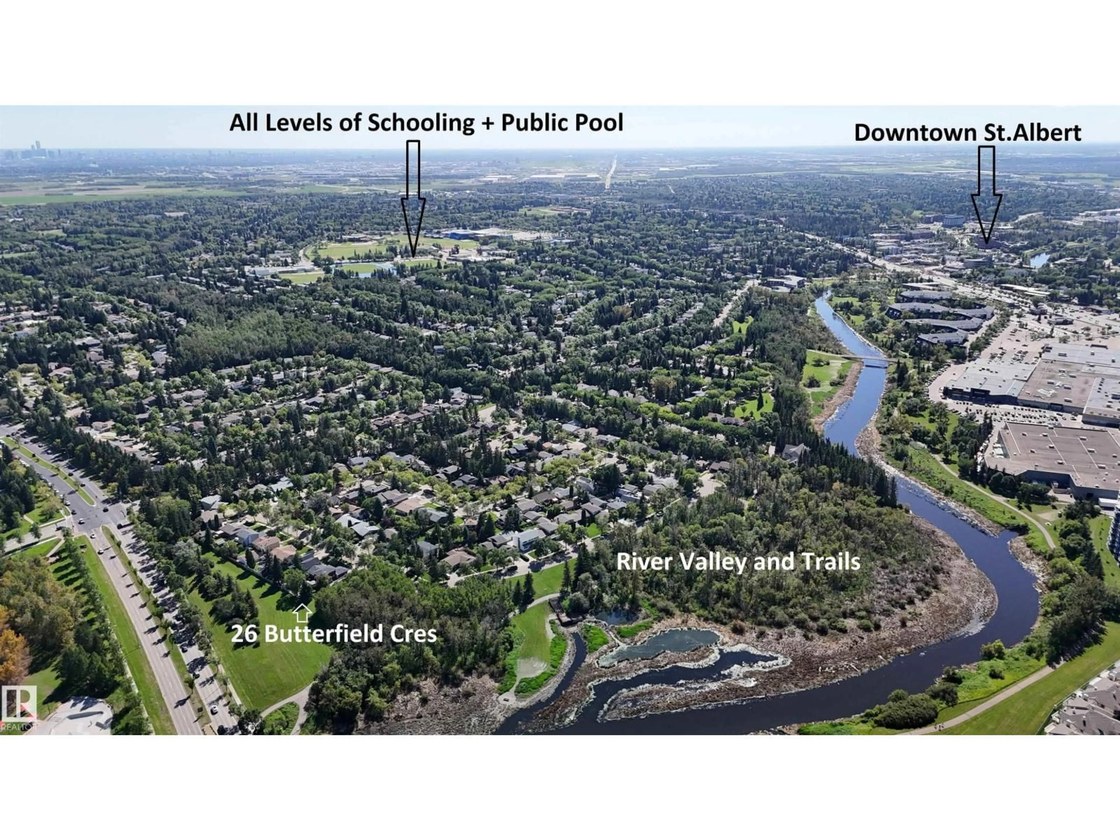
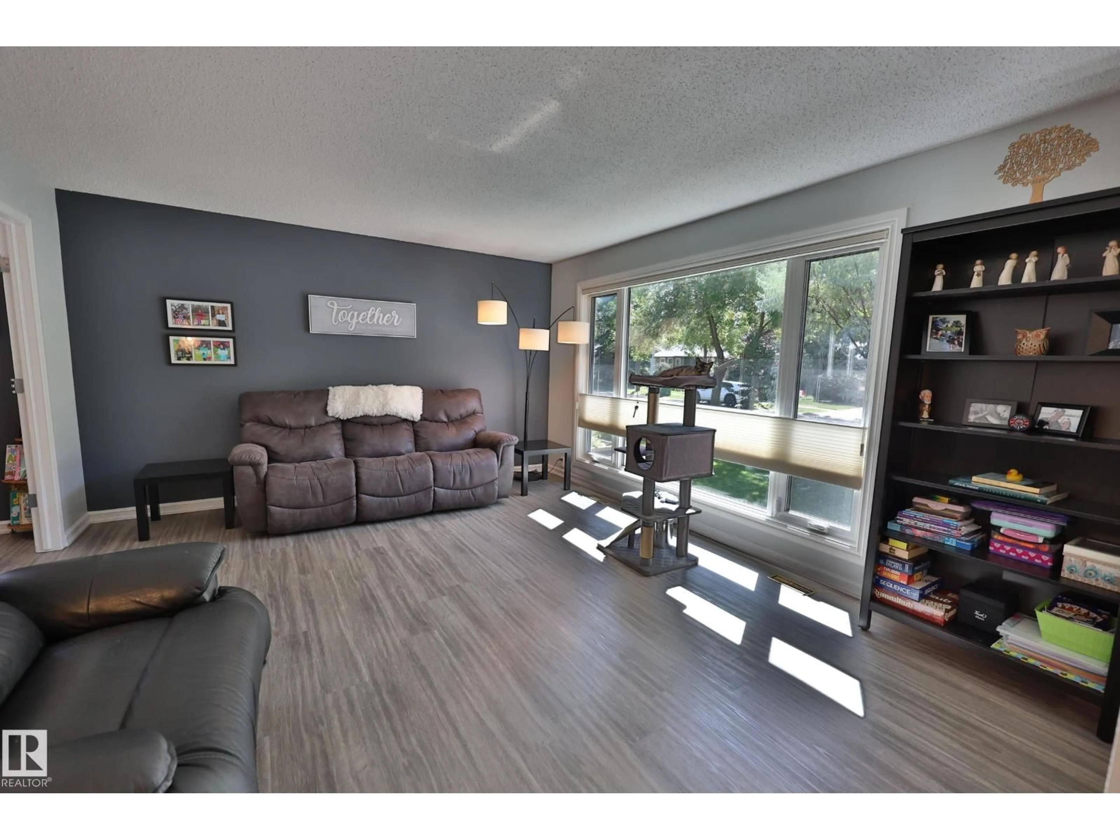
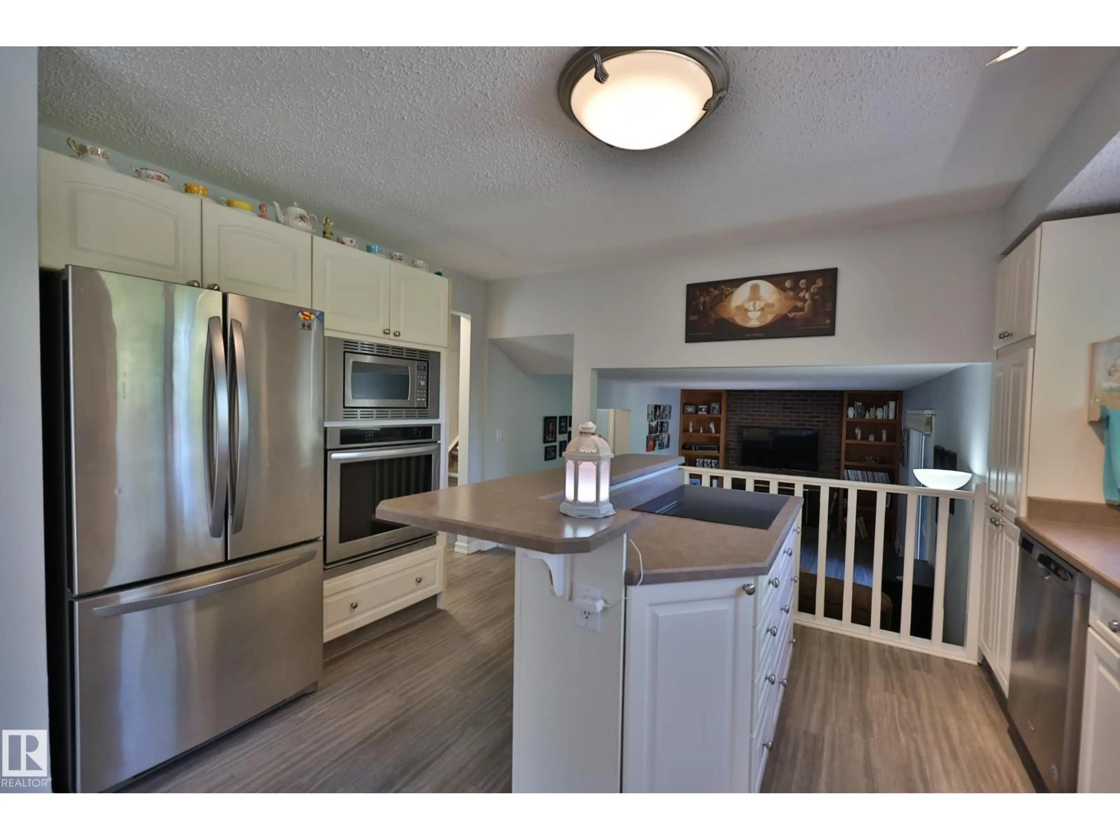
ONE OF THE BEST SPOTS IN TOWN! Surrounded by Parks and Trails, NEXT TO THE RIVER, walking distance to schools, shops and all that St.Albert has to offer. THIS HOME HAS BEEN LOVED AND UPDATED throughout the years. Spacious Front living room is FLOODED WITH NATURAL light, accented with Vinyl plank flooring flows throughout. HIGH FUNCTIONING KITCHEN with a view of the yard - ENDLESS CABINETS, raised eating bar and built in appliances. Dinette with ROOM TO HOST for the holidays. Lower level family room with GAS FIREPLACE, and patio door to the BACK YARD OF YOUR DREAMS. Multi level decks, Hot tub, Mature trees, Privacy and room to Play. MAIN FLOOR OFFICE could be a bedroom. Raised Laundry at side entry with extra storage. Upstairs to the Kings size primary suite UPDATED WITH FULL ENSUITE. Bedrooms 2 and 3 are similar in size with another full bath adjacent. BASEMENT IS FULLY FINISHED with an open rec room and endless storage. 20x20 GARAGE IS INSULATED and finished, plus wide open street parking. (id:39198)


Property Details

StyleHouse
View-
Age of property1976
SqFt~1686 SqFt
Lot Size-
Parking Spaces-
MLS ®NumberE4505721
Community NameBraeside
Data SourceCREA
Listing byRE/MAX Elite

Features

Heating: Forced air
Basement: Finished, Full

Upper Level Floor

Bedroom 2

Bedroom 3

Primary Bedroom


Property History
Aug 27, 2026
ListedActive
$649,900
3 days on market
history photo preview55
Listing by crea®
Property listed by RE/MAX Elite, Brokerage
Agent Banner Image
Interested in this property?Get in touch to get the inside scoop.

Market Data - Braeside

Geo Zone Map ThumbnailBraeside

Strong Seller's Market

View Market Data

Detached house - for the past 30 days

Buyer's market Seller's market

Avg. Days on Market

Past 30 days

0 day

Compared to

2025

0 day

2024

0 day

2023

0 day

New Listings

Past 30 days

5 listings

Compared to

2025

6 listings

2024

8 listings

2023

2 listings

Units sold

Past 30 days

0 unit

Compared to

2025

0 unit

2024

0 unit

2023

0 unit

Median Sold Price

Past 30 days

$0

Compared to


Population and Demographics

Overview

Total population 1872
Average household income $137,207

Age (%)

0 to 19
24%
20 to 34
17%
35 to 49
19%
50 to 64
19%
65 and plus
21%

Household composition (%)

Single family
74%
Single person
23%
Multi person
3%
Multi family
0%

Mother tongue (%)

English
90%
Others
3%
French
3%
Tagalog (Pilipino, Filipino)
2%
German
1%

House tenancy (%)

Owners
78%
Renters
22%

What’s nearby?Essentials within 5 km

Local Logic

Transportation Scores

Estimated Budget

Powered by:
The trademarks REALTOR®, REALTORS®, and the REALTOR® logo are controlled by The Canadian Real Estate Association (CREA) and identify real estate professionals who are members of CREA. The trademarks MLS®, Multiple Listing Service® and the associated logos are owned by CREA and identify the quality of services provided by real estate professionals who are members of CREA. Used under license.

