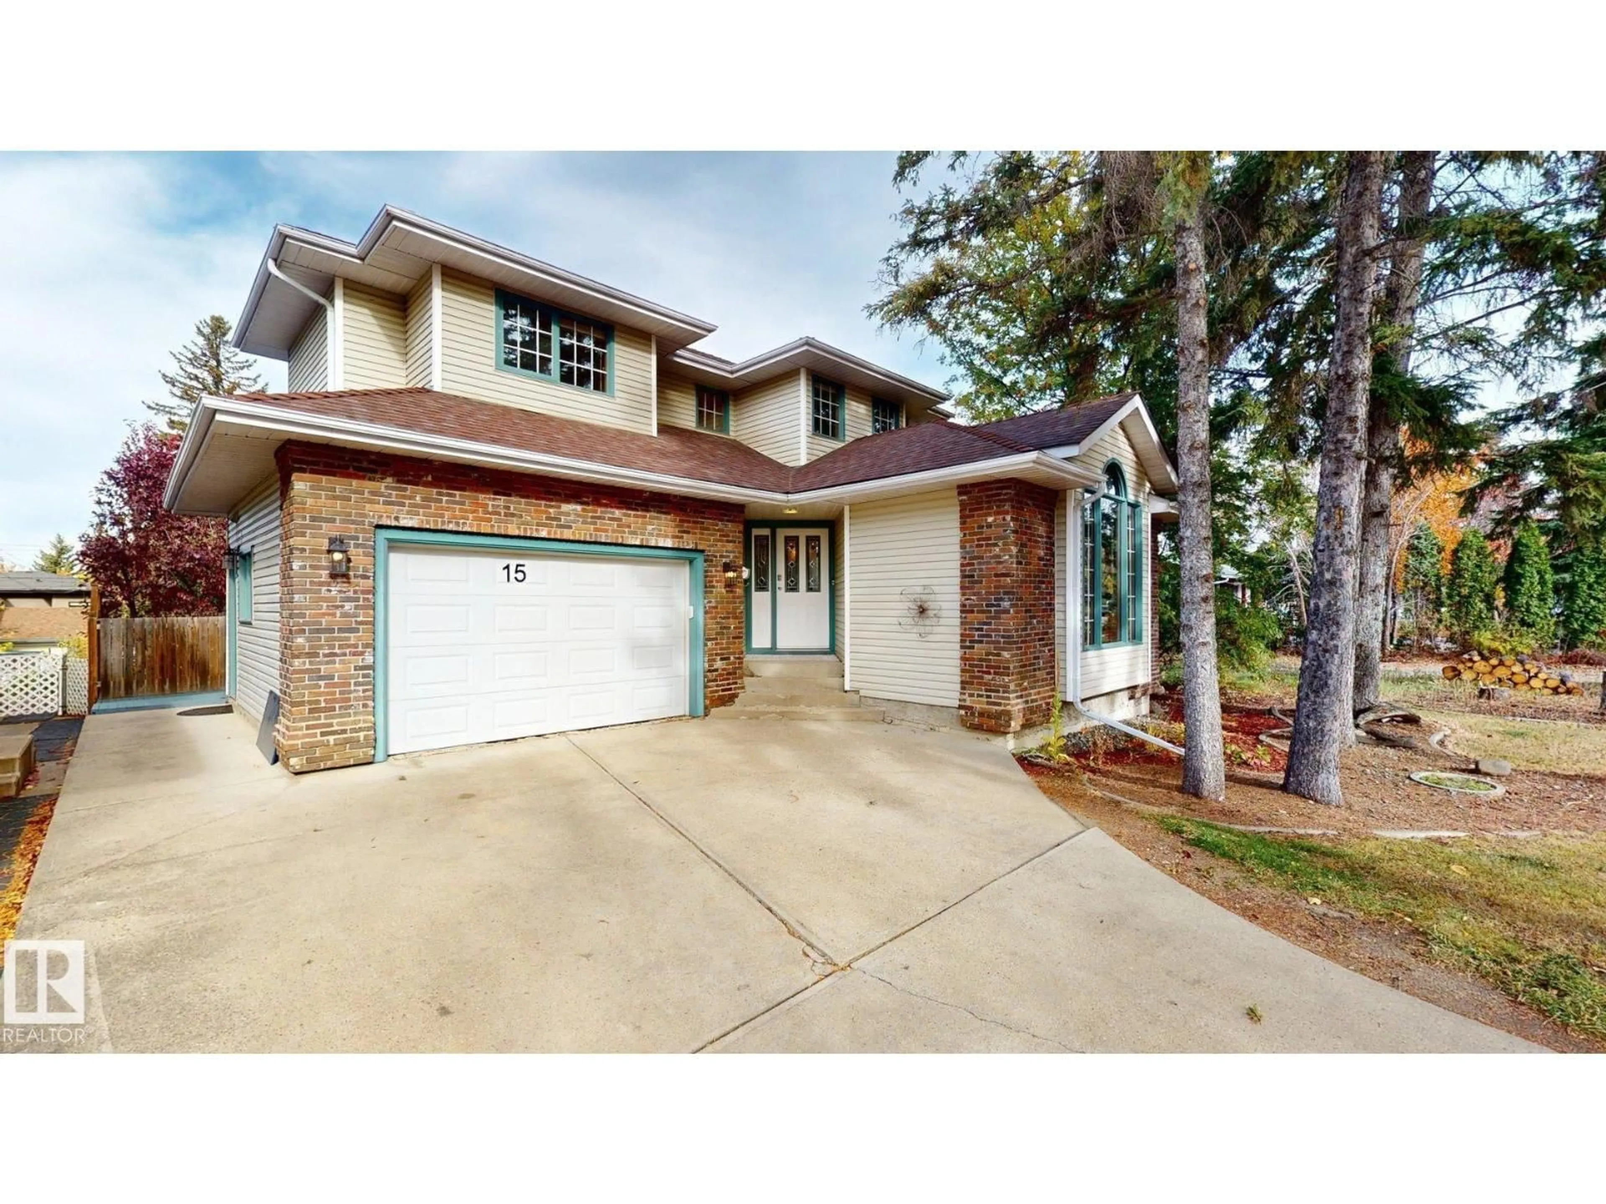
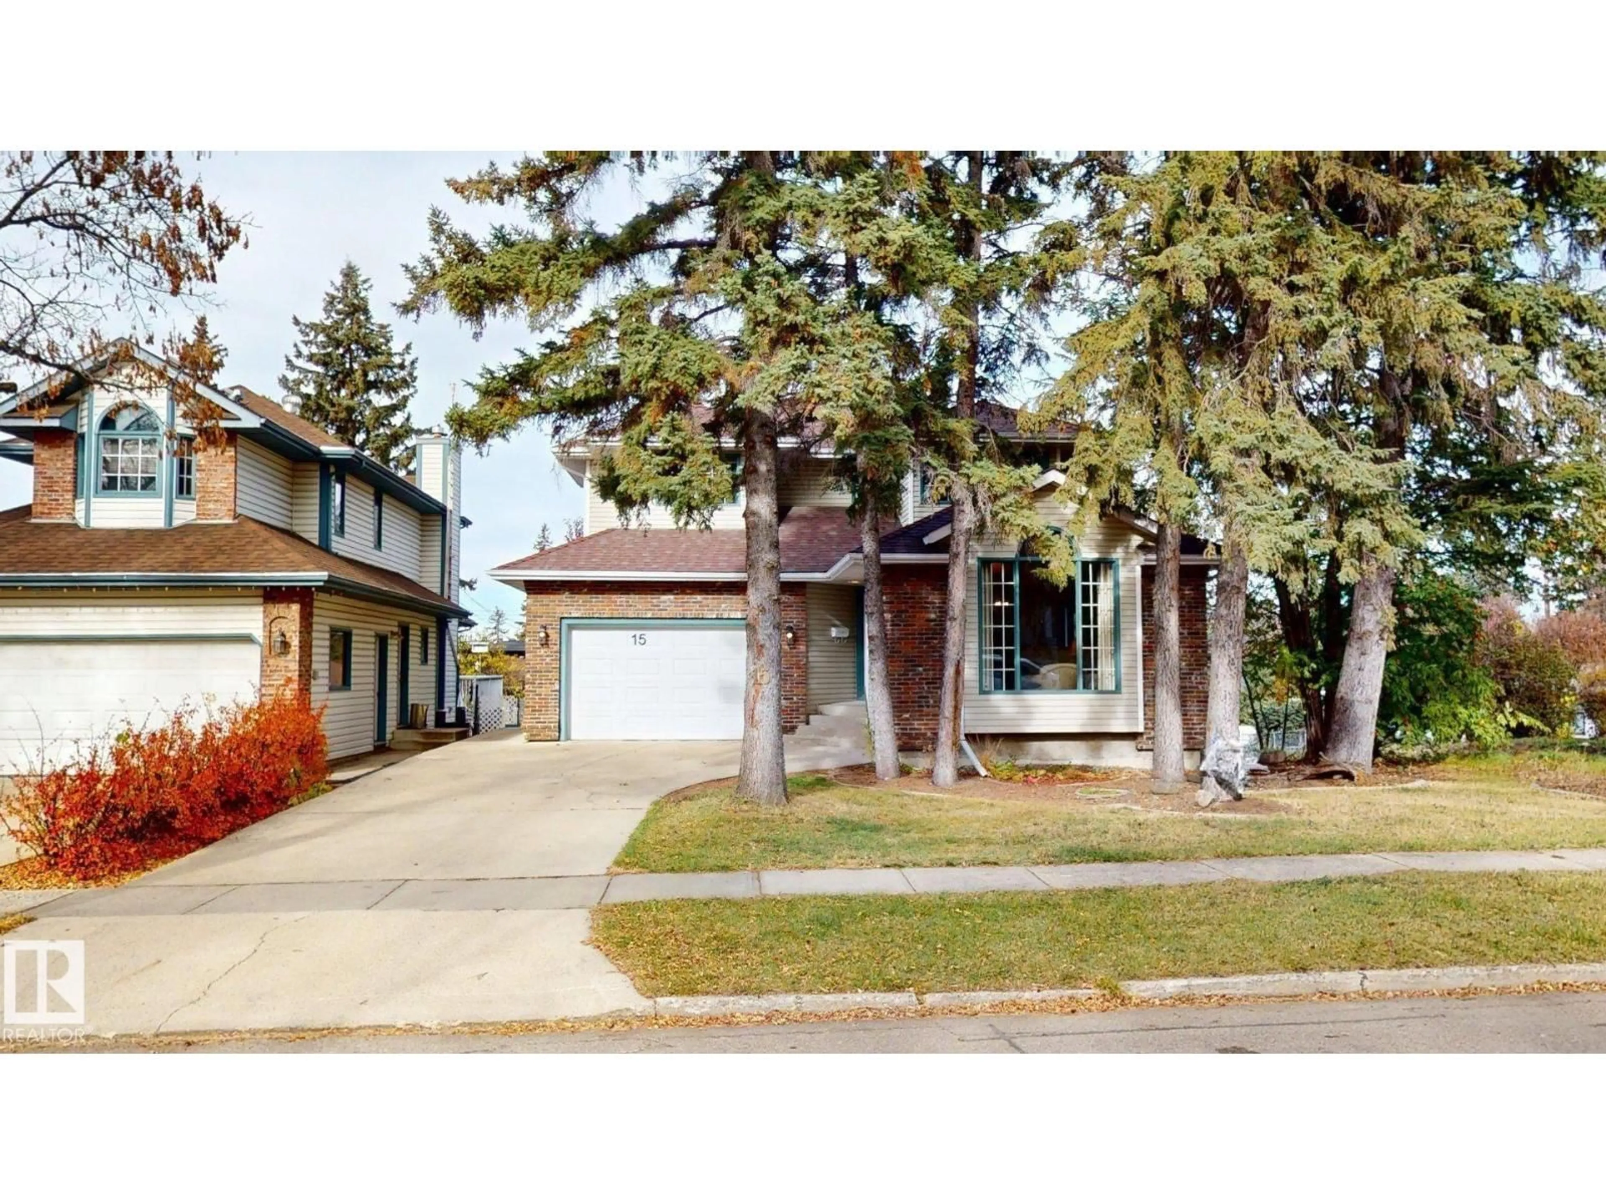
15 BELMONT DR, St. Albert, Alberta T8N0C4
Contact us about this property
Highlights
Estimated valueThis is the price Wahi expects this property to sell for.
The calculation is powered by our Instant Home Value Estimate, which uses current market and property price trends to estimate your home’s value with a 90% accuracy rate.Not available
Price/Sqft$312/sqft
Monthly cost
Open Calculator
Description
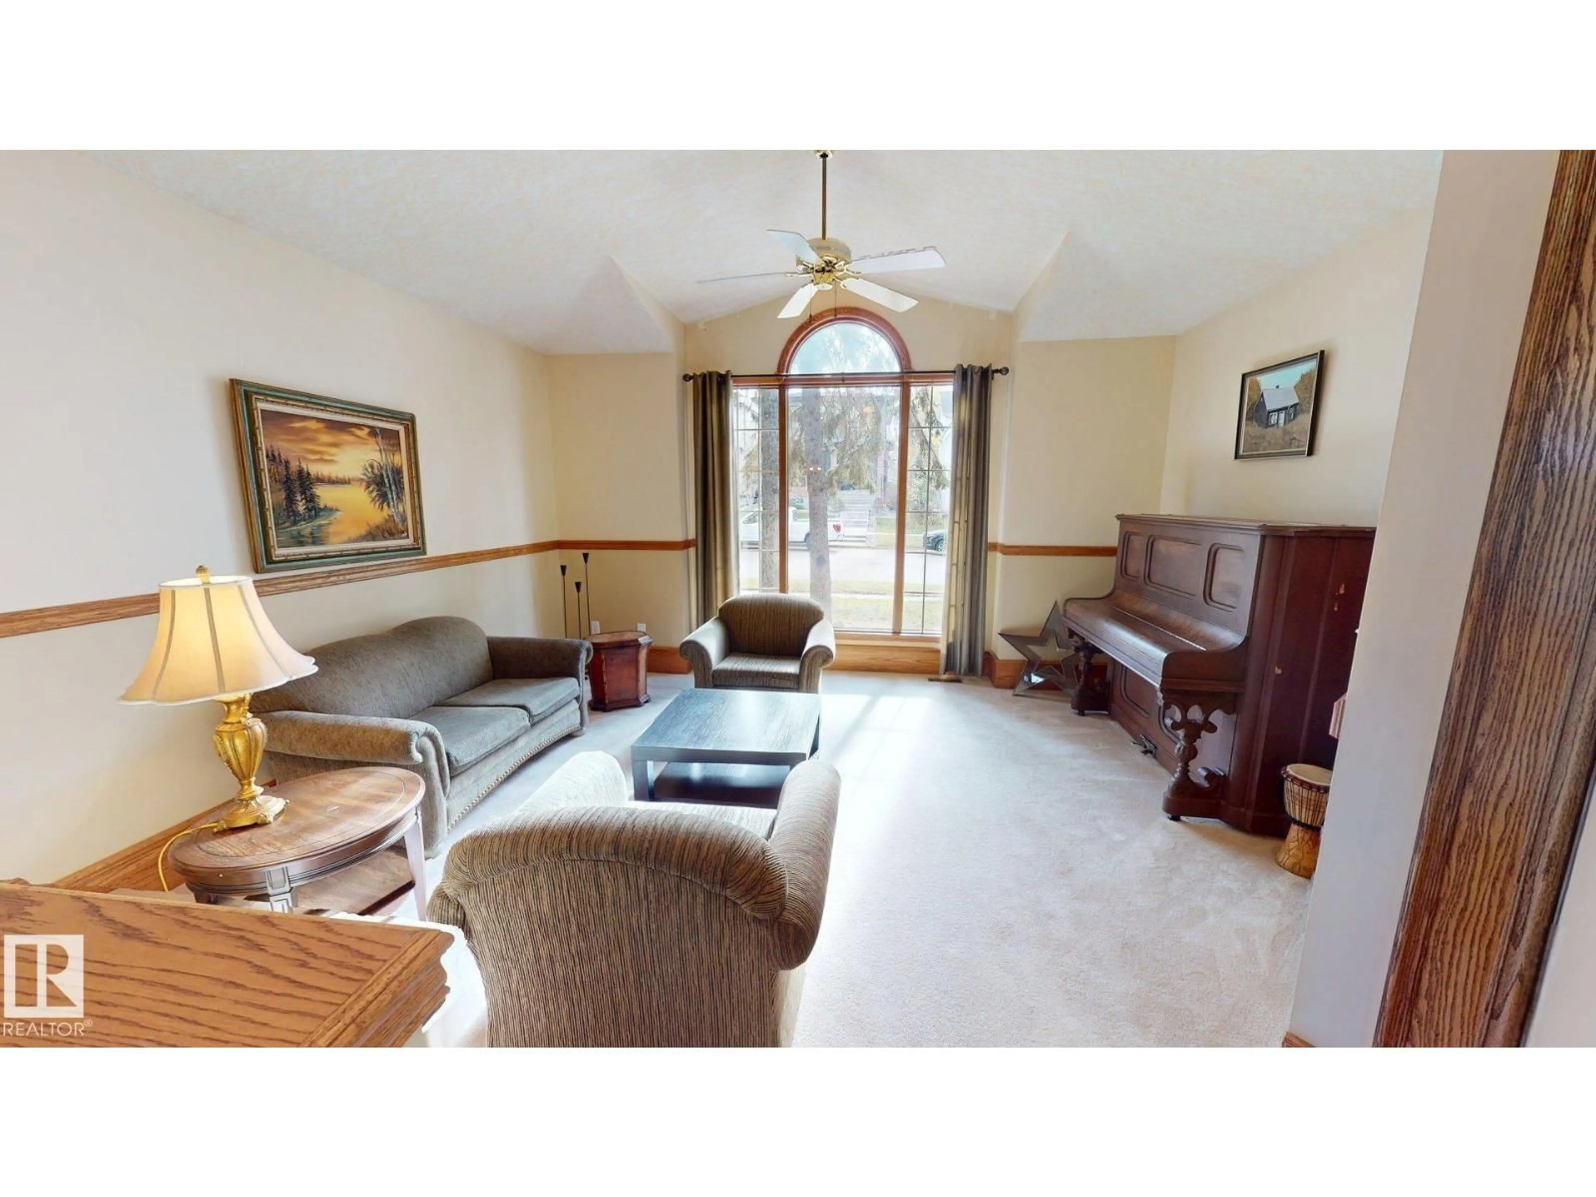
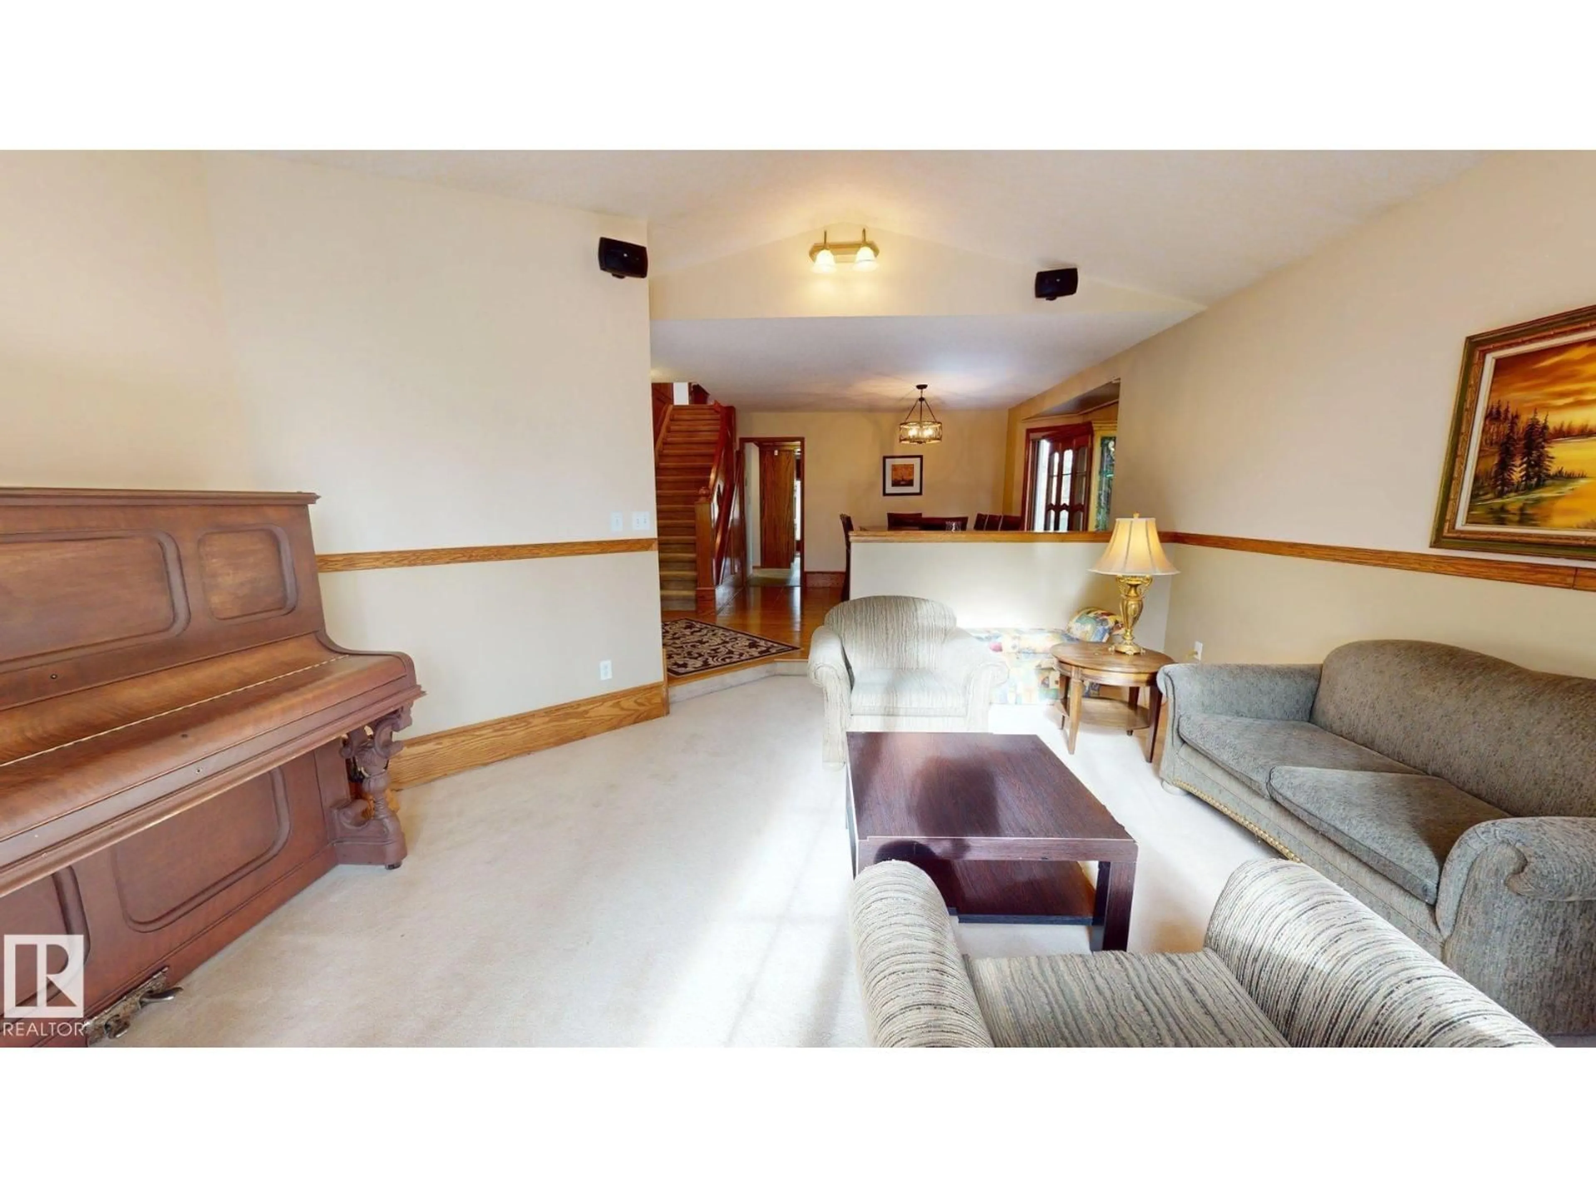
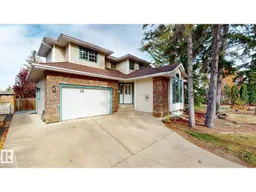
Welcome to 15 Belmont Drive, an approximately 2,289 sq. ft. 2-storey home on an extra-large lot in mature Braeside. Built by Garry Builder, the home offers spacious living across multiple levels. The main floor features a formal living room with a vaulted ceiling & hardwood flooring, along with a dining room, 8 ft ceilings, main-floor laundry, and a bright kitchen with new quartz countertops, backsplash and flooring. The sunken family room includes a wood-burning fireplace and access to the covered deck. Upstairs are 4 bedrooms, a 4-pc bath and 3-pc ensuite, with city views from the primary bedroom. Parking includes an oversized single attached garage plus a heated double detached workshop/garage with back-alley access, 220V power and 200-AMP service. The fully permitted legal walkout suite, completed in 2022, offers 2 bedrooms, kitchen, separate laundry, living room and storage, and is occupied by a month by month tenant. Located near the St. Albert Farmers' Market, Old Town and River Valley Trails. (id:39198)
Property Details
Interior
Features
Main level Floor
Living room
Dining room
Kitchen
Family room
Property History
 50


