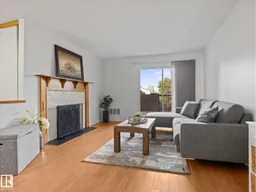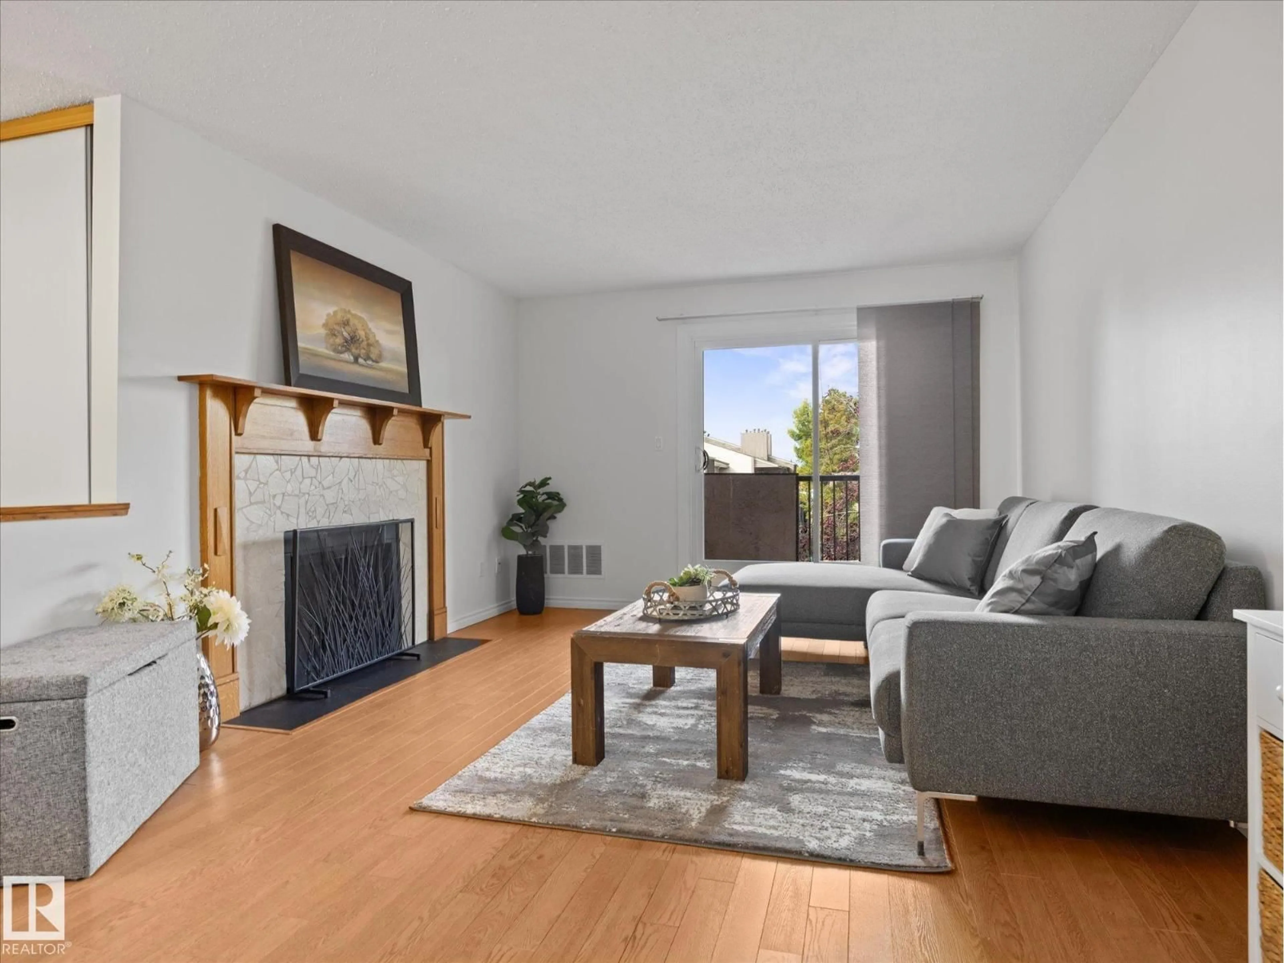
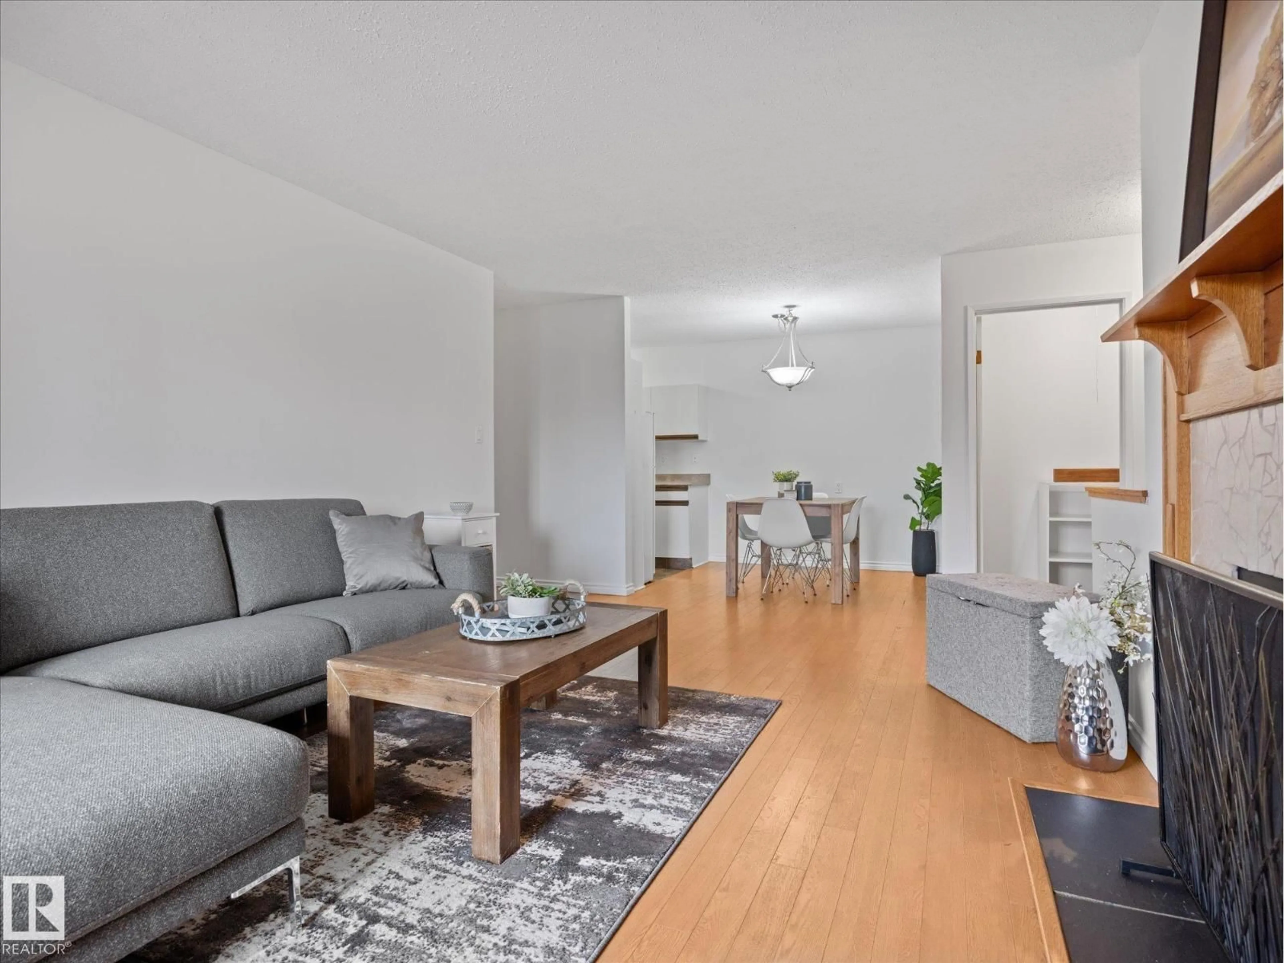
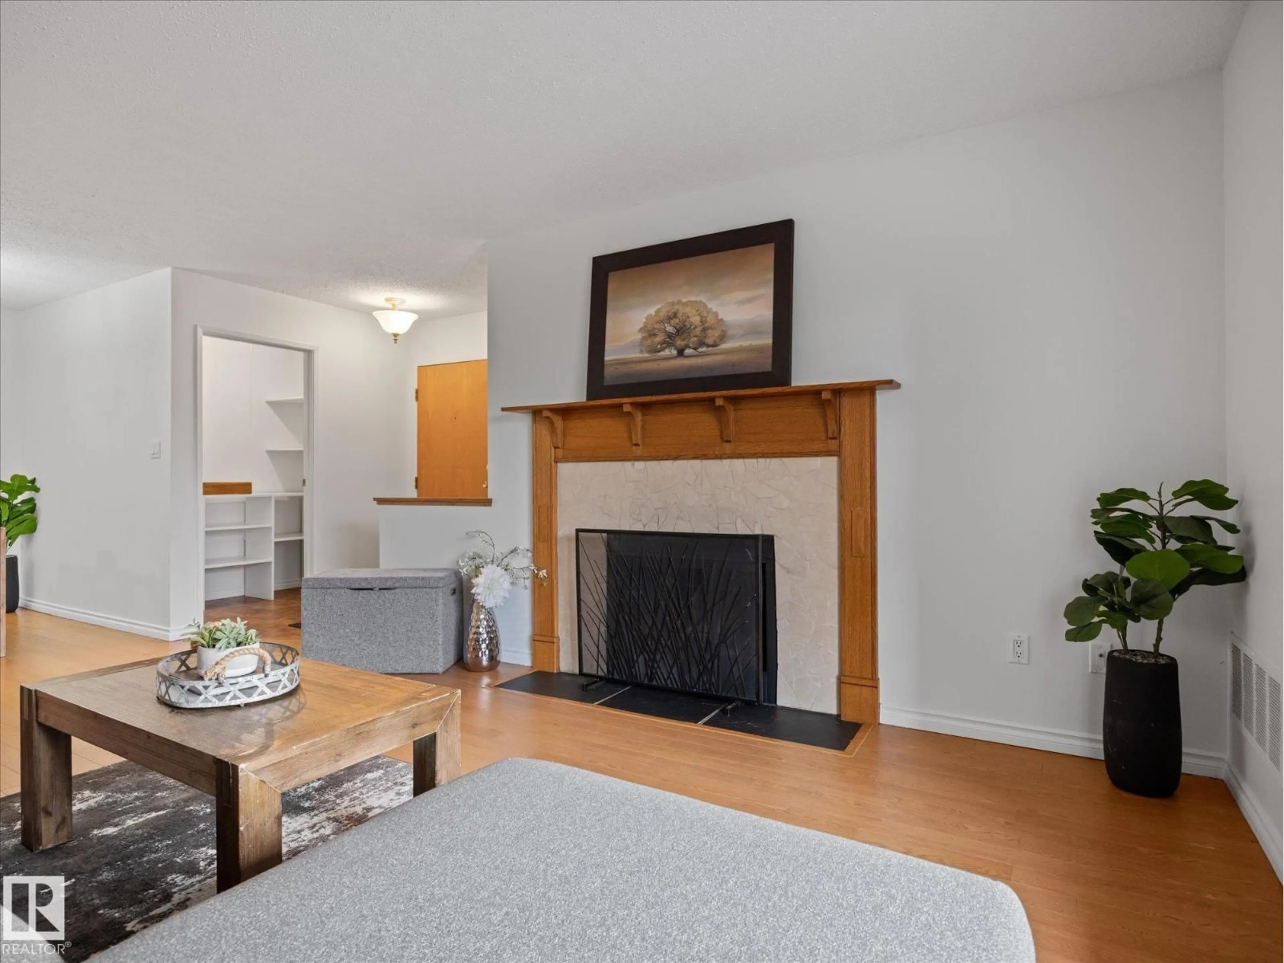
Living room with furniture, wood/laminate floor for 301 AKINS DR, St. Albert Alberta T8N3M6
3 hours on Market

301 AKINS DR, St. Albert, Alberta T8N3M6

Condo
2
2 + 1
~902 sqft
$139,900
Get pre-qualifiedPowered by nesto
Condo
2
2 + 1
~902 sqft

Contact us about this property

Call

Highlights

Property Estimate

Days on market3 hours

Estimated valueNot available

Price/Sqft$155/sqft

Monthly cost

Open Calculator

Description

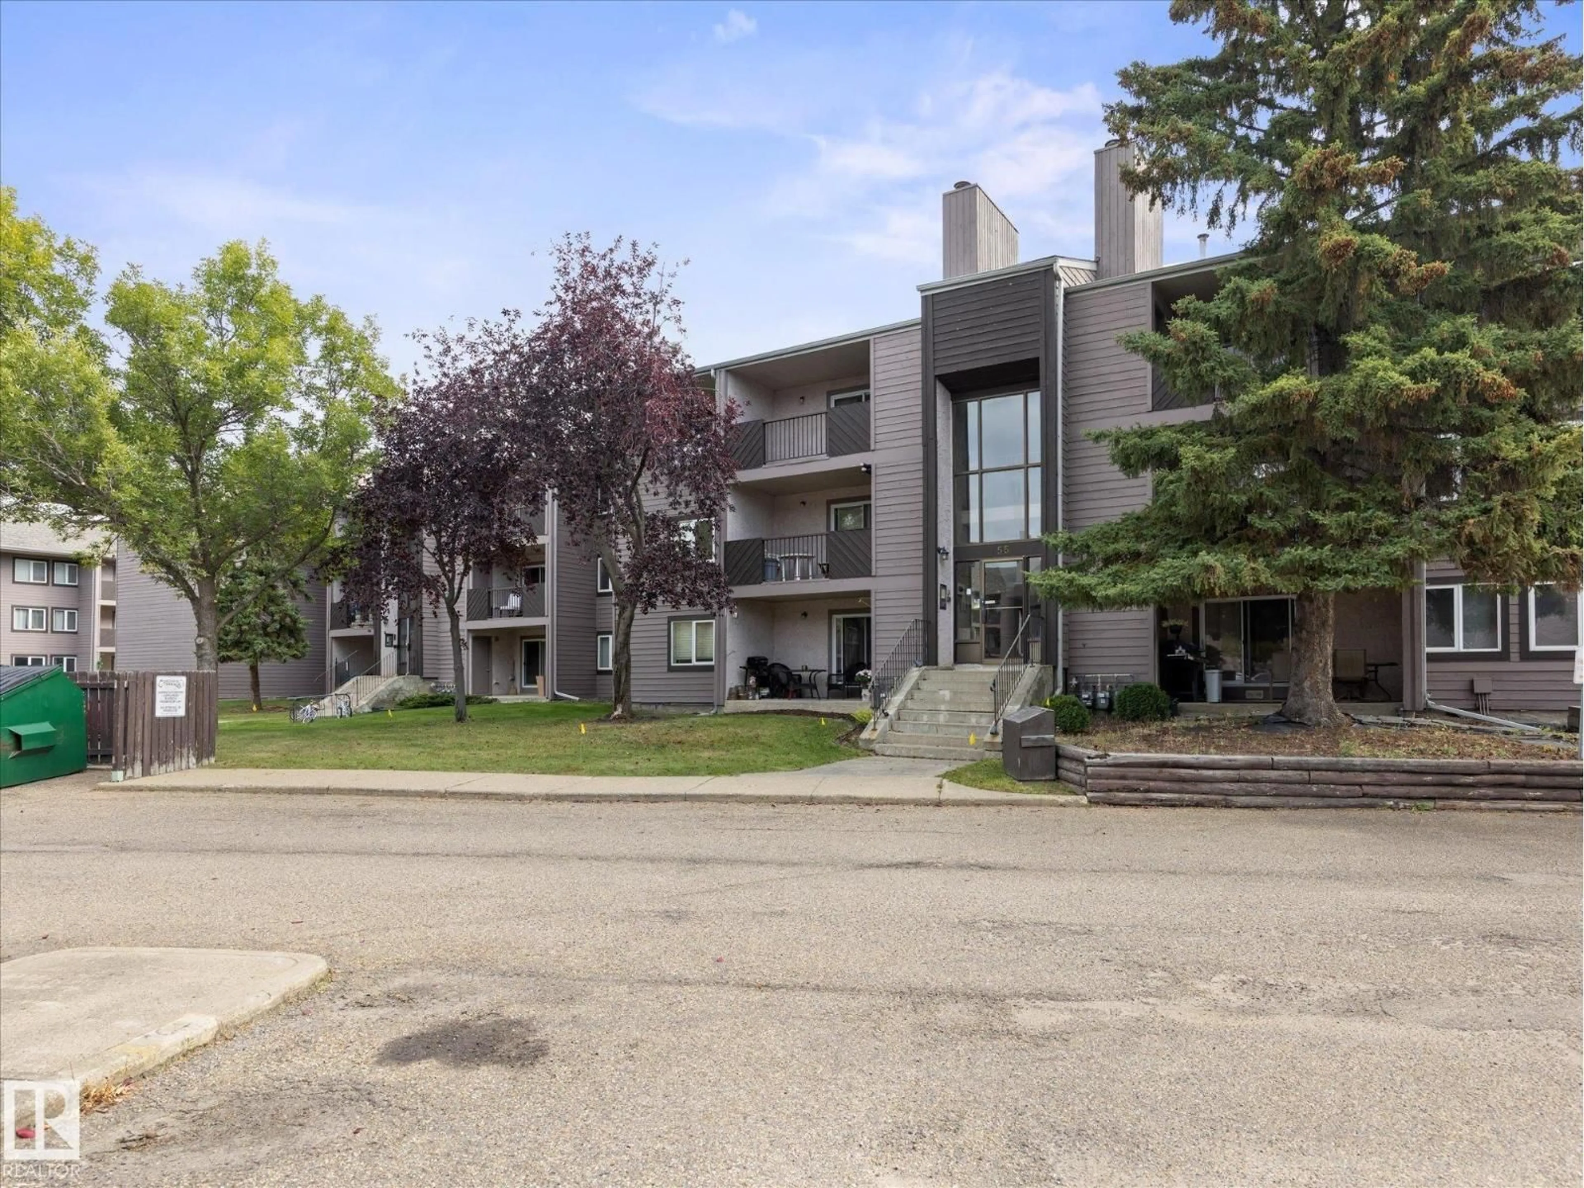
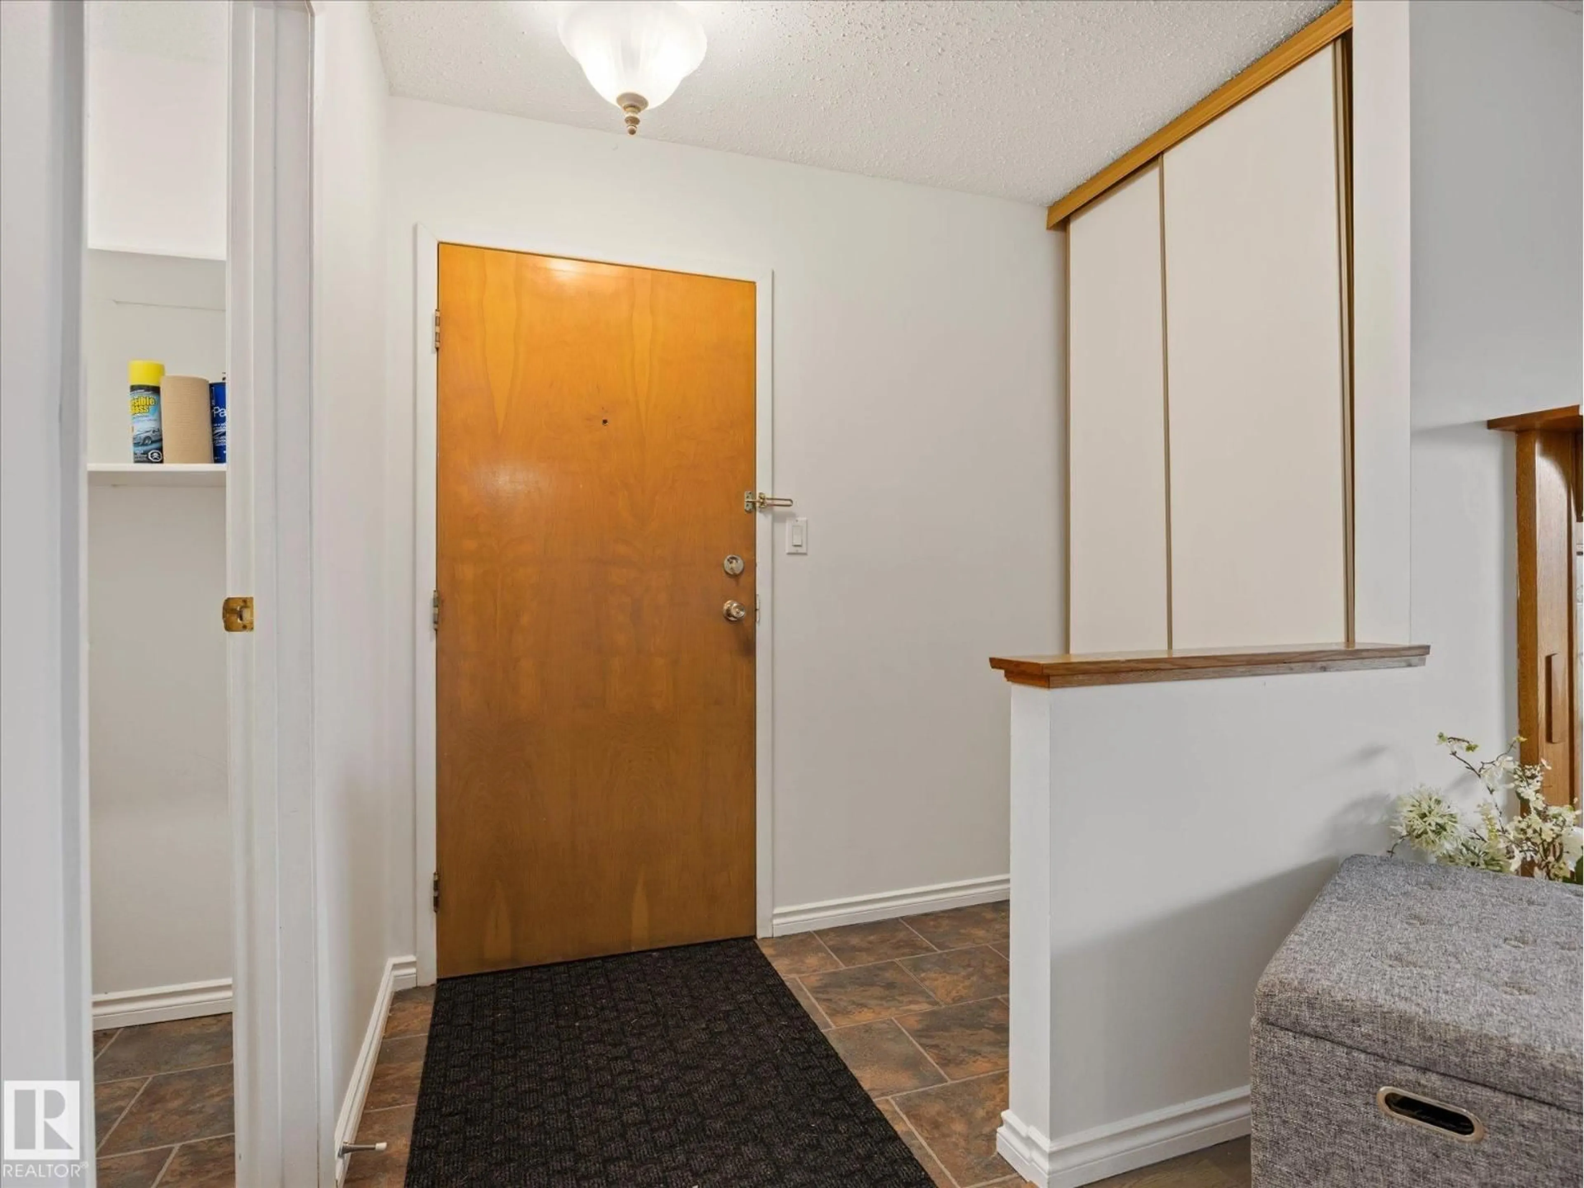
INVESTORS! FIRST TIME BUYERS! Start your real estate journey in this fabulous 2 bed 1.5 bath condo in Akinsdale. This excellent starter unit has no carpet, a dishwasher, the aforementioned extra bathroom, a full dining area, and a huge storage room. The balcony is spacious and has an extra outside storage room. Laundry is right next to the unit making it super convenient. This pet friendly (board approval) affordable condo is on the south side of town making the commute to Edmonton that much easier. With schools, shopping, and public transportation out your front door this condo appeals to all buyers! (id:39198)


Property Details

StyleApartment
View-
Age of property1980
SqFt~902 SqFt
Lot Size-
Parking Spaces-
MLS ®NumberE4510429
Community NameAkinsdale
Data SourceCREA
Listing byReal Broker

Features

Heating: Forced air

Main level Floor

Living room

Dining room

Kitchen

Primary Bedroom


Inclusions
Hydro
Water
Parking
Cable
Heat

Property History

Sep 25, 2026
ListedActive
$139,900
3 hours on market
history photo preview24
Listing by crea®
Property listed by Real Broker, Brokerage
Agent Banner Image
Interested in this property?Get in touch to get the inside scoop.

Population and Demographics

Overview

Total population 3433
Average household income $128,965

Age (%)

0 to 19
24%
20 to 34
18%
35 to 49
18%
50 to 64
20%
65 and plus
20%

Household composition (%)

Single family
70%
Single person
25%
Multi person
4%
Multi family
1%

Mother tongue (%)

English
91%
Others
3%
French
2%
Tagalog (Pilipino, Filipino)
1%
Spanish
1%

House tenancy (%)

Owners
81%
Renters
19%

What’s nearby?Essentials within 5 km

Local Logic

Transportation Scores

Estimated Budget

Powered by:
The trademarks REALTOR®, REALTORS®, and the REALTOR® logo are controlled by The Canadian Real Estate Association (CREA) and identify real estate professionals who are members of CREA. The trademarks MLS®, Multiple Listing Service® and the associated logos are owned by CREA and identify the quality of services provided by real estate professionals who are members of CREA. Used under license.