Patio, unknown for 24 - 203 ALPINE PL, St. Albert Alberta T8N3Y2
3 hours on Market

24 - 203 ALPINE PL, St. Albert, Alberta T8N3Y2

Condo
2
1
~830 sqft
$139,900
Get pre-qualifiedPowered by nesto
Condo
2
1
~830 sqft

Contact us about this property

Call

Highlights

Property Estimate

Days on market3 hours

Estimated valueNot available

Price/Sqft$168/sqft

Monthly cost

Open Calculator

Description

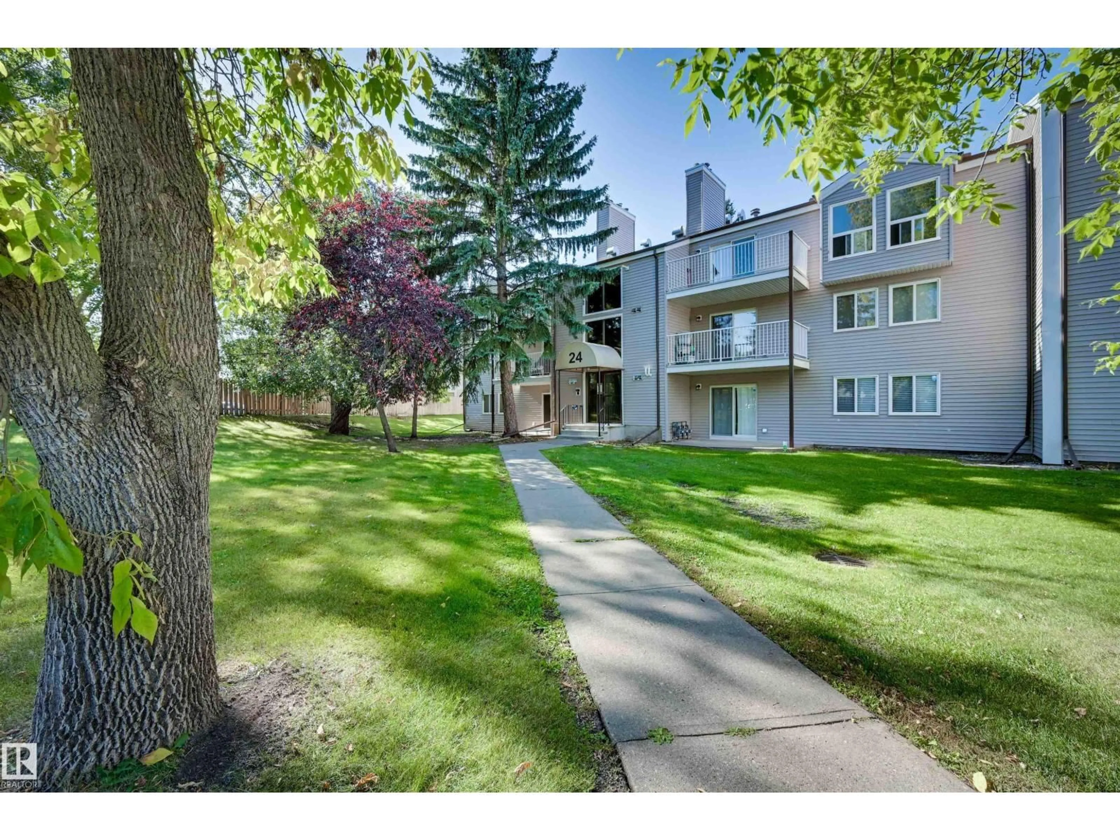
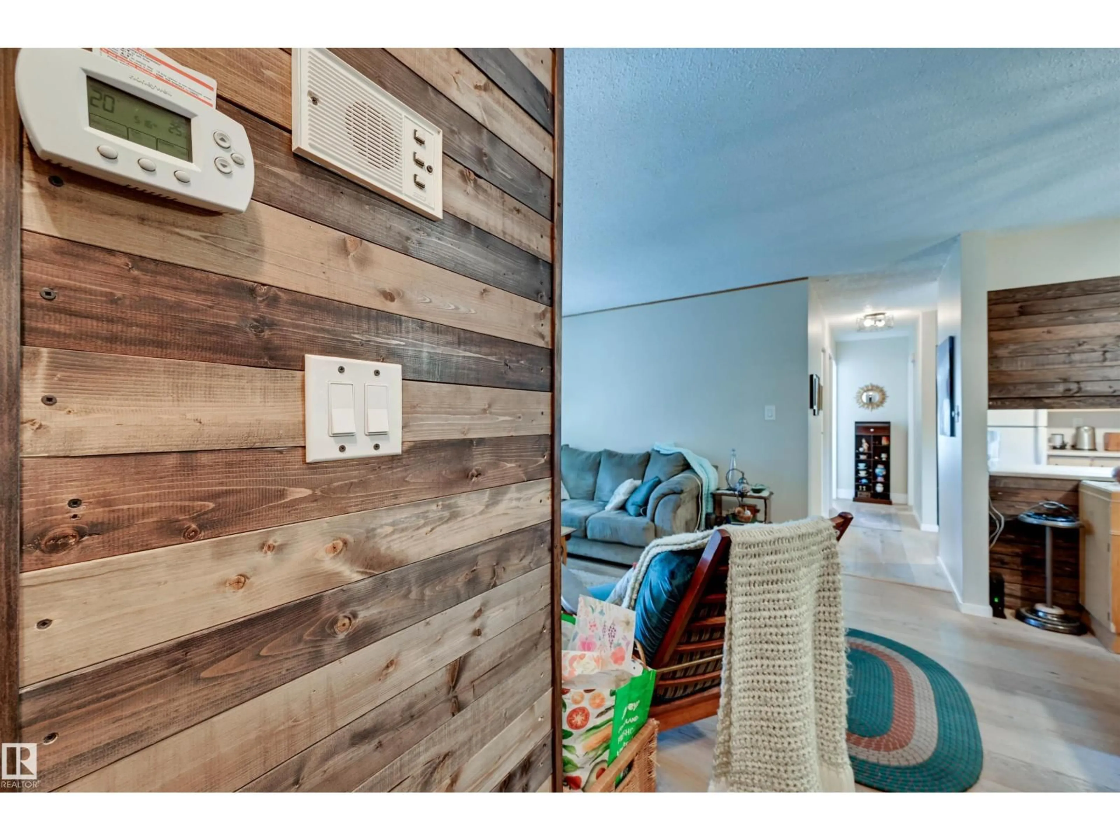
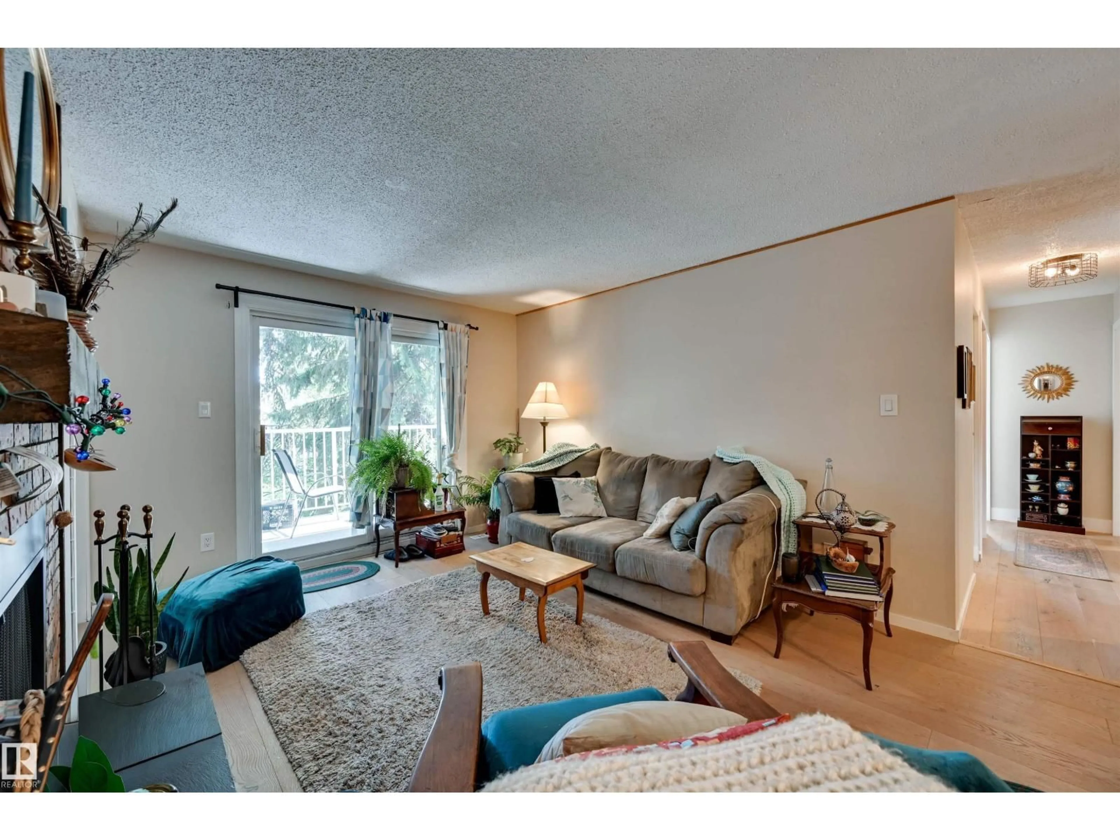
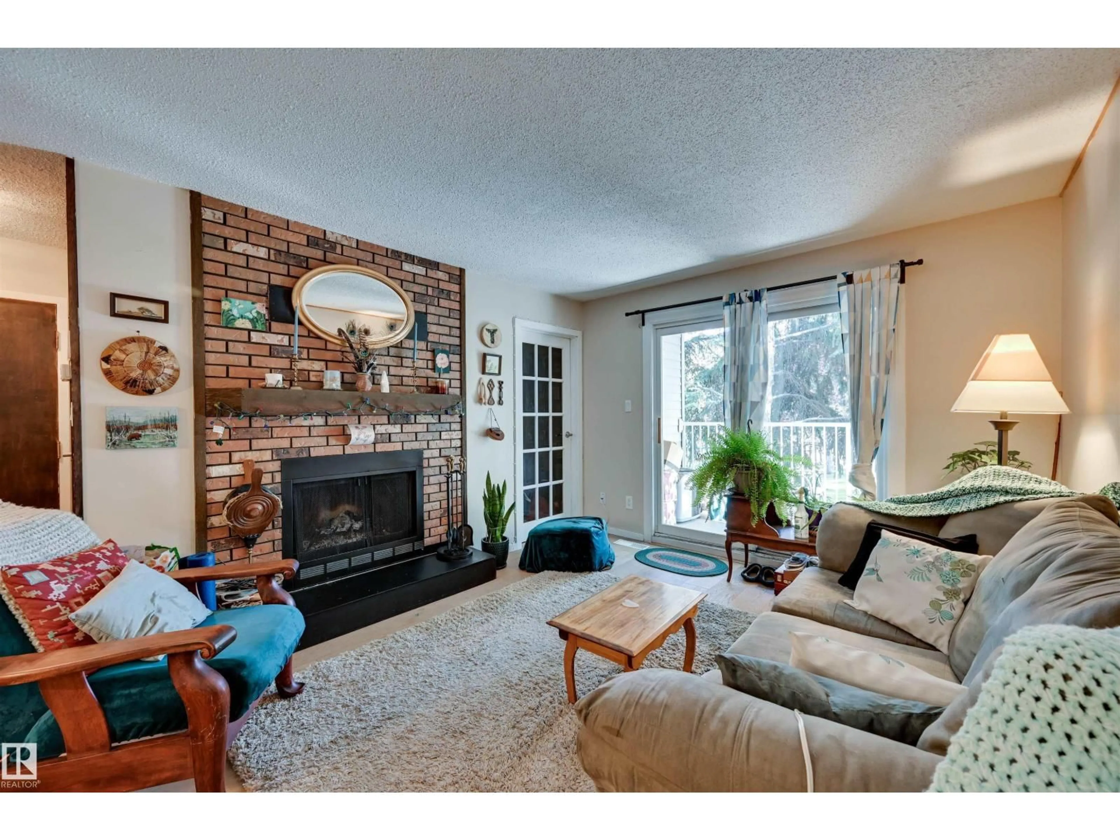
WELCOME TO YOUR ST. ALBERT SWEET SPOT! This beautifully upgraded END-UNIT condo delivers style, comfort & privacy in the HEART of St. Albert! Step inside to warm HARDWOOD floors, neutral tones & striking RUSTIC WOOD FEATURE WALLS that give the space serious character. The RENOVATED BATHROOM brings a MODERN FARMHOUSE vibe, while the PRIMARY BEDROOM features a stylish BARN DOOR, large WALK-THROUGH CLOSET & direct access to the bath. Both bedrooms offer plush carpet & a peaceful retreat at the end of the day. Enjoy the convenience of IN-SUITE LAUNDRY with newer washer & dryer, plus CENTRAL A/C for year-round comfort. Then step outside to your PRIVATE, TREE-SURROUNDED BALCONY—perfect for morning coffee or evening cocktails. Add 2 PARKING STALLS, an unbeatable CENTRAL LOCATION & a fantastic price, and this one checks all the boxes. Stylish, functional, private & move-in ready—THIS IS THE ONE YOU’VE BEEN WAITING FOR. COME SEE IT TODAY! (id:39198)


Property Details

StyleApartment
View-
Age of property1982
SqFt~830 SqFt
Lot Size-
Parking Spaces-
MLS ®NumberE4509029
Community NameAkinsdale
Data SourceCREA
Listing byRE/MAX Excellence

Features

Heating: Forced air
Cooling: Central air conditioning

Main level Floor

Primary Bedroom

Bedroom 2


Inclusions
Hydro
Water
Parking
Cable
Heat

Property History

Sep 17, 2026
ListedActive
$139,900
3 hours on market
history photo preview34
Listing by crea®
Property listed by RE/MAX Excellence, Brokerage
Agent Banner Image
Interested in this property?Get in touch to get the inside scoop.

Population and Demographics

Overview

Total population 3433
Average household income $128,965

Age (%)

0 to 19
24%
20 to 34
18%
35 to 49
18%
50 to 64
20%
65 and plus
20%

Household composition (%)

Single family
70%
Single person
25%
Multi person
4%
Multi family
1%

Mother tongue (%)

English
91%
Others
3%
French
2%
Tagalog (Pilipino, Filipino)
1%
Spanish
1%

House tenancy (%)

Owners
81%
Renters
19%

What’s nearby?Essentials within 5 km

Local Logic

Transportation Scores

Estimated Budget

Powered by:
The trademarks REALTOR®, REALTORS®, and the REALTOR® logo are controlled by The Canadian Real Estate Association (CREA) and identify real estate professionals who are members of CREA. The trademarks MLS®, Multiple Listing Service® and the associated logos are owned by CREA and identify the quality of services provided by real estate professionals who are members of CREA. Used under license.