Contact us about this property
Highlights
Estimated valueThis is the price Wahi expects this property to sell for.
The calculation is powered by our Instant Home Value Estimate, which uses current market and property price trends to estimate your home’s value with a 90% accuracy rate.Not available
Price/Sqft$147/sqft
Monthly cost
Open Calculator
Description
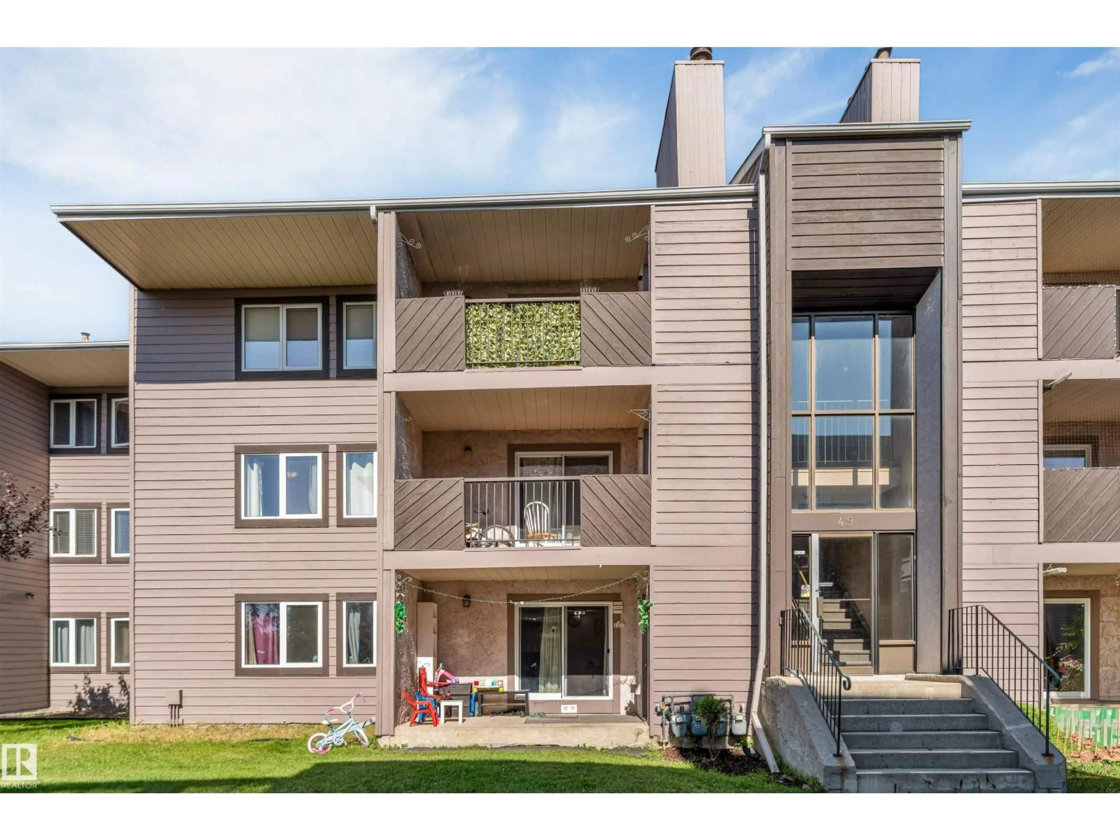
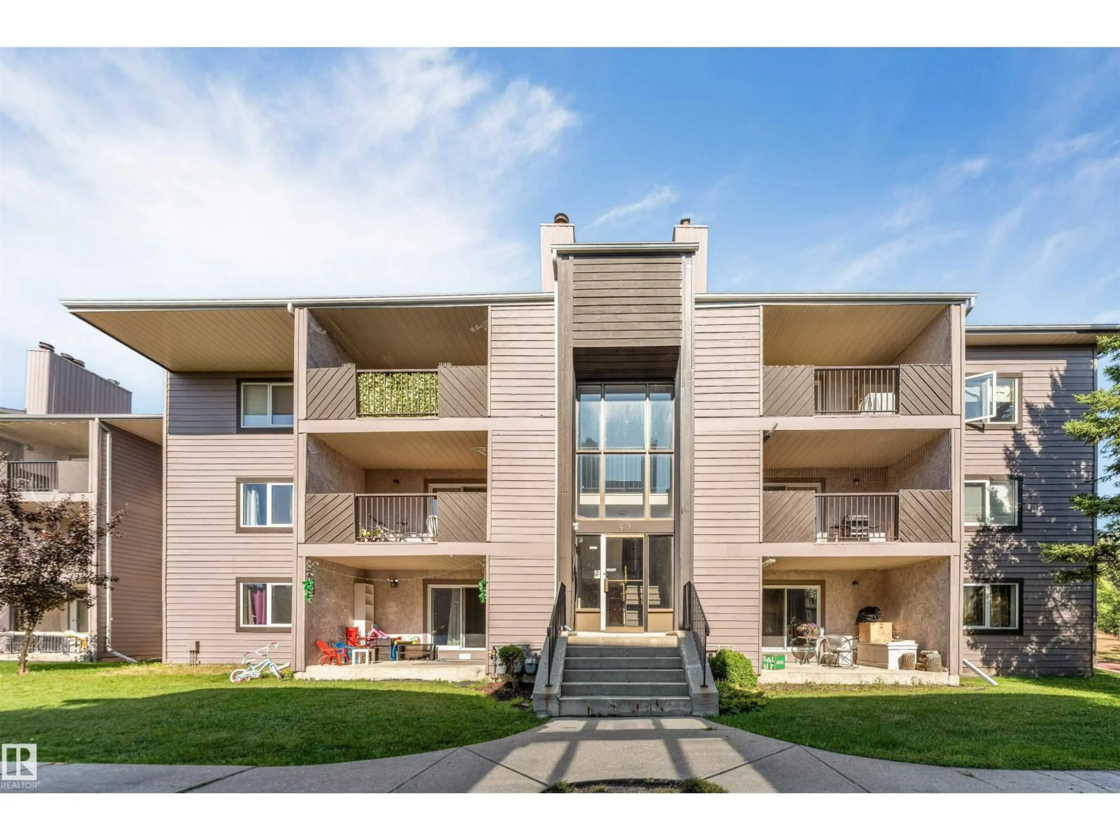
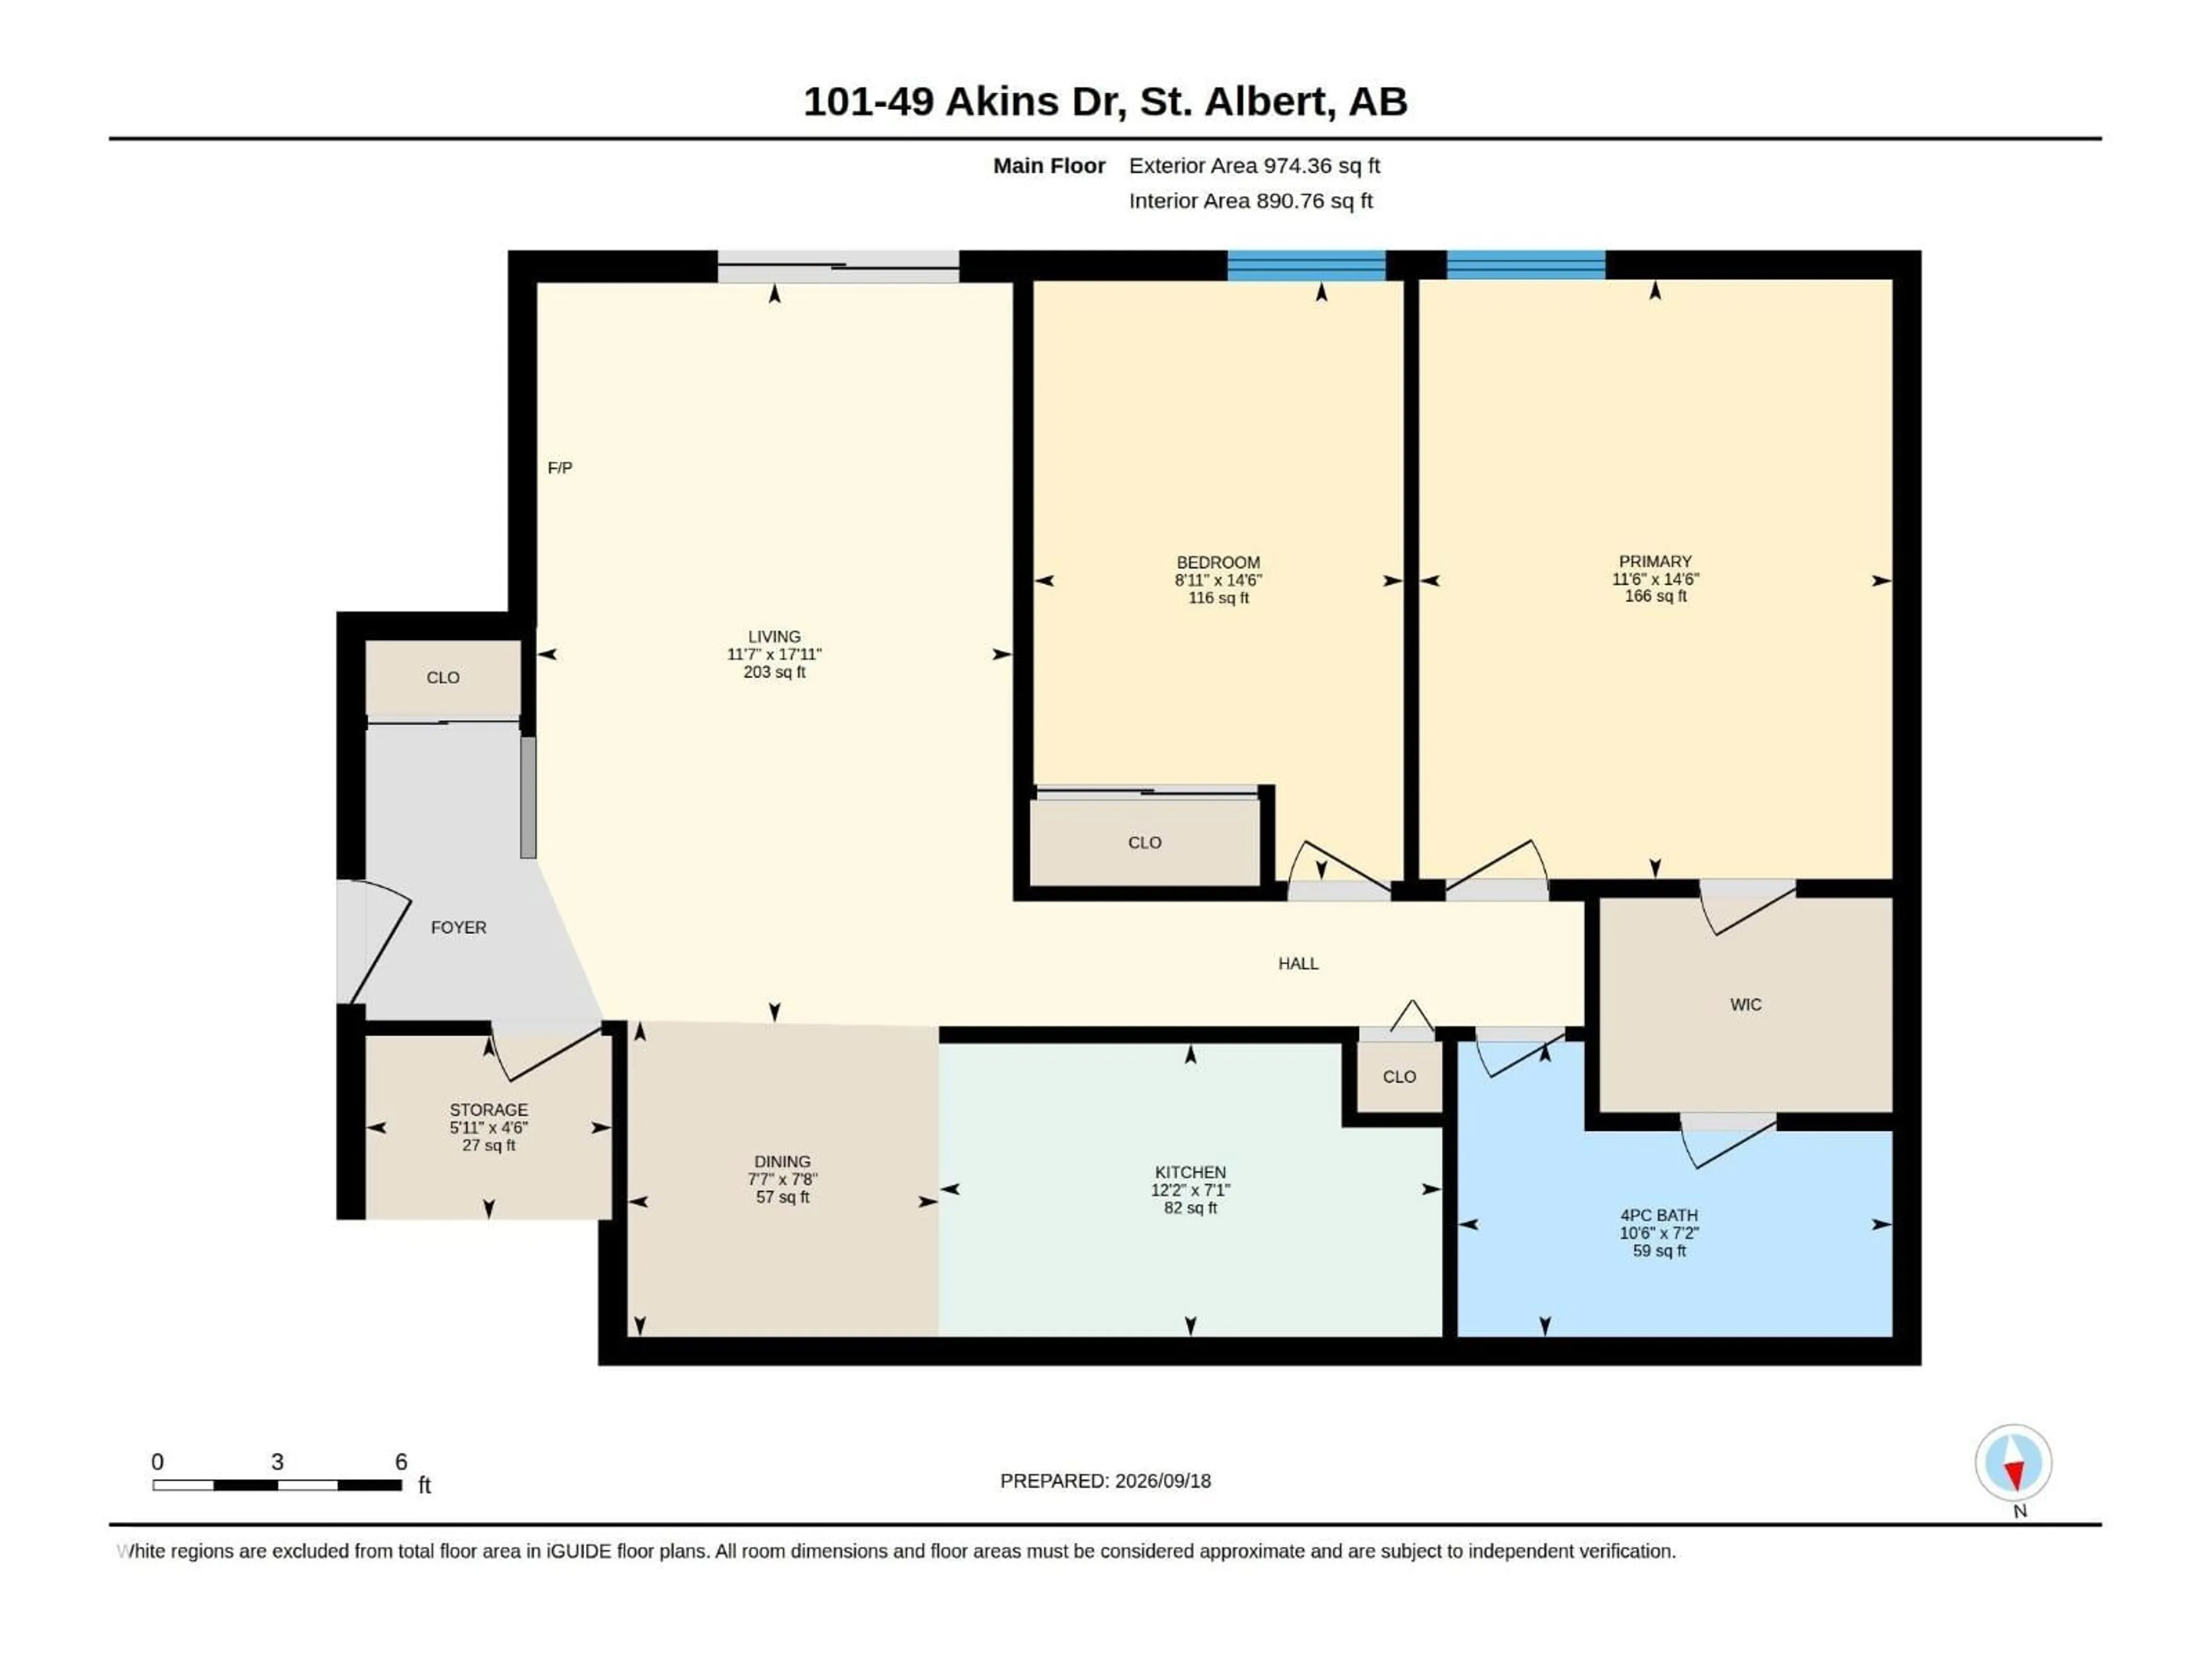
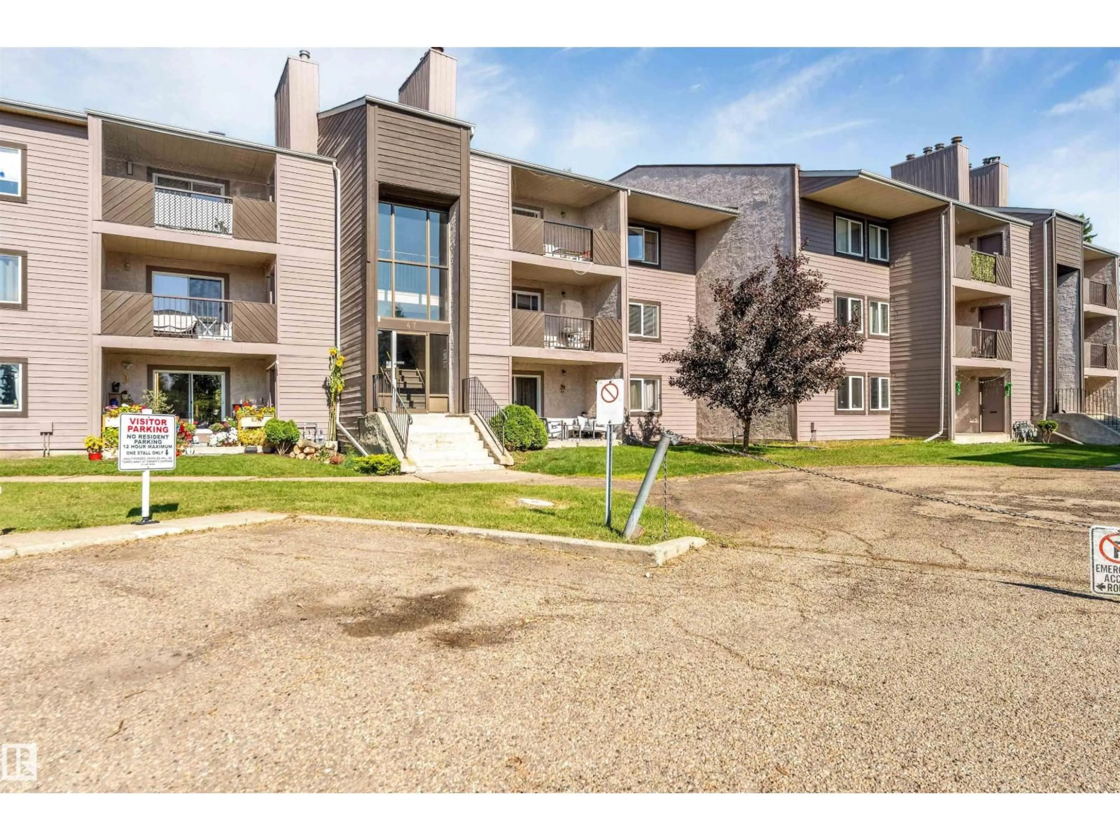
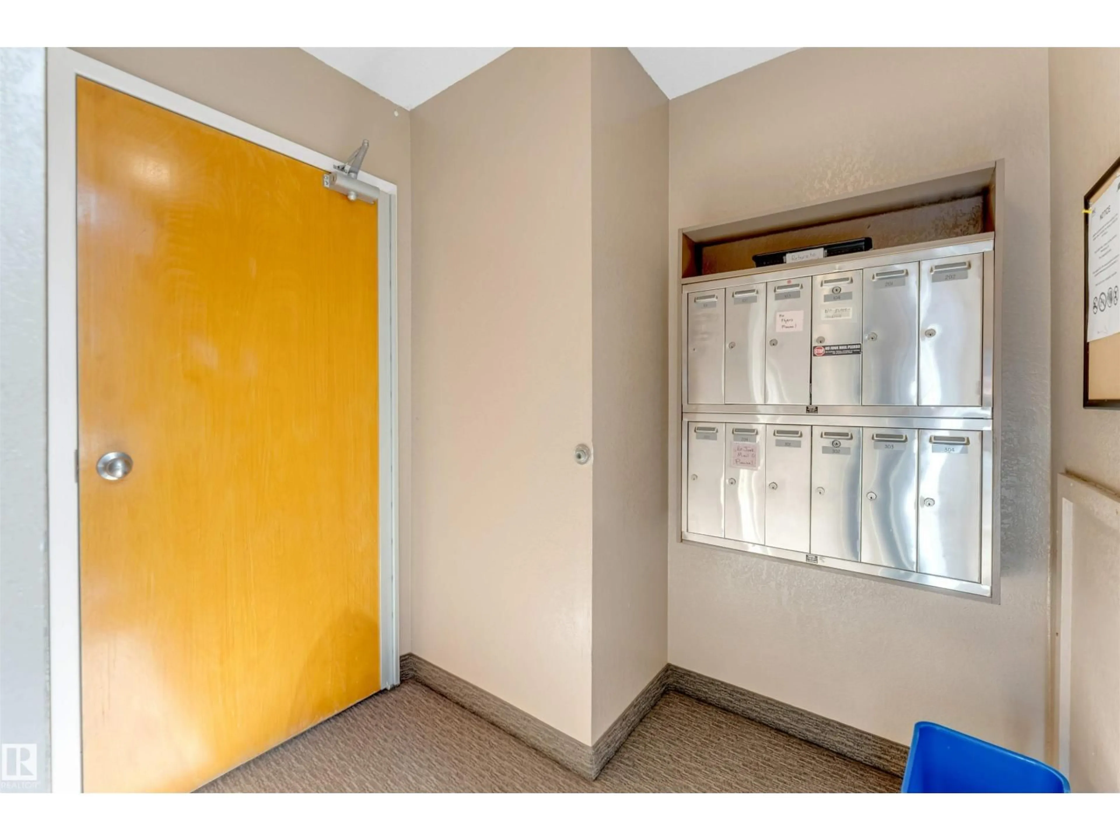
Welcome to this spacious &affordable ground-level condo in the desirable community of Akinsdale! An excellent opportunity for first-time buyers, investors, downsizers or anyone ready to stop renting and start building equity. This inviting 2-bedroom unit offers a bright, functional layout with a generous living room features new lightings throughout &sliding doors to a spacious covered south-facing patio, offering plenty of sunshine throughout the day &added privacy at the back of the complex. The primary bedroom features a large walk-in closet and direct access to the 4-piece bathroom for convenient ensuite-style access. Enjoy plenty of storage with a walk-in storage room near the entry, additional closet space, &separate storage off the patio. Enjoy the Sun-filled living room and bedrooms. An assigned parking stall &shared laundry to add convenience. Ideally located near a K–9 school, parks, pickleball courts, transit, shopping, easy access to the highway. (id:39198)
Property Details
Interior
Features
Main level Floor
Living room
3.52m x 5.46mDining room
2.3m x 2.34mKitchen
3.72m x 2.17mPrimary Bedroom
3.49m x 4.43mExterior
Parking
Garage spaces -
Garage type -
Total parking spaces 1
Condo Details
Inclusions
Property History
 27
27
