5204 51 Ave, Consort, Alberta T0C1B0
Contact us about this property
Highlights
Estimated valueThis is the price Wahi expects this property to sell for.
The calculation is powered by our Instant Home Value Estimate, which uses current market and property price trends to estimate your home’s value with a 90% accuracy rate.Not available
Price/Sqft$310/sqft
Monthly cost
Open Calculator
Description
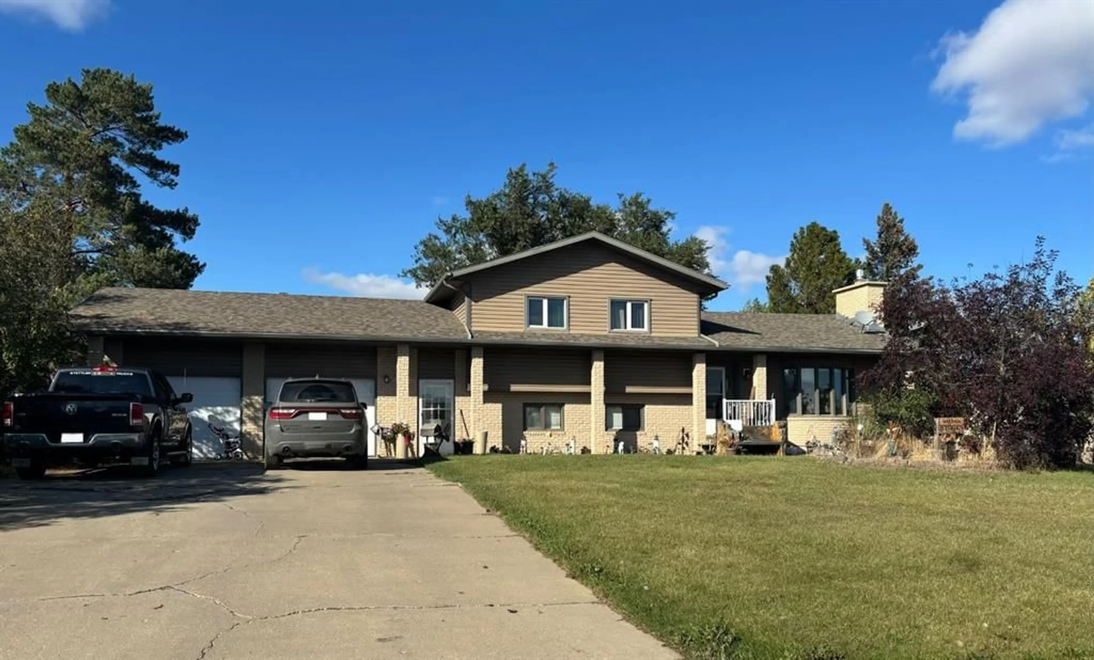
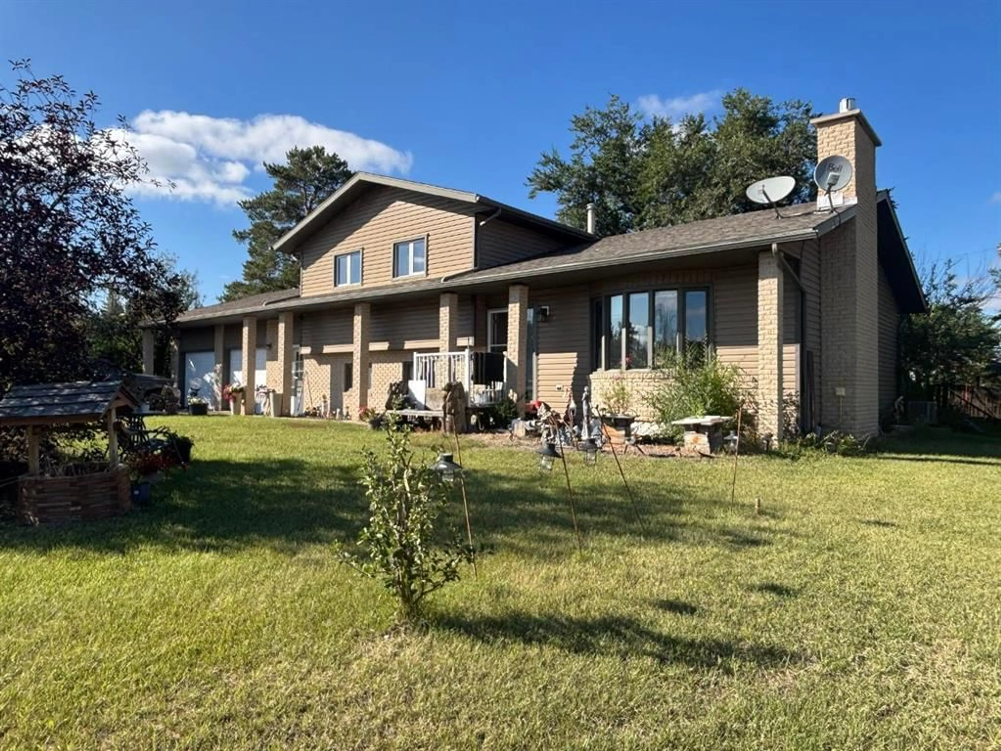
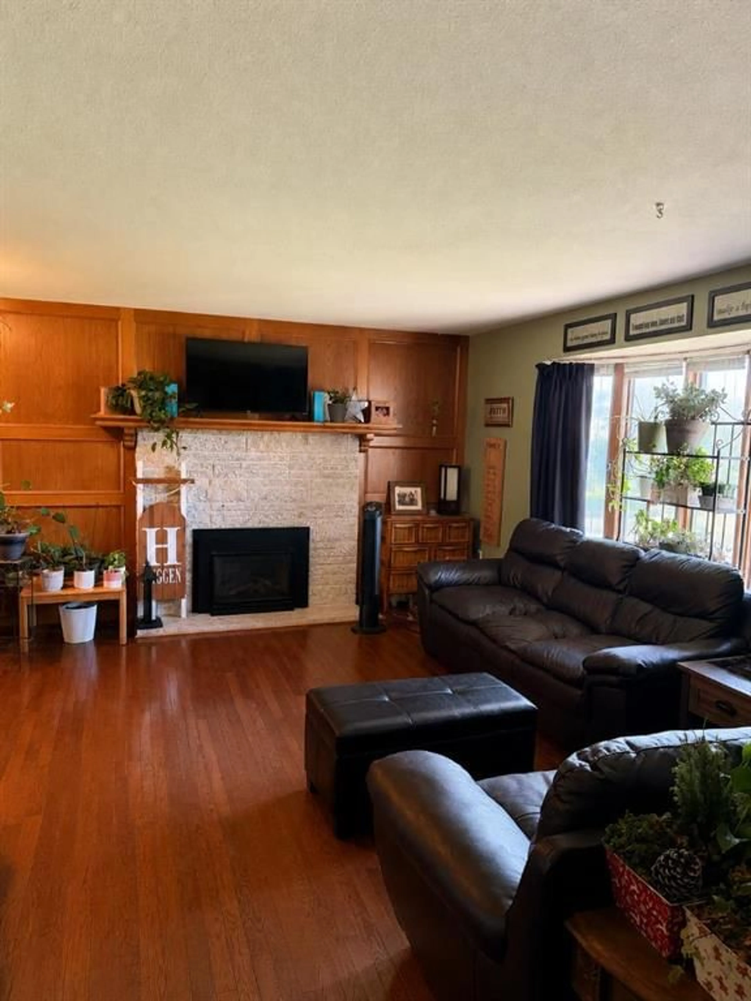
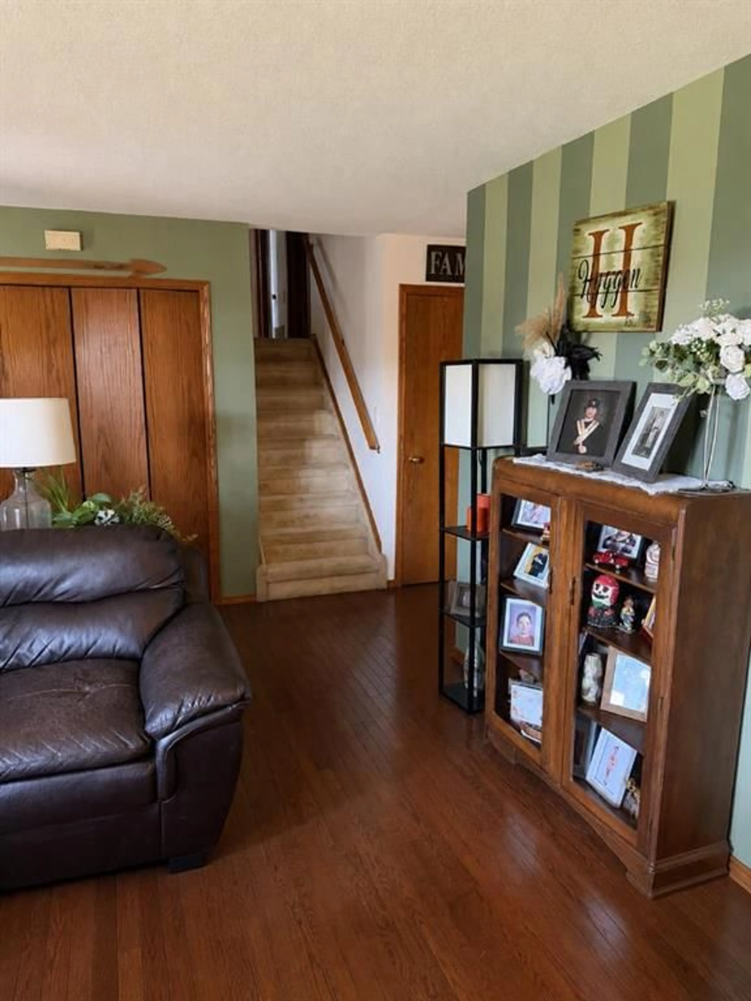
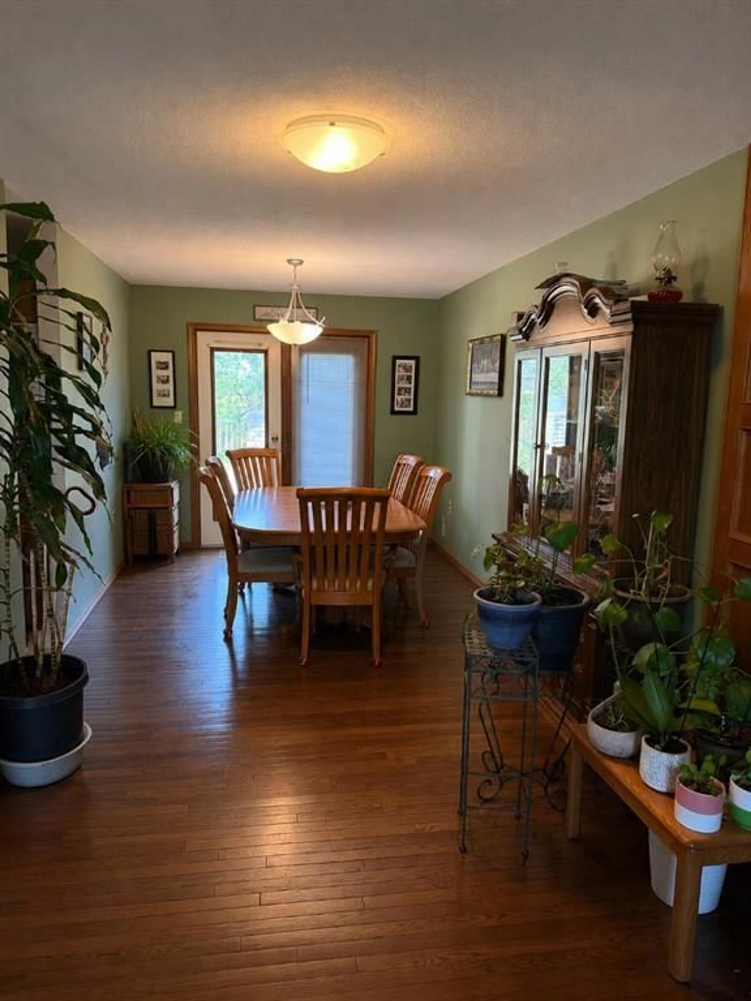
Welcome to 5204 51 Avenue in Consort Alberta where this spacious 4 level split is ready for you to call home. Step through the front door to be greeted by the family room. Complete with hard wood flooring and a beautiful fireplace this space was created for modern comfort. Being within walking distance of the hospital and close to all amenities, location is just one of the many boxes this home checks off. Located on a vast corner lot, this property provides you with summer enjoyment to the fullest. On those days that are just too hot to spend outside in your beautiful yard, enjoy the day staying cool with the convenience of central air installed in 2017. Also done at this time was the furnace. With this and the revamped boiler system that provides heat to the lower level and the garage, you and your family are able to enjoy the benefits of an efficient and reliable heating system. With 4 bedrooms and 3 baths, this home is sure to have plenty of functional space for all the family get togethers. Take advantage of the bar in the open lower level and the multiple family rooms to make hosting and entertaining a breeze! This home has been very well maintained, allowing you to enjoy all it has to offer the second you turn the key. If you’ve been looking for the house that feels like home the moment you step inside then you’ve found it!
Property Details
Interior
Features
Upper Floor
Bedroom
9`10" x 10`5"Bedroom
8`7" x 10`5"Bedroom - Primary
12`0" x 15`8"3pc Bathroom
8`7" x 10`10"Exterior
Features
Parking
Garage spaces 2
Garage type -
Other parking spaces 4
Total parking spaces 6
Property History
 15
15

