pillar/IMG-A2336537_1.jpg
13 hours on Market

409 3 Ave, Oyen, Alberta T0J2J0

Detached
2
1
~1044.00 sqft
$135,000
Get pre-qualifiedPowered by nesto
Detached
2
1
~1044.00 sqft

Contact us about this property

Call

Highlights

Property Estimate

Days on market13 hours

Estimated valueNot available

Price/Sqft$129/sqft

Monthly cost

Open Calculator

Description

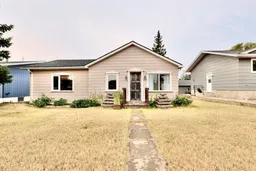
This 1,044 sq. ft. bungalow offers 2 bedrooms, 1 bathrooms and a practical layout in a convenient location close to the school, playground, ball diamonds, hospital, dental clinic and doctor's office. The home features hardwood flooring and ceramic tile throughout, along with spacious bedroom closets complete with organizers. The living room offers built in bookcases and a pocket door leading to an office space. The kitchen includes a shared dining area and sunshine ceiling, creating a bright gathering space. The 4 piece bathroom features both a stand up shower and tub, complemented by wood slat walls. A rear entry provides convenient access to the laundry area. The primary bedroom includes patio doors opening onto the wood deck, providing easy access to the yard. Outside, enjoy a lawn with established perennials, a garden shed and wood decking. Additional features include forced air heating and new shingles installed in 2023. Please note that the property is currently connected to water but the power and gas are disconnected. These services can be reconnected by the purchaser. The property and all inclusions are being sold “as is, where is.” Hardwood flooring is missing in one area of the living room. A great opportunity for a buyer looking to add their own finishing touches and make this Oyen bungalow their own. Contact your local Realtor to book a showing today!


Property Details

StyleBungalow
View-
Age of property1959
SqFt~1044.00 SqFt
Lot Size-
Parking Spaces2
MLS ®NumberA2336537
Community NameOyen
Data SourcePILLAR 9
Listing byHarvest Real Estate

Features

Heating: Forced Air,Natural Gas
Basement: Full,Partially Finished,Other

Main Floor

Kitchen

11`0" x 4`5"

Dining Room

10`3" x 9`1"

Living Room

15`3" x 10`3"

Bedroom

10`7" x 13`5"


Features

Patio: Rear Porch

Parking

Garage spaces -

Garage type -

Total parking spaces 2


Property History

Aug 11, 2026
ListedActive
$135,000
13 hours on market
history photo preview36
Listing by pillar 9®
Property listed by Harvest Real Estate, Brokerage
Agent Banner Image
Interested in this property?Get in touch to get the inside scoop.

Market Data - Oyen

Geo Zone Map ThumbnailOyen

Strong Seller's Market

View Market Data

Detached house - for the past 30 days

Buyer's market Seller's market

Avg. Days on Market

Past 30 days

0 day

Compared to

2025

391 days

2024

0 day

2023

197 days

New Listings

Past 30 days

3 listings

Compared to

2025

7 listings

2024

1 listing

2023

1 listing

Units sold

Past 30 days

0 unit

Compared to

2025

1 unit

2024

0 unit

2023

1 unit

Median Sold Price

Past 30 days

$0

Compared to

2025

$305,000

2023

$170,000


Population and Demographics

Overview

Total population 646
Average household income $97,654

Age (%)

0 to 19
20%
20 to 34
13%
35 to 49
15%
50 to 64
21%
65 and plus
31%

Household composition (%)

Single family
64%
Single person
33%
Multi person
3%
Multi family
0%

Mother tongue (%)

English
92%
Spanish
2%
Others
2%
Tagalog (Pilipino, Filipino)
1%
Ukrainian
1%

House tenancy (%)

Owners
92%
Renters
8%

What’s nearby?Essentials within 5 km

Local Logic

Transportation Scores

Estimated Budget