128 Main St, Rural Special Areas No. 3, Alberta T0J0C7
Contact us about this property
Highlights
Estimated valueThis is the price Wahi expects this property to sell for.
The calculation is powered by our Instant Home Value Estimate, which uses current market and property price trends to estimate your home’s value with a 90% accuracy rate.Not available
Price/Sqft$27/sqft
Monthly cost
Open Calculator
Description
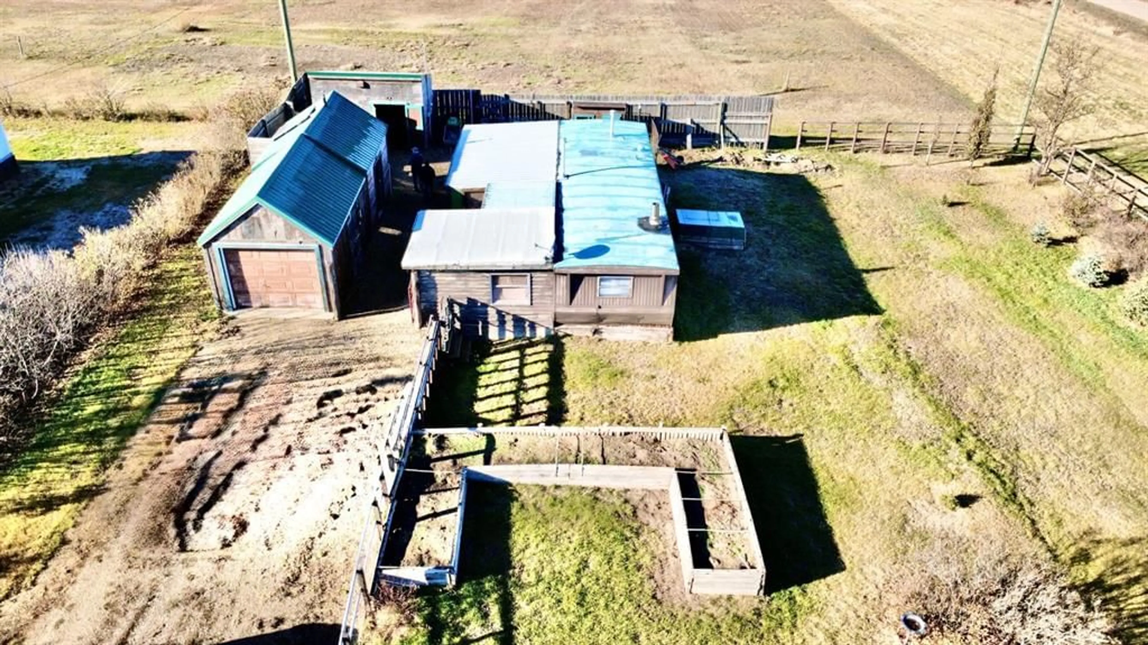
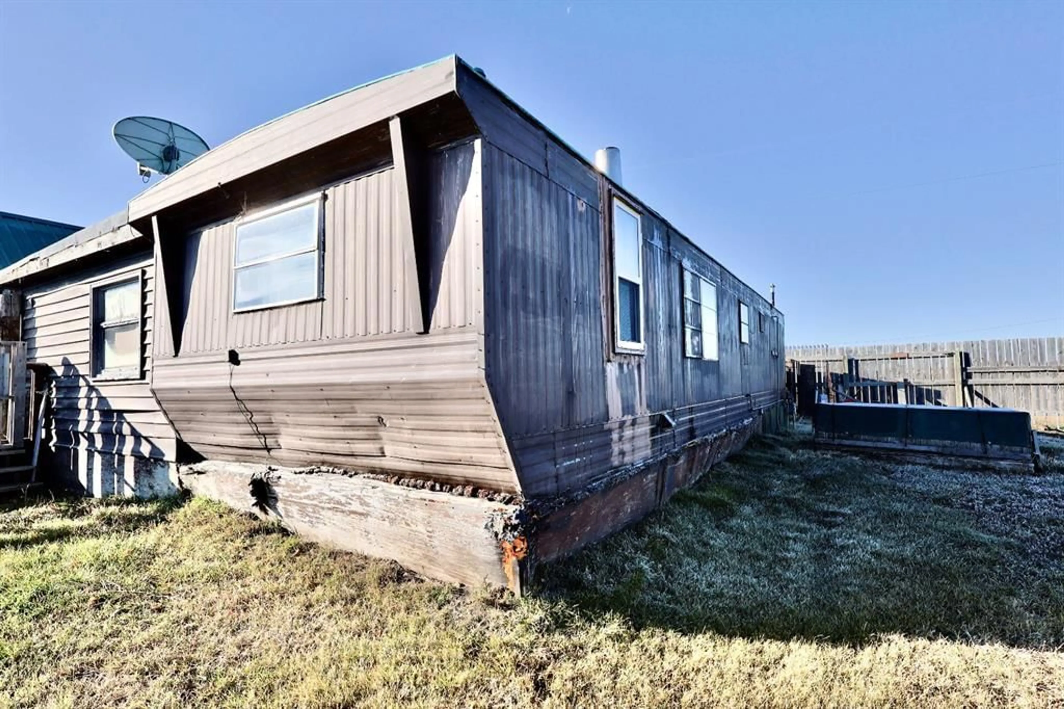
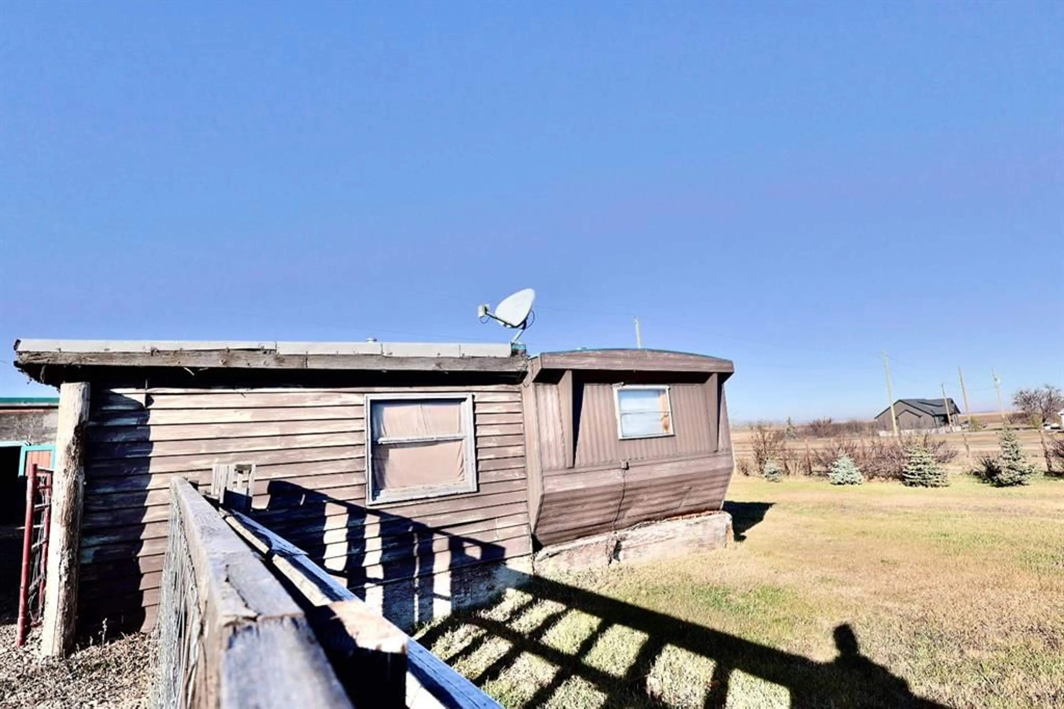
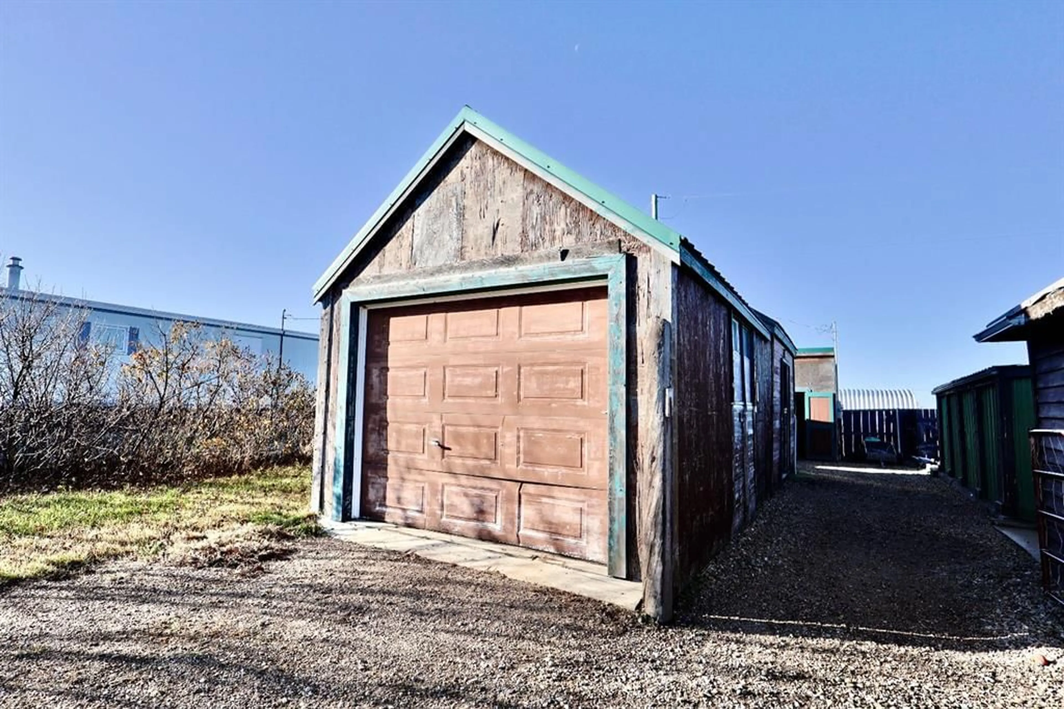
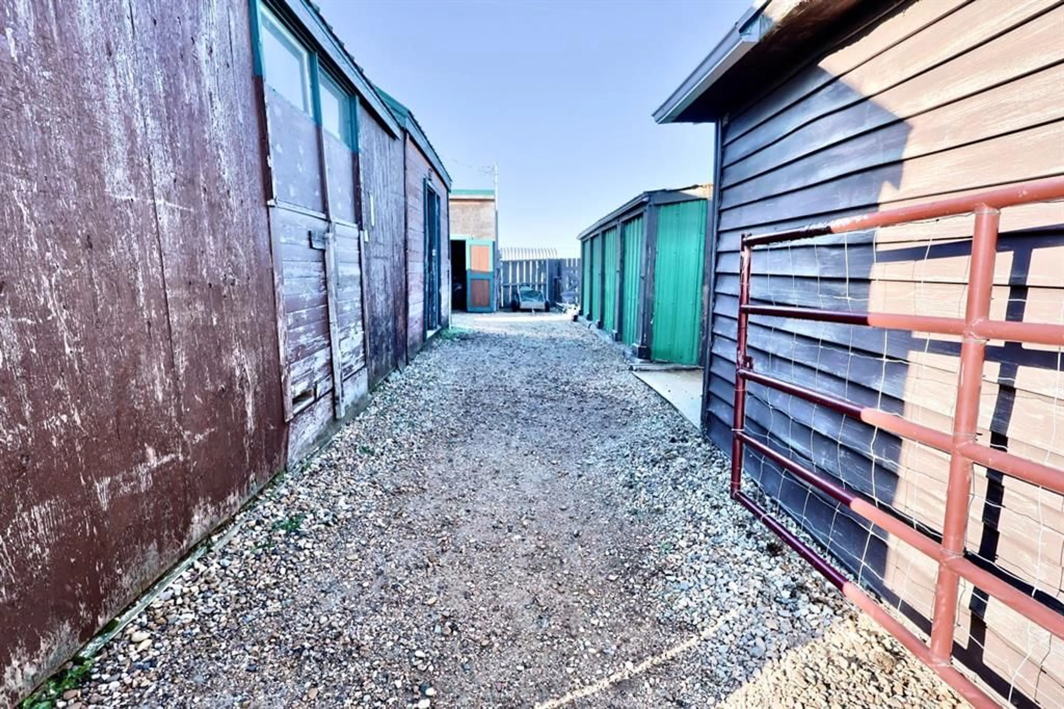
Located in the community of Excel, AB, situated on four consolidated lots, this property offers a large outdoor setting with a fenced yard, lawn, mature trees, and raised garden beds. Additional features include a chicken coop, gravel driveway, storage shed, and a single detached garage with a garage door opener. The garage is set on a concrete base and provides additional storage with a rear workspace. The property includes a single-wide mobile home built in 1971, featuring a metal roof, aluminum and wood siding, attached storage space, a wood burning stove, and forced air furnace. Please note that the mobile home is not currently move in ready, is not suitable for year round occupancy, and is currently best suited for storage purposes. The mobile home does not have a CSA label or a direct electrical connection. Electrical service is connected at the rear storage shed, with public water, septic tank, and natural gas available to the lot. Property, mobile home, buildings, improvements, appliances, utilities, and all inclusions are being sold AS IS, WHERE IS, with no warranties or representations from the seller regarding condition or functionality. Functionality of the heating systems, appliances, utilities, and other property features is unknown. Some contents shown in listing photographs may be removed prior to possession unless otherwise agreed to. Buyers are encouraged to complete their own due diligence regarding the property, utilities, mobile home, and permitted uses. Contact your local Realtor for any property inquiries or showing requests.
Property Details
Interior
Features
Main Floor
Porch - Enclosed
6`7" x 6`3"Living Room
10`7" x 12`0"Kitchen With Eating Area
14`6" x 12`0"Bedroom
11`8" x 9`1"Exterior
Features
Parking
Garage spaces 1
Garage type -
Other parking spaces 2
Total parking spaces 3
Property History
 26


