pillar/IMG-A2327785_1.jpg
3 days on Market

112 1 Ave, Sibbald, Alberta T0J3E0

Detached
2
1
~922.00 sqft
$35,000
Get pre-qualifiedPowered by nesto
Detached
2
1
~922.00 sqft

Contact us about this property

Call

Highlights

Property Estimate

Days on market3 days

Estimated valueNot available

Price/Sqft$37/sqft

Monthly cost

Open Calculator

Description

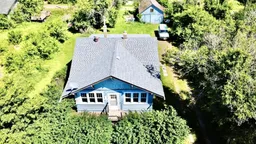
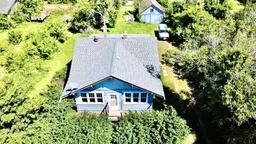
Opportunity awaits in the quiet hamlet of Sibbald! Situated on three spacious lots, this character home offers endless potential for renovation, restoration, or redevelopment. Believed to have been built in the 1920s, the home retains many original features, including hardwood flooring, 9 foot ceilings, original wood trim and doors, and a bright living room highlighted by a large bay-style window. The kitchen includes a pantry with built-in shelving, while the front enclosed veranda provides additional seasonal living space. The home currently offers two bedrooms. A bathroom space has been started near the rear entry but remains unfinished. Please note there are currently no kitchen cabinets, appliances, plumbing connections or lines, or water service connected to the property. Several important updates have already been completed, including a Lennox high-efficiency furnace (2014), septic tank (2014), and asphalt shingles on the house (2014). Additional features include wood frame windows, a front gate, and a detached single barn style garage measuring approximately 16' x 24'. Outside, the expansive yard offers mature trees for privacy and a large space for a garden, recreation, or future improvements. Whether you're looking for a project property, investment opportunity, or a place to create your own country retreat, this unique property offers plenty of possibilities.


Property Details

StyleBungalow
View-
Age of property1920
SqFt~922.00 SqFt
Lot Size-
Parking Spaces3
MLS ®NumberA2327785
Community NameSpecial Area No. 3
Data SourcePILLAR 9
Listing byHarvest Real Estate

Features

Heating: Forced Air,Natural Gas
Basement: Full,Unfinished,None

Main Floor

Kitchen

10`2" x 11`3"

Living/Dining Room Combination

14`5" x 13`3"

Bedroom

9`1" x 10`0"

Bedroom

9`8" x 9`0"


Features

Patio: Enclosed,Front Porch

Parking

Garage spaces 1

Garage type -

Other parking spaces 2

Total parking spaces 3


Property History

Jul 8, 2026
ListedActive
$35,000
3 days on market
history photo preview45
Listing by pillar 9®
Property listed by Harvest Real Estate, Brokerage
Agent Banner Image
Interested in this property?Get in touch to get the inside scoop.

Market Data - Special Area No. 3

Geo Zone Map ThumbnailSpecial Area No. 3

Seller's Market

View Market Data

Detached house - for the past 30 days

Buyer's market Seller's market

Avg. Days on Market

Past 30 days

82 days

Compared to

2025

0 day

2024

240 days

2023

146 days

New Listings

Past 30 days

1 listing

Compared to

2025

5 listings

2024

3 listings

2023

2 listings

Units sold

Past 30 days

3 units

Compared to

2025

0 unit

2024

2 units

2023

1 unit

Median Sold Price

Past 30 days

$320,000

Compared to

2024

$167,500

2023

$225,000


What’s nearby?Essentials within 5 km

Local Logic

Transportation Scores

Estimated Budget