611 6 Ave, Hanna, Alberta T0J 1P0
Contact us about this property
Highlights
Estimated valueThis is the price Wahi expects this property to sell for.
The calculation is powered by our Instant Home Value Estimate, which uses current market and property price trends to estimate your home’s value with a 90% accuracy rate.Not available
Price/Sqft$244/sqft
Monthly cost
Open Calculator
Description
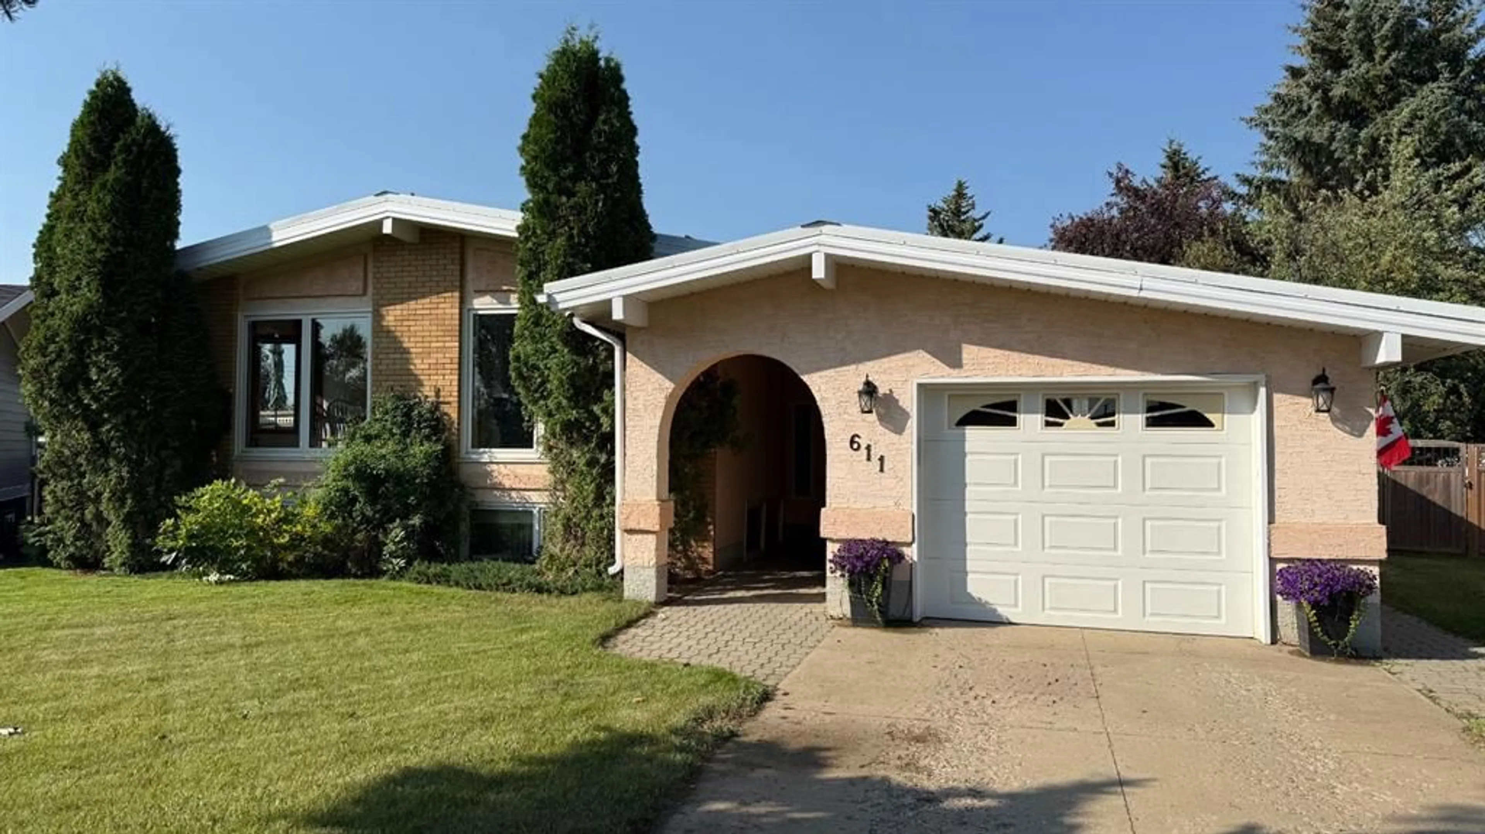
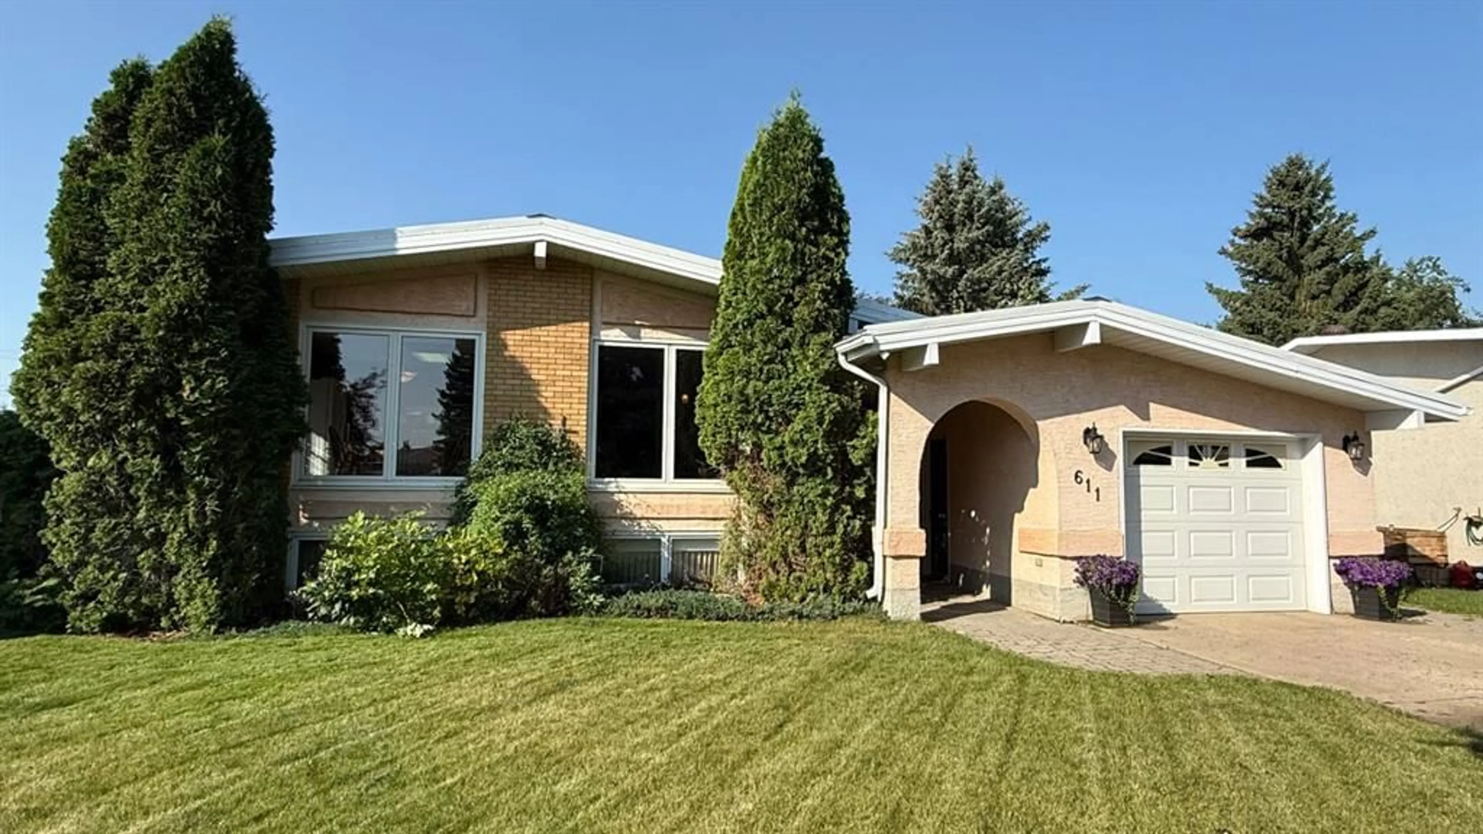
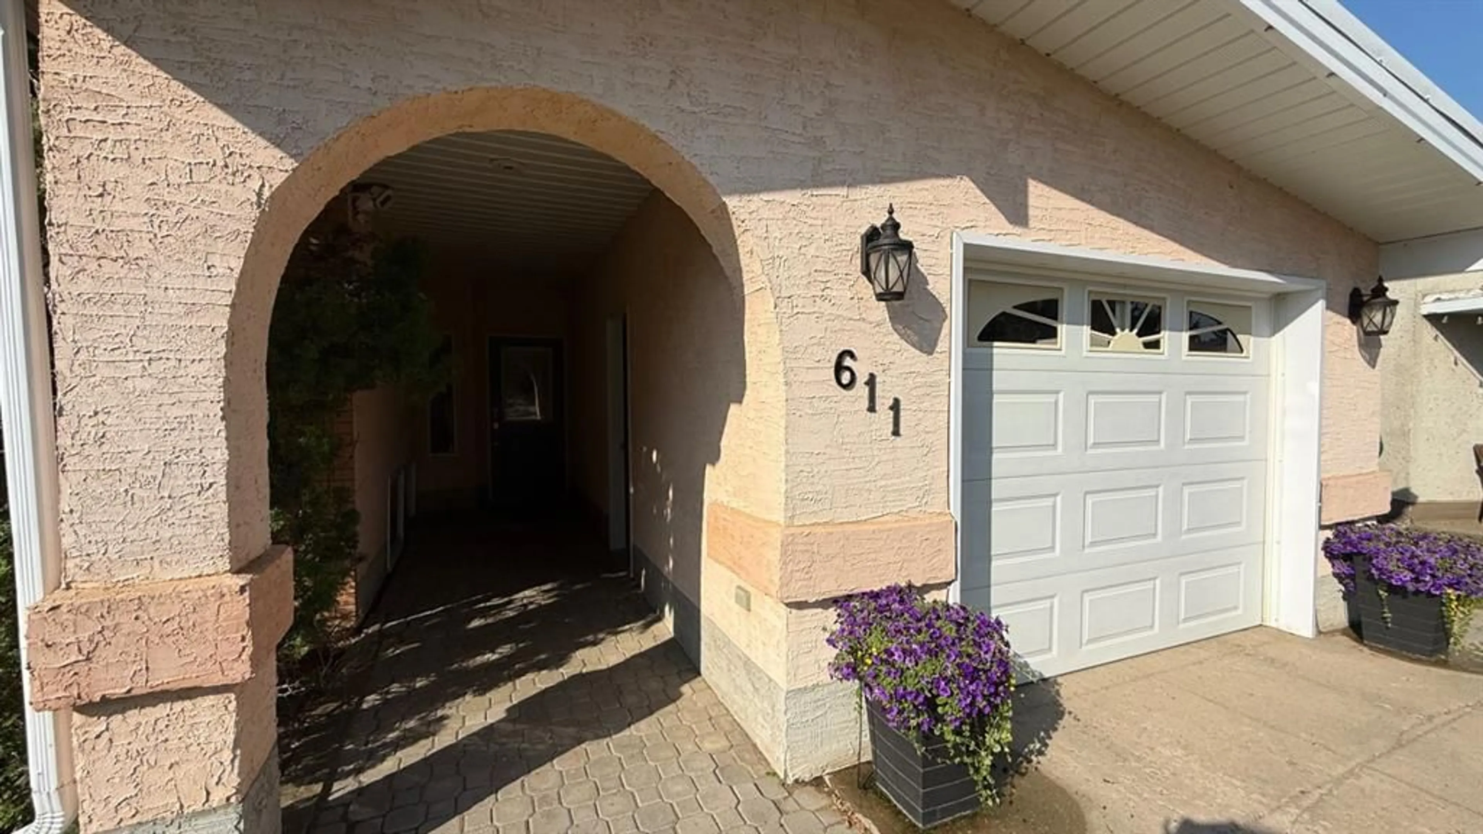
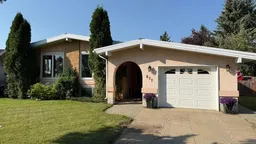
Tucked away on a quiet cul-de-sac this spacious multi-level home offers room for the whole family with 5 bedrooms 2.5 bathrooms and a great layout. The home has been well maintained with important updates including newer PVC windows, a metal roof, (2024), central air conditioning and a beautifully finished family room featuring heated floors and soundproofing. The property offers the convenience of both an attached garage and a detached 26' x 26' garage (shingles 2023) with two oversized 9-foot doors, providing plenty of space for vehicles, a workshop, hobbies or extra storage. Additionally it has a large RV parking at the back with plug in to accommodate any extra recreational vehicles. Outside the expansive yard has been thoughtfully designed with multiple outdoor living spaces including a garden, firepit area, BBQ patio and plenty of room to relax or entertain. An automatic underground sprinkler and drip irrigation system supplied by its own pump keeps the lawn and flower beds looking their best with minimal effort. Located just a short walk from the school in a highly desirable neighborhood this property combines space, functionality and a fantastic location. If you're looking for a home that offers both indoor comfort and exceptional outdoor living, this one is well worth a look!
Property Details
Interior
Features
Basement Floor
3pc Bathroom
9`0" x 5`11"Game Room
22`1" x 13`7"Furnace/Utility Room
12`0" x 14`0"Bedroom
11`2" x 10`7"Exterior
Features
Parking
Garage spaces 3
Garage type -
Other parking spaces 4
Total parking spaces 7
Property History
 50
50

