109 5 Ave, Hanna, Alberta T0J 1P0
Contact us about this property
Highlights
Estimated valueThis is the price Wahi expects this property to sell for.
The calculation is powered by our Instant Home Value Estimate, which uses current market and property price trends to estimate your home’s value with a 90% accuracy rate.Not available
Price/Sqft$136/sqft
Monthly cost
Open Calculator
Description
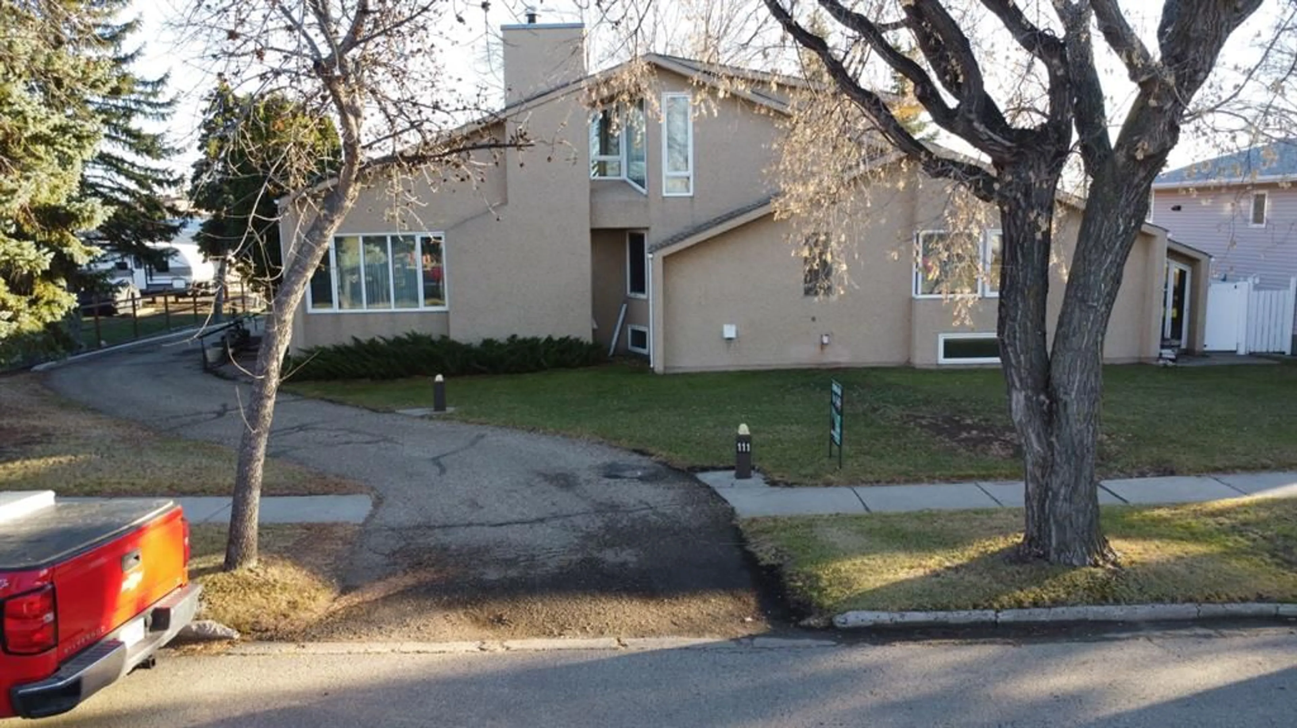
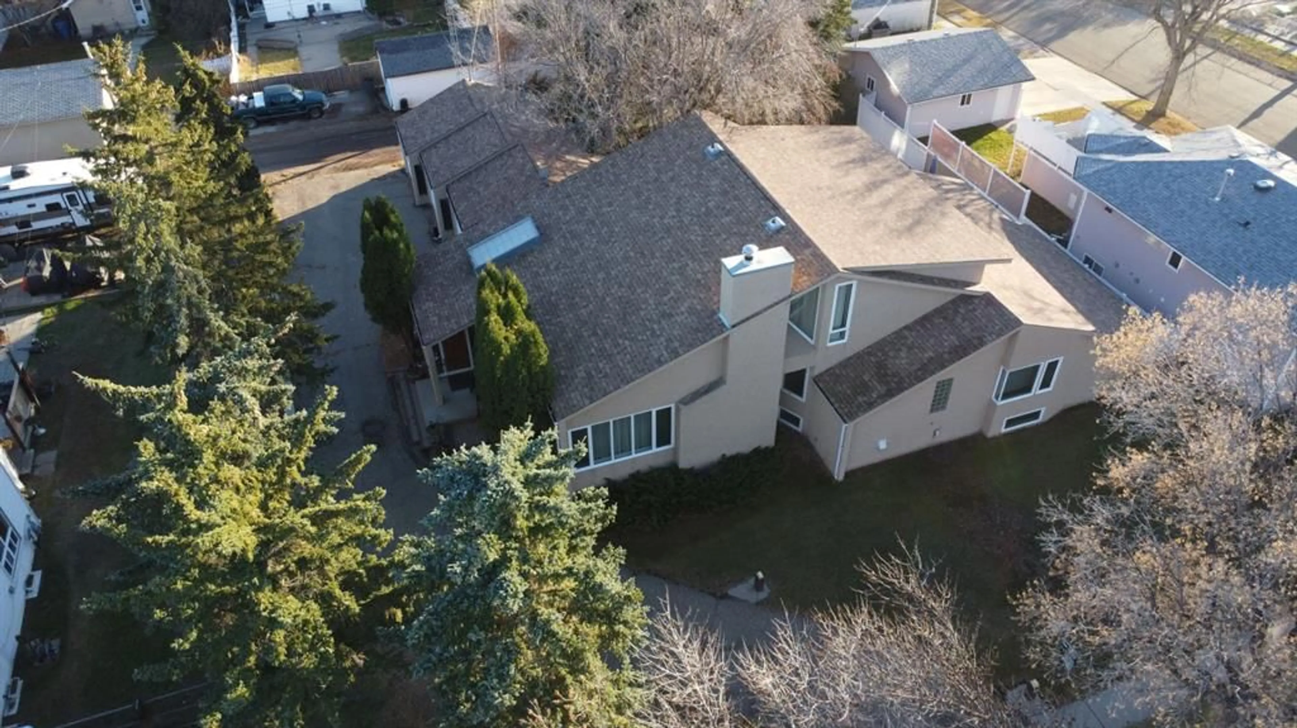
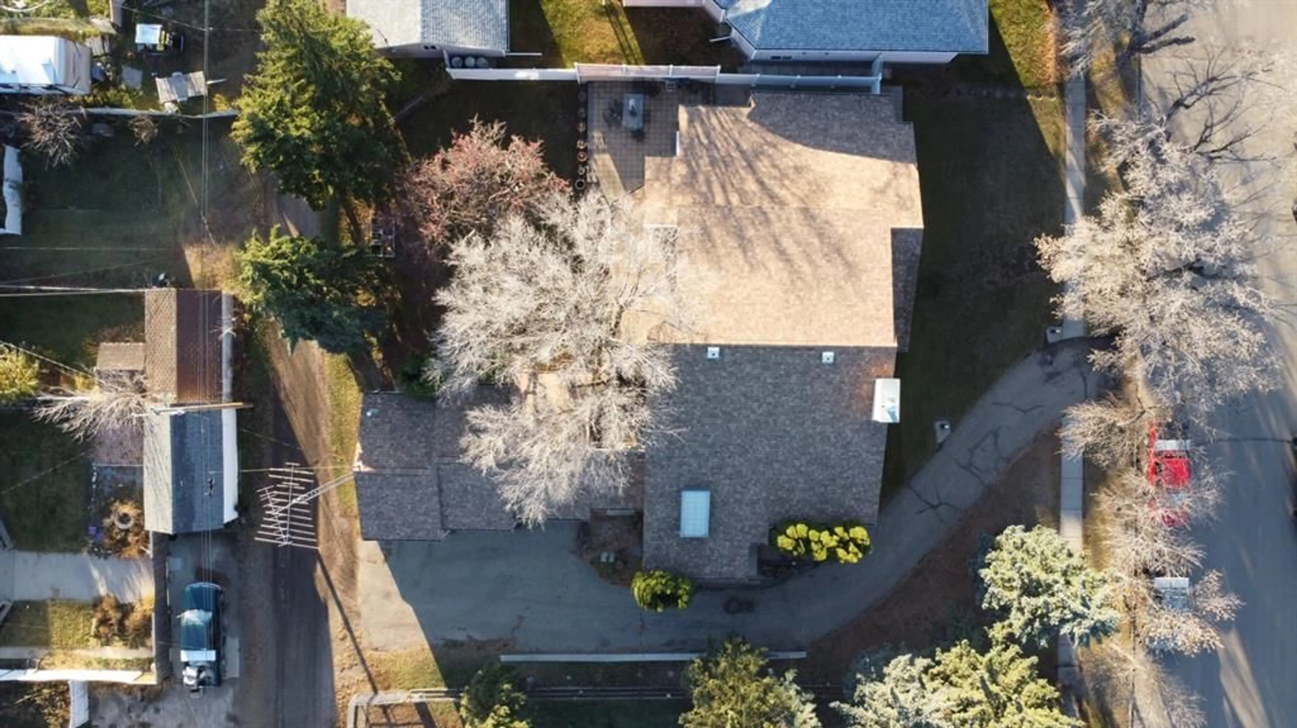
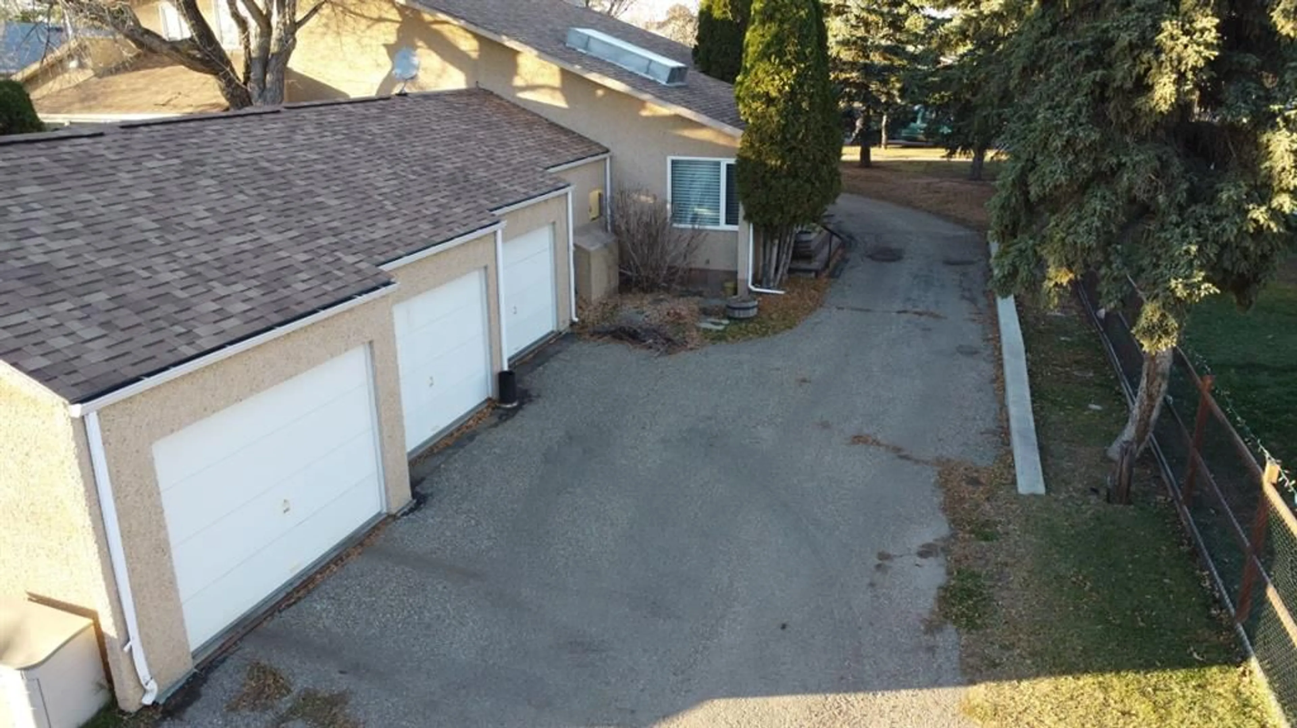
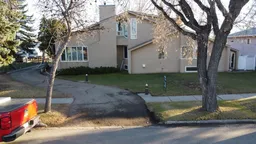
Welcome to a home that makes an entrance. Step inside to a grand staircase that sets the tone for this impressive 5 bedroom, 4 bathroom family home. The open-concept main floor connects the living, dining and kitchen areas around a warm wood-burning fireplace, with natural light pouring in through updated windows. This is a home built for gathering. Host the holidays, game nights and Sunday dinners in a layout that keeps everyone together. Every bedroom offers generous closet space, four bathrooms mean no more morning line-ups, and main floor laundry makes everyday life easier. Then there's the indoor hot tub, included with the sale. Picture unwinding year-round, no matter what an Alberta winter throws at you. Car lovers and adventure seekers, take note: the attached 3-car garage and pull-through driveway with room for a large RV mean space for all your vehicles, toys and tools. The large lot is ready for gardening, play, or your own backyard vision, all in a sought-after neighbourhood close to parks, shopping and amenities. Homes with this much space, this much character and this much potential are rare. Book your showing today and see what you could make of it!
Property Details
Interior
Features
Main Floor
Living Room
29`1" x 34`4"Kitchen
15`10" x 10`2"3pc Bathroom
0`0" x 0`0"Bedroom - Primary
23`2" x 14`5"Exterior
Features
Parking
Garage spaces 3
Garage type -
Other parking spaces 3
Total parking spaces 6
Property History
 49


