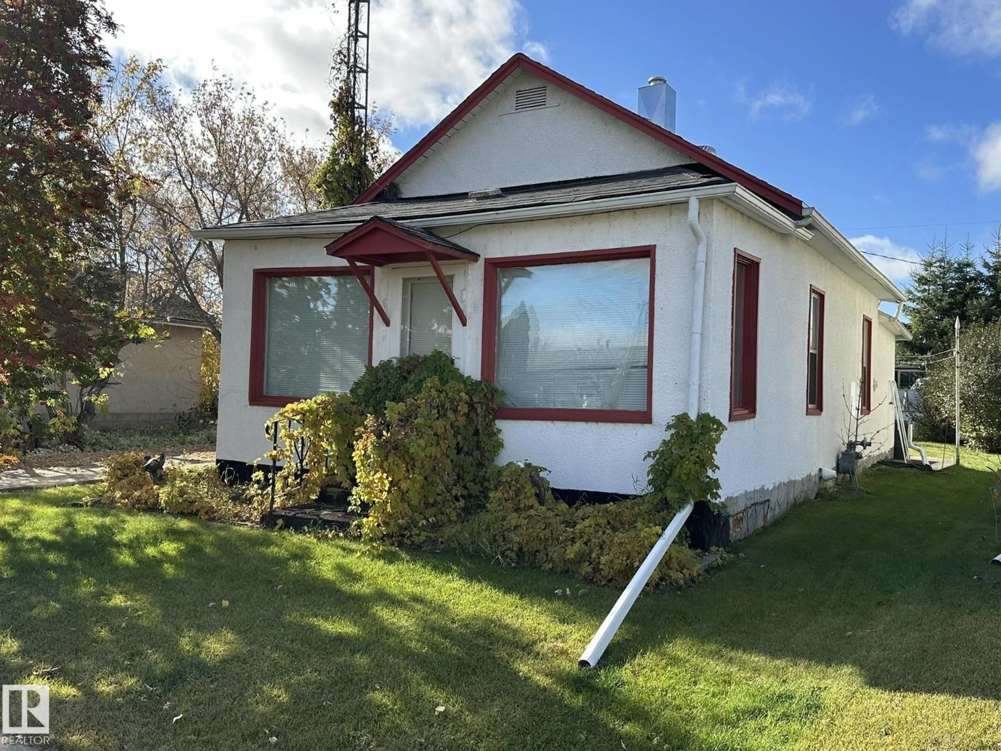
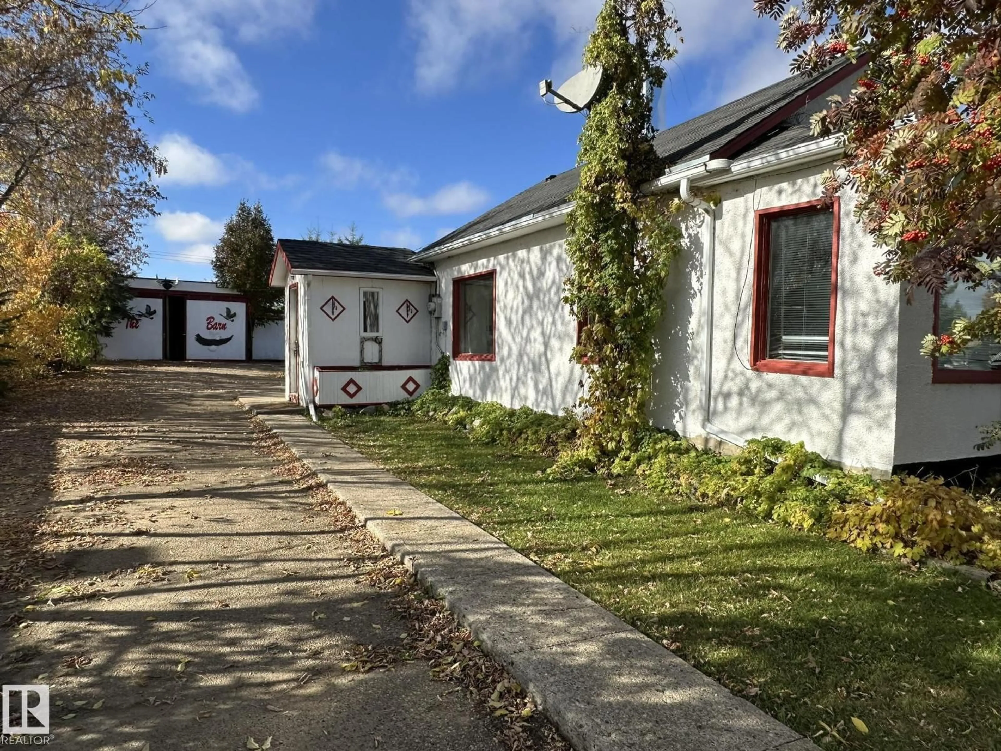
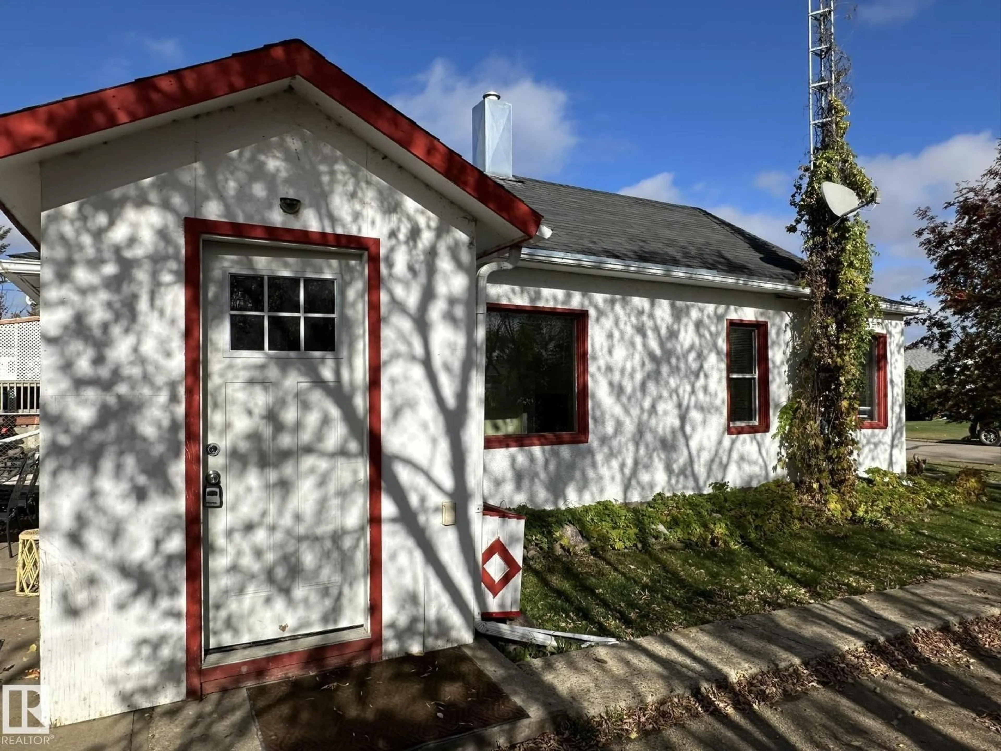
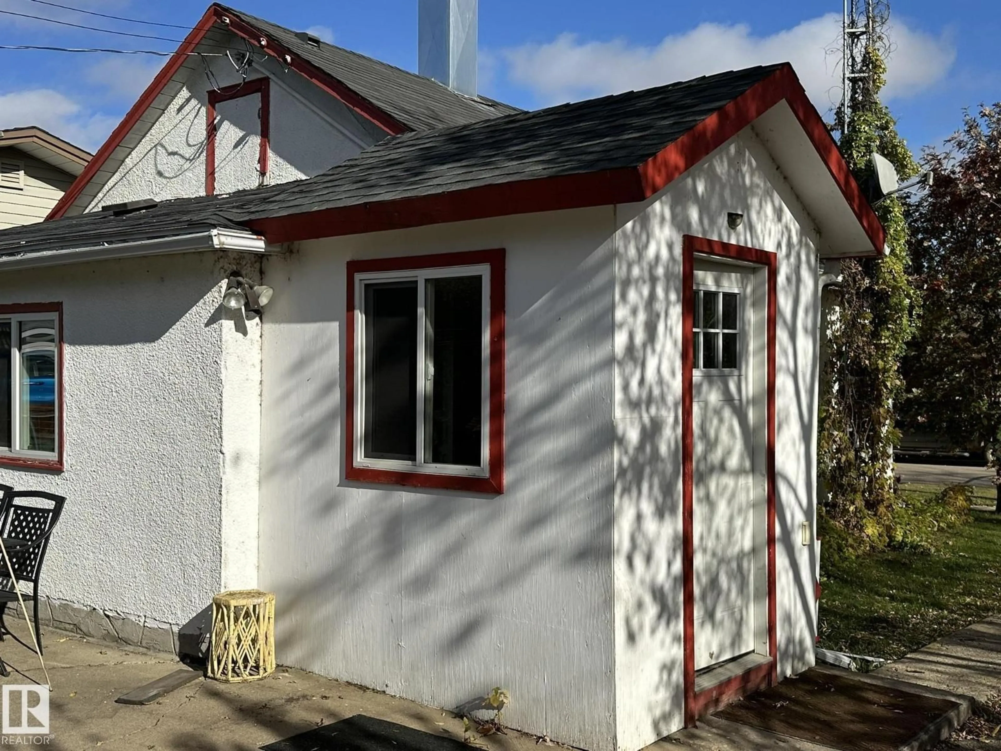
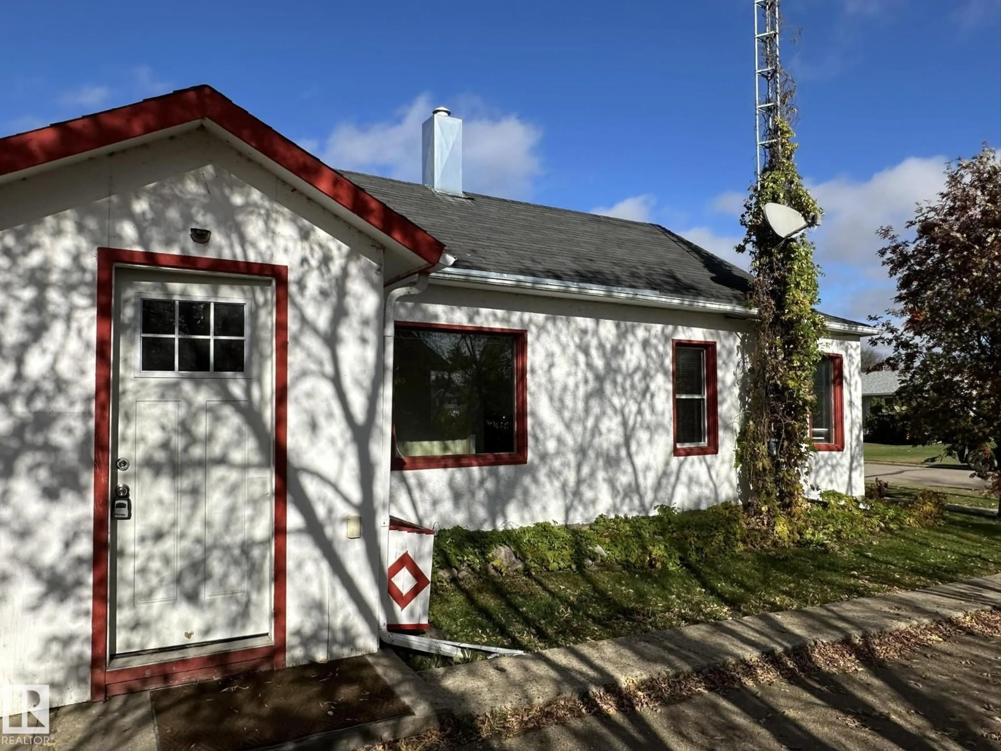
A pic from outside/outdoor area/front of a property/back of a property/a pic from drone, street for 4522 51 ST, Smoky Lake Town Alberta T0A3C0
3 hours on Market

4522 51 ST, Smoky Lake Town, Alberta T0A3C0

Detached
1
2 + 1
~649 sqft
$59,900
Get pre-qualifiedPowered by nesto
Detached
1
2 + 1
~649 sqft

Contact us about this property

Call

Highlights

Property Estimate

Days on market3 hours

Estimated valueNot available

Price/Sqft$92/sqft

Monthly cost

Open Calculator

Description

Super cozy and affordable home in the heart of Smoky Lake. This property will amaze you by its tidyness, the size of its yard with large garage and paved driveway as well as by the warmth and functionality of the home. An inviting and new side porch invites you to the small but handy kitchen and its bright window overlooking the landscaped backyard, the dining room is also extremely sunny with its picture window and opens up to the living room and 1 bedroom plus den, the main floor also sports a large full bath with laundry, brand new dryer included. The basement is great for storage and boasts a half bath, a newer high efficiency furnace, and a newer electrical panel. The yard is huge and even features a lean-to which is attahched to the garage and elevated garden area. Have I mentioned that the home also boasts a recently done roof? This is a definite must-see! (id:39198)


Property Details

StyleHouse
View-
Age of property1935
SqFt~649 SqFt
Lot Size-
Parking Spaces-
MLS ®NumberE4512743
Community NameSmoky Lake
Data SourceCREA
Listing byRE/MAX Elite

Features

Heating: Forced air
Basement: Unfinished, Full

Main level Floor

Living room

Dining room

Kitchen

Den


Property History
Oct 13, 2026
ListedActive
$59,900
3 hours on market
history photo preview28
Listing by crea®
Property listed by RE/MAX Elite, Brokerage
Agent Banner Image
Interested in this property?Get in touch to get the inside scoop.

Market Data - Smoky Lake

Geo Zone Map ThumbnailSmoky Lake

Strong Seller's Market

View Market Data

Detached house - for the past 30 days

Buyer's market Seller's market

Avg. Days on Market

Past 30 days

0 day

Compared to

2025

0 day

2024

0 day

2023

0 day

New Listings

Past 30 days

2 listings

Compared to

2025

3 listings

2024

4 listings

2023

3 listings

Units sold

Past 30 days

0 unit

Compared to

2025

0 unit

2024

0 unit

2023

0 unit

Median Sold Price

Past 30 days

$0

Compared to


Population and Demographics

Overview

Total population 832
Average household income $97,736

Age (%)

0 to 19
13%
20 to 34
10%
35 to 49
13%
50 to 64
19%
65 and plus
45%

Household composition (%)

Single family
52%
Single person
43%
Multi person
5%
Multi family
0%

Mother tongue (%)

English
82%
Ukrainian
9%
Others
2%
Tagalog (Pilipino, Filipino)
2%
French
2%
Polish
1%

House tenancy (%)

Owners
75%
Renters
25%

What’s nearby?Essentials within 5 km

Local Logic

Transportation Scores

Estimated Budget

Powered by:
The trademarks REALTOR®, REALTORS®, and the REALTOR® logo are controlled by The Canadian Real Estate Association (CREA) and identify real estate professionals who are members of CREA. The trademarks MLS®, Multiple Listing Service® and the associated logos are owned by CREA and identify the quality of services provided by real estate professionals who are members of CREA. Used under license.

