2 days on Market

535 Pioneer Dr, Irricana, Alberta T0M 1B0

Detached
2 + 1
2
~1114.92 sqft
$439,990
Get pre-qualifiedPowered by nesto
Detached
2 + 1
2
~1114.92 sqft

Contact us about this property

Call

Highlights

Property Estimate

Days on market2 days

Estimated valueNot available

Price/Sqft$394/sqft

Monthly cost

Open Calculator

Description

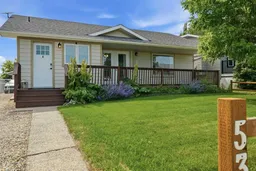
Welcome to this beautifully updated bungalow in the charming community of Irricana, offering the perfect balance of small-town living with easy access to Calgary, Airdrie and CrossIron Mills. Whether you're a young family, first-time buyer or looking to slow things down without sacrificing convenience, this home checks all the boxes. The inviting full-width front porch is the perfect place to enjoy your morning coffee or unwind at the end of the day. Inside, you'll love the bright open floor plan with vaulted ceilings, large windows and an abundance of natural light. Recent renovations include luxury vinyl plank flooring, new carpet, fresh paint, updated light fixtures and a beautifully renovated kitchen featuring new cabinetry, countertops, stylish backsplash and a butcher block prep island that's perfect for entertaining. The main floor offers two spacious bedrooms and a full bathroom with a relaxing jetted soaker tub, while the fully finished basement adds a large family room, games area, third bedroom, full bathroom and plenty of storage. Outside, enjoy the sunny south-facing backyard with a large deck, mature landscaping, hot tub area, fire pit and plenty of space for kids and pets to play. The oversized insulated and drywalled garage with 220-volt power is ideal for vehicles, hobbies or a workshop. Additional features include central air conditioning and a water softener. Irricana offers schools, parks, playgrounds, a splash park, dog park, arena, recreation centre, sports fields, rodeo grounds and year-round community events, giving you the best of small-town living while remaining just a short drive from all the amenities of Airdrie, CrossIron Mills and Calgary.


Property Details

StyleBungalow
View-
Age of property1999
SqFt~1114.92 SqFt
Lot Size-
Parking Spaces4
MLS ®NumberA2327256
Community NameIrricana
Data SourcePILLAR 9
Listing byCentury 21 Bamber Realty LTD.

Features

Heating: Forced Air,Natural Gas
Cooling: Central Air
Basement: Full,Finished,None

Basement Floor

4pc Bathroom

5`2" x 8`2"

Bedroom

11`11" x 8`10"

Game Room

13`8" x 34`6"

Furnace/Utility Room

8`5" x 16`9"


Features

Patio: Deck,Front Porch

Parking

Garage spaces 2

Garage type -

Other parking spaces 2

Total parking spaces 4


Property History

Jul 10, 2026
ListedActive
$439,990
2 days on market
history photo preview41
Listing by pillar 9®
Property listed by Century 21 Bamber Realty LTD., Brokerage
Agent Banner Image
Interested in this property?Get in touch to get the inside scoop.

Market Data - Irricana

Geo Zone Map ThumbnailIrricana

Balanced Market

View Market Data

Detached house - for the past 30 days

Buyer's market Seller's market

Avg. Days on Market

Past 30 days

51 days

Compared to

2025

18 days

2024

31 days

2023

21 days

New Listings

Past 30 days

3 listings

Compared to

2025

4 listings

2024

1 listing

2023

5 listings

Units sold

Past 30 days

1 unit

Compared to

2025

5 units

2024

3 units

2023

7 units

Median Sold Price

Past 30 days

$250,000

Compared to

2025

$455,000

2024

$475,000

2023

$343,500


Population and Demographics

Overview

Total population 750
Average household income $109,896

Age (%)

0 to 19
24%
20 to 34
16%
35 to 49
23%
50 to 64
23%
65 and plus
14%

Household composition (%)

Single family
69%
Single person
23%
Multi person
7%
Multi family
1%

Mother tongue (%)

English
93%
Others
3%
German
3%

House tenancy (%)

Owners
89%
Renters
11%

What’s nearby?Essentials within 5 km

Local Logic

Transportation Scores

Estimated Budget