460 Sunset Link, Crossfield, Alberta T0M 0S0
Contact us about this property
Highlights
Estimated valueThis is the price Wahi expects this property to sell for.
The calculation is powered by our Instant Home Value Estimate, which uses current market and property price trends to estimate your home’s value with a 90% accuracy rate.Not available
Price/Sqft$275/sqft
Monthly cost
Open Calculator
Description
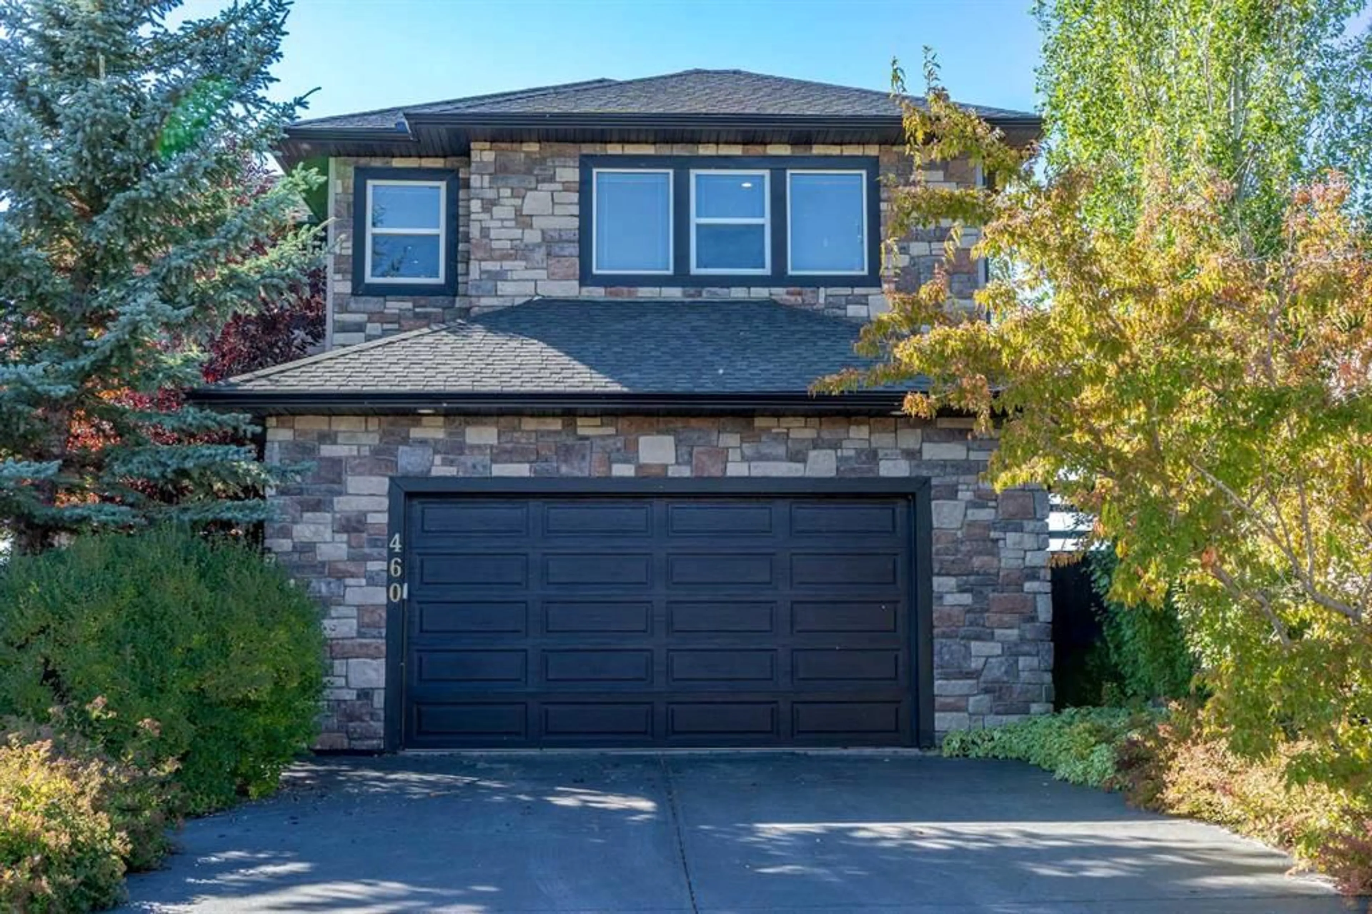
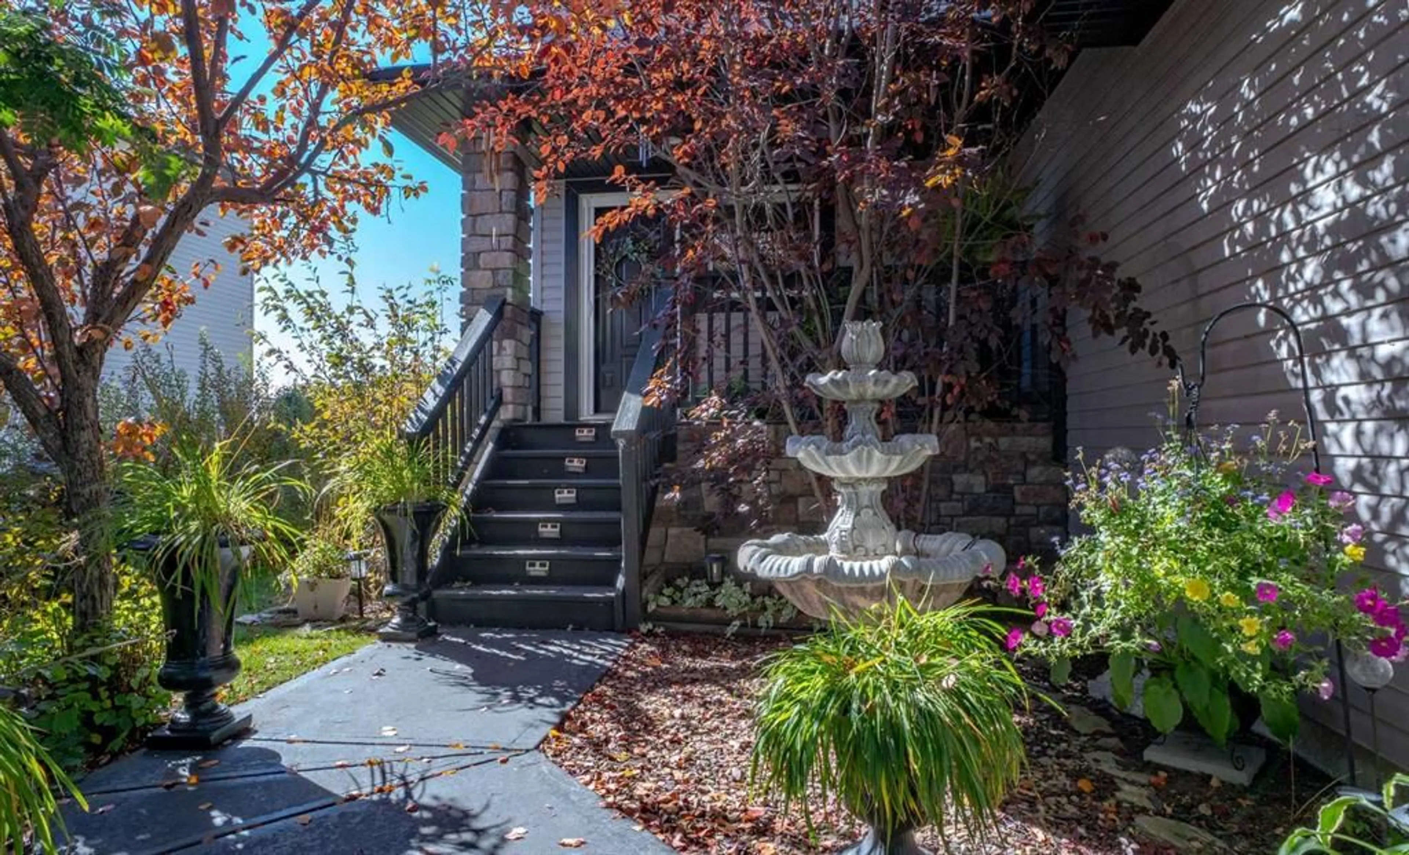
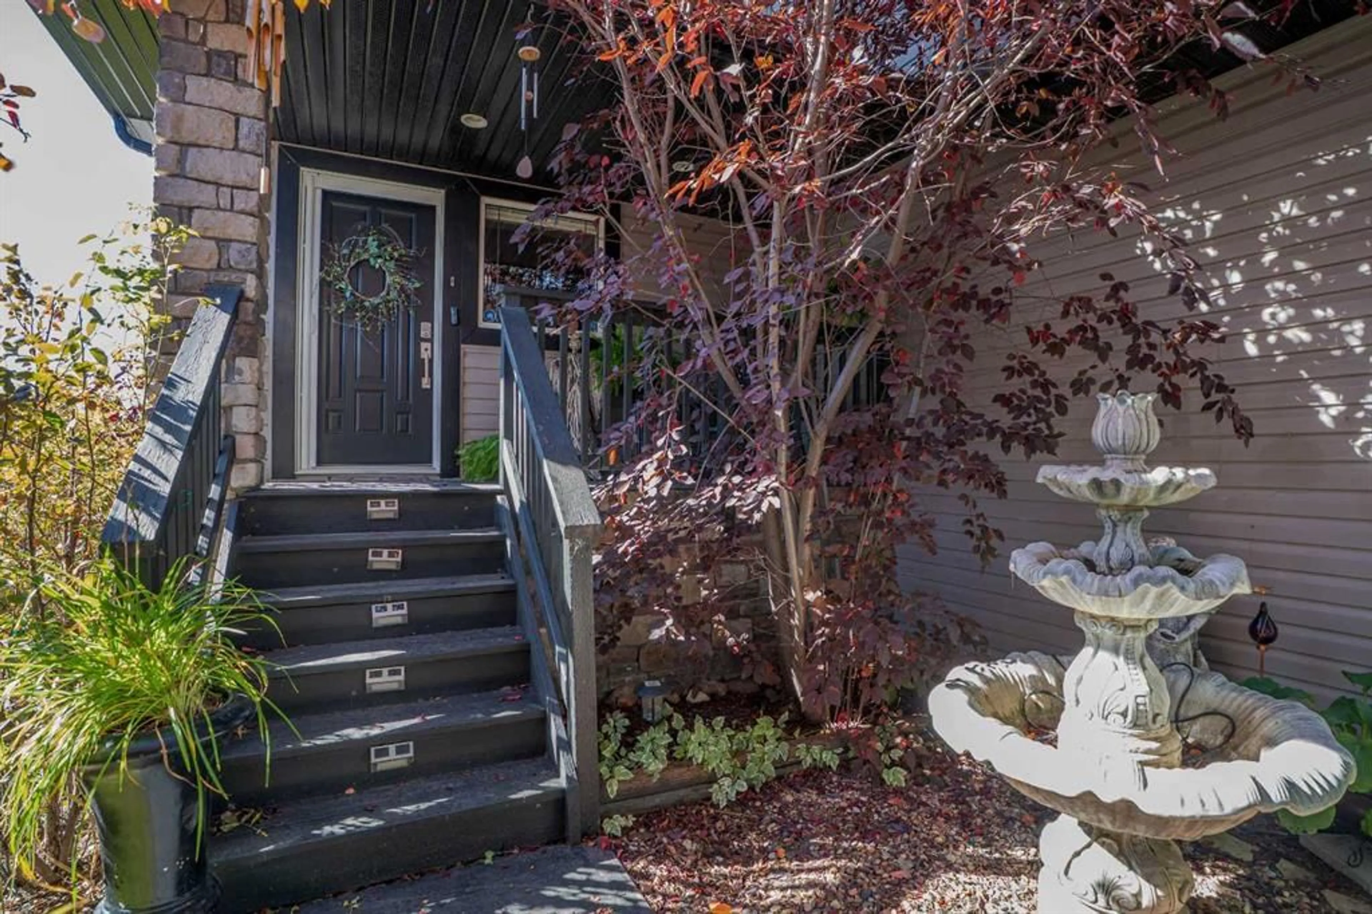
Are you tired of living in the city, the crowded neighborhoods, busy streets? Come out to Crossfield and enjoy small town living at its finest! This home is an amazing blend of privacy yet you can enjoy all of the views. Enjoy the privacy of your secluded backyard. This home has room for everybody! The main floor welcomes you with an open concept livingroom, kitchen and spacious dining area. The kitchen features dark wood cabinets, granite countertops, and an island with a breakfast bar. There are ample cabinets in the kitchen with a large walk through (to the garage entry) pantry. Your dining area offers ample room for that large dining table. The upper level is focused on family and comfort. The bonus room is designed for comfort and privacy. The primary bedroom is definitely a sanctuary. Spacious with ample closet space and a gorgeous west facing view of the mountians. The ensuite spoils you with a glass shower stall, jetted tub and plenty of cabinet space. The other 2 bedrooms are spacious with double closets. The basement of this home offers another bedroom, a family room and a large flex area for what ever your heart desires. The garage is over sized so there is a lot of room for all of your treasurers. Impressive home inside and out!
Property Details
Interior
Features
Main Floor
Living Room
15`2" x 12`5"Kitchen
13`2" x 12`11"Dining Room
15`0" x 10`6"Foyer
7`8" x 5`8"Exterior
Features
Parking
Garage spaces 2
Garage type -
Other parking spaces 2
Total parking spaces 4
Property History
 48
48