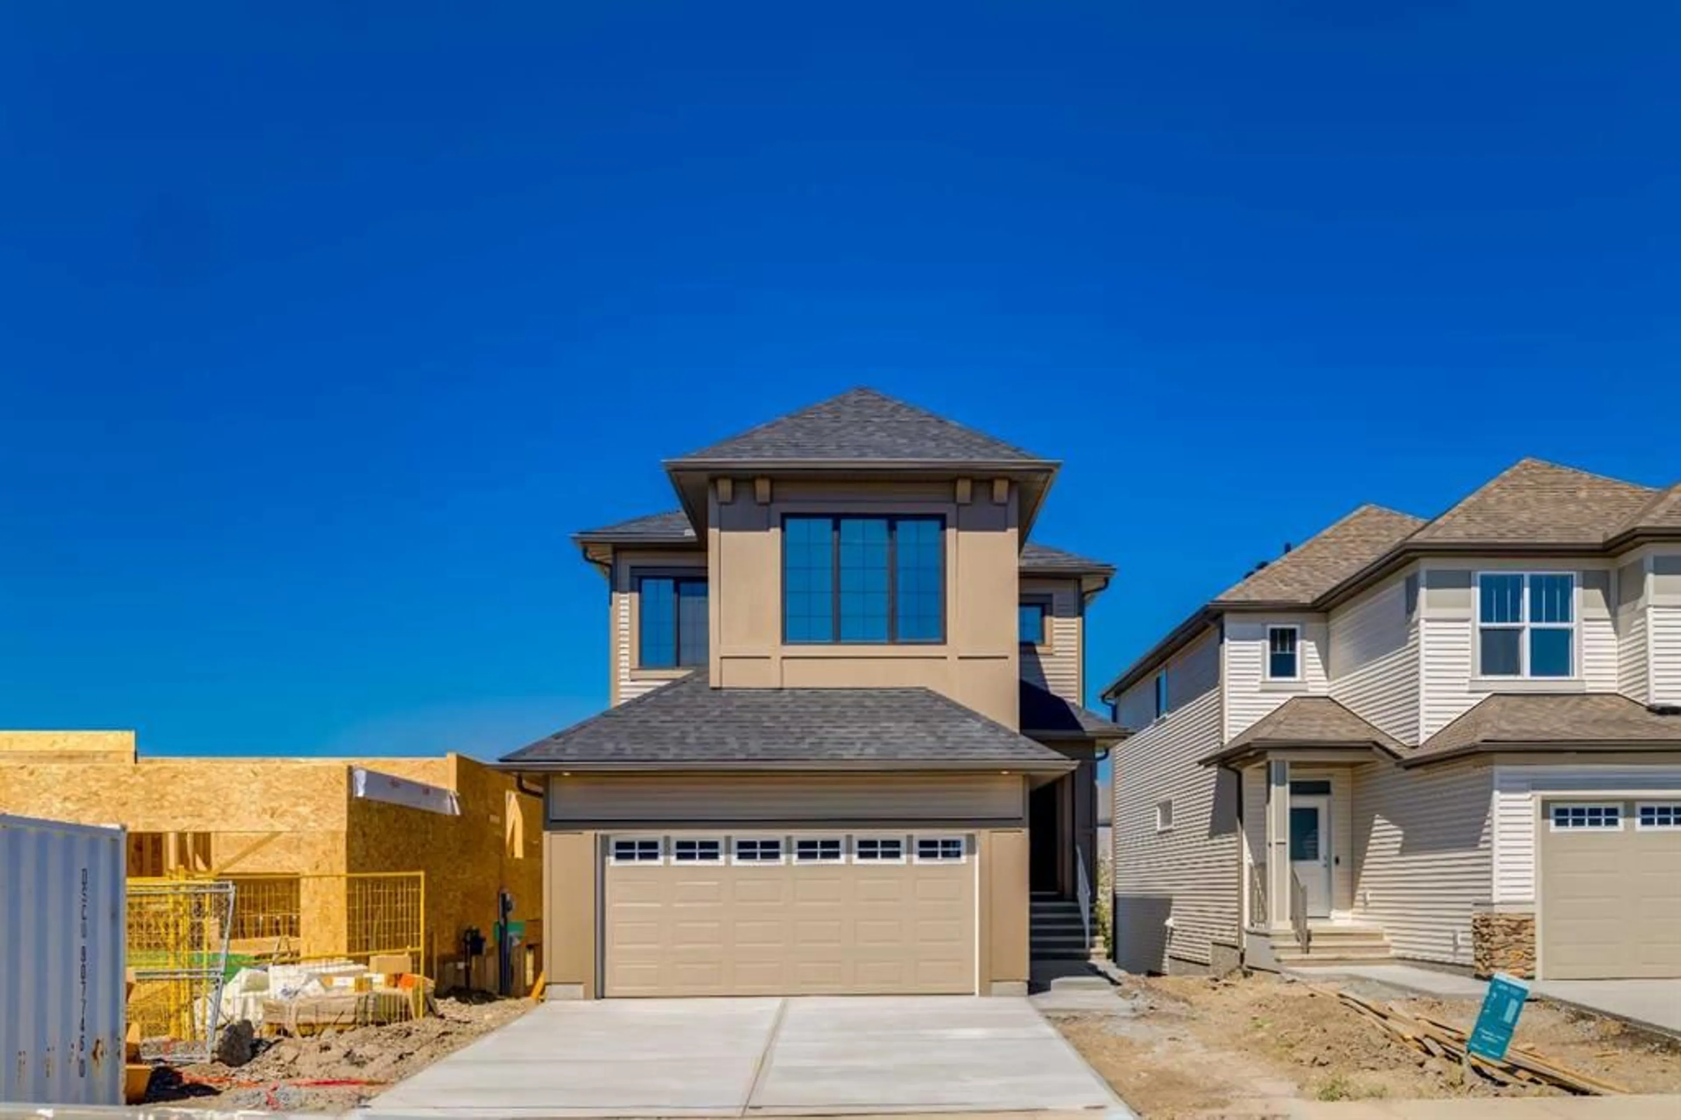
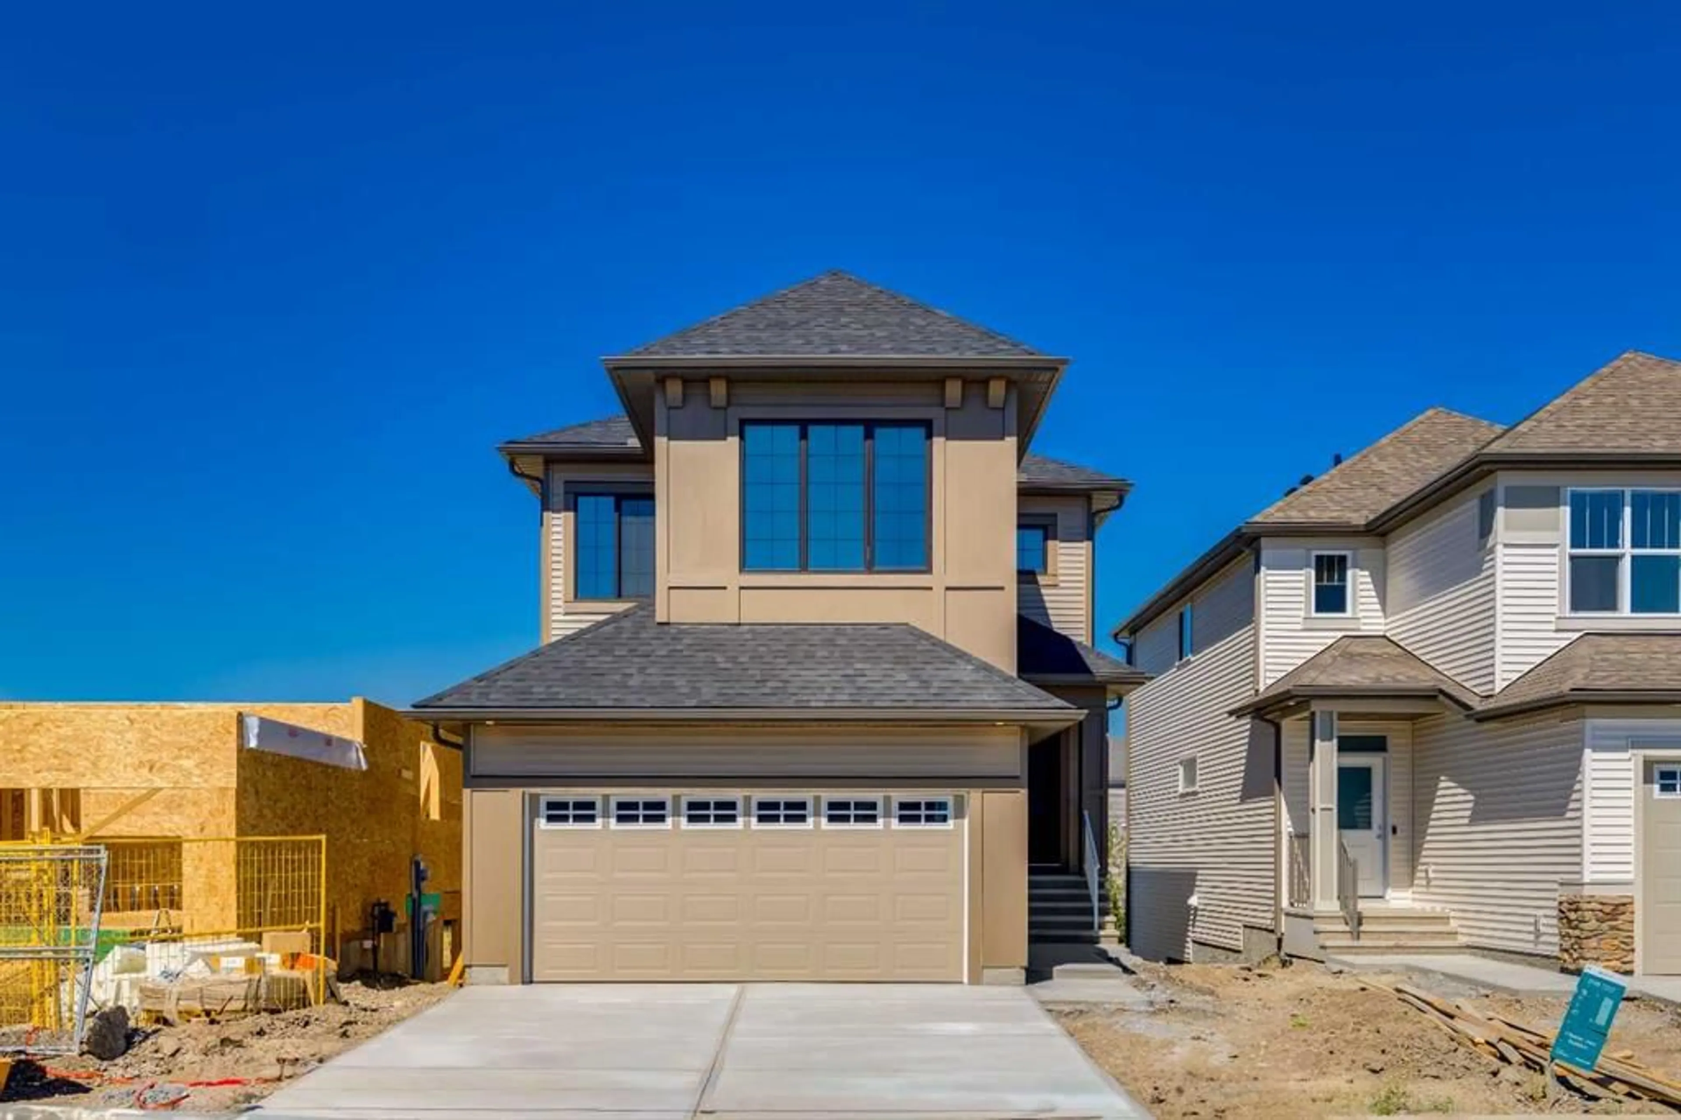
390 Ellen Pk, Crossfield, Alberta T0M 0S0
Contact us about this property
Highlights
Estimated valueThis is the price Wahi expects this property to sell for.
The calculation is powered by our Instant Home Value Estimate, which uses current market and property price trends to estimate your home’s value with a 90% accuracy rate.Not available
Price/Sqft$360/sqft
Monthly cost
Open Calculator
Description
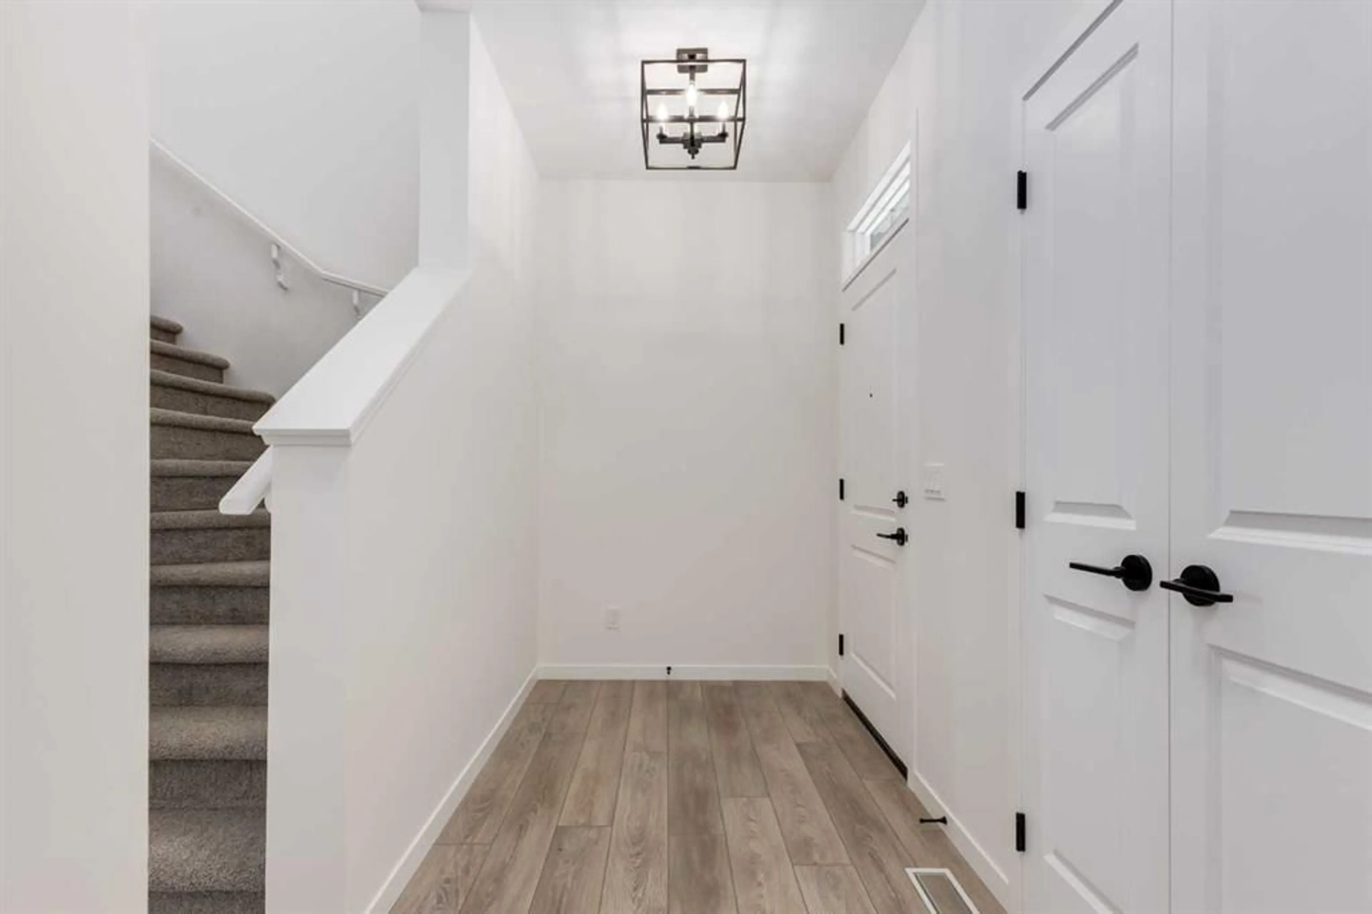
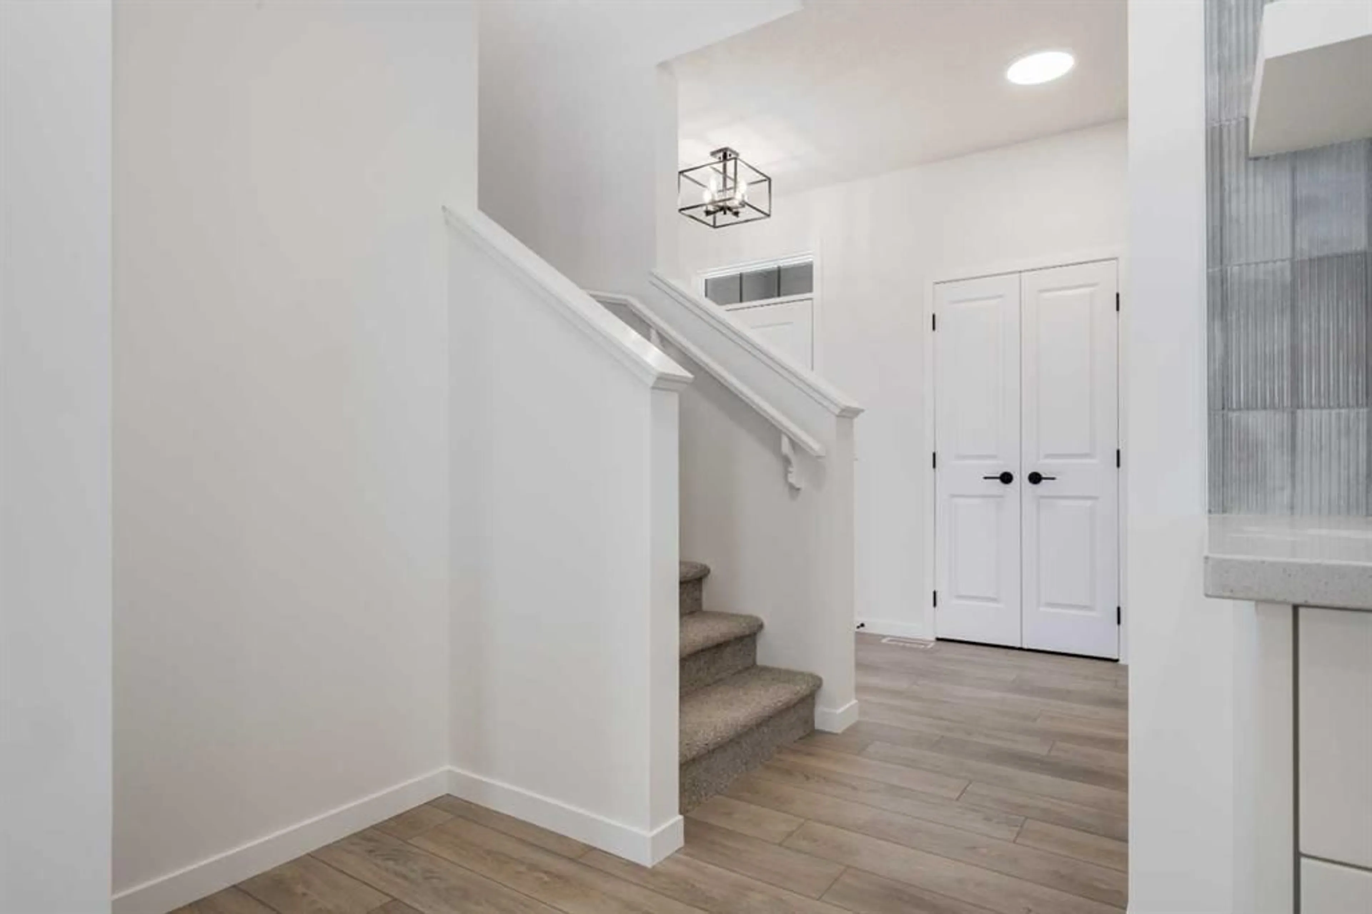
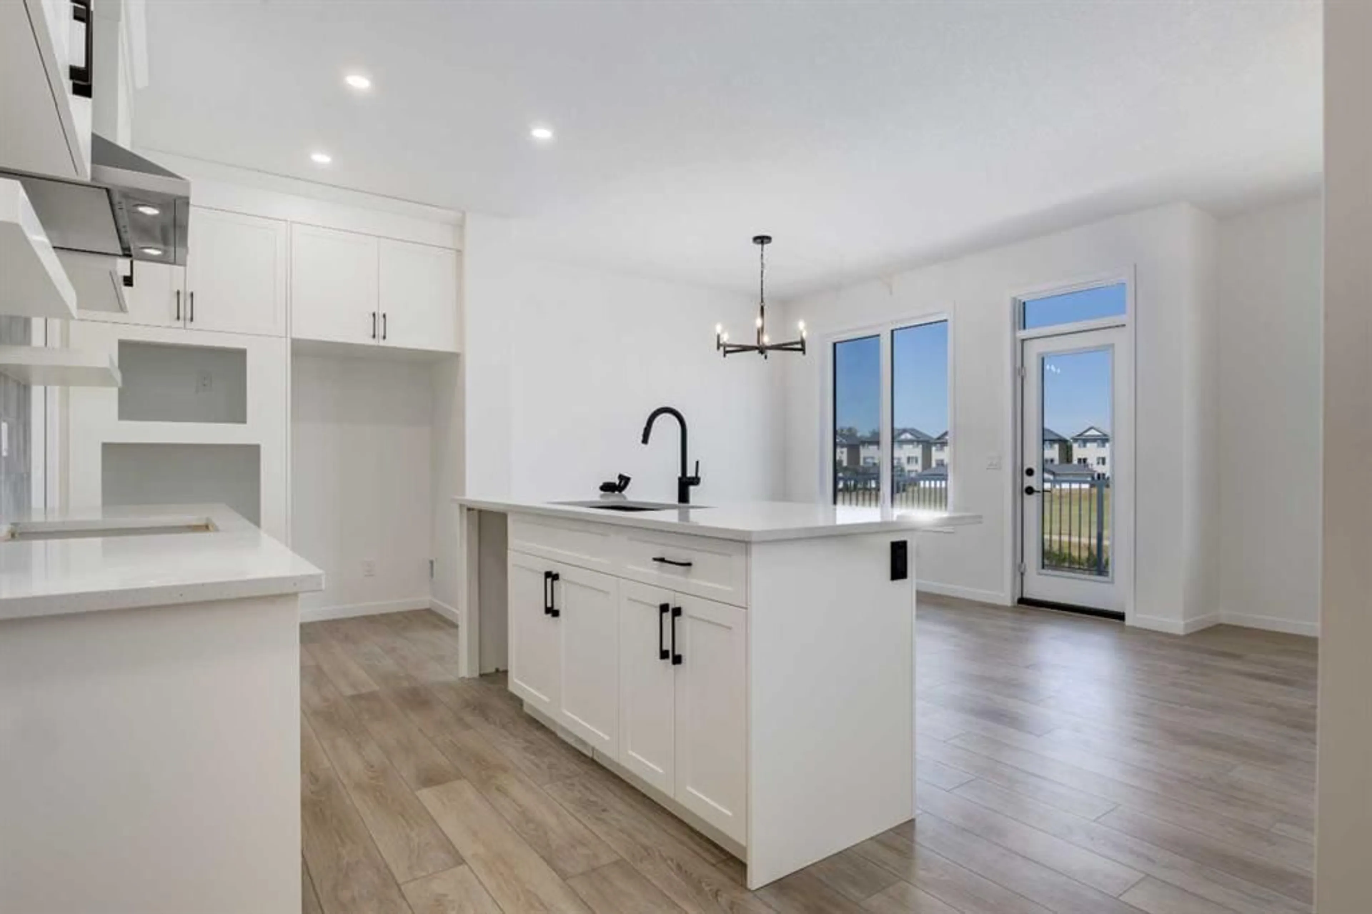
Welcome to the Sullivan, a thoughtfully designed family home situated on a desirable corner lot directly across from Ellen Park in Vista Crossing. With a large green space just steps from the front door, this location offers an exceptional setting for families and anyone who appreciates having parks, pathways and outdoor space woven into everyday life. The corner positioning gives the home added presence and creates a bright, open feel in a location that is increasingly difficult to find in newer communities. Inside, the Sullivan is designed around the way families actually live, with an open concept main floor that keeps the kitchen, dining and living areas connected. At the heart of the home, the kitchen combines modern style with everyday practicality, featuring quartz countertops, a contemporary backsplash, stainless steel appliances including a gas stove, and a large central island with plenty of room for meal preparation, casual dining and entertaining. The adjoining dining area flows naturally into the living room, where an electric fireplace creates a warm focal point. Large windows bring plenty of natural light into the main living spaces, while a generous walk in pantry provides valuable storage. A well planned mudroom off the garage helps keep busy households organized. Upstairs, a separate family room creates a valuable second living space that can easily become the kids' hangout, movie room, play area or a comfortable place to unwind. Convenient upper floor laundry keeps everyday chores close to the bedrooms, while the winged bedroom layout provides additional separation and privacy. The spacious owner's suite offers a comfortable retreat with a walk in closet and private ensuite, while the additional bedrooms provide flexibility for children, guests or a home office. The undeveloped basement offers even more potential for future living space, whether your plans include a recreation room, home gym, additional bedroom or guest area. Outside, the corner lot and location directly across from Ellen Park are features that truly set this home apart. Step outside and enjoy expansive green space, pathways and a welcoming community setting right across the street. Vista Crossing is known for its parks, playgrounds, pathways and family friendly atmosphere while offering the quieter pace and sense of community that makes Crossfield so appealing. With everyday amenities nearby and convenient access to Highway 2 for trips into Airdrie or Calgary, it offers an excellent balance of small town living and city accessibility. A versatile family floor plan, modern finishes, corner lot and exceptional park facing location make this Sullivan an exciting opportunity to call Vista Crossing home. **Photos are from the show home/previous builds to demonstrate quality of construction & finishes and may not be an exact representation of this home**
Property Details
Interior
Features
Main Floor
Living Room
13`0" x 12`11"Kitchen
14`2" x 9`3"Dining Room
12`0" x 10`0"2pc Bathroom
5`5" x 5`0"Exterior
Features
Parking
Garage spaces 2
Garage type -
Other parking spaces 2
Total parking spaces 4
Property History
 40
40

