Open: Sat, 1PM to 3PM
pillar/IMG-A2335126_1.jpg
1 day on Market

317 Ellen Pk, Crossfield, Alberta T0M0S0

Detached
3
3 + 1
~1324.00 sqft
$499,900
Get pre-qualifiedPowered by nesto
Detached
3
3 + 1
~1324.00 sqft

Contact us about this property

Call

Highlights

Property Estimate

Days on market1 day

Estimated valueNot available

Price/Sqft$377/sqft

Monthly cost

Open Calculator

Description

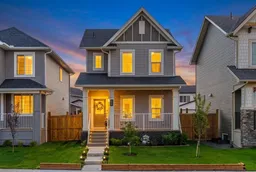
If you’re looking for a home that you can invite your friends for a BBQ instead of a work day, then this is the house for you! Wishing for a Double Garage? Already done! Hoping for a deck and fence? Already built! Don’t want to spend the rest of the summer landscaping? Grass, Shrubs and Trees are already planted! And, if it that wasn’t enough already, the upgraded 2 stage furnace with Central Air Conditioning will efficiently keep the home comfortable all year round! This certified GreenBuilt home was proudly built by McKee Homes in 2025, this builder’s standards are above the competition, and it’s easy to see the quality when you walk in the door. This home is situated on a quiet street, with an inviting front porch, a fully fenced sunny west facing backyard, and an insulated, double detached garage. The open main floor plan with a cozy gas fireplace and beautiful LVP flooring invites you into the home, with the living, dining and kitchen all filled with natural light from the ample windows throughout. The well planned Kitchen has a dedicated pantry, stunning & generous quartz countertops with room for stools, an upgraded gas range, over the range microwave, dishwasher and a french door refrigerator with water and ice dispensers. The main floor also has a dedicated laundry room and half bath smartly located just inside the rear entry. Upstairs you will find 2 bedrooms, a 4-piece bathroom, and a generous primary bedroom, complete with a double closet and ensuite. The lower level is ready for development, plumbing is roughed in. Water softener will keep your appliances and hot water tank running smoothly for years to come. Come take a look, you’ll love it!


Upcoming Open House

Aug 8Sat1:00 PM - 3:00 PM

Property Details

Style2 Storey
View-
Age of property2025
SqFt~1324.00 SqFt
Lot Size-
Parking Spaces2
MLS ®NumberA2335126
Community NameCrossfield
Data SourcePILLAR 9
Listing byReal Broker

Features

Heating: Central,ENERGY STAR Qualified Equipment,Natural Gas
Cooling: Central Air
Basement: Full,Unfinished,None

Main Floor

Foyer

6`8" x 5`6"

Kitchen

9`3" x 12`2"

Pantry

1`10" x 2`9"

Dining Room

11`1" x 9`11"


Features

Patio: Deck,Front Porch

Parking

Garage spaces 2

Garage type -

Other parking spaces 0

Total parking spaces 2


Property History

Aug 6, 2026
ListedActive
$499,900
1 day on market
history photo preview32
Listing by pillar 9®
Property listed by Real Broker, Brokerage
Agent Banner Image
Interested in this property?Get in touch to get the inside scoop.

Market Data - Crossfield

Geo Zone Map ThumbnailCrossfield

Buyer's Market

View Market Data

Detached house - for the past 30 days

Buyer's market Seller's market

Avg. Days on Market

Past 30 days

105 days

Compared to

2025

59 days

2024

24 days

2023

18 days

New Listings

Past 30 days

13 listings

Compared to

2025

9 listings

2024

12 listings

2023

17 listings

Units sold

Past 30 days

5 units

Compared to

2025

5 units

2024

11 units

2023

7 units

Median Sold Price

Past 30 days

$625,000

Compared to

2025

$534,000

2024

$615,000

2023

$464,200


Population and Demographics

Overview

Total population 3259
Average household income $125,607

Age (%)

0 to 19
27%
20 to 34
17%
35 to 49
22%
50 to 64
20%
65 and plus
14%

Household composition (%)

Single family
75%
Single person
20%
Multi person
4%
Multi family
1%

Mother tongue (%)

English
94%
Others
3%
Tagalog (Pilipino, Filipino)
1%
French
1%

House tenancy (%)

Owners
83%
Renters
17%

What’s nearby?Essentials within 5 km

Local Logic

Transportation Scores

Estimated Budget