281 Ellen Way, Crossfield, Alberta T0M0S0
Contact us about this property
Highlights
Estimated valueThis is the price Wahi expects this property to sell for.
The calculation is powered by our Instant Home Value Estimate, which uses current market and property price trends to estimate your home’s value with a 90% accuracy rate.Not available
Price/Sqft$370/sqft
Monthly cost
Open Calculator
Description
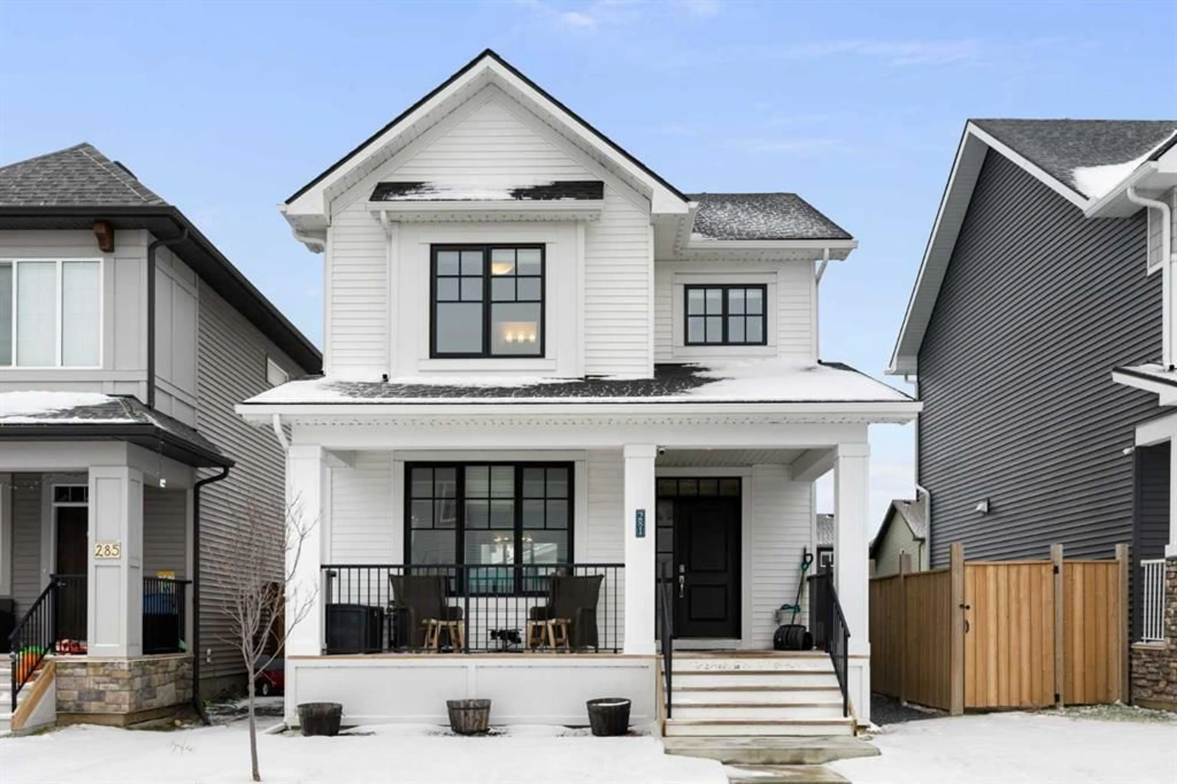
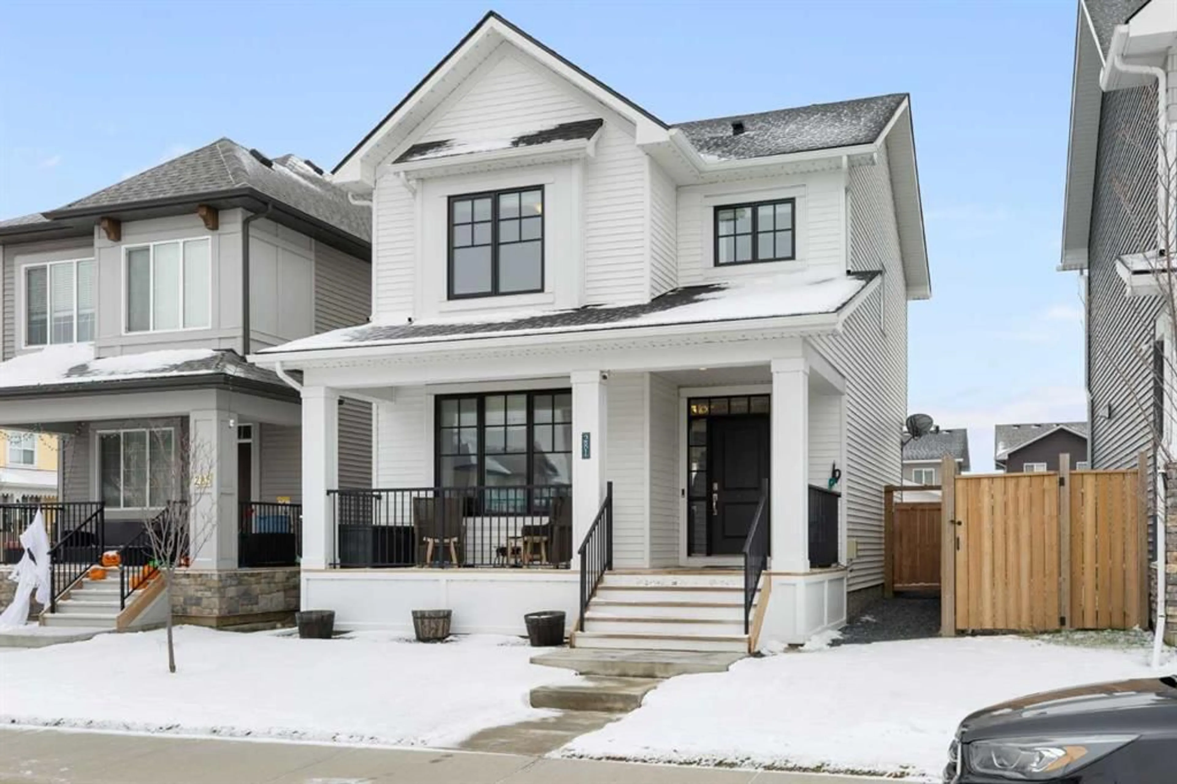
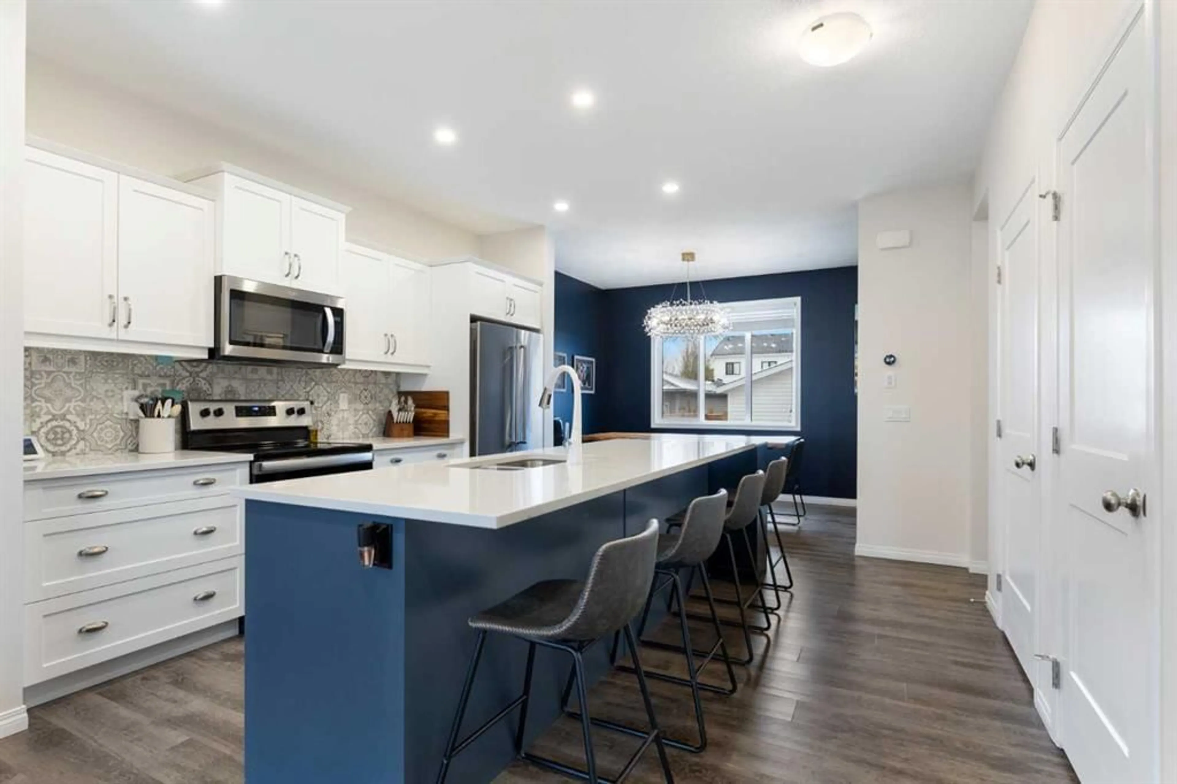
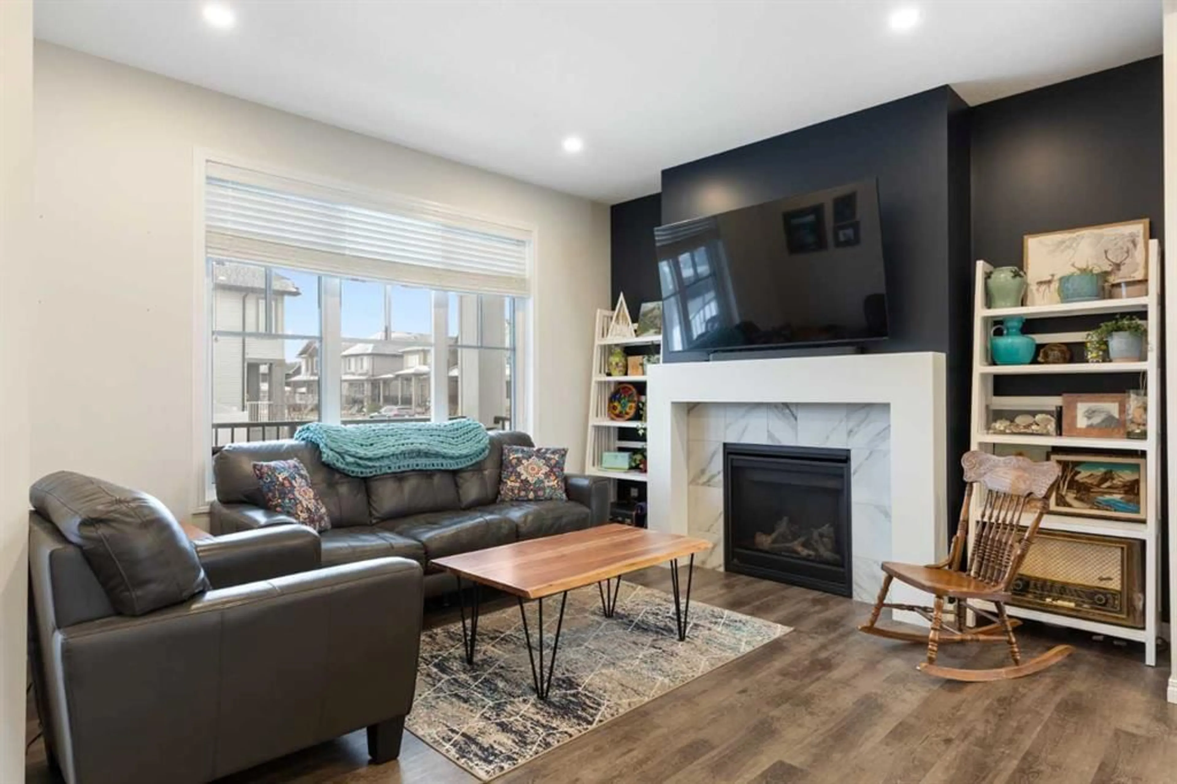
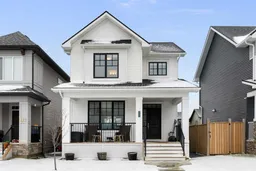
Welcome to Vista Crossing in Crossfield! This stunning two-storey home boasts over 2,000 sq ft of developed living space, perfect for growing families or those who love to entertain. As you enter, you'll be greeted by a spacious and open floor plan filled with natural light. The main-level kitchen serves as the centrepiece, featuring a large quartz island and white shaker cabinets. It is equipped with stainless steel appliances and finished with beautiful vinyl plank flooring that extends into the living room, complete with a cozy natural gas fireplace.The upper level offers three bedrooms, including the primary suite with a walk-in closet and a 3-piece ensuite featuring a quartz vanity. Additionally, there is a full 4-piece bathroom and a dedicated laundry room for your convenience. The builder-developed basement adds a 4th bedroom, a generous recreational space, and plenty of storage. Outside, you'll appreciate the oversized double detached garage (23' x 23'), providing ample room for vehicles and extra gear. Rounding out this property, a west facing, large front porch to enjoy the sunsets, and permanent outdoor LED lighting. This home is a must-see—book your showing today!
Property Details
Interior
Features
Main Floor
2pc Bathroom
26`3" x 7`10"Dining Room
10`11" x 9`2"Kitchen
14`10" x 13`8"Living Room
15`2" x 12`2"Exterior
Features
Parking
Garage spaces 2
Garage type -
Other parking spaces 0
Total parking spaces 2
Property History
 33


