232 Vista Dr, Crossfield, Alberta T0M 0S0
Contact us about this property
Highlights
Estimated valueThis is the price Wahi expects this property to sell for.
The calculation is powered by our Instant Home Value Estimate, which uses current market and property price trends to estimate your home’s value with a 90% accuracy rate.Not available
Price/Sqft$381/sqft
Monthly cost
Open Calculator
Description
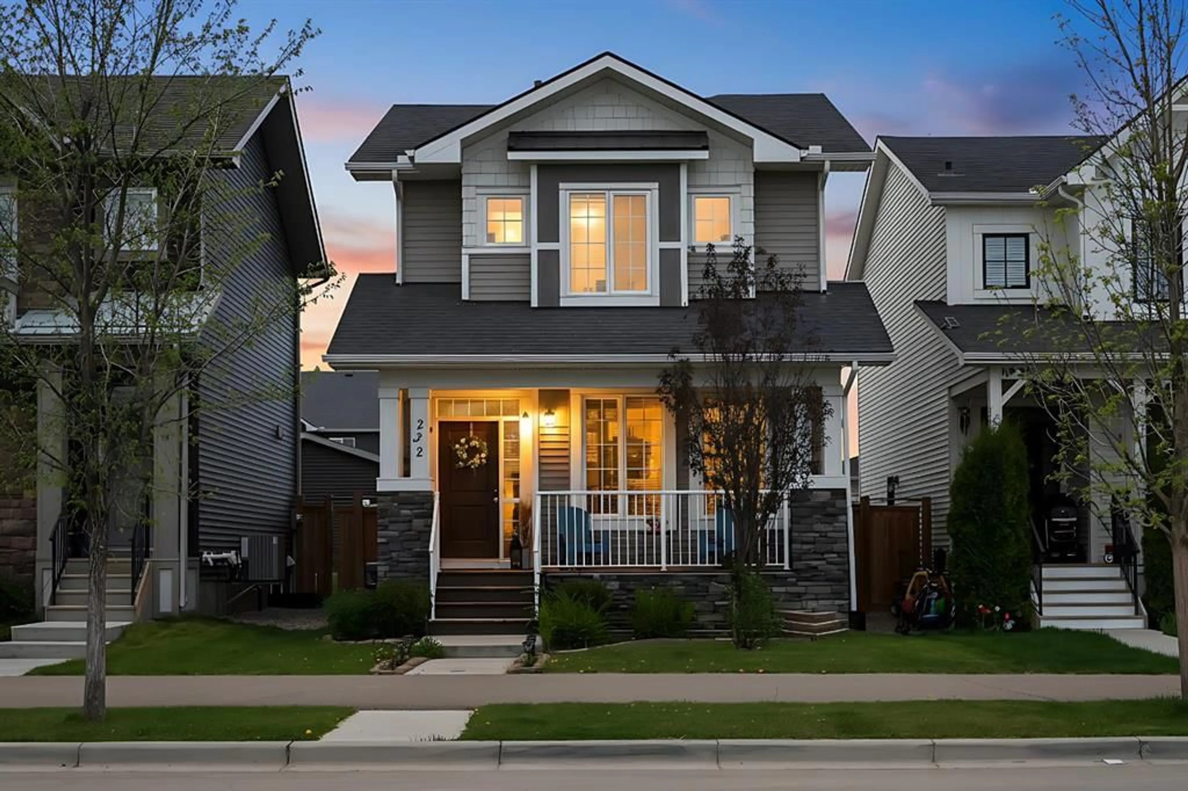
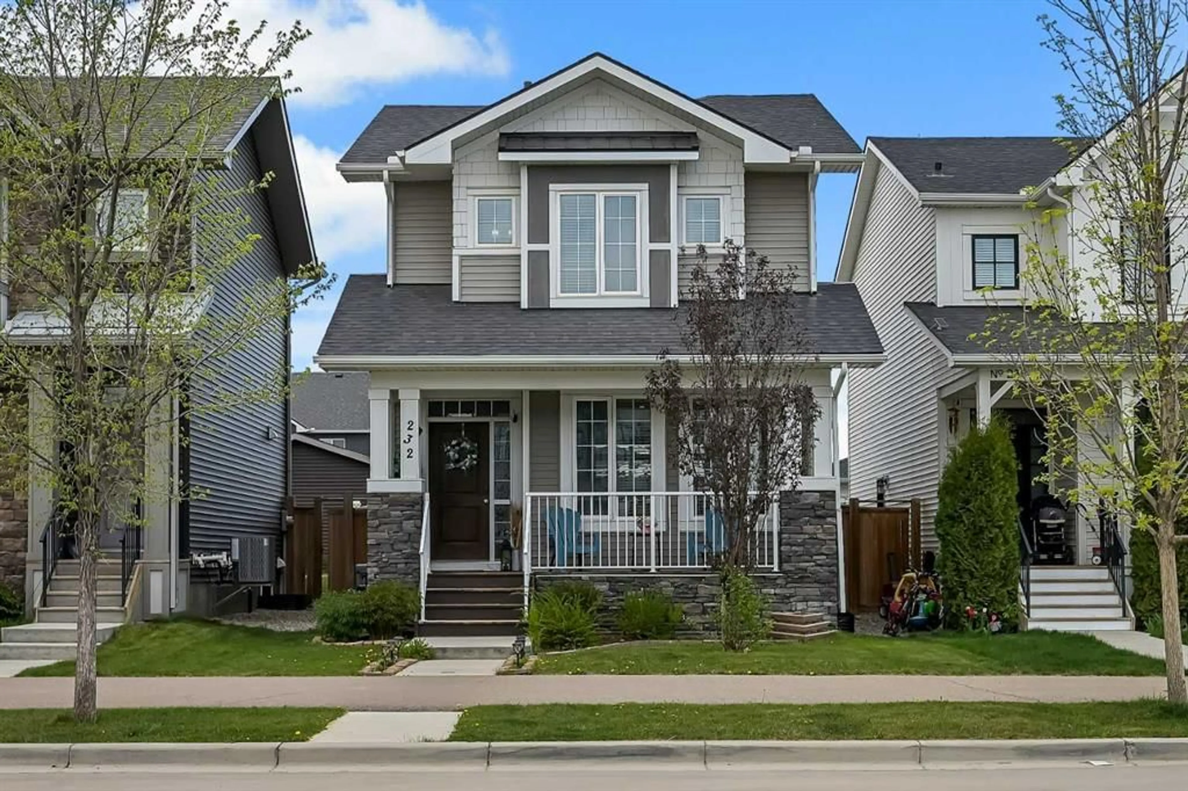
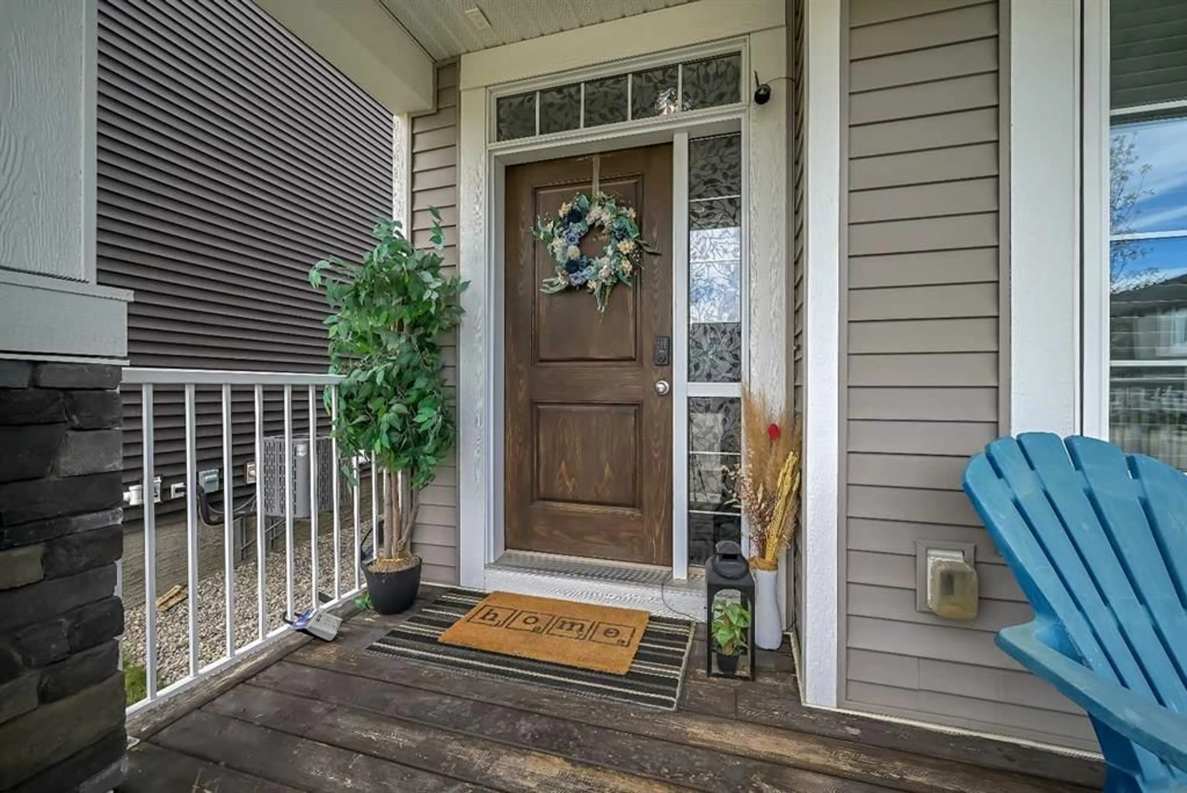
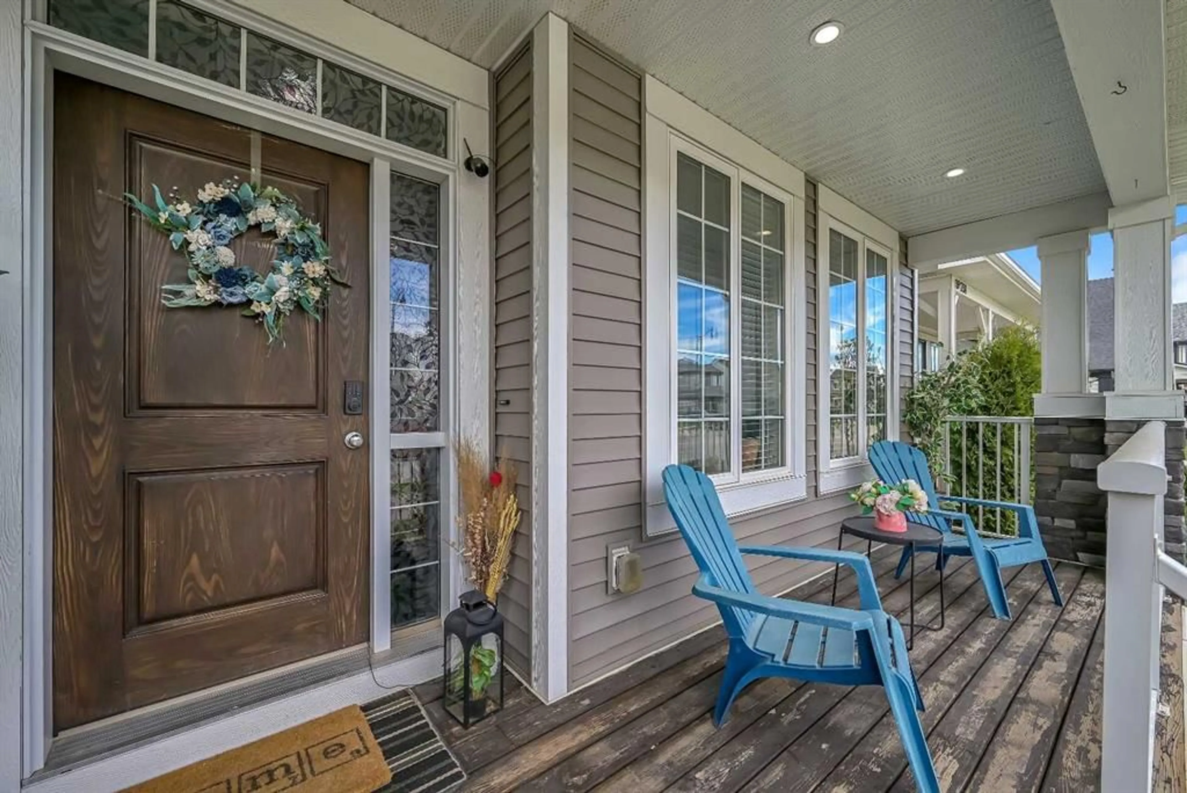
Welcome to this beautifully maintained family home tucked away in a quiet and family-friendly neighbourhood. With 5 bedrooms, 3.5 bathrooms, and a functional open-concept layout, this home offers the perfect balance of space, comfort, and everyday living. From the moment you walk in, you’ll appreciate the bright and inviting atmosphere. The main floor flows seamlessly between the kitchen, dining, and living areas, making it ideal for entertaining guests or spending quality time with family. Upstairs and on the basement, the generous bedroom layout provides flexibility for growing families, guests, a home office, or multi-generational living. With 3.5 bathrooms, there’s plenty of convenience for busy households. Step outside and enjoy your private backyard complete with a pergola — the perfect space for summer barbecues, morning coffee, or simply relaxing at the end of the day. The detached double garage adds extra convenience and storage, while the quiet location gives you that peaceful neighbourhood feel without sacrificing accessibility. Spacious, well cared for, and move-in ready, this is a home that truly checks all the boxes.
Property Details
Interior
Features
Main Floor
Foyer
6`3" x 5`9"Living Room
13`7" x 11`2"Kitchen
11`11" x 11`11"Dining Room
12`3" x 8`0"Exterior
Features
Parking
Garage spaces 2
Garage type -
Other parking spaces 0
Total parking spaces 2
Property History
 42
42