1949 McCaskill Dr, Crossfield, Alberta T0M 0S0
Contact us about this property
Highlights
Estimated valueThis is the price Wahi expects this property to sell for.
The calculation is powered by our Instant Home Value Estimate, which uses current market and property price trends to estimate your home’s value with a 90% accuracy rate.Not available
Price/Sqft$269/sqft
Monthly cost
Open Calculator
Description
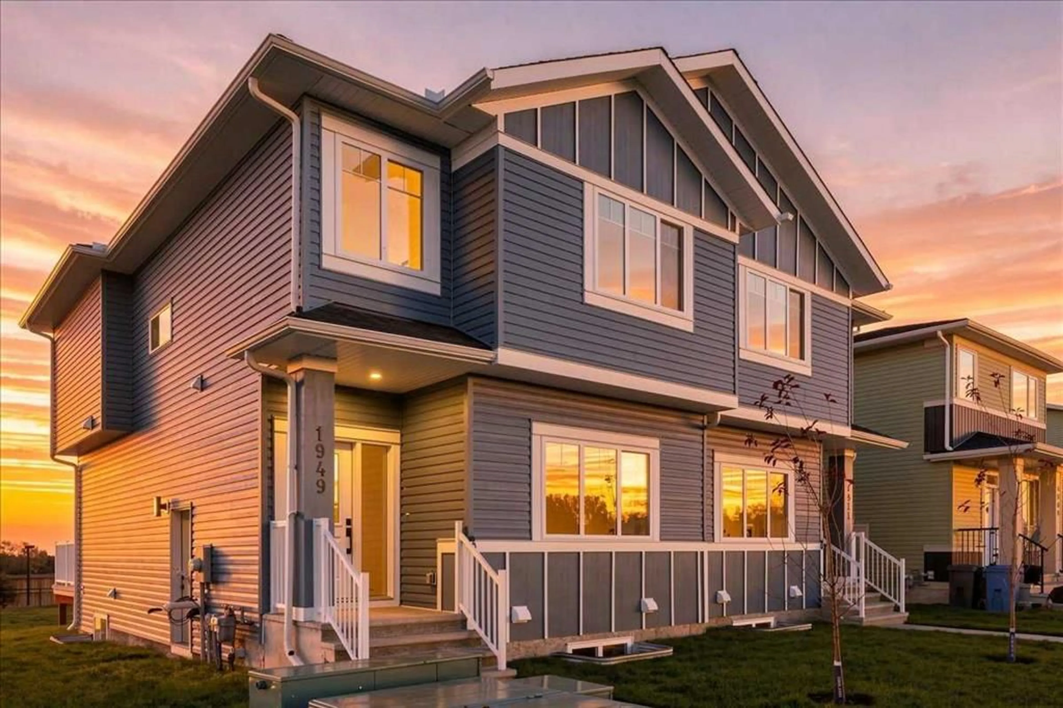
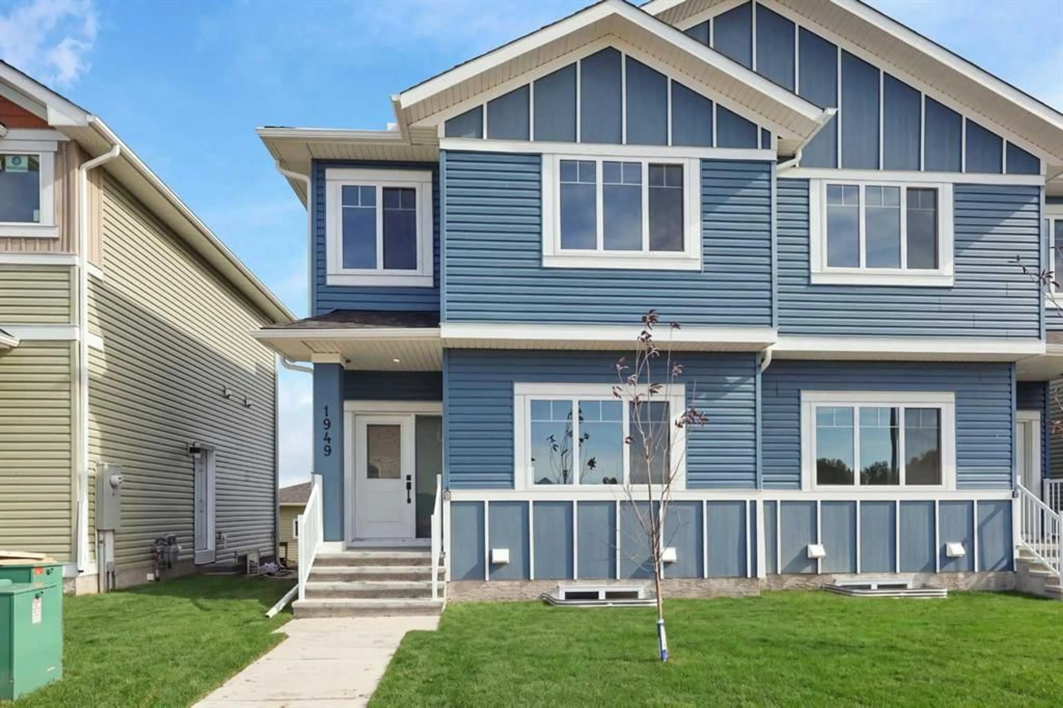
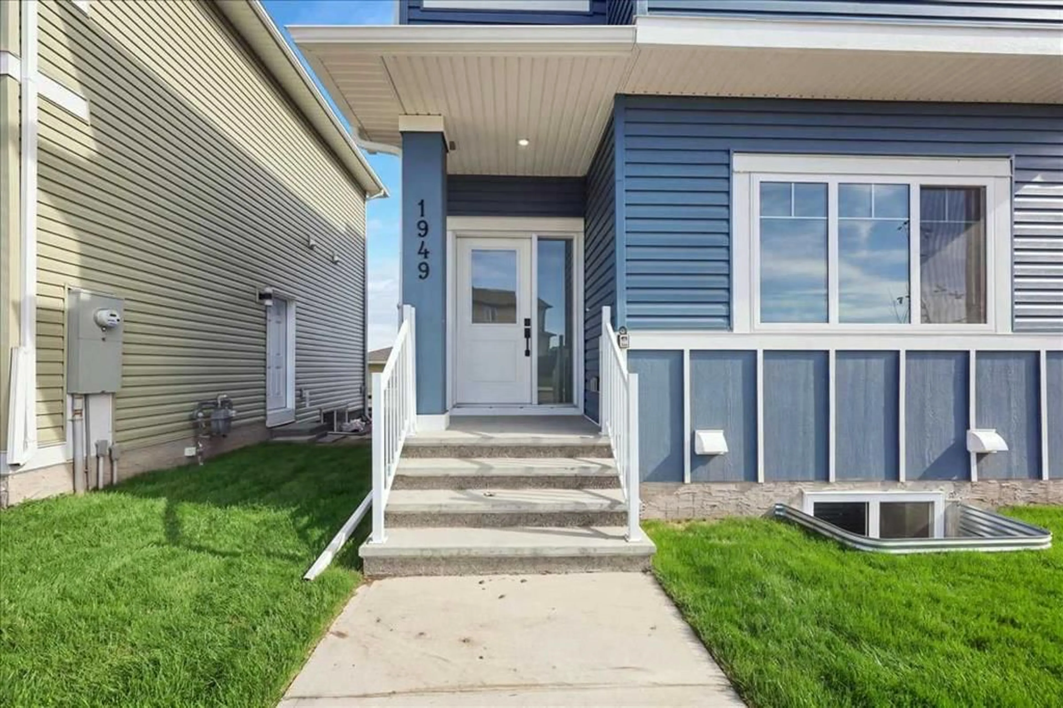
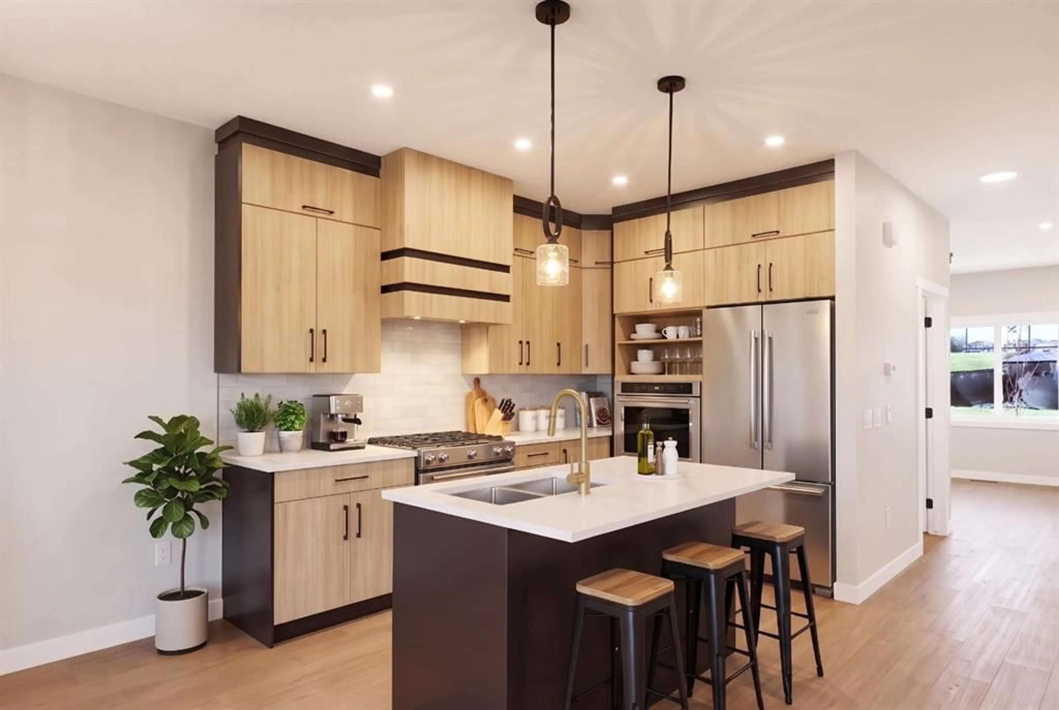
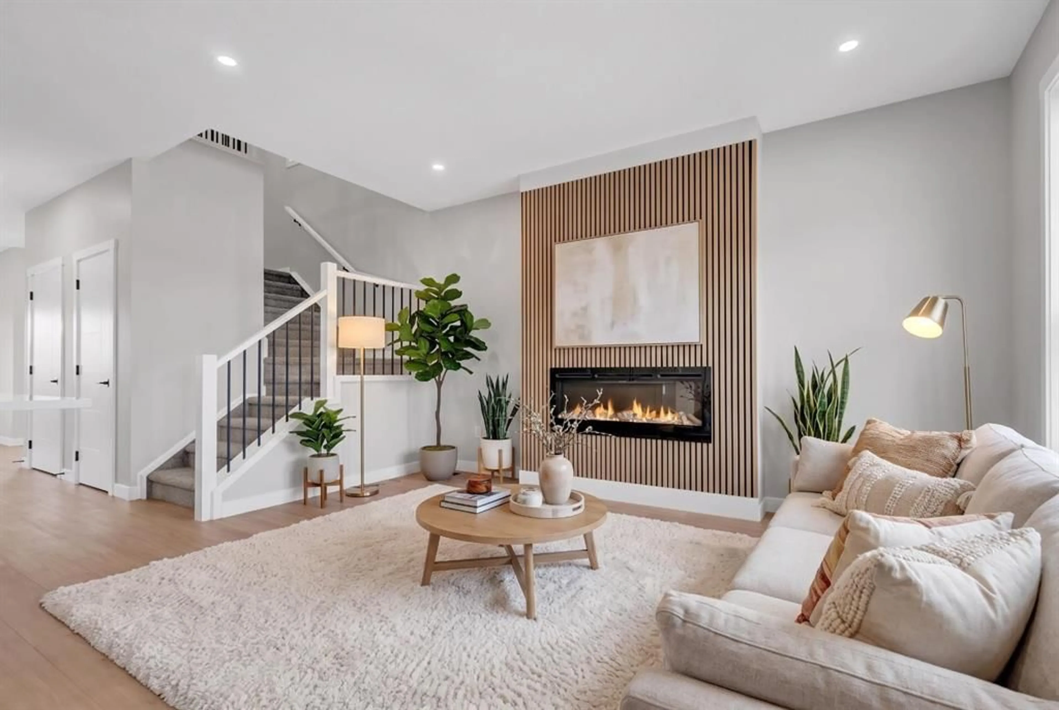
BACKING ONTO GREEN SPACE | NO NEIGHBOURS BEHIND | NO CONDO FEES | NO HOA FEES One of the most spacious duplexes you’ll find, offering over 1,700 sq. ft. of living space with high-end finishes throughout. Backing onto green space with no neighbours behind, this home offers added privacy and a great outdoor setting. The main floor features two spacious living areas, a dining area, and a versatile office/den or bedroom with a full bathroom, making it ideal for families, guests, or those working from home. You’ll also find 9' ceilings, high-end lighting and hardware, and a stylish, functional layout throughout. Upstairs offers a generous bonus room with plenty of space for the whole family, along with comfortable bedrooms and thoughtful finishes. The home includes stainless steel appliances, front landscaping, and, best of all, NO condo fees and NO HOA fees. An excellent opportunity for first-time home buyers looking for more space, functionality, and style without compromising on affordability. Eligible first-time home buyers may also qualify for the GST rebate, subject to CRA approval and applicable restrictions. Located just a short drive from Airdrie and Calgary, this home combines space, privacy, and convenience in one package. Come see it in person, the size and layout are something you truly need to experience!
Property Details
Interior
Features
Main Floor
Foyer
6`0" x 4`7"Kitchen
8`4" x 11`7"Living Room
10`9" x 13`11"Pantry
2`5" x 4`1"Exterior
Features
Parking
Garage spaces -
Garage type -
Total parking spaces 2
Property History
 49
49
