1458 Smith Ave, Crossfield, Alberta T0M 0S0
Contact us about this property
Highlights
Estimated valueThis is the price Wahi expects this property to sell for.
The calculation is powered by our Instant Home Value Estimate, which uses current market and property price trends to estimate your home’s value with a 90% accuracy rate.Not available
Price/Sqft$401/sqft
Monthly cost
Open Calculator
Description
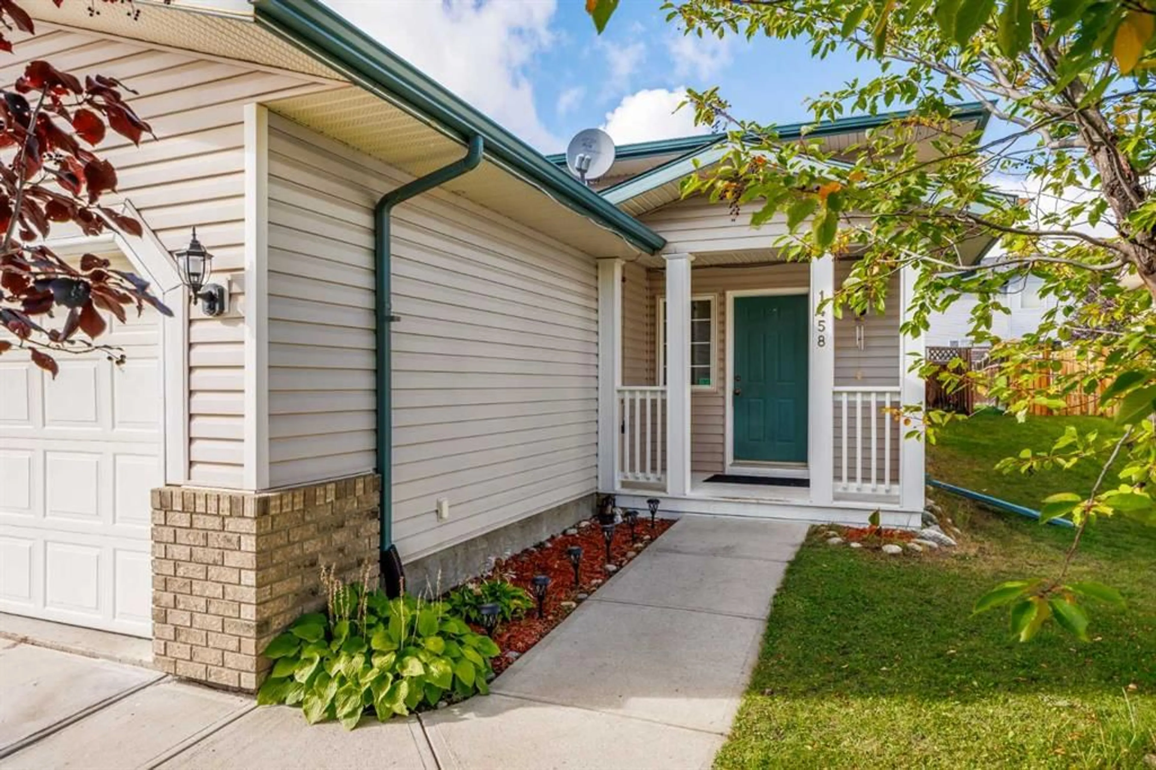
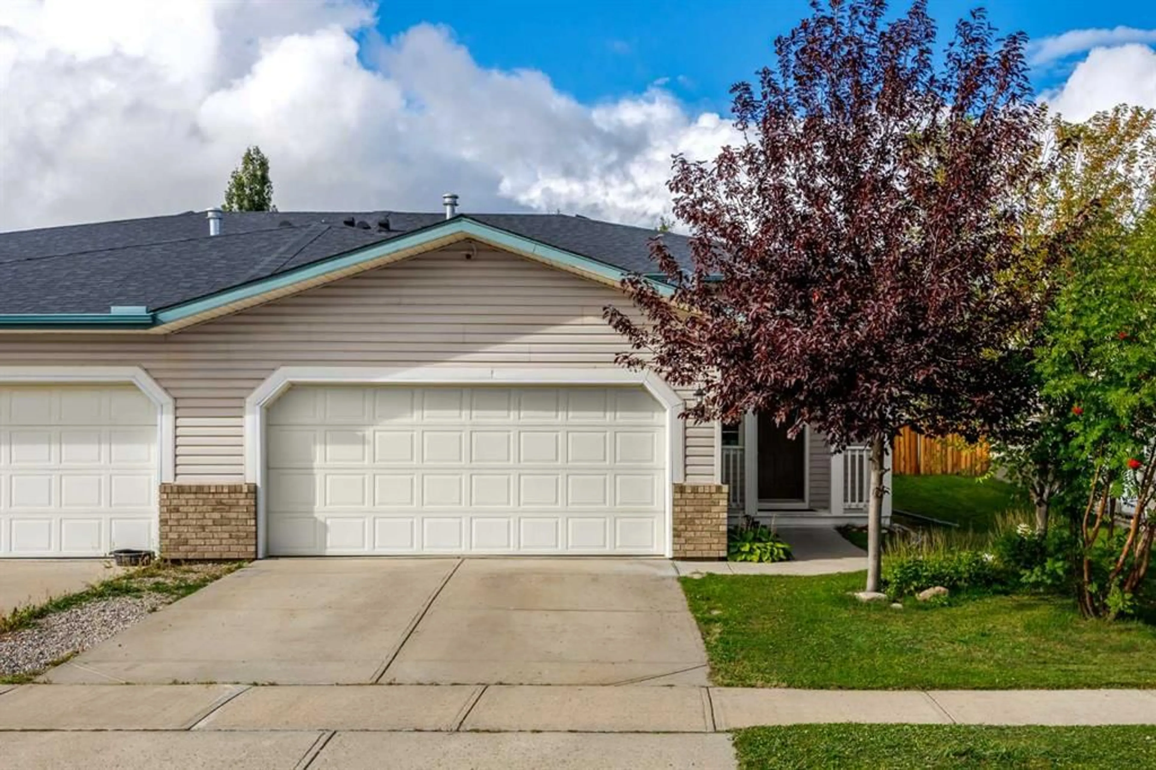
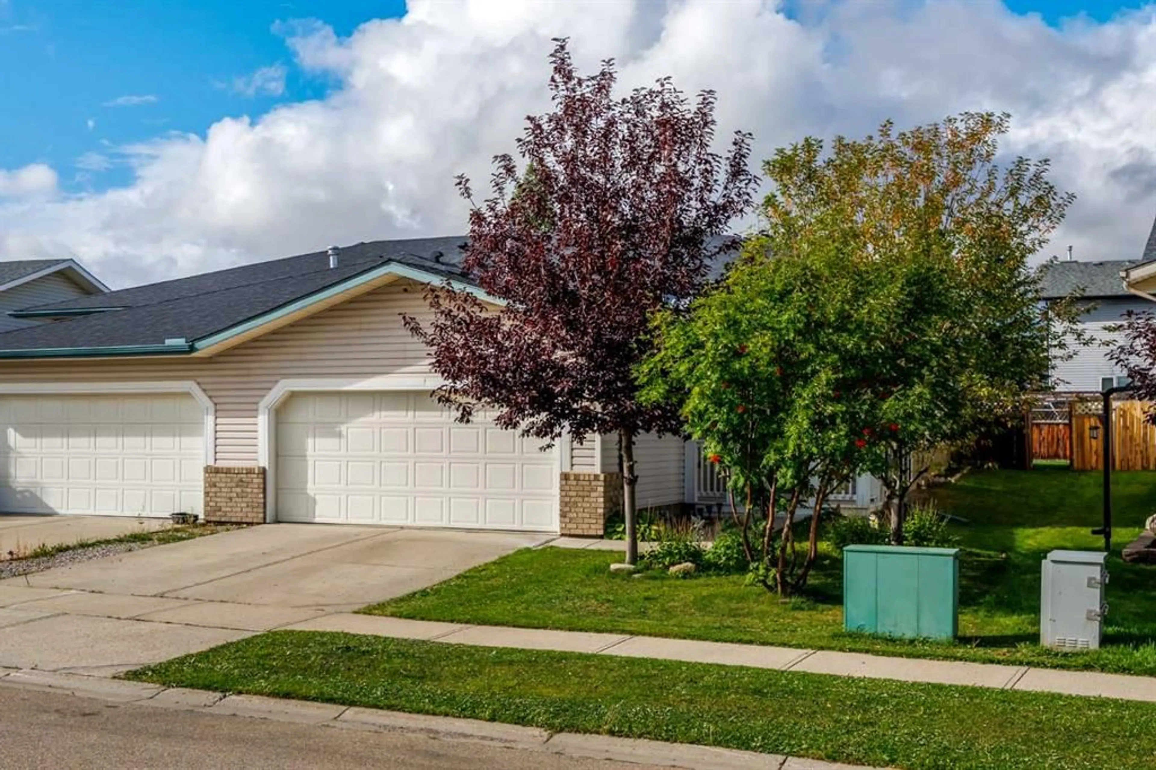
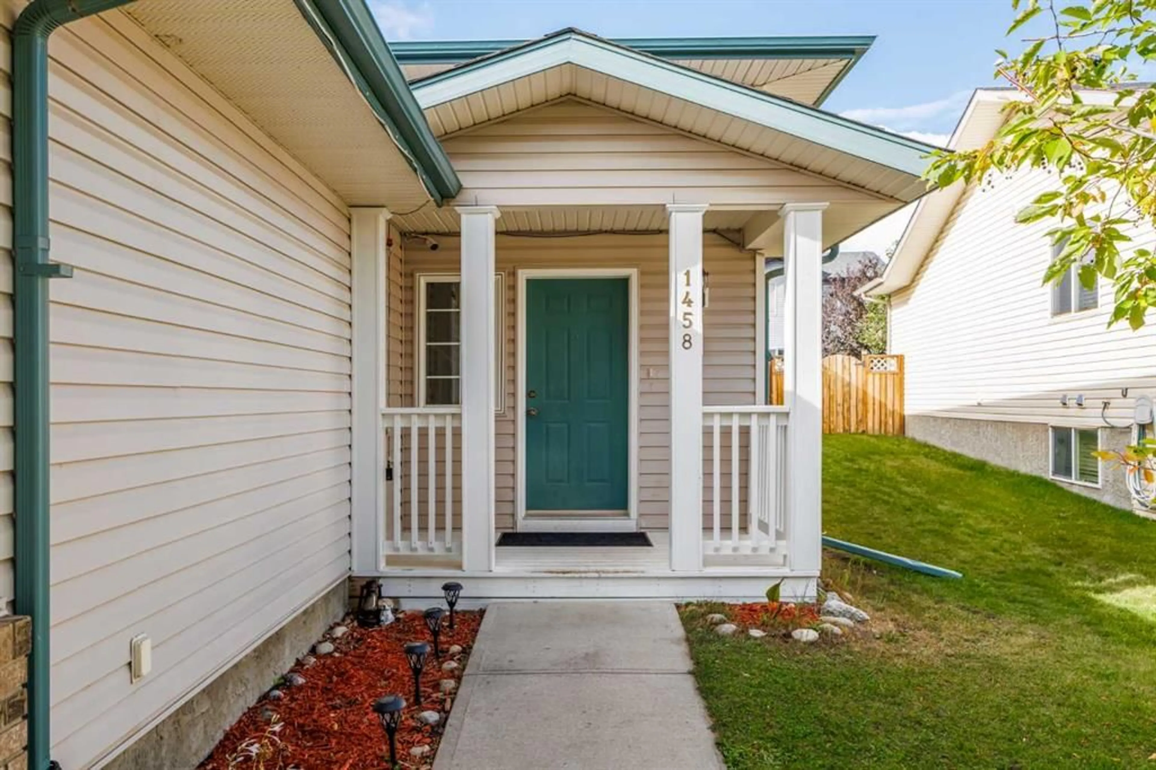
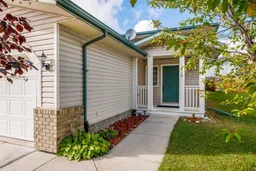
First time buyer or looking for a sound investment? Welcome to small town charm in Crossfield AB. Perched on the western side of town this duplex offers a total of 2,250 sq. ft of living space which includes the main floor and the developed basement. Three bedrooms up, two down and a four-piece bath on each level provides room for a growing family or the possibility of rental income. Note the basement suite is illegal. The south-facing paved drive and double-attached garage provides ample parking for up to four vehicles. A sheltered porch leads into the foyer and from there access to the upper level or the basement. The main level features linoleum and carpeting plus a superb amount of natural light which floods the open area kitchen, dining nook and living room. An abundant supply of white cabinets and counterspace in the kitchen plus an island with double sink make meal preparation a breeze. White appliances (stove with gas cooktop) and having the dining area adjacent help as well. The living room is perfect for summer as it provides access to the deck, and in winter, the corner gas fireplace is ideal for family nights at home. A primary and two additional bedrooms, each with a good amount of closet space, share the 4-piece bath. Conveniently nestled next to the kitchen are the laundry room and a pantry providing more handy storage space. The lower level is fully developed and has a mix of tiling and carpet. The main area is roomy with a kitchen/living room combo. Blond oak cabinets, white appliances and a breakfast bar in the kitchen, a fair-size living room, two very substantial bedrooms, a 4-piece bath and laundry facilities make this a prime spot for guests, visiting family or rental potential. A railed wooden deck at the rear of the house is a great spot for family barbeques. Fenced for privacy, the backyard features shrubs, flower beds and a storage shed for your garden tools. Upgrades to this home include the roof (2017), water tank (2020), washer/dryer and basement carpet (2026). Close to Highway 2A with easy access to Carstairs to the north or Airdrie to the south, an elementary and high school, Crossfield Community Hall, Pete Knight Memorial Arena, golf club, restaurants and pharmacy and other small-town amenities. A little further afield is Cross Iron Mills with all the major outlet stores and only half an hour away is the Calgary International Airport. If you desire that small town vibe but still want big city amenities nearby, do take this opportunity to assess this home. You will not be disappointed.
Property Details
Interior
Features
Main Floor
Kitchen
12`5" x 14`2"Dining Room
12`5" x 7`1"Living Room
15`11" x 14`6"Bedroom
10`6" x 8`11"Exterior
Features
Parking
Garage spaces 2
Garage type -
Other parking spaces 2
Total parking spaces 4
Property History
 40
40

