136 Iron Ridge Pl, Crossfield, Alberta T0M 0S0
Contact us about this property
Highlights
Estimated valueThis is the price Wahi expects this property to sell for.
The calculation is powered by our Instant Home Value Estimate, which uses current market and property price trends to estimate your home’s value with a 90% accuracy rate.Not available
Price/Sqft$422/sqft
Monthly cost
Open Calculator
Description
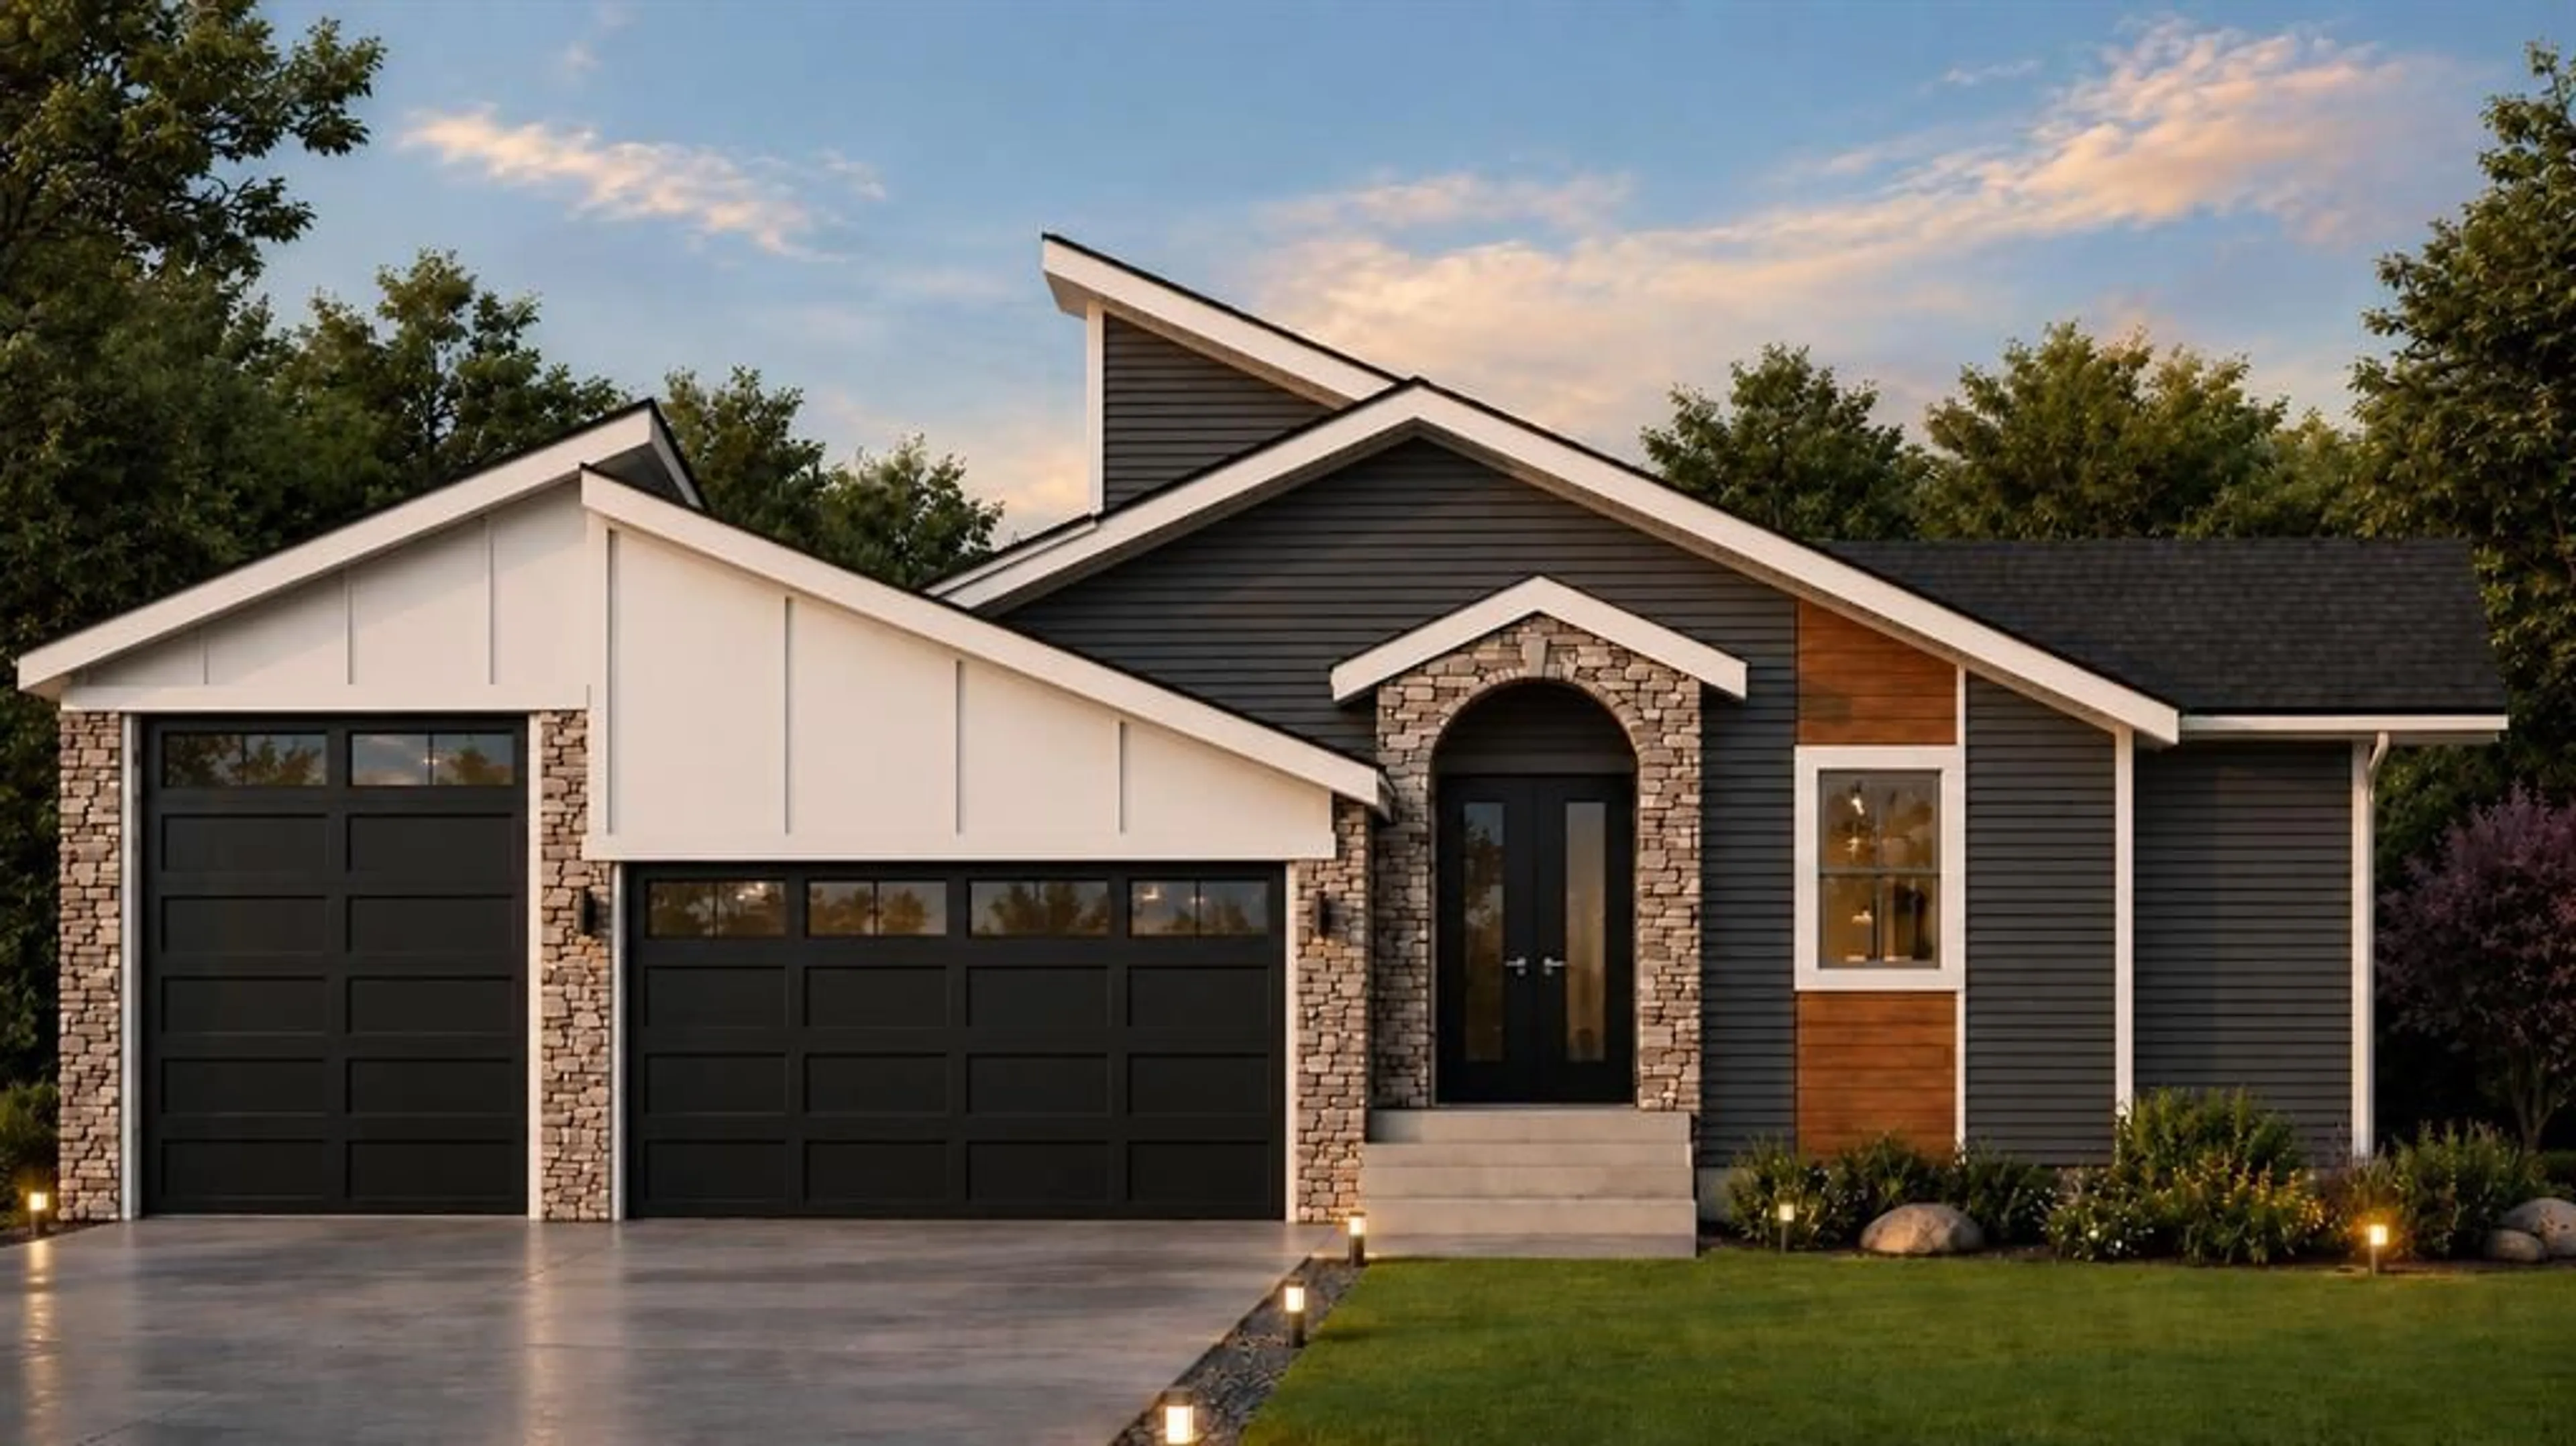
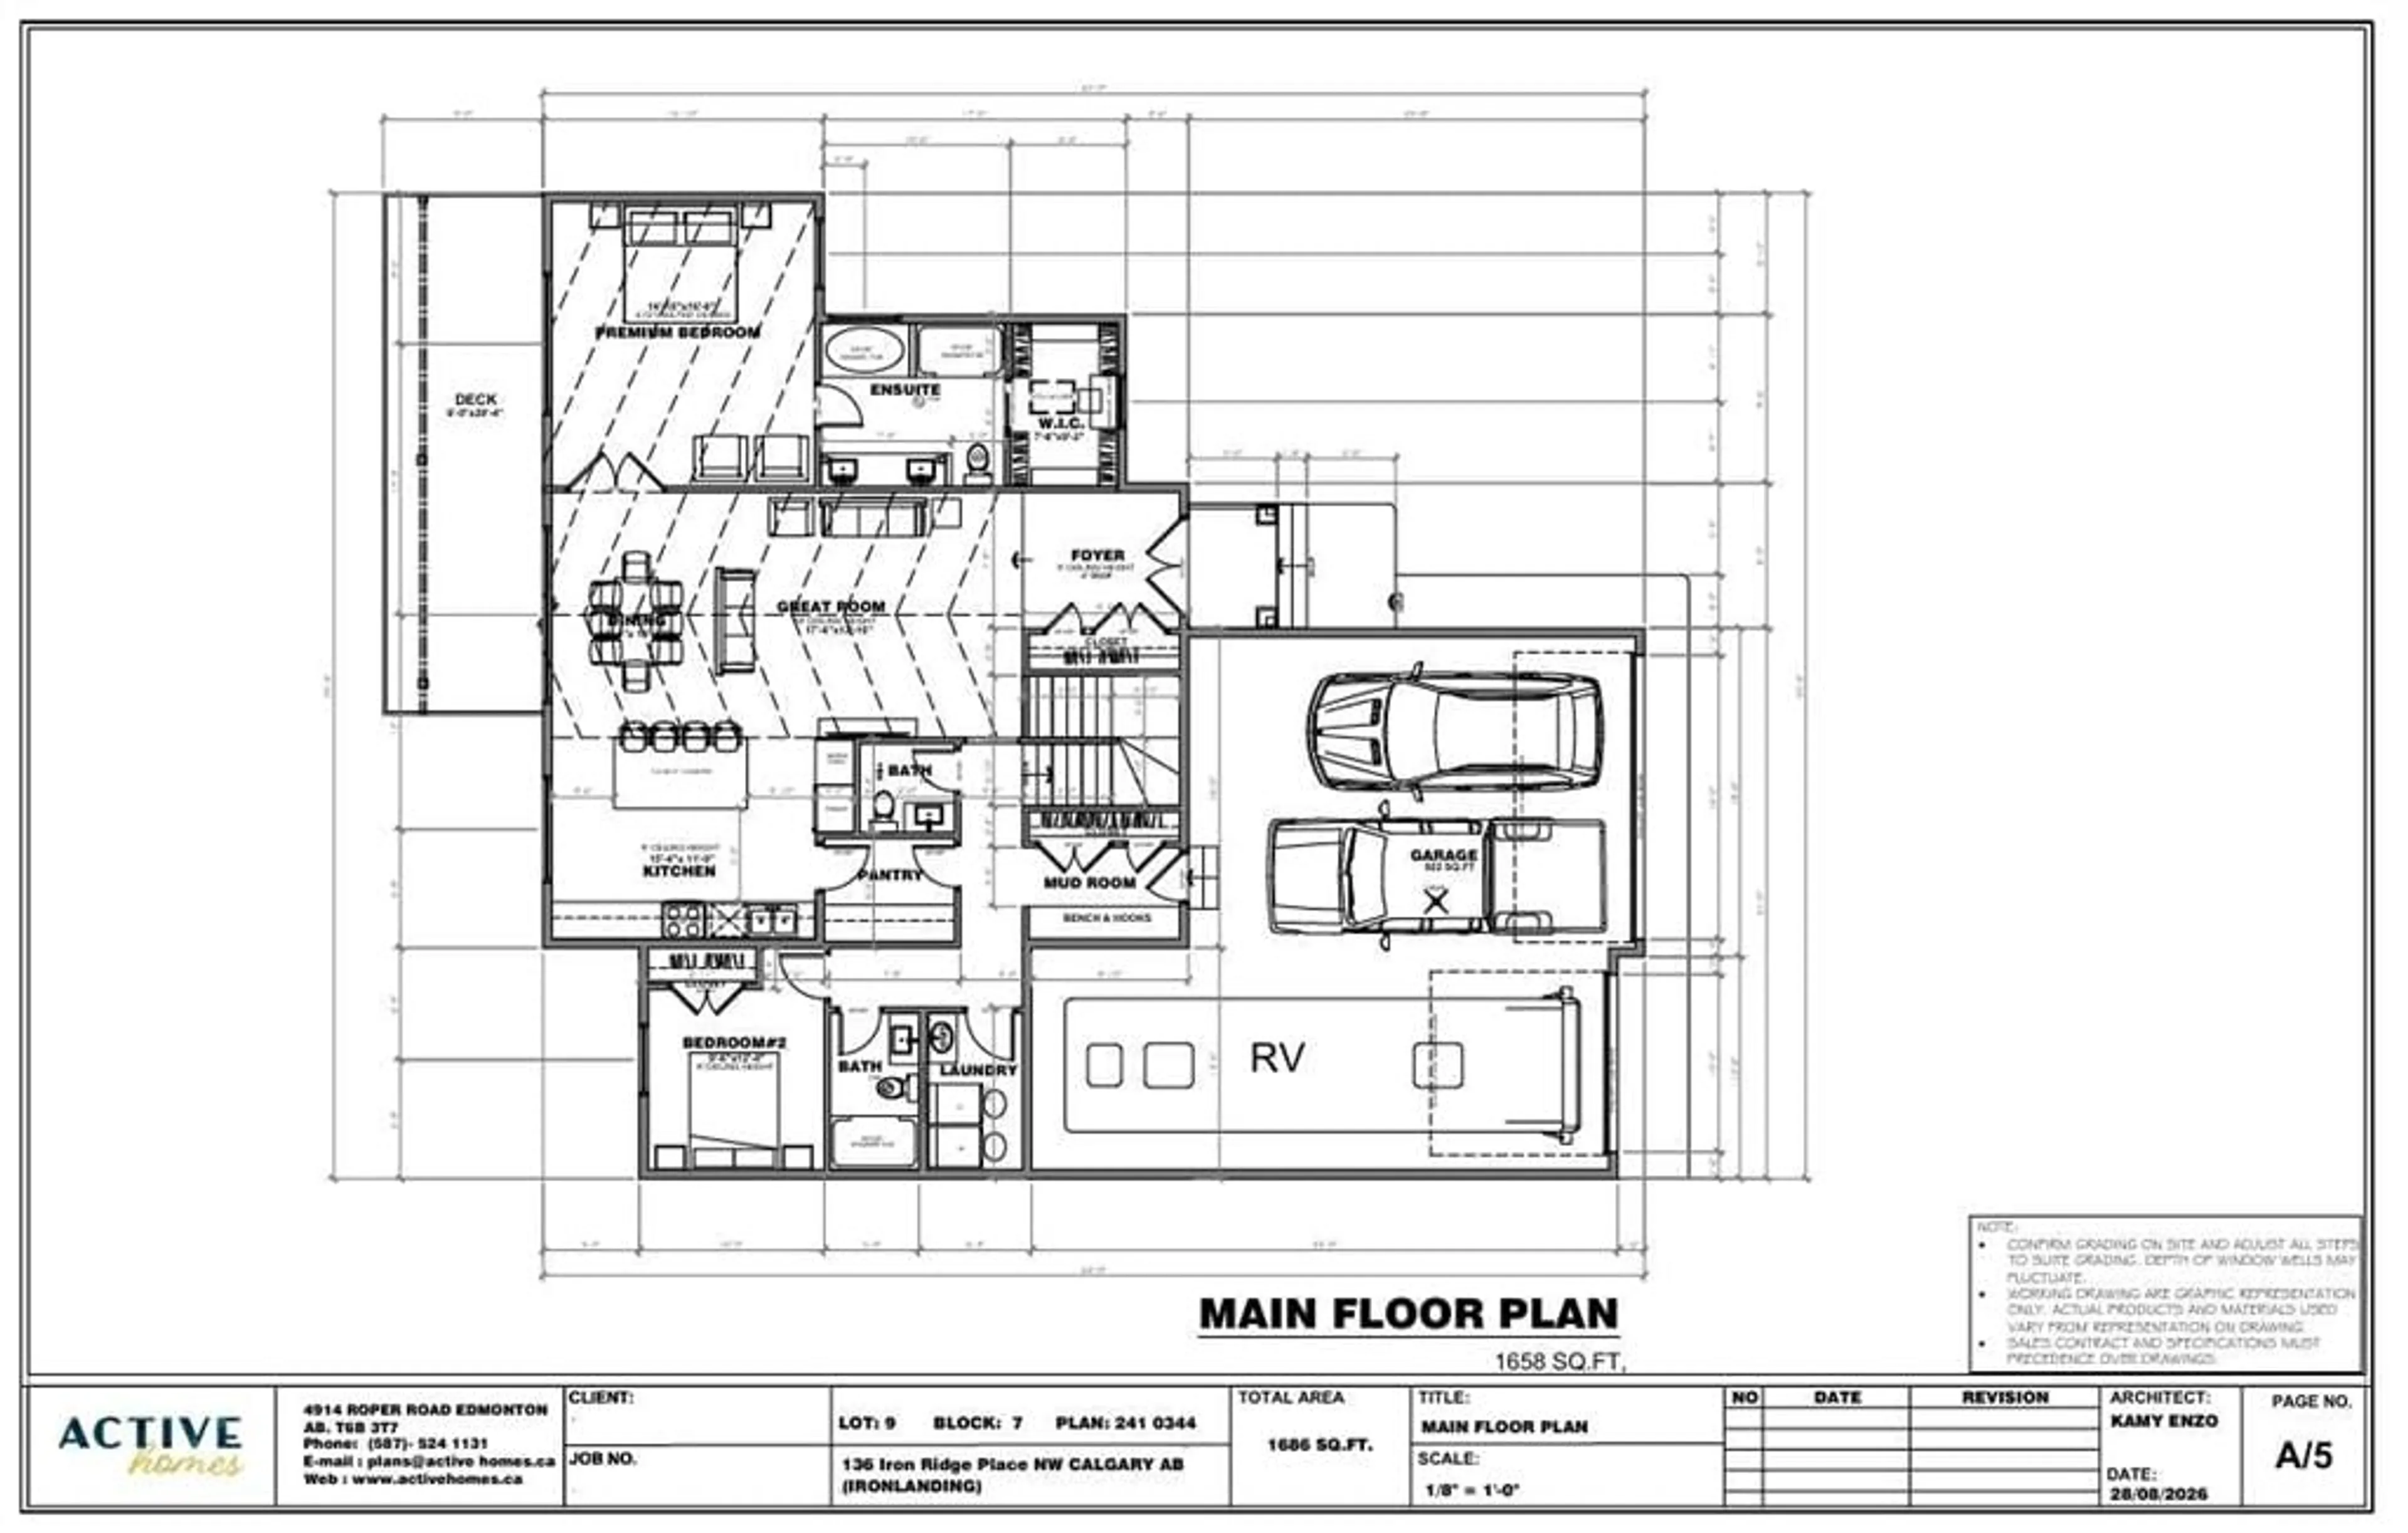
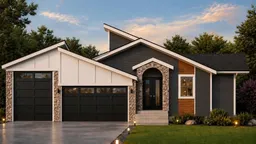
Build your dream home in the welcoming community of Crossfield! This exceptional package includes the lot and a thoughtfully designed two-bedroom, three-bathroom bungalow, with opportunities to personalize the cabinetry, colours, flooring, finishes and more. The bright, open-concept floor plan is ideal for comfortable everyday living, whether you’re raising a family or looking to downsize. The spacious primary retreat features a private ensuite with dual sinks and a walk-in closet. Convenient main-floor laundry and a generous mudroom add practicality to the home. A huge triple-attached garage includes an oversized bay with room for an RV, additional storage or the ultimate workshop. The basement is not included in the listed price; however, optional development plans are available. With an estimated four-month construction timeline, your new custom home could be ready sooner than you think. Enjoy small-town living in Crossfield, just a short drive from Airdrie and Calgary. Come explore the possibilities and start planning your new home today! ***Free Washer and Dryer until the end of December***
Property Details
Interior
Features
Main Floor
Living Room
17`6" x 13`10"Pantry
5`10" x 7`4"Kitchen With Eating Area
15`4" x 11`0"Dining Room
9`0" x 13`10"Exterior
Features
Parking
Garage spaces 3
Garage type -
Other parking spaces 3
Total parking spaces 6
Property History
 6
6

