pillar/IMG-A2339678_1.jpg
1 day on Market

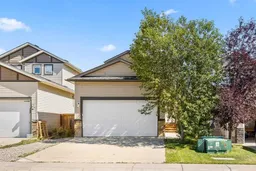
1004 Shantz Pl, Crossfield, Alberta T0M 0S0

Detached
3
3 + 1
~1405.00 sqft
$485,000
Get pre-qualifiedPowered by nesto
Detached
3
3 + 1
~1405.00 sqft

Contact us about this property

Call

Highlights

Property Estimate

Days on market1 day

Estimated valueNot available

Price/Sqft$345/sqft

Monthly cost

Open Calculator

Description

Welcome to 1004 Shantz Place! This bright and inviting 1,405 sq. ft. two-storey offers a functional family-friendly layout, an insulated double attached garage and a fantastic backyard backing directly onto a walking path and green space. The open-concept main floor features durable vinyl plank flooring and a comfortable living room centred around a gas fireplace with an included TV mount. The spacious kitchen offers abundant cabinetry, a large island with seating, a pantry, subway-tile backsplash, a new faucet and a microwave hood fan vented to the exterior. The adjoining dining area enjoys plenty of natural light and easy access to the backyard. Upstairs, the generous primary bedroom includes a walk-in closet and private ensuite with dual sinks and a stand-up shower. Two additional bedrooms and a full four-piece bathroom complete the upper level. The unfinished basement provides excellent storage and future development potential. Outside, enjoy the large composite deck, fully fenced yard, garden area and dog run with ramp. With no neighbours directly behind, the pathway and surrounding green space create a wonderfully open setting. Additional highlights include PEX plumbing, 100-amp electrical service and a Google Home smart-home system with connected thermostat, smoke alarm, garage-door and lock features. A well-designed home with an excellent outdoor setting—ready for its next owners!


Property Details

Style2 Storey
View-
Age of property2012
SqFt~1405.00 SqFt
Lot Size-
Parking Spaces4
MLS ®NumberA2339678
Community NameCrossfield
Data SourcePILLAR 9
Listing byRE/MAX Real Estate (Mountain View)

Features

Heating: Forced Air,Natural Gas
Basement: Full,Unfinished,None

Main Floor

Mud Room

4`4" x 3`10"

2pc Bathroom

Storage

6`8" x 4`9"

Foyer

9`8" x 3`6"


Features

Patio: Deck

Parking

Garage spaces 2

Garage type -

Other parking spaces 2

Total parking spaces 4


Property History

Sep 2, 2026
ListedActive
$485,000
1 day on market
history photo preview37
Listing by pillar 9®
Property listed by RE/MAX Real Estate (Mountain View), Brokerage
Agent Banner Image
Interested in this property?Get in touch to get the inside scoop.

Market Data - Crossfield

Geo Zone Map ThumbnailCrossfield

Balanced Market

View Market Data

Detached house - for the past 30 days

Buyer's market Seller's market

Avg. Days on Market

Past 30 days

29 days

Compared to

2025

72 days

2024

69 days

2023

36 days

New Listings

Past 30 days

6 listings

Compared to

2025

6 listings

2024

9 listings

2023

4 listings

Units sold

Past 30 days

4 units

Compared to

2025

4 units

2024

5 units

2023

9 units

Median Sold Price

Past 30 days

$443,750

Compared to

2025

$504,000

2024

$545,000

2023

$555,000


Population and Demographics

Overview

Total population 3259
Average household income $125,607

Age (%)

0 to 19
27%
20 to 34
17%
35 to 49
22%
50 to 64
20%
65 and plus
14%

Household composition (%)

Single family
75%
Single person
20%
Multi person
4%
Multi family
1%

Mother tongue (%)

English
94%
Others
3%
Tagalog (Pilipino, Filipino)
1%
French
1%

House tenancy (%)

Owners
83%
Renters
17%

What’s nearby?Essentials within 5 km

Local Logic

Transportation Scores

Estimated Budget