1 day on Market

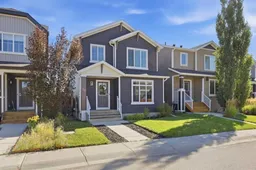
17 Fireside Cove, Cochrane, Alberta T4C 0X3

Detached
3 + 1
4 + 1
~1462.42 sqft
$569,900
Get pre-qualifiedPowered by nesto
Detached
3 + 1
4 + 1
~1462.42 sqft

Contact us about this property

Call

Highlights

Property Estimate

Days on market1 day

Estimated valueNot available

Price/Sqft$389/sqft

Monthly cost

Open Calculator

Description

Welcome to 17 Fireside Cove, a warm and inviting home in the family-friendly community of Fireside, Cochrane. From the moment you arrive, the thoughtful layout offers a comfortable setting for everyday living, with a bright kitchen, dedicated dining area and welcoming living room. The main floor is designed for connection, with the central kitchen flowing naturally between the dining and living spaces while maintaining an open feel. Quartz countertops, stainless-steel appliances and hardwood flooring add a practical, polished touch. Upstairs, the primary bedroom includes a four-piece ensuite, while two additional bedrooms and a full bathroom provide flexibility for family, guests or a home office. The finished lower level extends the living space with a spacious family room, beautiful wet bar, guest bedroom and full bathroom—an ideal setup for movie nights, teenagers, visitors or a quiet retreat. Central air conditioning helps keep the home comfortable through the warmer months, and the fully fenced backyard with rear deck provides a private setting for outdoor dining, entertaining or enjoying the seasons. A double detached garage adds everyday convenience, while the turnkey condition allows you to move in and make the space your own. Located in the welcoming town of Cochrane, this home is close to schools, parks, pathways, shopping, restaurants and everyday amenities, with convenient access to Calgary and the Rocky Mountains. With three finished levels and a layout that balances shared spaces with room to retreat, 17 Fireside Cove offers a comfortable lifestyle in a community you’ll be proud to call home.


Property Details

Style2 Storey
View-
Age of property2014
SqFt~1462.42 SqFt
Lot Size-
Parking Spaces2
MLS ®NumberA2344401
Community NameWest Ridge
Data SourcePILLAR 9
Listing byRE/MAX First

Features

Heating: Forced Air
Cooling: Central Air
Basement: Full,Finished,None

Main Floor

2pc Bathroom

5`0" x 4`11"

Dining Room

11`6" x 8`2"

Kitchen

11`11" x 15`0"

Laundry

5`0" x 7`11"


Features

Patio: Deck

Parking

Garage spaces 2

Garage type -

Other parking spaces 0

Total parking spaces 2


Property History

Sep 19, 2026
ListedActive
$569,900
1 day on market
history photo preview49
Listing by pillar 9®
Property listed by RE/MAX First, Brokerage
Agent Banner Image
Interested in this property?Get in touch to get the inside scoop.

Market Data - West Ridge

Geo Zone Map ThumbnailWest Ridge

Strong Buyer's Market

View Market Data

Detached house - for the past 30 days

Buyer's market Seller's market

Avg. Days on Market

Past 30 days

20 days

Compared to

2025

40 days

2024

27 days

2023

18 days

New Listings

Past 30 days

7 listings

Compared to

2025

4 listings

2024

3 listings

2023

2 listings

Units sold

Past 30 days

2 units

Compared to

2025

5 units

2024

8 units

2023

1 unit

Median Sold Price

Past 30 days

$609,950

Compared to

2025

$570,000

2024

$612,000

2023

$663,000


Population and Demographics

Overview

Total population 950
Average household income $141,898

Age (%)

0 to 19
29%
20 to 34
23%
35 to 49
26%
50 to 64
11%
65 and plus
11%

Household composition (%)

Single family
78%
Single person
18%
Multi person
4%
Multi family
0%

Mother tongue (%)

English
89%
Others
4%
Tagalog (Pilipino, Filipino)
3%
French
2%

House tenancy (%)

Owners
85%
Renters
15%

What’s nearby?Essentials within 5 km

Local Logic

Transportation Scores

Estimated Budget