18 West Pointe Way, Cochrane, Alberta T4C0B9
Contact us about this property
Highlights
Estimated valueThis is the price Wahi expects this property to sell for.
The calculation is powered by our Instant Home Value Estimate, which uses current market and property price trends to estimate your home’s value with a 90% accuracy rate.Not available
Price/Sqft$336/sqft
Monthly cost
Open Calculator
Description
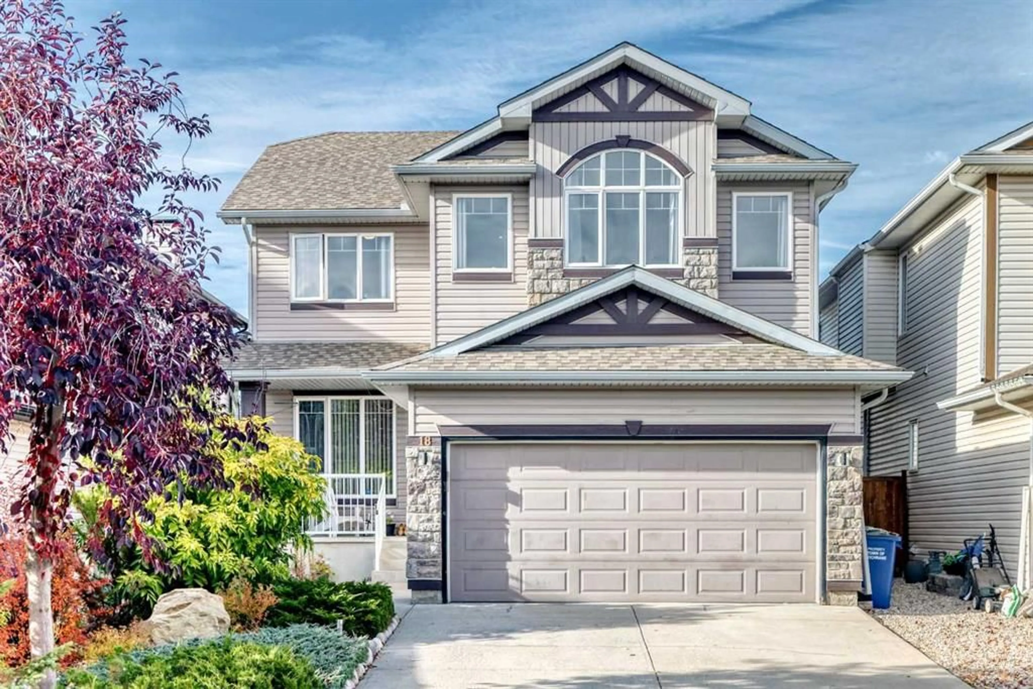
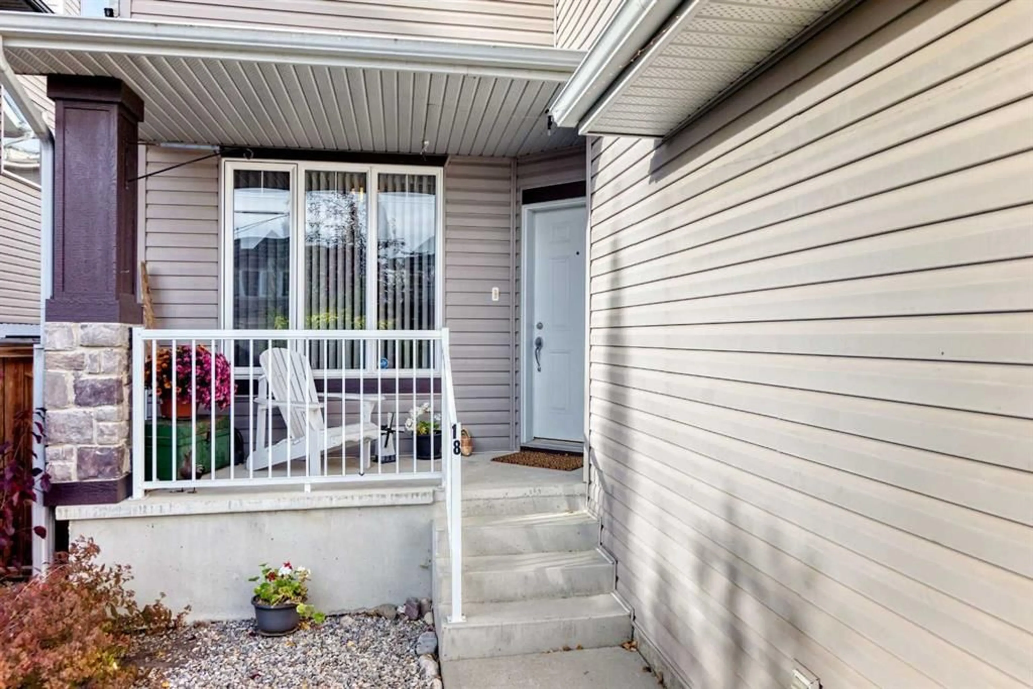
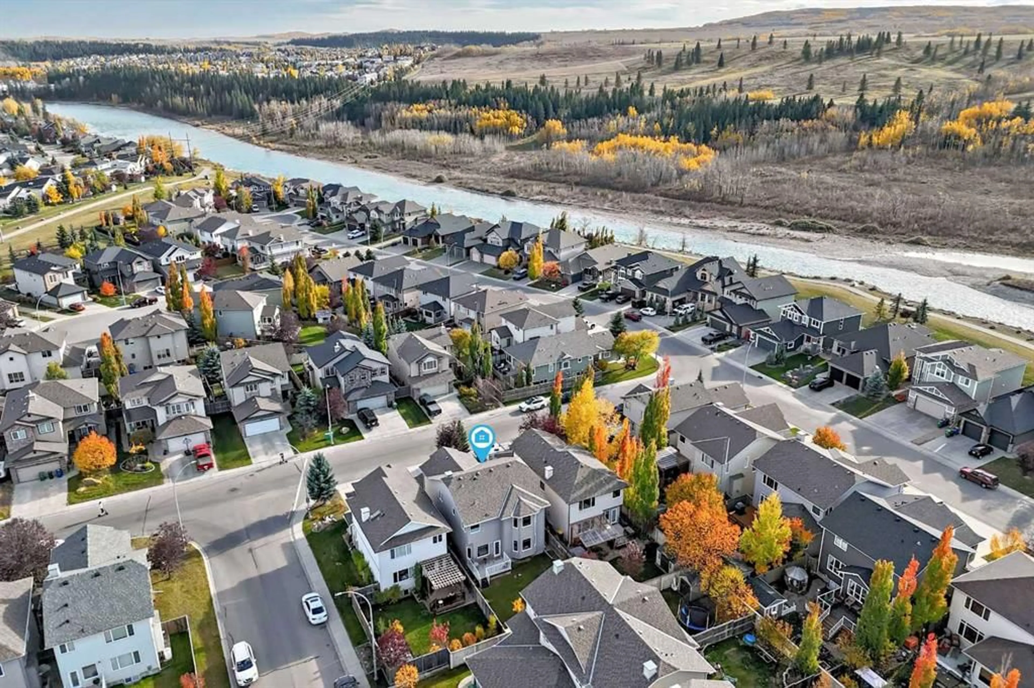
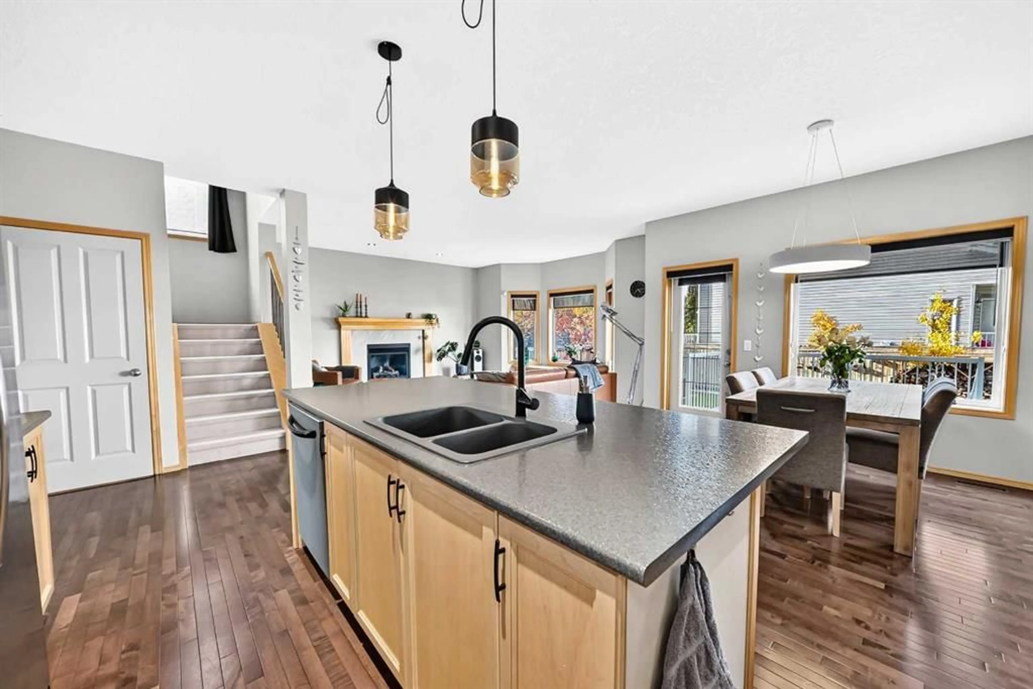
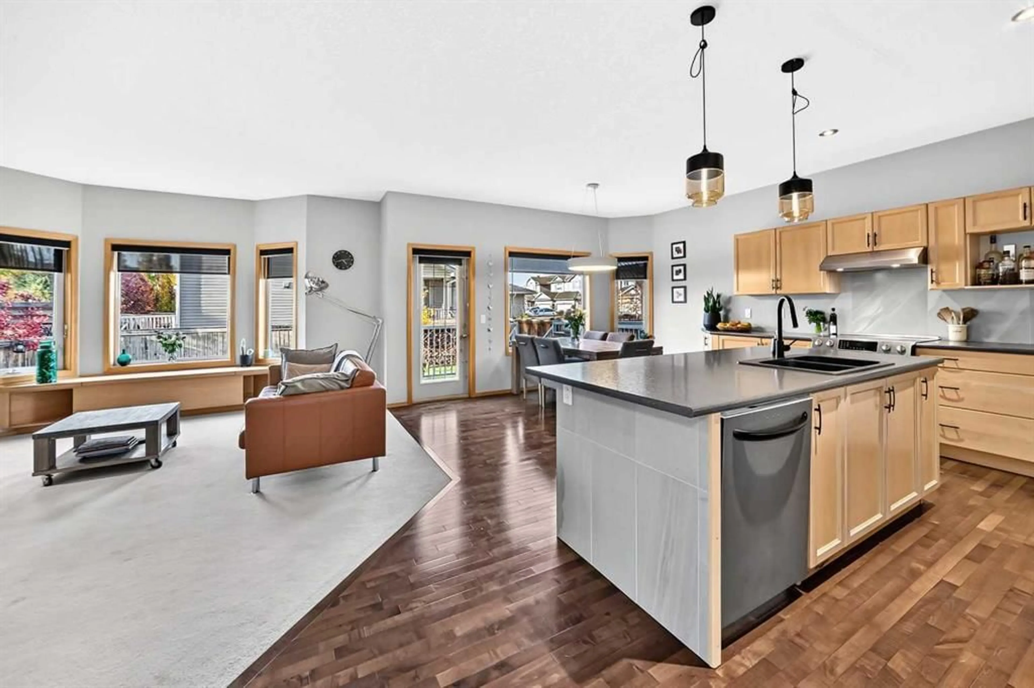
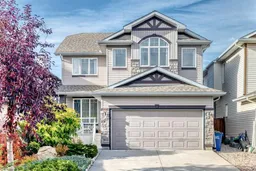
EXCEPTIONAL COMFORT AND AN EXQUISITE LOCATION JUST STEPS FROM THE BOW RIVER PATHWAY SYSTEM! This beautiful two-storey home is nestled within the unique community of West Pointe, where scenic walking & cycling paths, mature trees & the natural beauty of the Bow River are at your fingertips. Offering over 2,282 sq. ft. above grade, a fully developed basement & a versatile floor plan, this home provides ample space to enjoy life, to work, or to entertain & unwind. A key feature is the natural light throughout creating a bright, welcoming interior with generous living spaces and an open-concept design that brings everyone together. The spacious living room features a cozy gas fireplace, large windows & an inviting atmosphere for relaxing or gathering with friends. The adjoining kitchen offers abundant cabinetry, a large central island, updated backsplash, stainless steel appliances and a walk-through pantry with exceptional storage. The dining area is surrounded by windows & opens directly onto the rear deck, making indoor-outdoor entertaining seamless. Upstairs, a spacious bonus room with an impressive arched window provides the perfect setting for movie nights, a light-filled home office or a comfortable space to relax with family & friends. The generous primary bedroom offers a walk-in closet & five-piece ensuite, while two additional bedrooms & a full bathroom complete the upper level. The fully developed basement extends the living space with a recreation area, den and bathroom. A particularly appealing feature is the meditation/wellness room complete with a private, 2 year old red cedar 6 person sauna with ambient lighting. — your sanctuary for relaxing &recharging. Outside, the fenced backyard offers a lovely combination of lawn, a dedicated & enticing seating area, as well as a deck for summer barbecues and outdoor dining. The double attached garage is drywalled, insulated, heated & features an epoxy coating on the floor. With its generous, bright, engaging living spaces, flexible layout, private sauna & outstanding access to nature, this is a home that offers much more than most — it’s an opportunity to enjoy a distinctive lifestyle in a sought-after natural setting.
Property Details
Interior
Features
Main Floor
Living Room
16`3" x 15`6"Office
11`5" x 10`0"Kitchen With Eating Area
12`4" x 13`3"Dining Room
11`3" x 13`3"Exterior
Features
Parking
Garage spaces 2
Garage type -
Other parking spaces 0
Total parking spaces 2
Property History
 50
50

